3 Binbury Way, Ottawa, Ontario K1T 4B7
Contact us about this property
Highlights
Estimated valueThis is the price Wahi expects this property to sell for.
The calculation is powered by our Instant Home Value Estimate, which uses current market and property price trends to estimate your home’s value with a 90% accuracy rate.Not available
Price/Sqft$464/sqft
Monthly cost
Open Calculator
Description
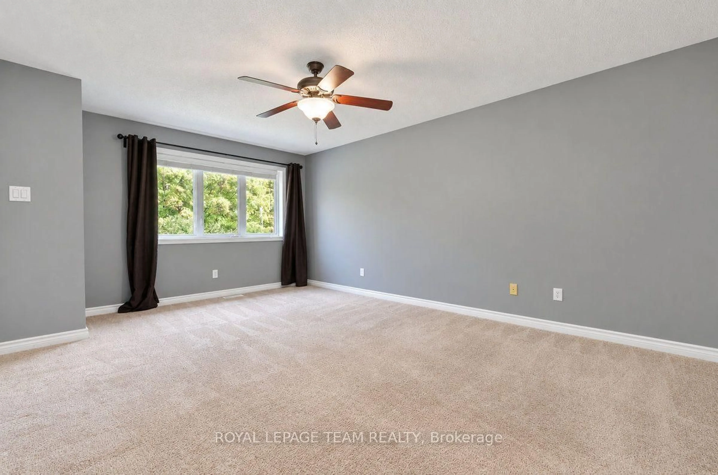
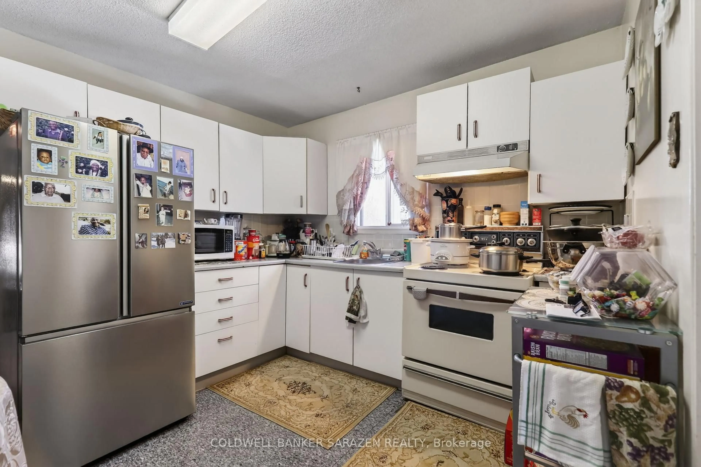
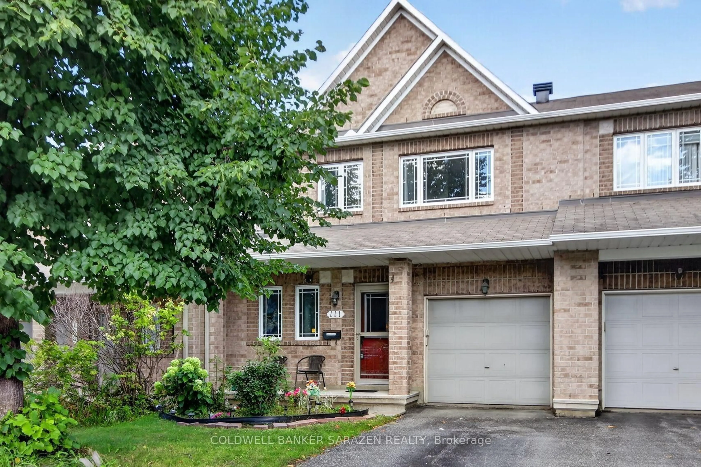
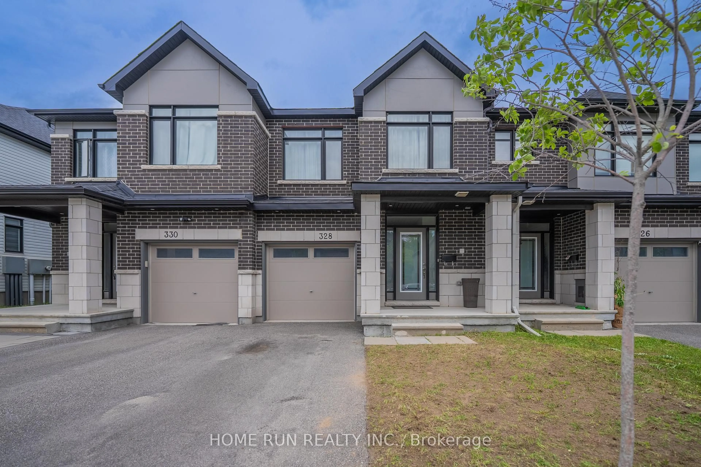
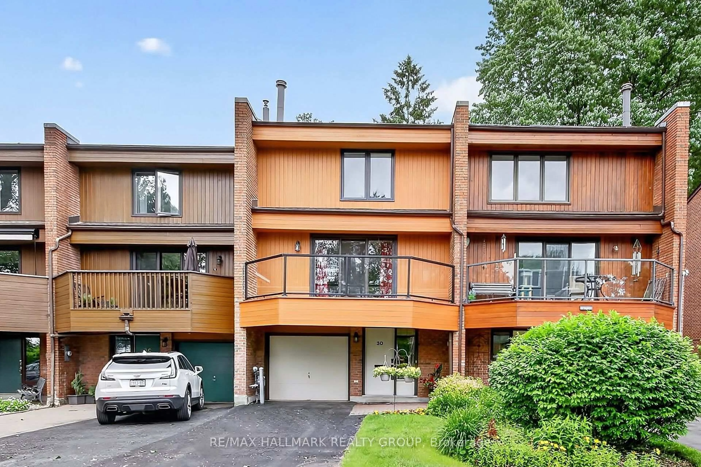
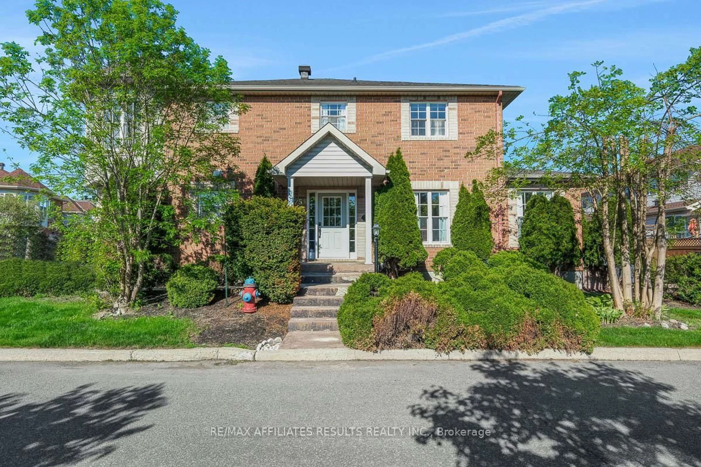
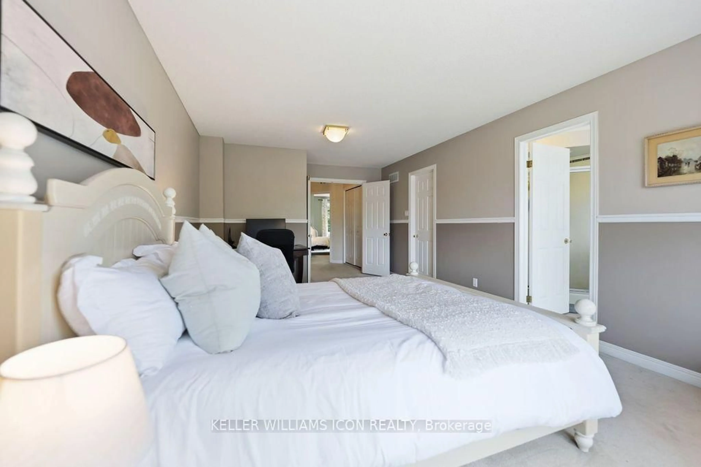
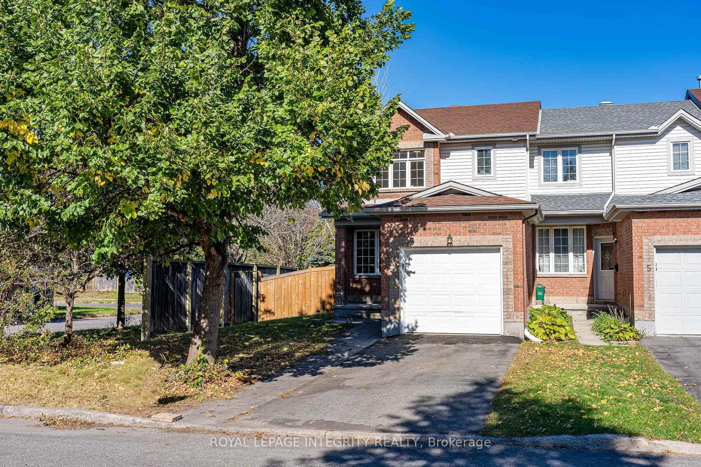
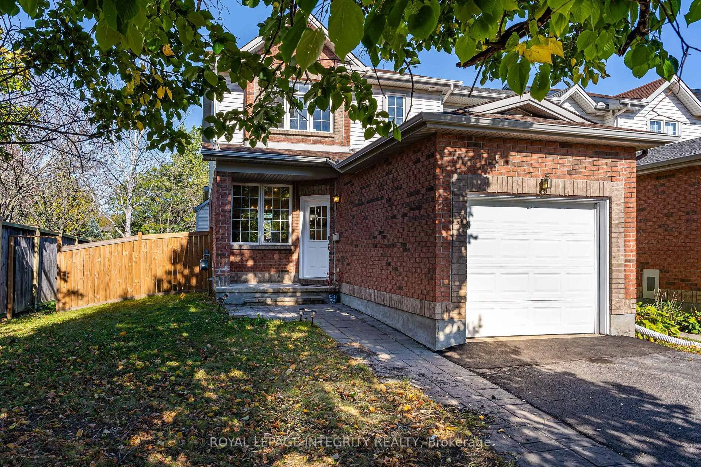
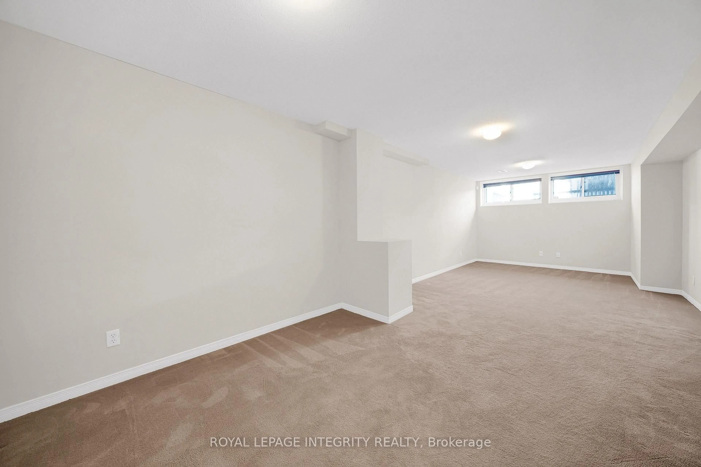
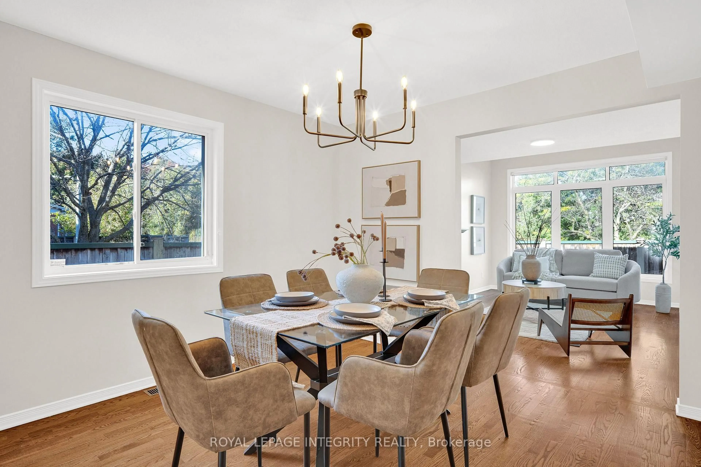
Welcome to this bright and spacious END-UNIT townhome with no rear neighbours in the desirable Hunt Club Park/Greenboro community! Featuring 3 bedrooms, 2.5 bathrooms, a fully finished basement, and an impressive 44.9' x 105' lot, this home combines comfortable living, thoughtful updates, and excellent privacy.Step inside to a welcoming foyer and a bright, functional main floor with separate living and family rooms. Beautiful oak hardwood flooring flows through the main level, while oversized windows fill the home with natural light. The family room features a cozy fireplace and connects to a sun-filled breakfast area, creating an inviting setting for everyday living and entertaining.The well-appointed kitchen offers white cabinetry, granite countertops, and a stylish mosaic tile backsplash, complemented by a range hood (2025), refrigerator (2021), and dishwasher (2019).Upstairs, you'll find three spacious bedrooms and two full bathrooms. The primary bedroom includes a private 4-piece ensuite, while the additional two bedrooms are bright and generously sized. The fully finished basement offers versatile space for a home office, gym, or recreation room, along with additional storage.Outside, the exceptionally deep backyard offers ample room for relaxing, entertaining, and gardening, with the added privacy of no rear neighbours. Enjoy a convenient location close to parks, trails, Greenboro Community Centre, the library, tennis courts, South Keys Shopping Centre, public transit, Conroy Pit, shops, and restaurants. With convenient access to downtown, the LRT, and Highway 417, this move-in-ready home offers space, natural light, and a wonderful setting for an active lifestyle. Recent updates include fresh paint throughout (2026), new ceiling lights and chandeliers on the first and second floors (2026), new mirrors and light fixtures in all three bathrooms (2026), a new dryer (2026), an owned hot water tank (2024), and a furnace (2022).
Upcoming Open House
Property Details
Interior
Features
Main Floor
Living
3.96 x 3.29Dining
3.29 x 2.74Family
4.54 x 3.29Fireplace
Breakfast
2.84 x 2.59Exterior
Features
Parking
Garage spaces 1
Garage type Attached
Other parking spaces 2
Total parking spaces 3
Property History
 43
43