1 day on Market

701 Hazelnut Cres, Ottawa, Ontario K1T 0K1

Townhouse
3
3
~1500-2000 sqft
$629,000
Get pre-qualifiedPowered by nesto
Townhouse
3
3
~1500-2000 sqft

Contact us about this property

Call

Highlights

Property Estimate

Days on market1 day

Estimated valueNot available

Price/Sqft$367/sqft

Monthly cost

Open Calculator

Description

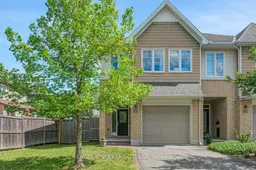
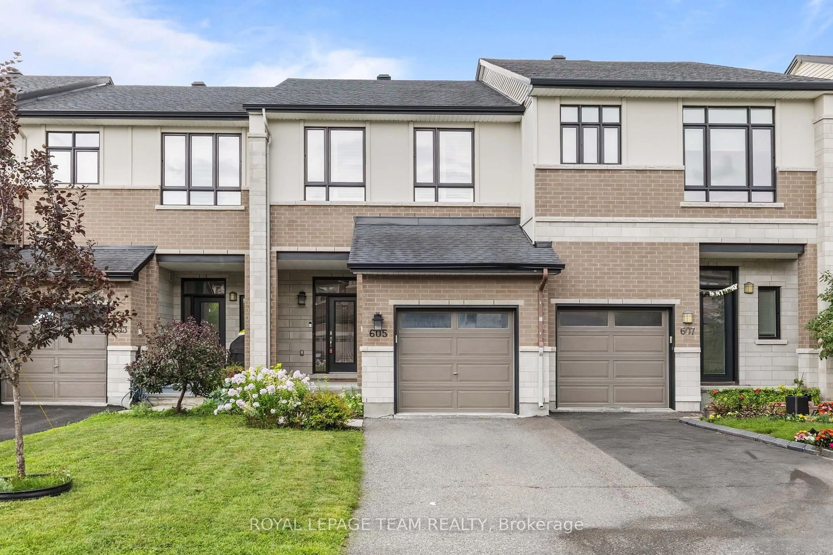
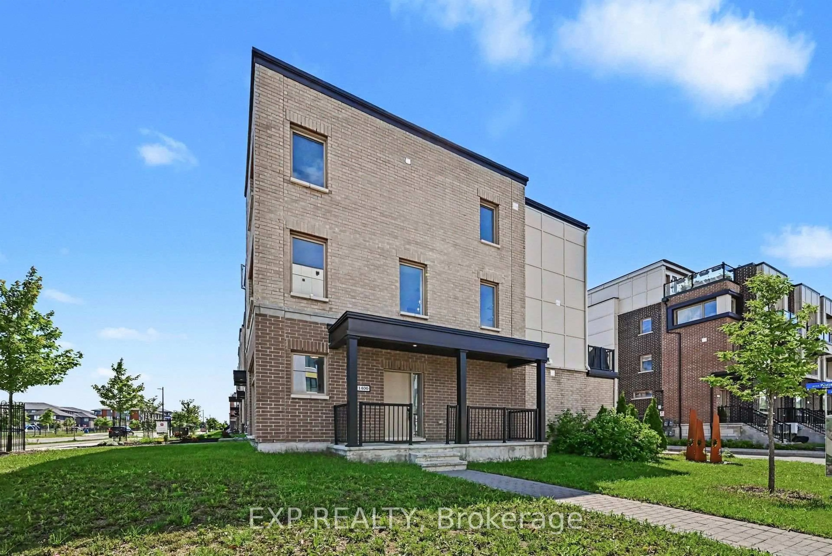
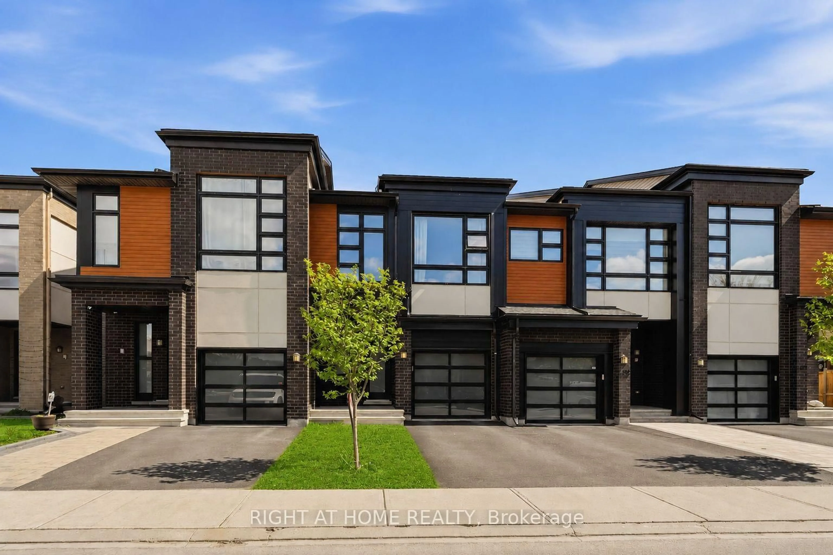
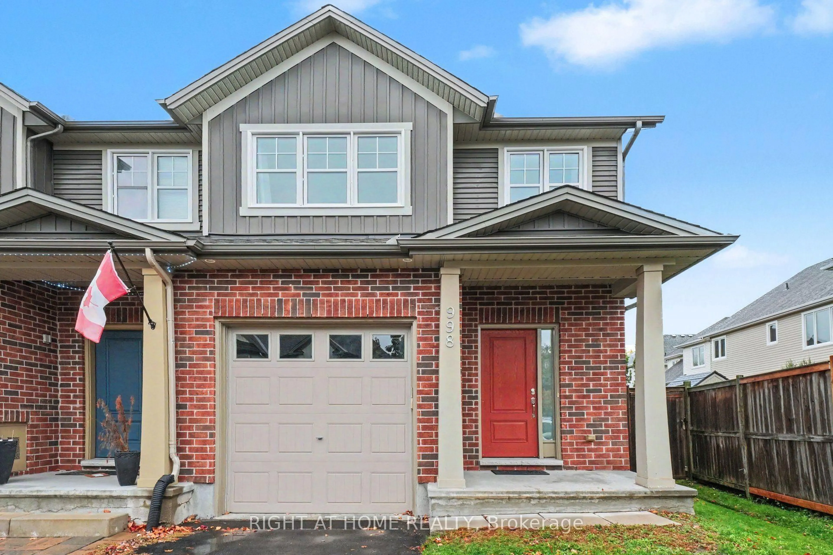
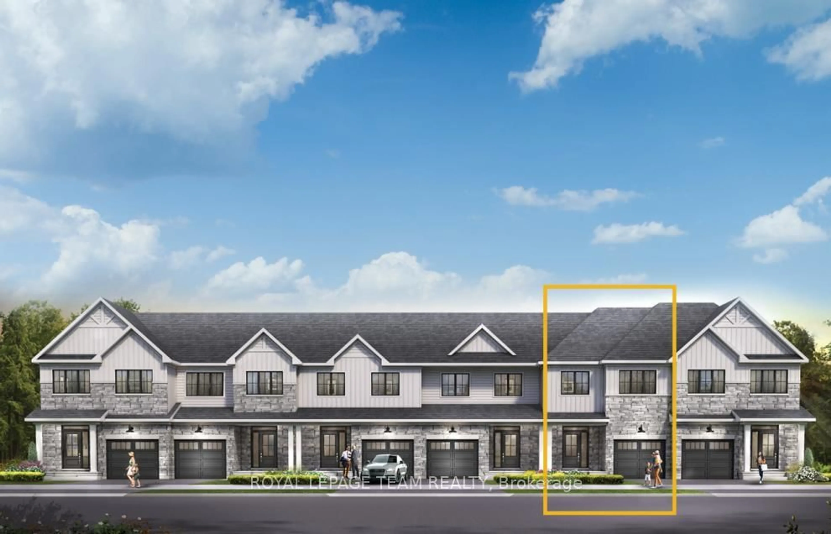
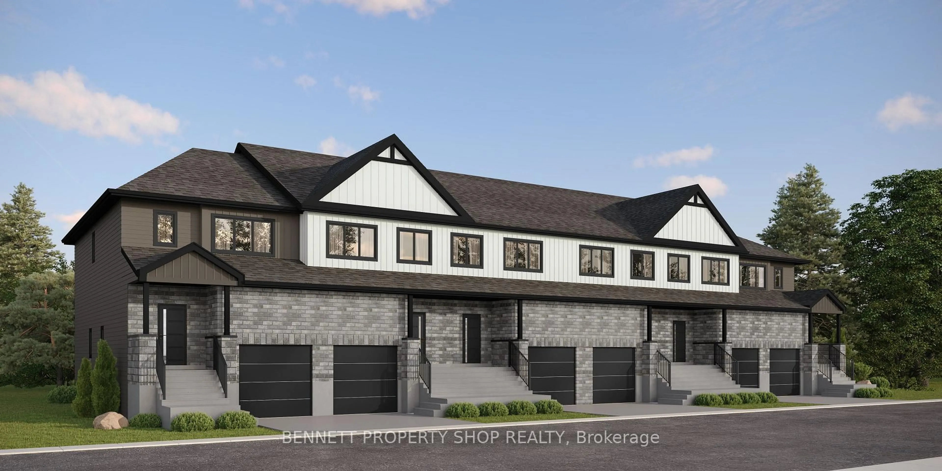
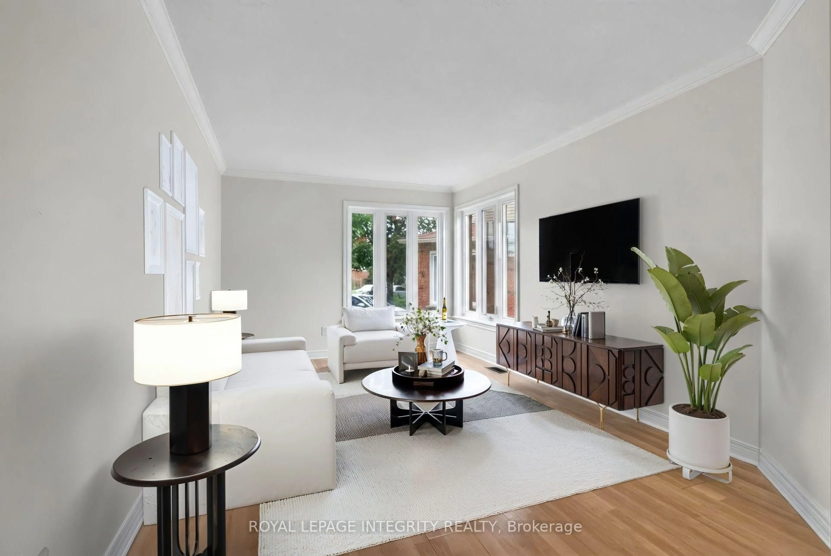
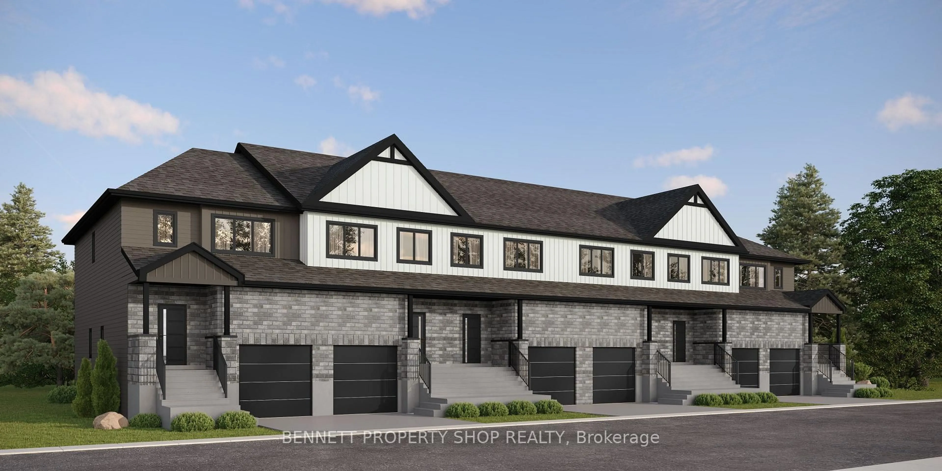
This premium, end-unit townhome is located in the family-friendly community of Findlay Creek. Ideally situated close to parks, schools, shopping, restaurants, and scenic nature trails, this stunning Cambridge model by Tamarack offers the perfect blend of style, comfort, and functionality. The bright and spacious open-concept main floor is designed for modern living, featuring a two-toned kitchen with granite countertops, stainless steel appliances, walk-in pantry, and an oversized island overlooking the inviting living and dining areas. The second level boasts a generous primary bedroom complete with a 4-piece ensuite and walk-in closet. Two additional good sized bedrooms, and convenient second-floor laundry adds to the home's thoughtful layout. The fully finished lower level, comes complete with a gas fireplace, projector, and screen to create the perfect entertaining space. The fully fenced, south-facing backyard offers an interlock seating area with a pergola, and new shed. Enjoy the size and layout that this rarely offered end-unit, Cambridge model has to offer!


Property Details

Style2-Storey
View-
Age of property-
SqFt~1500-2000 SqFt
Lot Size3,769 SqFt(99.23 x 37.99)
Parking Spaces3
MLS ®NumberX13209866
Community NameCity of Ottawa
Data SourceTRREB
Listing byENGEL & VOLKERS OTTAWA

Features

Heating: Forced Air
Cooling: Central Air
Fireplace
Basement: Finished, Full

Features

Lot size: 3,769 SqFt

Parking

Garage spaces 1

Garage type Attached

Other parking spaces 2

Total parking spaces 3


Property History

May 28, 2026
ListedActive
$629,000
1 day on market
history photo preview48
Listing by trreb®
Property listed by ENGEL & VOLKERS OTTAWA, Brokerage
Agent Banner Image
Interested in this property?Get in touch to get the inside scoop.
Market Data - City of Ottawa

Geo Zone Map ThumbnailCity of Ottawa

Balanced Market

View Market Data

Townhouse - for the past 30 days

Buyer's market Seller's market

Avg. Days on Market

Past 30 days

36 days

Compared to

2025

25 days

2024

22 days

2023

22 days

New Listings

Past 30 days

635 listings

Compared to

2025

527 listings

2024

501 listings

2023

428 listings

Units sold

Past 30 days

275 units

Compared to

2025

276 units

2024

306 units

2023

396 units

Median Sold Price

Past 30 days

$608,500

Compared to

2025

$615,600

2024

$617,750

2023

$583,000


What’s nearby?Essentials within 5 km

Local Logic

Transportation Scores

Estimated Budget