4 days on Market

676 Borthwick Ave, Ottawa, Ontario K1K 2M2

Townhouse
3 + 2
2
~700-1100 sqft
$714,900
Get pre-qualifiedPowered by nesto
Townhouse
3 + 2
2
~700-1100 sqft

Contact us about this property

Call

Highlights

Property Estimate

Days on market4 days

Estimated valueNot available

Price/Sqft$835/sqft

Monthly cost

Open Calculator

Description

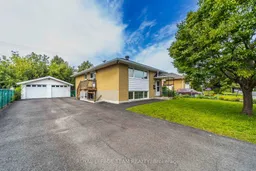
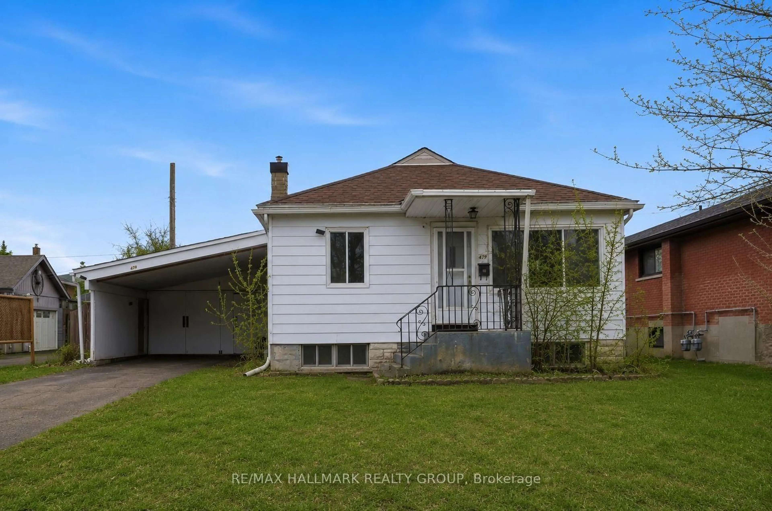
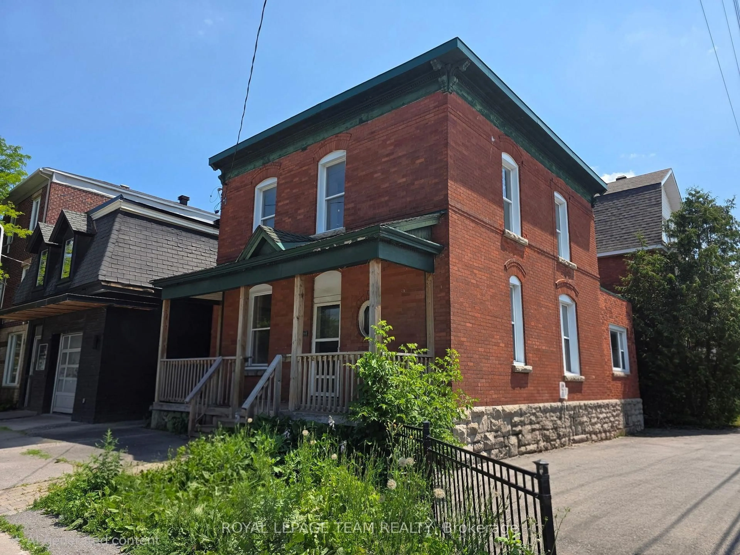
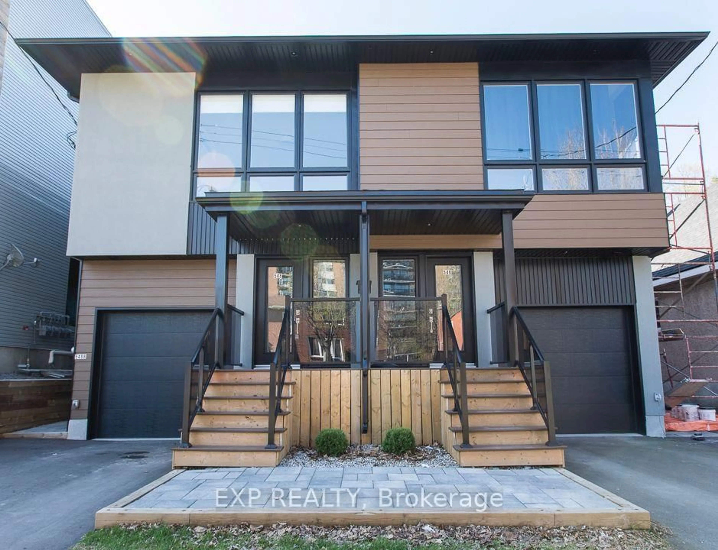
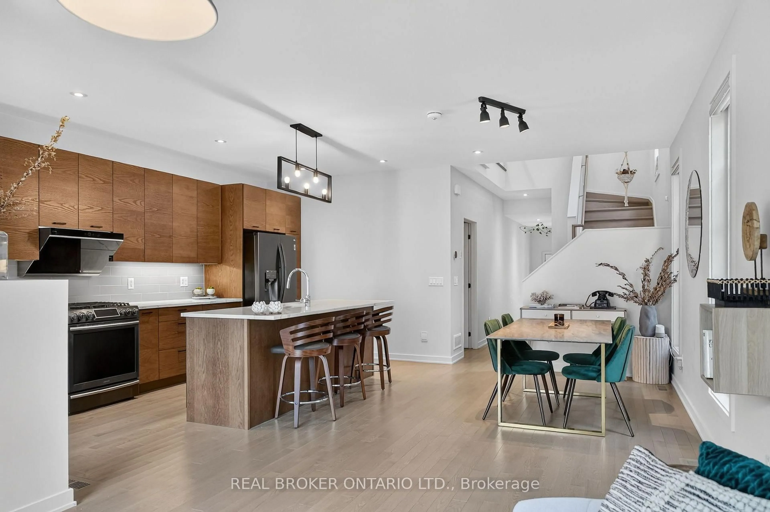
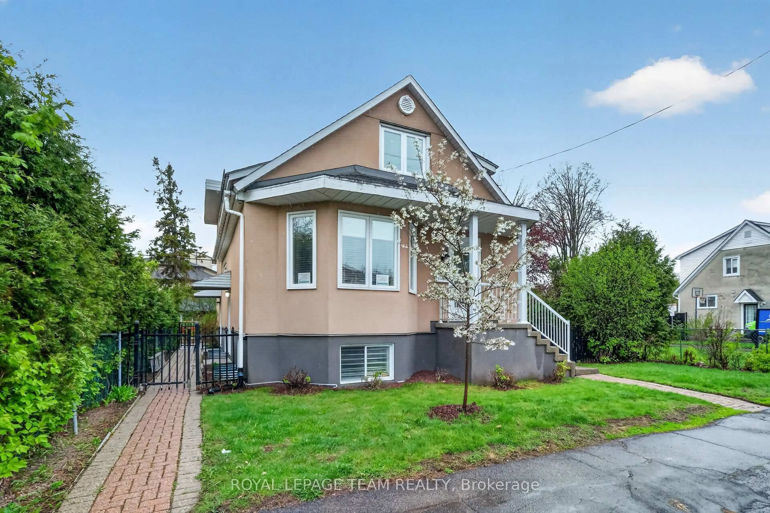
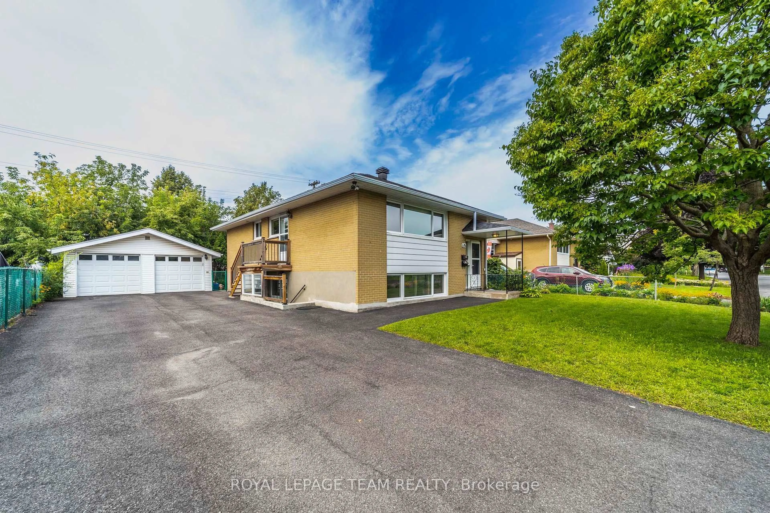
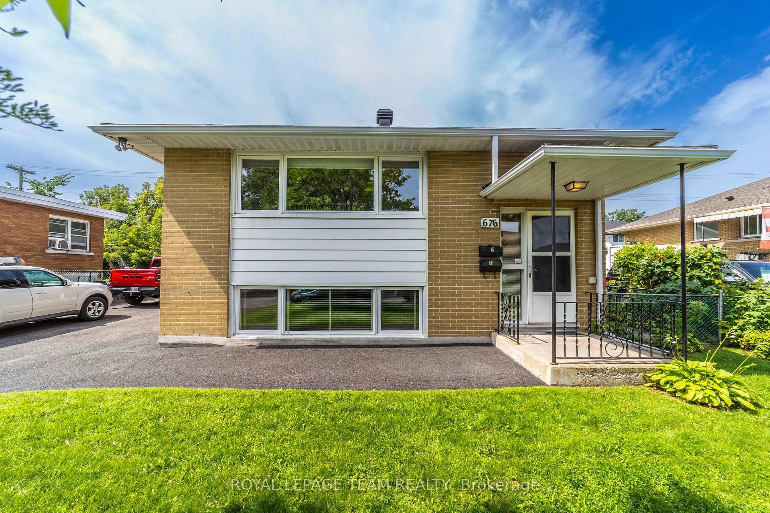
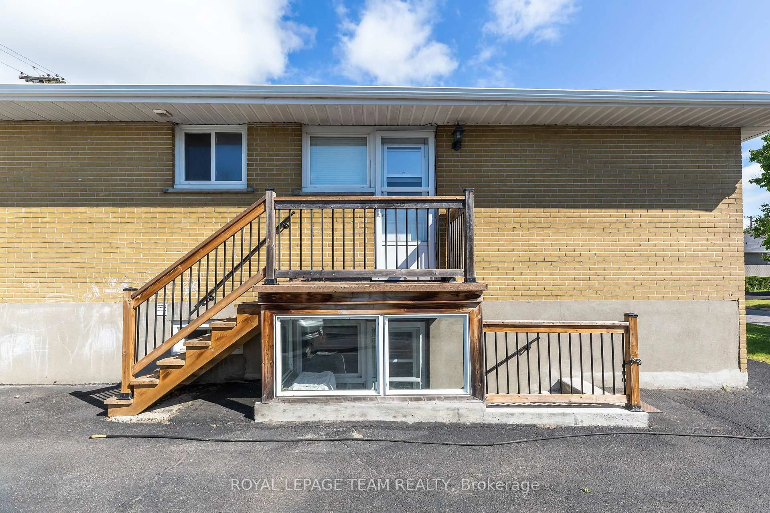
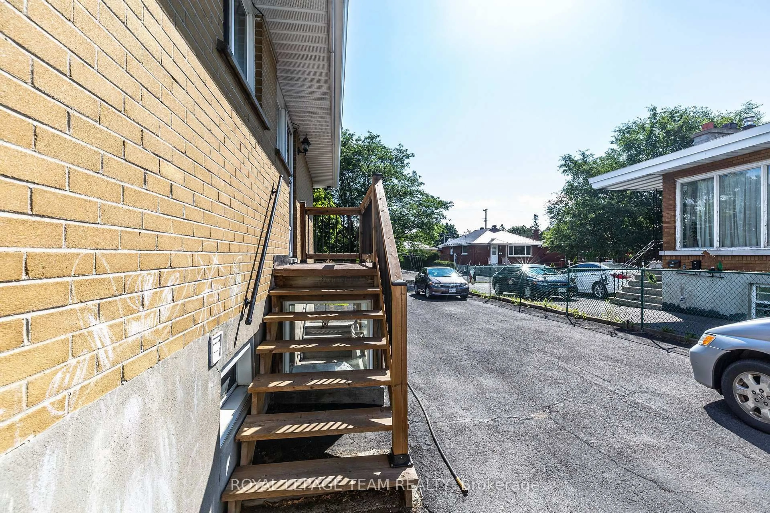
A rare combination of space, parking and income potential in a highly convenient Ottawa location. This well-maintained all-brick two-unit property sits on a large lot and features a spacious 3-bedroom upper unit and 2-bedroom lower unit, each with separate interior and exterior entrances. The flexible layout is ideal for investors, extended families or an owner-occupant seeking rental income. An exceptional parking package includes six surface parking spaces plus a detached two-car garage, providing ample room for residents, guests, vehicles and storage. The large lot also features a private fenced yard, offering valuable outdoor space. Both units have separate heat and hydro, while the upper unit features central air conditioning. Shared Coin-A-Matic laundry facilities are conveniently located within the building. The location provides easy access to a wide range of shopping, dining, groceries, services and entertainment. Costco, Gloucester Centre, grocery stores, restaurants, Canadian Tire and other everyday amenities are nearby. St-Laurent and Blair LRT Stations provides convenient transit connections, while Highway 174 offers easy access throughout Ottawa. Ideally positioned near major employment and institutional destinations including Montfort Hospital, NRC, CMHC, La Cité Collegiale and CSIS/CSE, with downtown Ottawa also readily accessible. **Photos pre-date current occupancy**


Property Details

StyleBungalow-Raised
View-
Age of property51-99
SqFt~700-1100 SqFt
Lot Size5,192 SqFt(88 x 59)
Parking Spaces8
MLS ®NumberX13779258
Community NameCummings
Data SourceTRREB
Listing byROYAL LEPAGE TEAM REALTY

Features

Heating: Baseboard
Cooling: Central Air
Basement: Apartment, Sep Entrance

Main Floor

Living

5.53 x 3.86

hardwood floor / Combined W/Dining

Kitchen

3.68 x 2.28

Vinyl Floor / B/I Dishwasher / B/I Microwave

Primary

3.7 x 3.25

hardwood floor / Large Closet / Large Window

2nd Br

3.25 x 3.2

hardwood floor / Large Window / Large Closet


Features

Lot size: 5,192 SqFt

Parking

Garage spaces 2

Garage type Detached

Other parking spaces 6

Total parking spaces 8


Property History

Sep 14, 2026
ListedActive
$714,900
4 days on market
history photo preview42
Listing by trreb®
Property listed by ROYAL LEPAGE TEAM REALTY, Brokerage
Agent Banner Image
Interested in this property?Get in touch to get the inside scoop.
Market Data - Cummings

Geo Zone Map ThumbnailCummings

Balanced Market

View Market Data

Townhouse - for the past 30 days

Buyer's market Seller's market

Avg. Days on Market

Past 30 days

15 days

Compared to

2025

100 days

2024

28 days

2023

33 days

New Listings

Past 30 days

2 listings

Compared to

2025

5 listings

2024

4 listings

2023

6 listings

Units sold

Past 30 days

1 unit

Compared to

2025

3 units

2024

2 units

2023

4 units

Median Sold Price

Past 30 days

$415,000

Compared to

2025

$630,000

2024

$537,500

2023

$406,000


Population and Demographics

Overview

Total population 9460
Average household income $102,702

Age (%)

0 to 19
23%
20 to 34
24%
35 to 49
19%
50 to 64
19%
65 and plus
16%

Household composition (%)

Single family
55%
Single person
36%
Multi person
9%
Multi family
0%

Mother tongue (%)

English
46%
French
28%
Arabic
8%
Others
4%
English and French
3%
Spanish
2%
Portuguese
1%
Yue (Cantonese)
1%
Tagalog (Pilipino, Filipino)
1%
French and non-official language(s)
1%

House tenancy (%)

Renters
55%
Owners
45%

What’s nearby?Essentials within 5 km

Local Logic

Transportation Scores

Estimated Budget