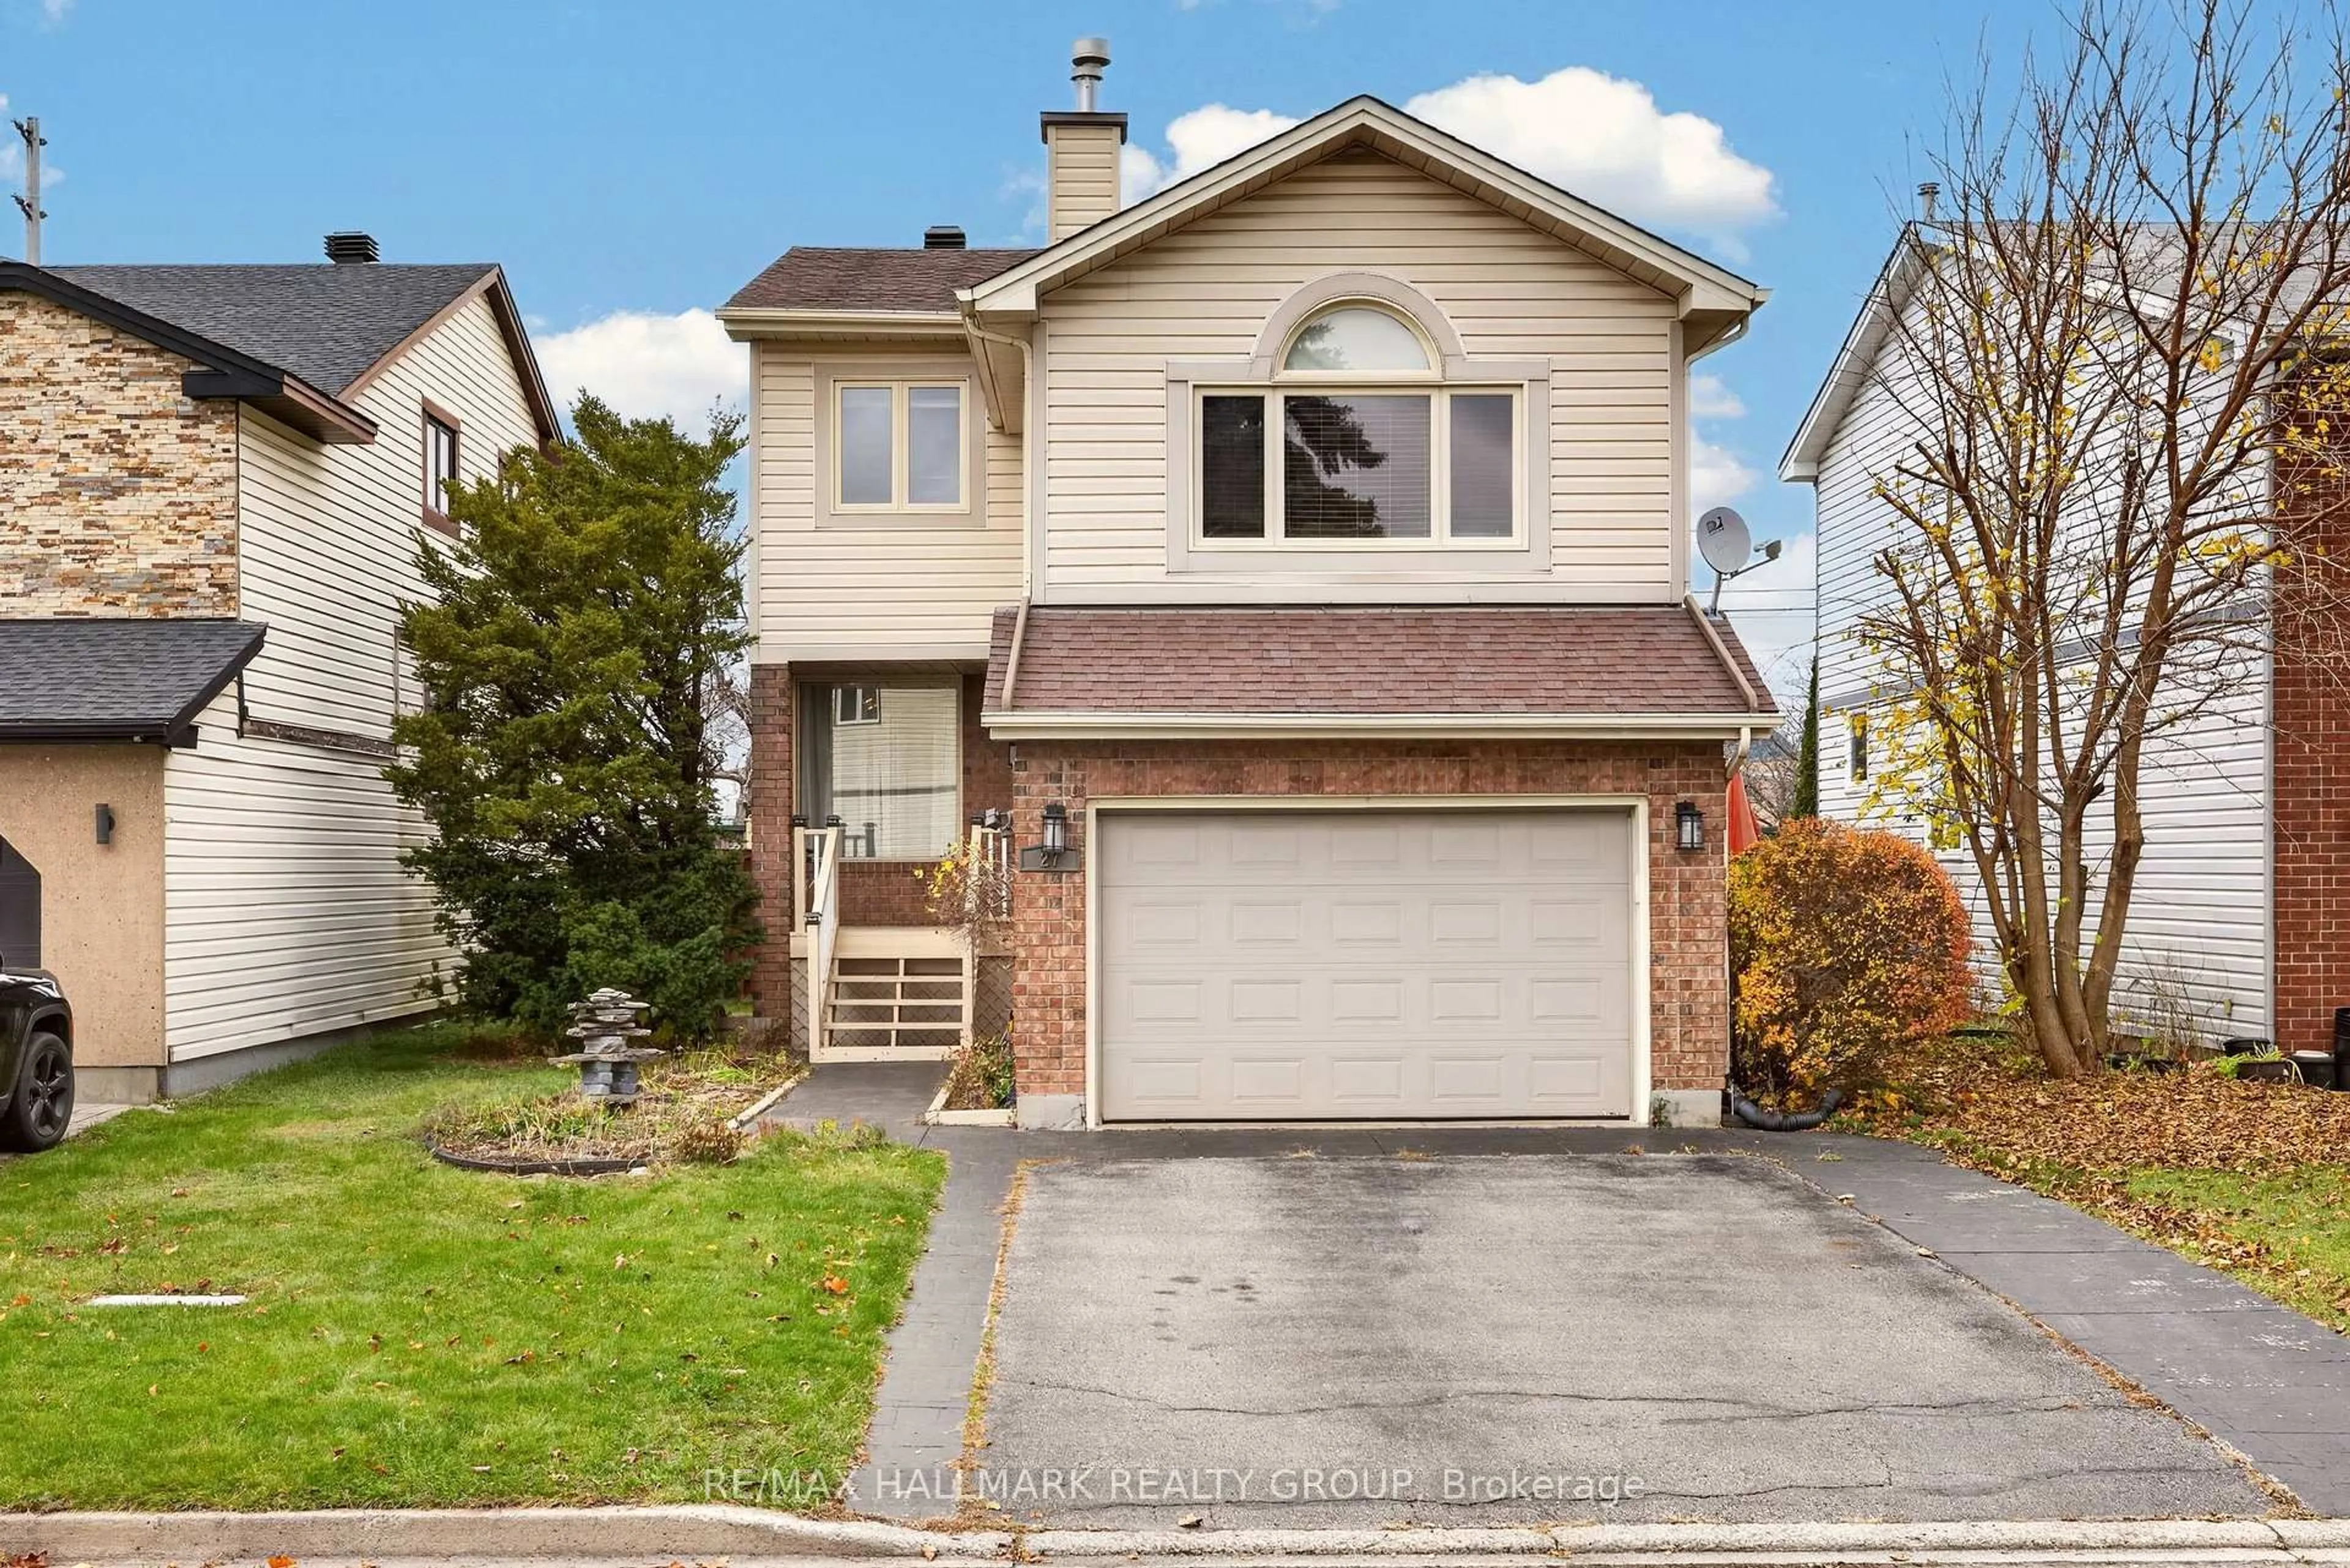
27 Briermoor Cres, Ottawa, Ontario K1T 3G7
Contact us about this property
Highlights
Estimated valueThis is the price Wahi expects this property to sell for.
The calculation is powered by our Instant Home Value Estimate, which uses current market and property price trends to estimate your home’s value with a 90% accuracy rate.Not available
Price/Sqft$408/sqft
Monthly cost
Open Calculator
Description
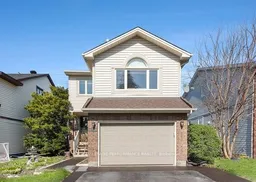
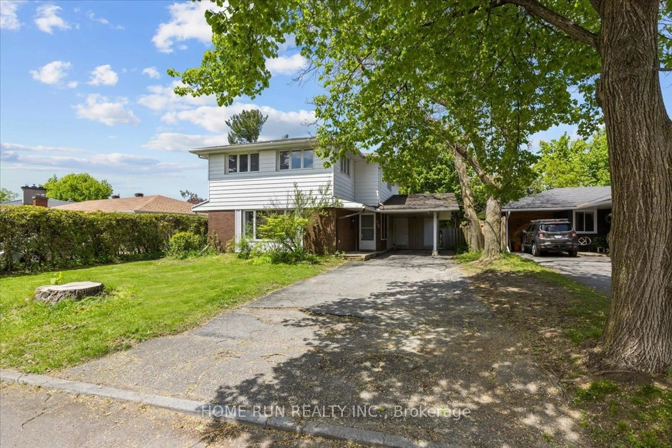
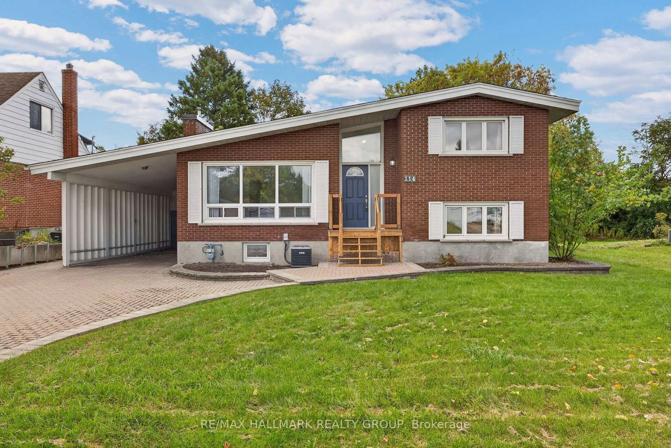
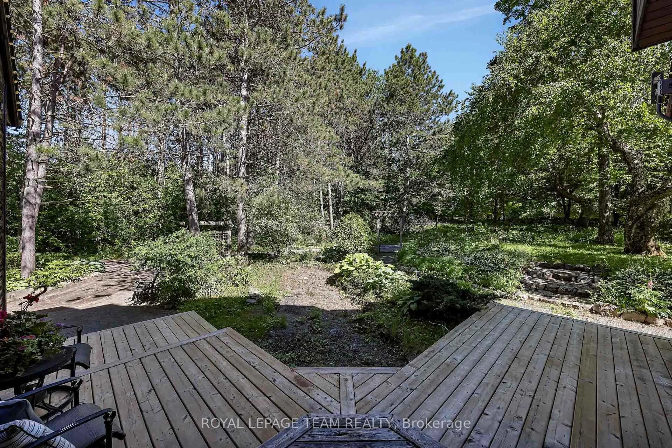
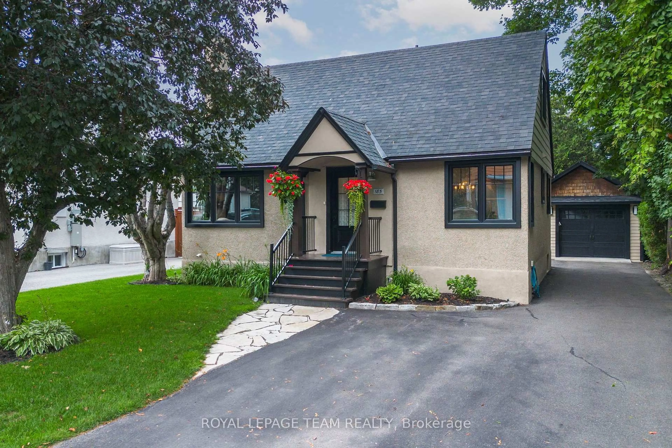
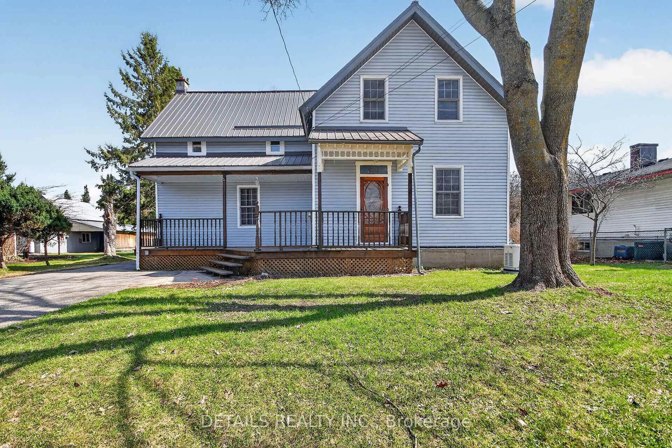
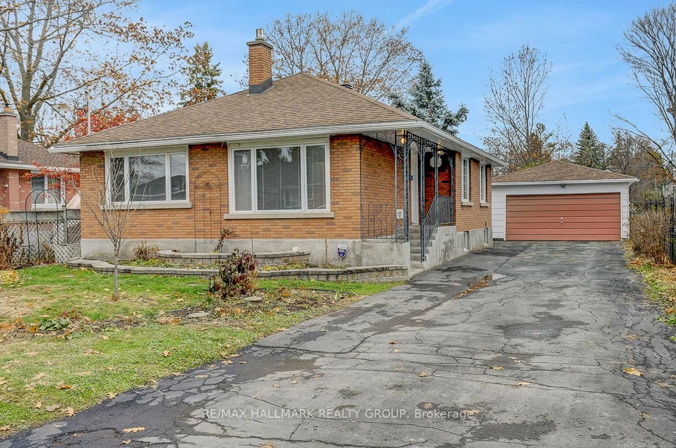
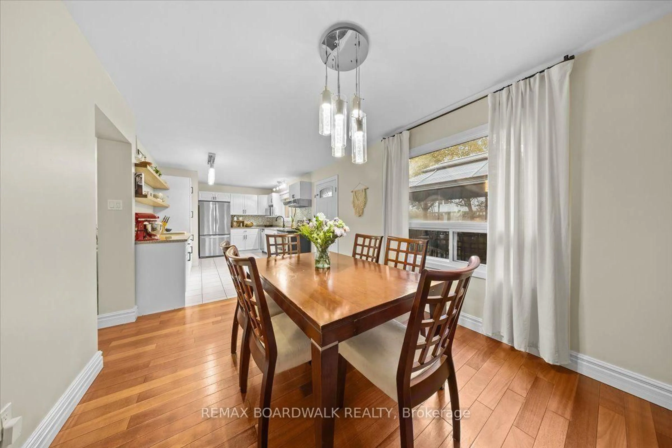
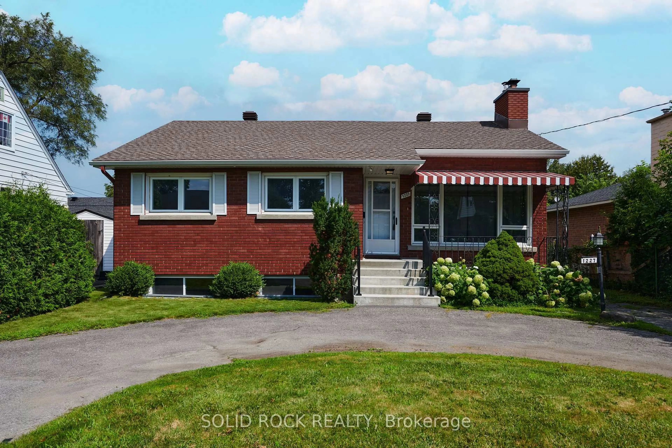
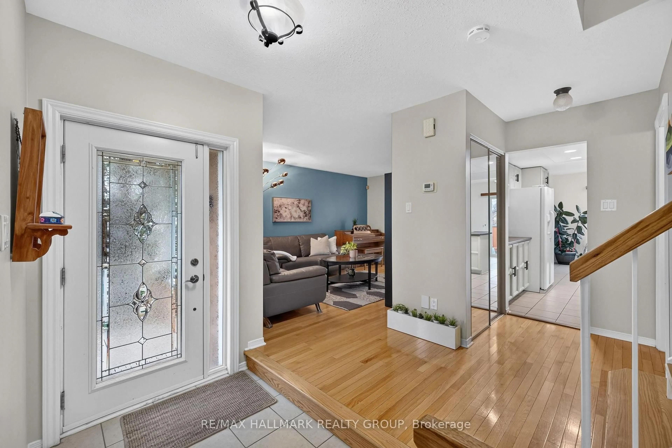
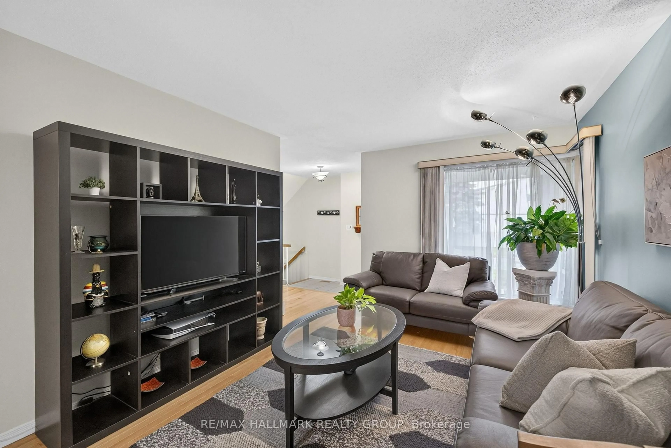
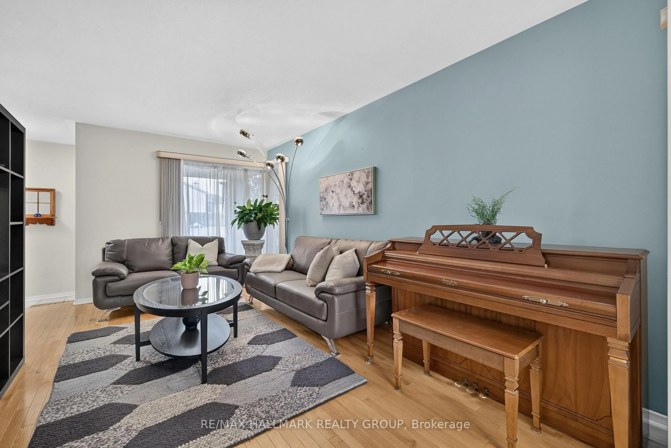
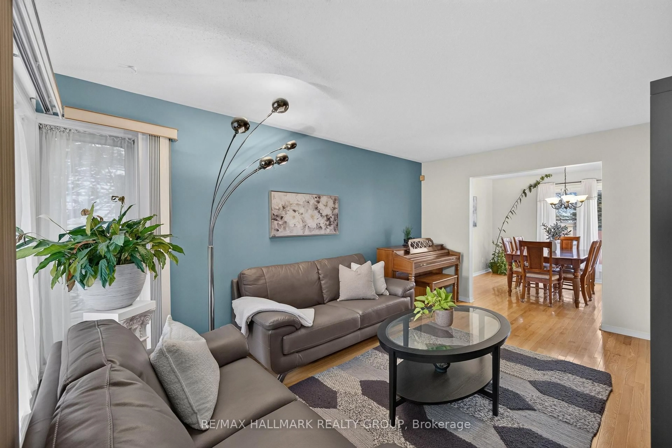
This spacious detached home in the established community of Hunt Club Park offers three bedrooms, two and a half bathrooms, and generous living spaces for everyday living and entertaining. The main floor features open-concept living and dining areas and a bright kitchen with ample cabinetry and counter space, a peninsula with breakfast bar, and an eating area. A convenient powder room and inside access to the attached garage add to the home's practicality. Above the garage, the inviting family room features a vaulted ceiling and fireplace - sure to become one of your favourite places to unwind. The second floor offers three well-sized bedrooms, including a primary bedroom with a walk-in closet and private ensuite. The basement provides additional space for recreation, complete with an included pool table and a separate oversized room suited to a home gym, hobbies or play area. Outside, enjoy a backyard with no rear neighbours and room to garden, play and entertain. Conveniently located near parks, walking and cycling pathways, shopping, the Greenboro District Library and community centre, and Conroy Pit for dog walks and winter tobogganing. Access to Highway 417 adds to the convenience. With a versatile layout and an established neighbourhood setting, this home offers plenty of room to grow and make it your own! 24 Hour Irrevocable on all offers
Property Details
Interior
Features
Main Floor
Dining
3.64 x 3.38Breakfast
2.59 x 3.2Foyer
1.96 x 1.38Living
5.0 x 3.32Exterior
Features
Parking
Garage spaces 1
Garage type Attached
Other parking spaces 2
Total parking spaces 3
Property History
 35