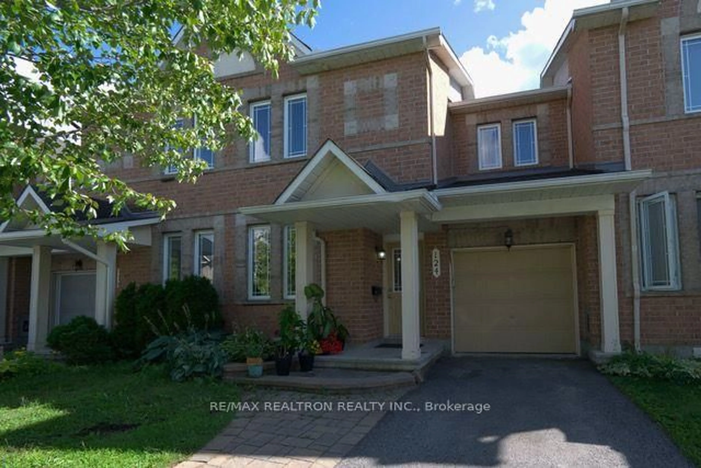
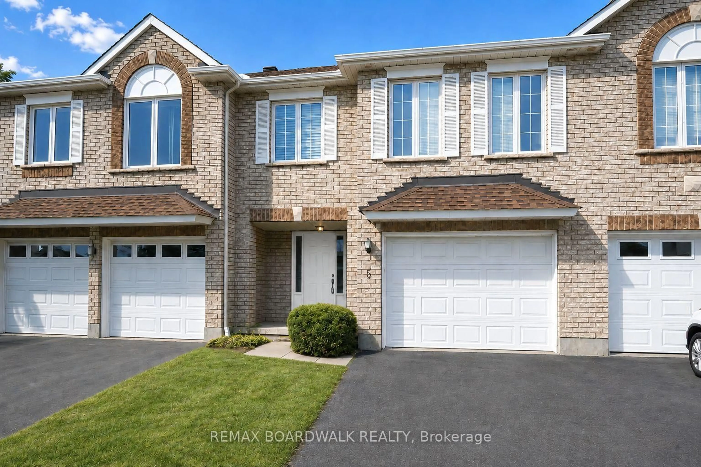
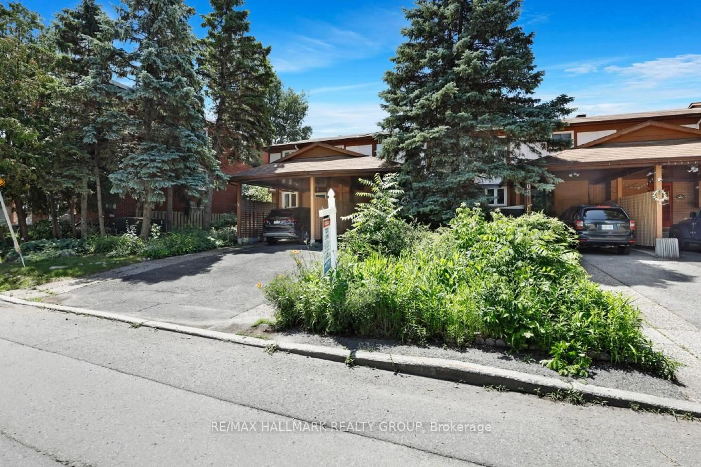
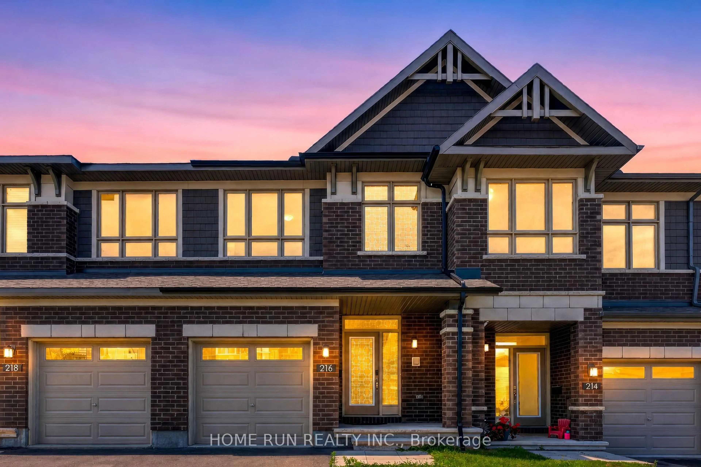
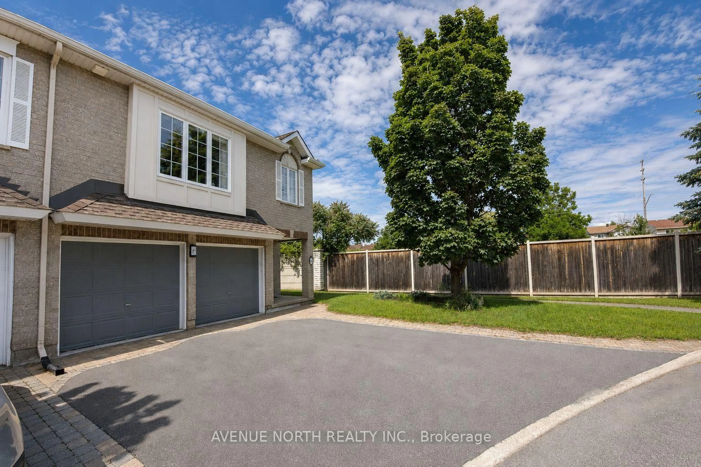
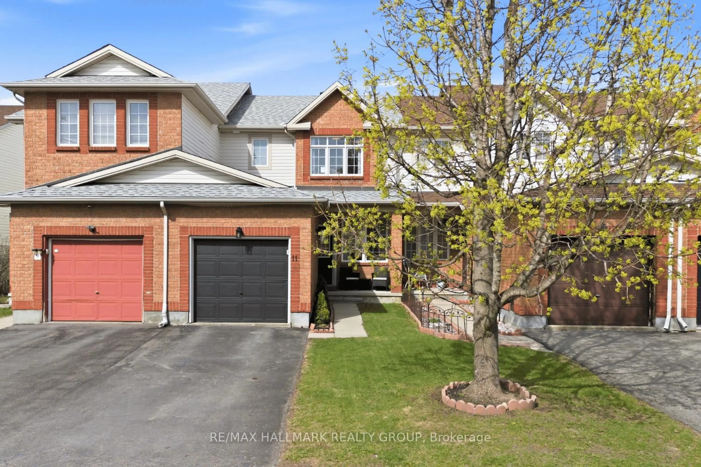
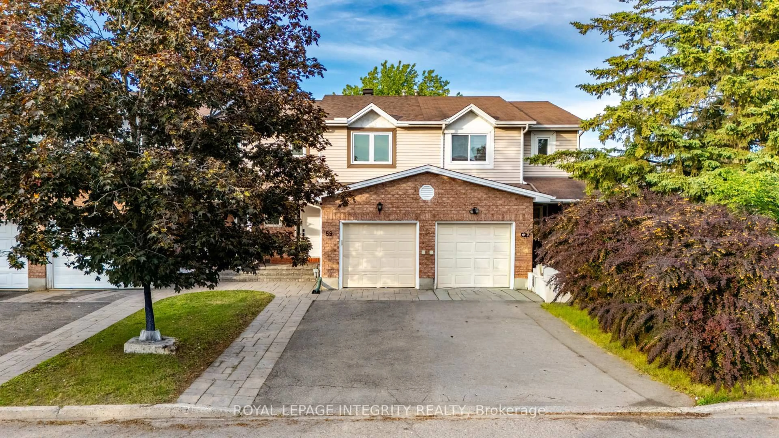
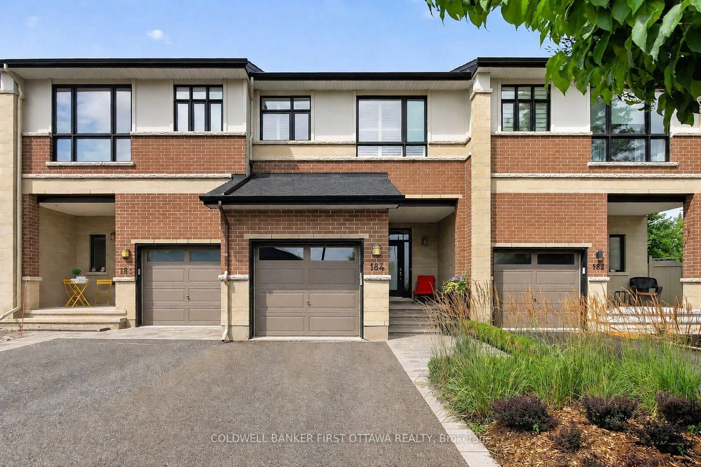
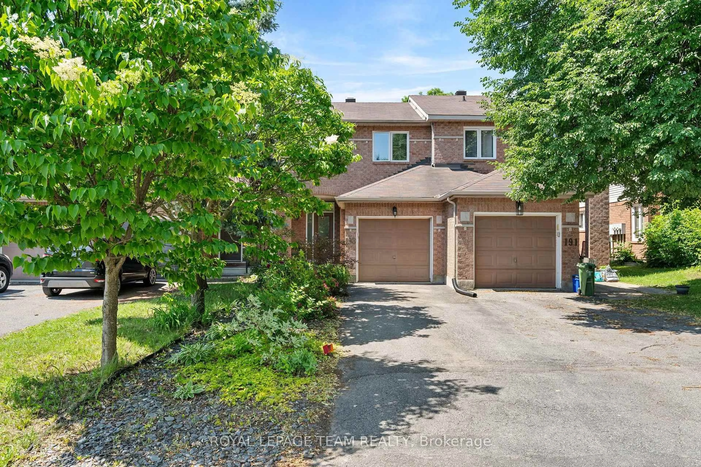
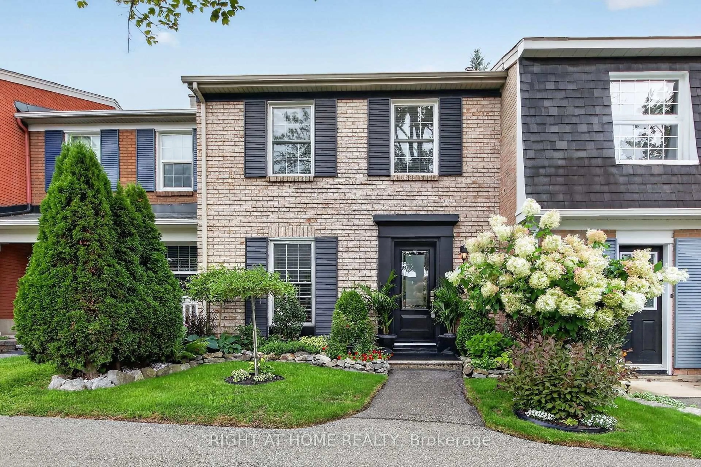
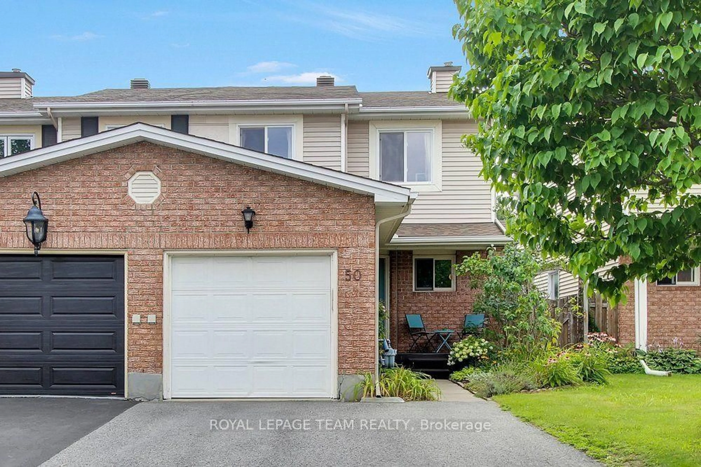
Home with brick exterior material, street for 2 Bellflower Private, Ottawa Ontario K1T 3Z9
2 hours on Market

2 Bellflower Private, Ottawa, Ontario K1T 3Z9

Townhouse
3
2
~1100-1500 sqft
$529,000
Get pre-qualifiedPowered by nesto
Townhouse
3
2
~1100-1500 sqft

Contact us about this property

Call

Highlights

Property Estimate

Days on market2 hours

Estimated valueNot available

Price/Sqft$416/sqft

Monthly cost

Open Calculator

Description

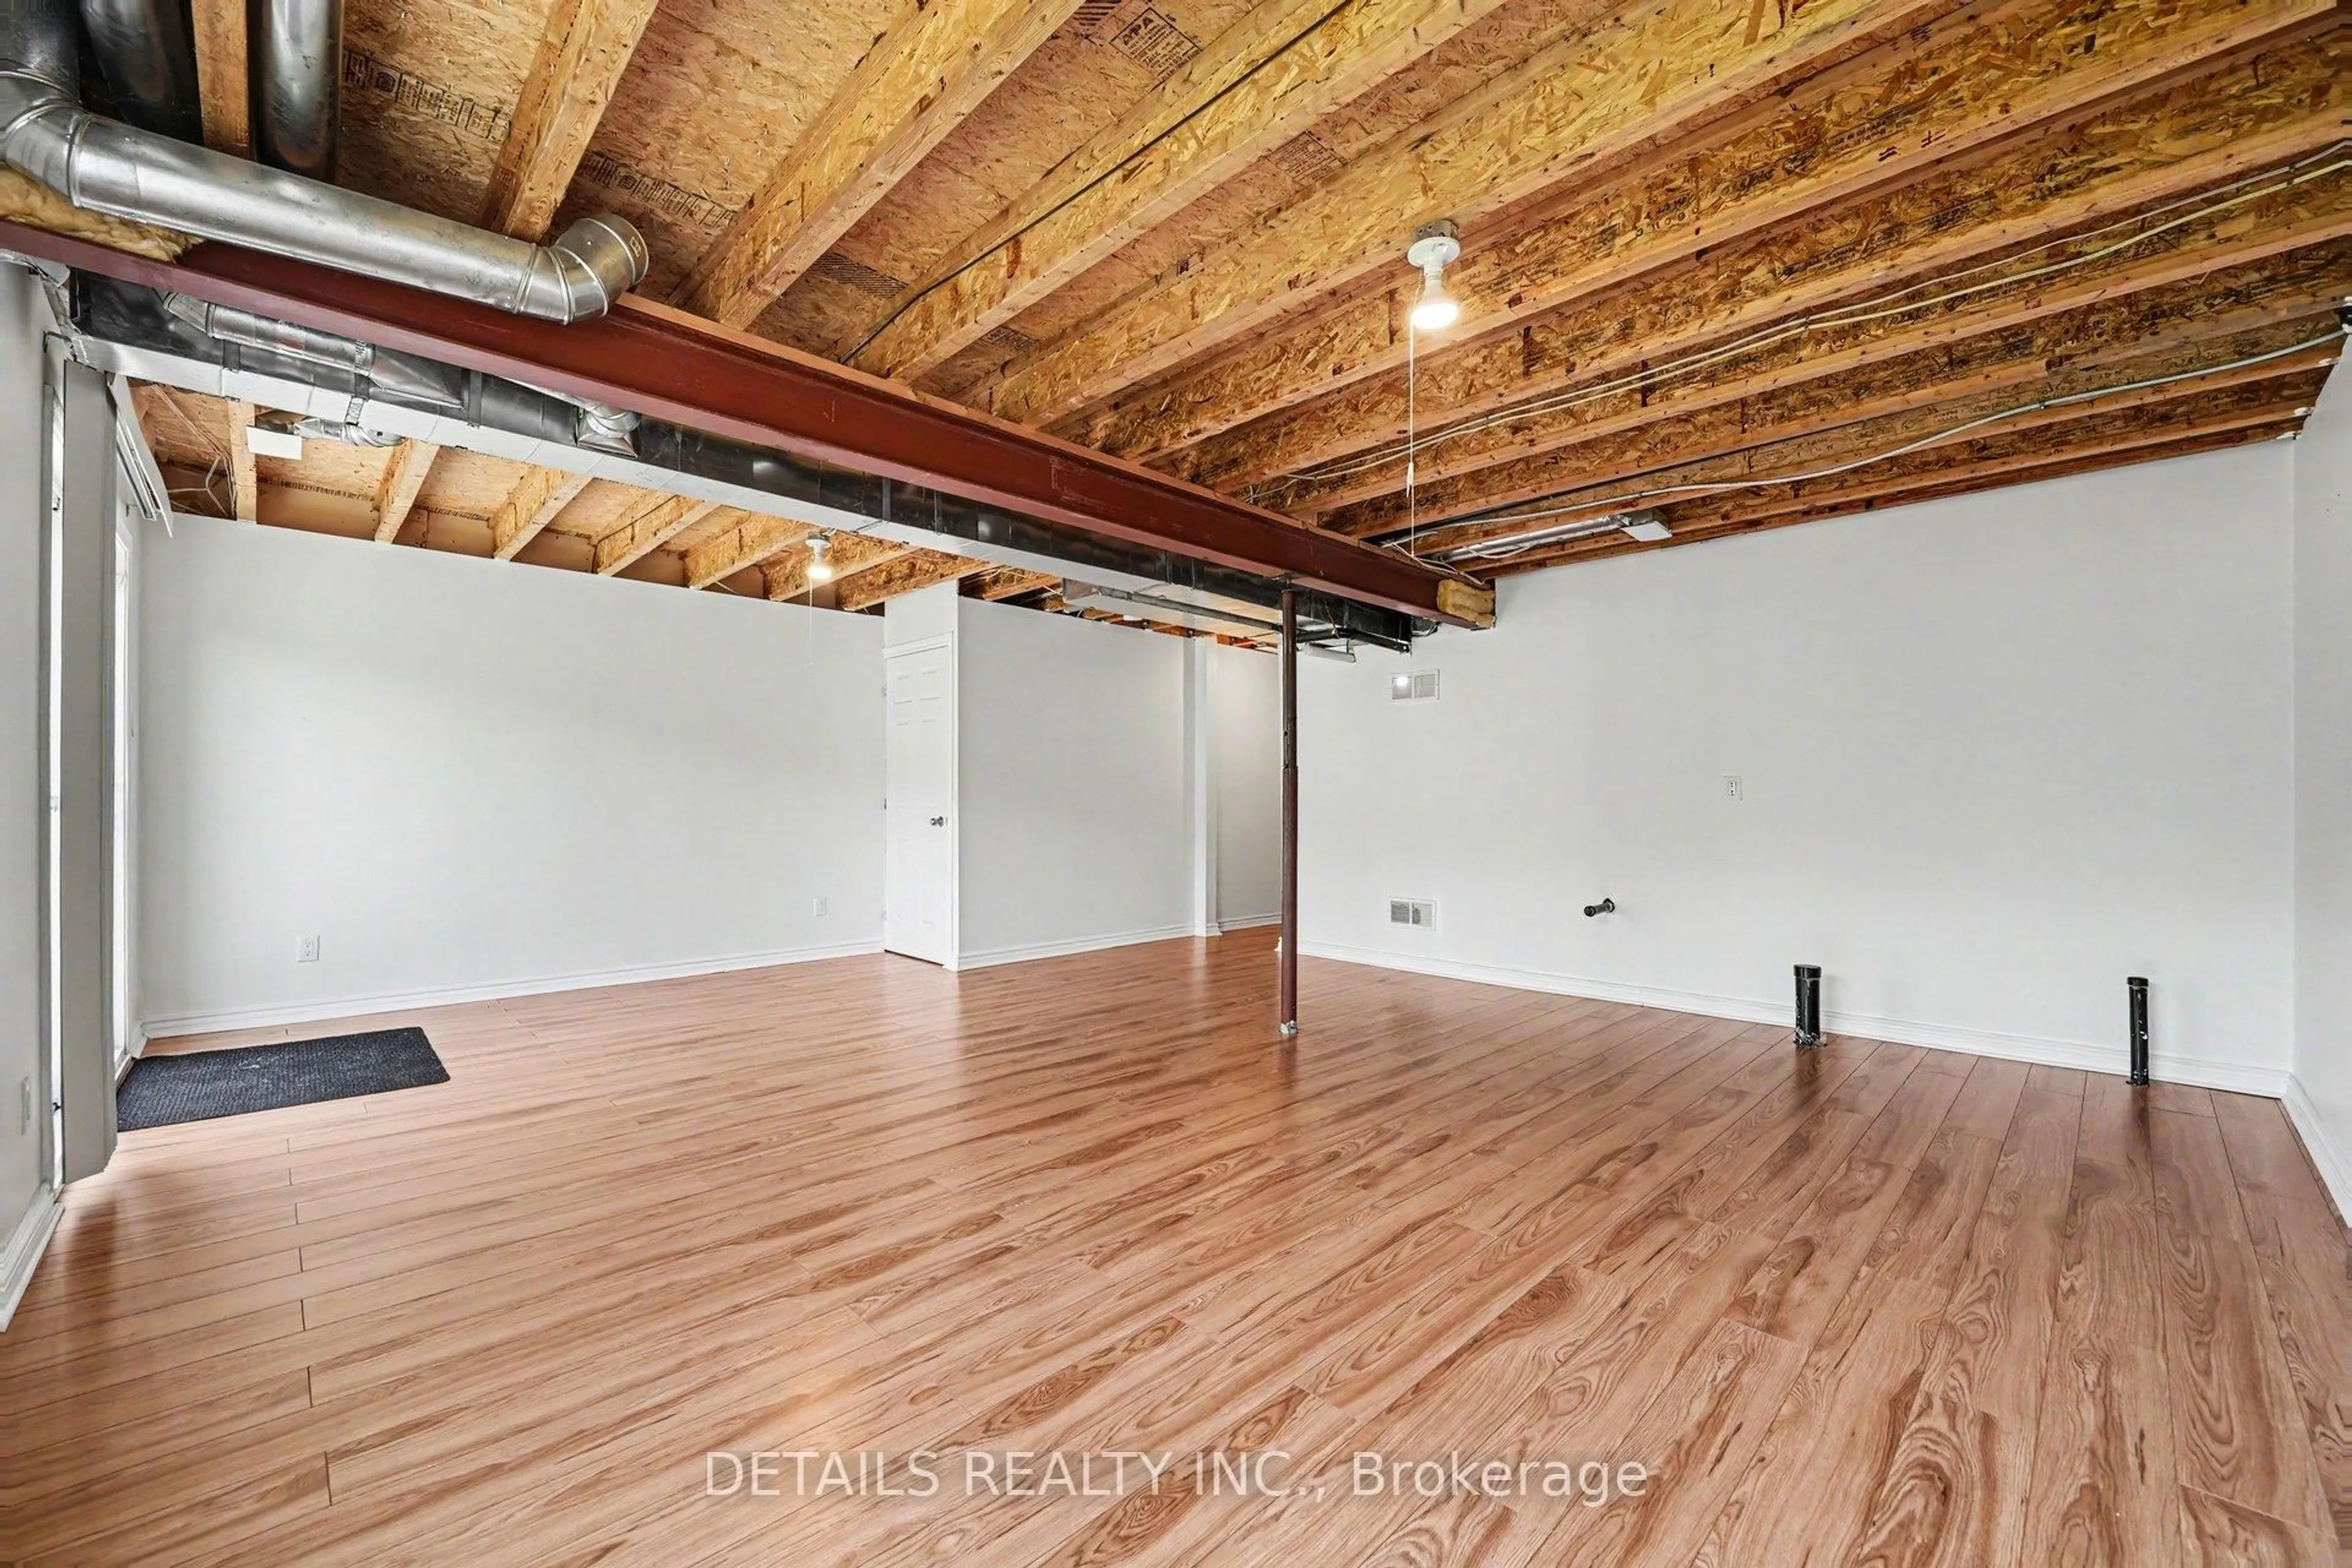
Welcome to 2 Bellflower Private - an updated END-UNIT townhome in the sought-after, family-friendly community of Greenboro/Hunt Club! Whether you're a first-time buyer looking to make your move into homeownership or a first-time investor ready to build your portfolio, this charming 3-bedroom, 1.5-bath home offers the perfect combination of comfort, style, and convenience. Thoughtfully updated over the past three years, this move-in-ready home features a modern kitchen with additional quartz countertops and cabinetry, a beautifully updated bathroom with a relaxing soaker tub, and a completely refreshed main-floor powder room. The bright, open-concept living and dining area is ideal for everyday living and entertaining, while large windows fill the space with an abundance of natural light. Beautiful hardwood flooring adds warmth and character throughout the main level. Upstairs, you'll find three generously sized bedrooms and a full bathroom, providing plenty of space for a growing family, guests, or a home office. The finished lower level offers even more living space, featuring new laminate and tile flooring, a cozy gas fireplace, and convenient walk-out access to your private outdoor retreat. Step outside to a fully interlocked, fenced, low-maintenance backyard - perfect for relaxing, entertaining, or enjoying your own private space. And with the added convenience of your own private driveway, this end-unit townhome checks all the boxes. Move-in ready, beautifully updated, and ideally located - come see why 2 Bellflower Private could be the one you've been waiting for! HWT 2025 rental, Furnace and AC 2016, , Original windows, Roof 2014. A detailed list of updates can be found attached.


Property Details

Style2-Storey
View-
Age of property-
SqFt~1100-1500 SqFt
Lot Size1,578 SqFt(73.43 x 21.49)
Parking Spaces2
MLS ®NumberX13770430
Community NameGreenboro East
Data SourceTRREB
Listing byRE/MAX DELTA REALTY TEAM

Features

Heating: Forced Air
Cooling: Central Air
Fireplace
Basement: Fin W/O, Finished

2nd Floor

Br

5.13 x 4.72

2nd Br

3.45 x 2.54

3rd Br

2.79 x 2.59


Features

Lot size: 1,578 SqFt

Parking

Garage spaces 1

Garage type Attached

Other parking spaces 1

Total parking spaces 2


Property History

Sep 11, 2026
ListedActive
$529,000
2 hours on market
history photo preview21
Listing by trreb®
Property listed by RE/MAX DELTA REALTY TEAM, Brokerage
Agent Banner Image
Interested in this property?Get in touch to get the inside scoop.
Market Data - Greenboro East

Geo Zone Map ThumbnailGreenboro East

Buyer's Market

View Market Data

Townhouse - for the past 30 days

Buyer's market Seller's market

Avg. Days on Market

Past 30 days

20 days

Compared to

2025

23 days

2024

29 days

2023

19 days

New Listings

Past 30 days

10 listings

Compared to

2025

7 listings

2024

4 listings

2023

8 listings

Units sold

Past 30 days

3 units

Compared to

2025

8 units

2024

3 units

2023

8 units

Median Sold Price

Past 30 days

$525,000

Compared to

2025

$631,750

2024

$585,000

2023

$562,500


Population and Demographics

Overview

Total population 8693
Average household income $124,982

Age (%)

0 to 19
23%
20 to 34
23%
35 to 49
18%
50 to 64
23%
65 and plus
14%

Household composition (%)

Single family
68%
Single person
26%
Multi person
6%
Multi family
0%

Mother tongue (%)

English
57%
Arabic
15%
French
12%
Spanish
2%
English and French
2%
Yue (Cantonese)
2%
Mandarin
2%
Others
1%
Somali
1%
Tagalog (Pilipino, Filipino)
1%

House tenancy (%)

Owners
72%
Renters
28%

What’s nearby?Essentials within 5 km

Local Logic

Transportation Scores

Estimated Budget