Open: Sun, 2PM to 4PM
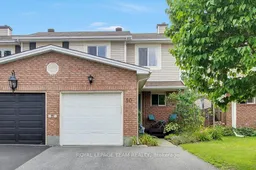
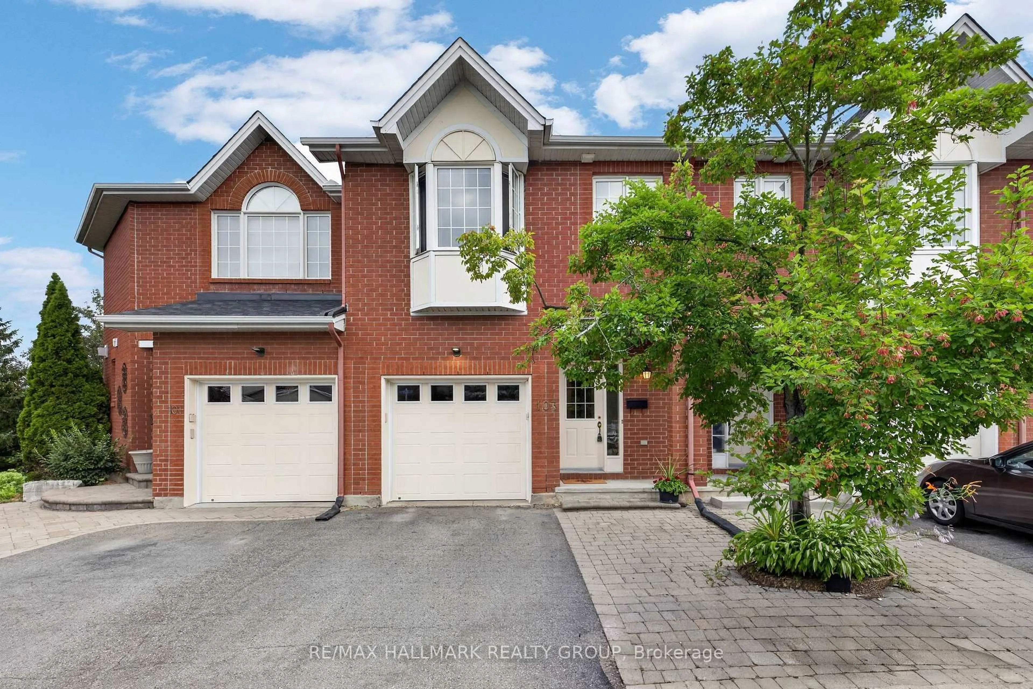
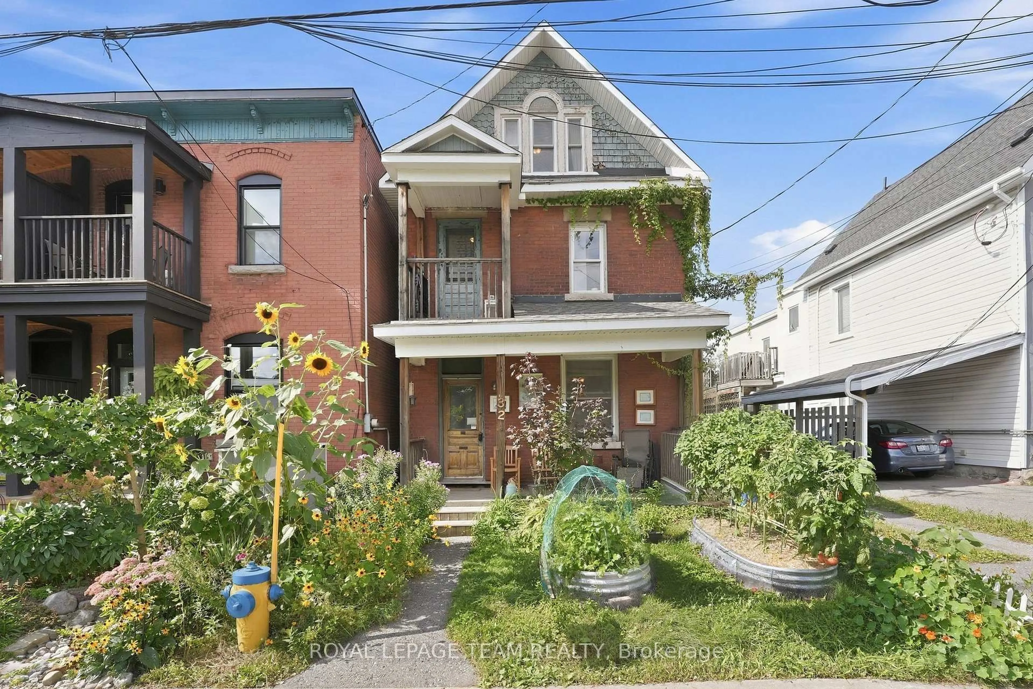
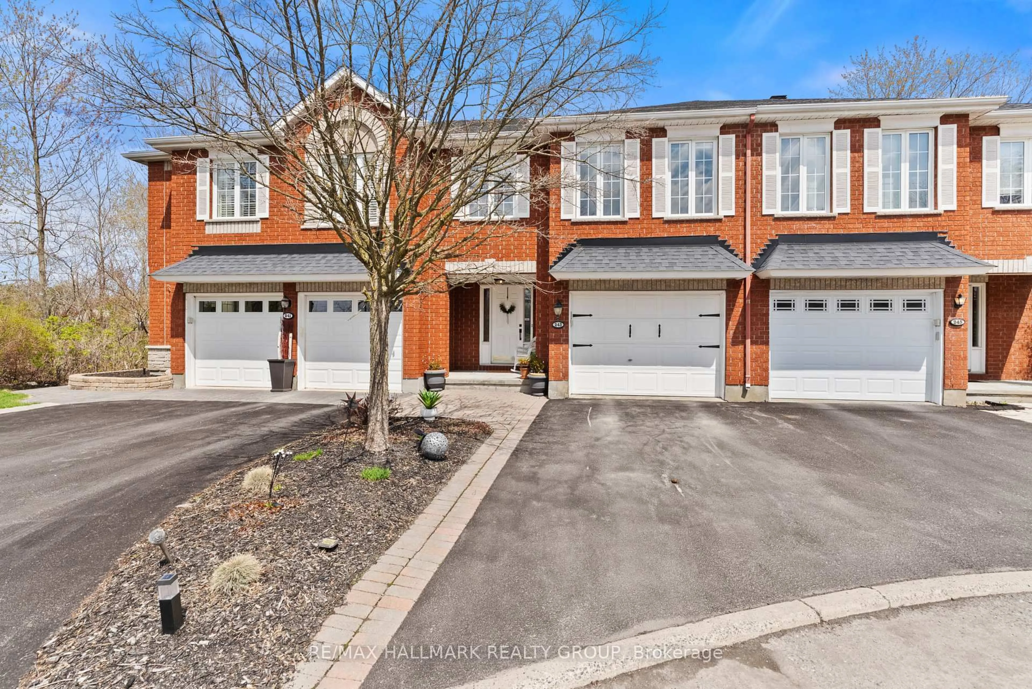
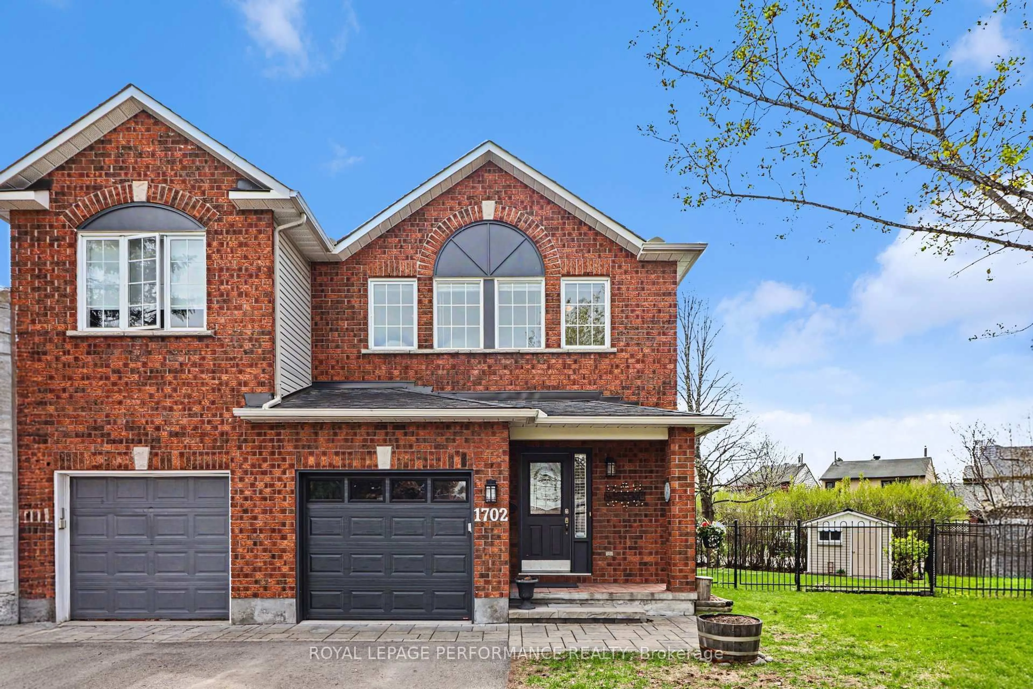
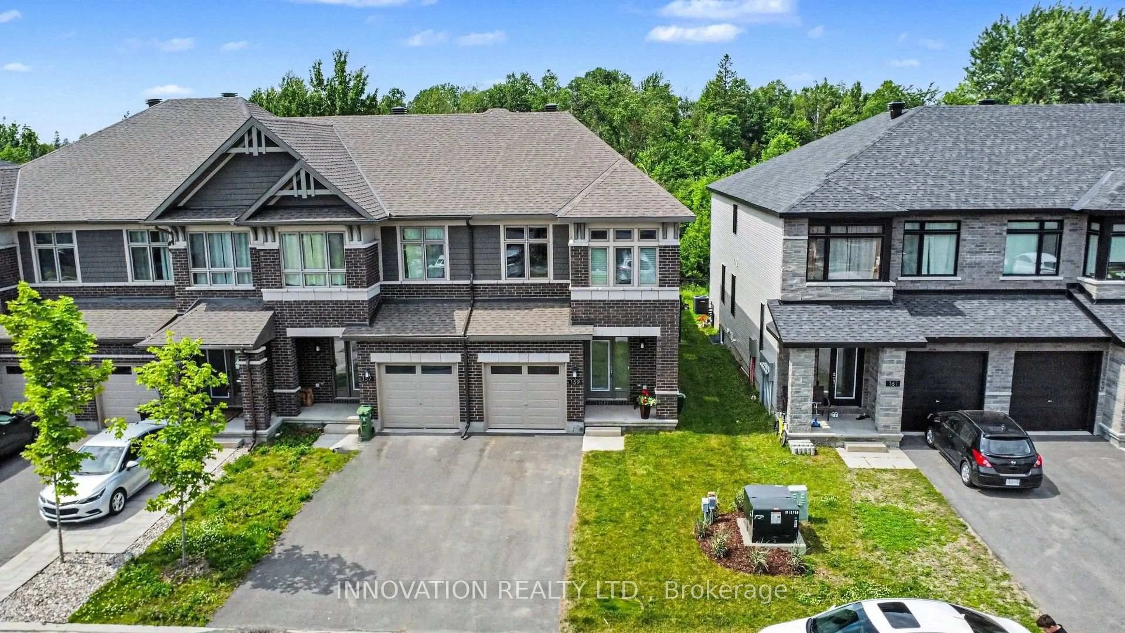
Home with brick exterior material, street for 50 Burlington Cres, Ottawa Ontario K1T 3K7
1 day on Market

50 Burlington Cres, Ottawa, Ontario K1T 3K7

Townhouse
3
3
~1500-2000 sqft
$549,000
Get pre-qualifiedPowered by nesto
Townhouse
3
3
~1500-2000 sqft

Contact us about this property

Call

Highlights

Property Estimate

Days on market1 day

Estimated valueNot available

Price/Sqft$320/sqft

Monthly cost

Open Calculator

Description

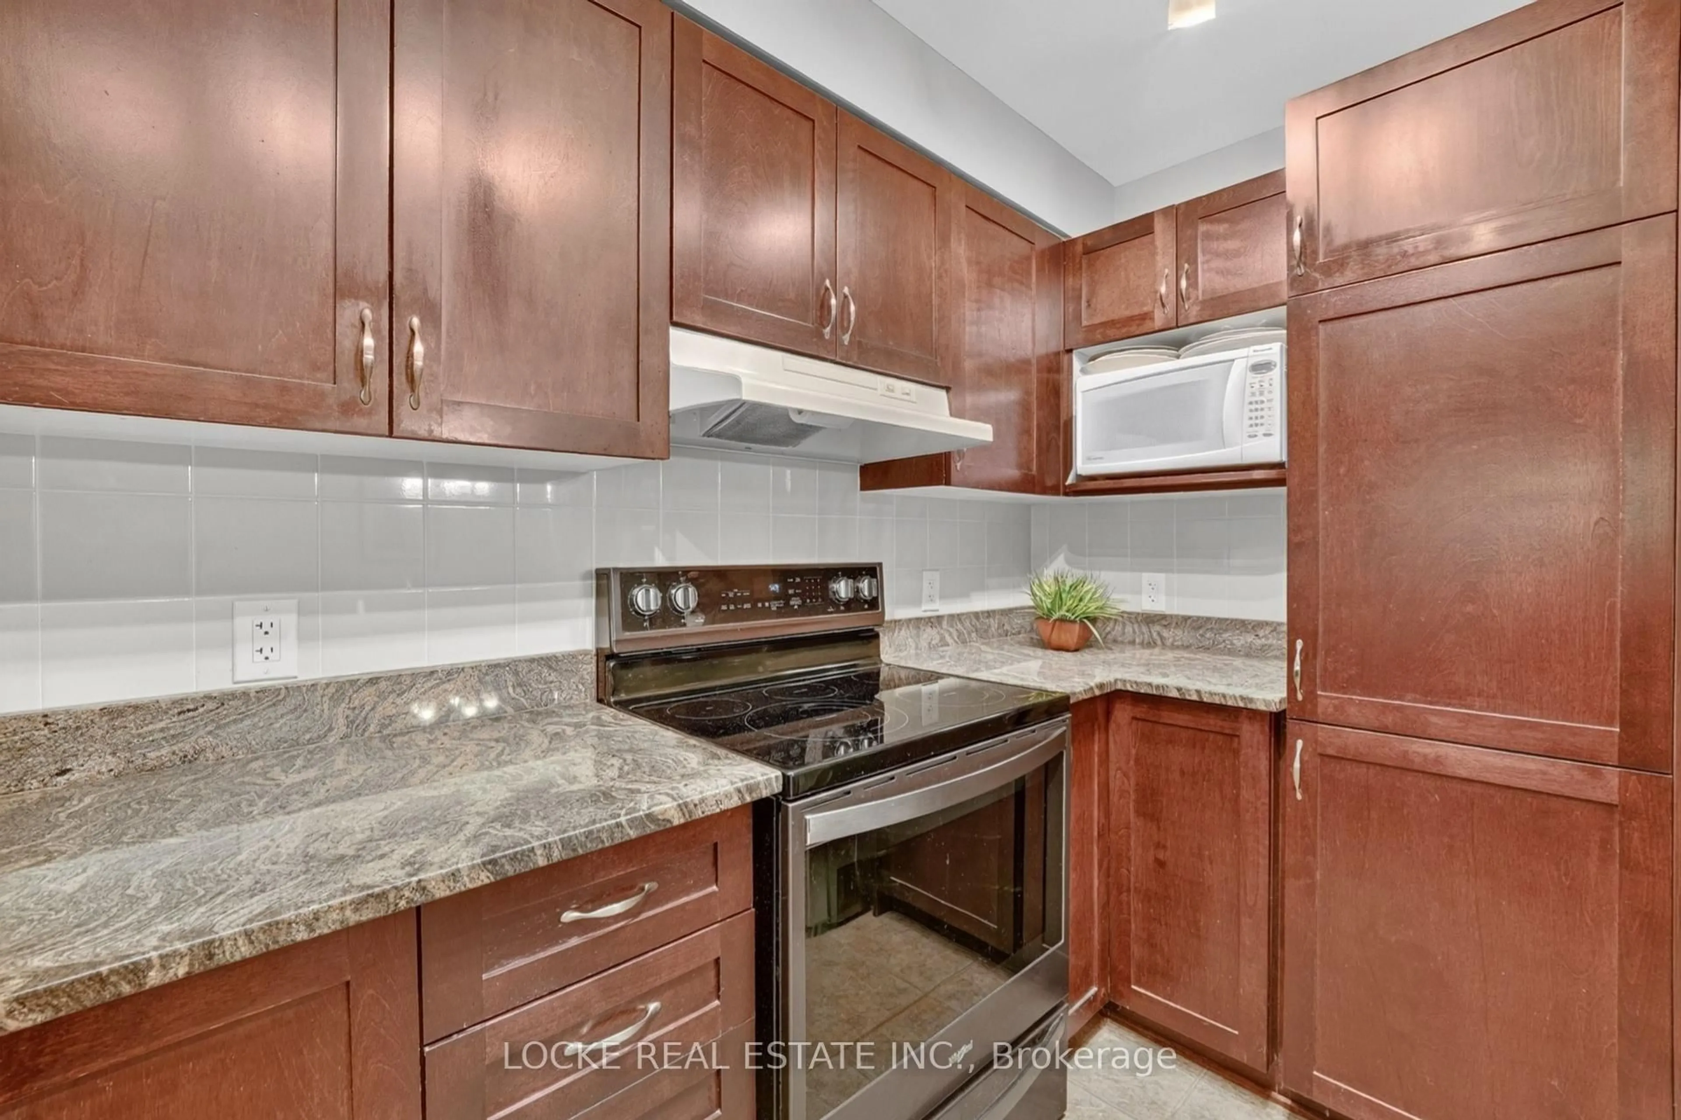
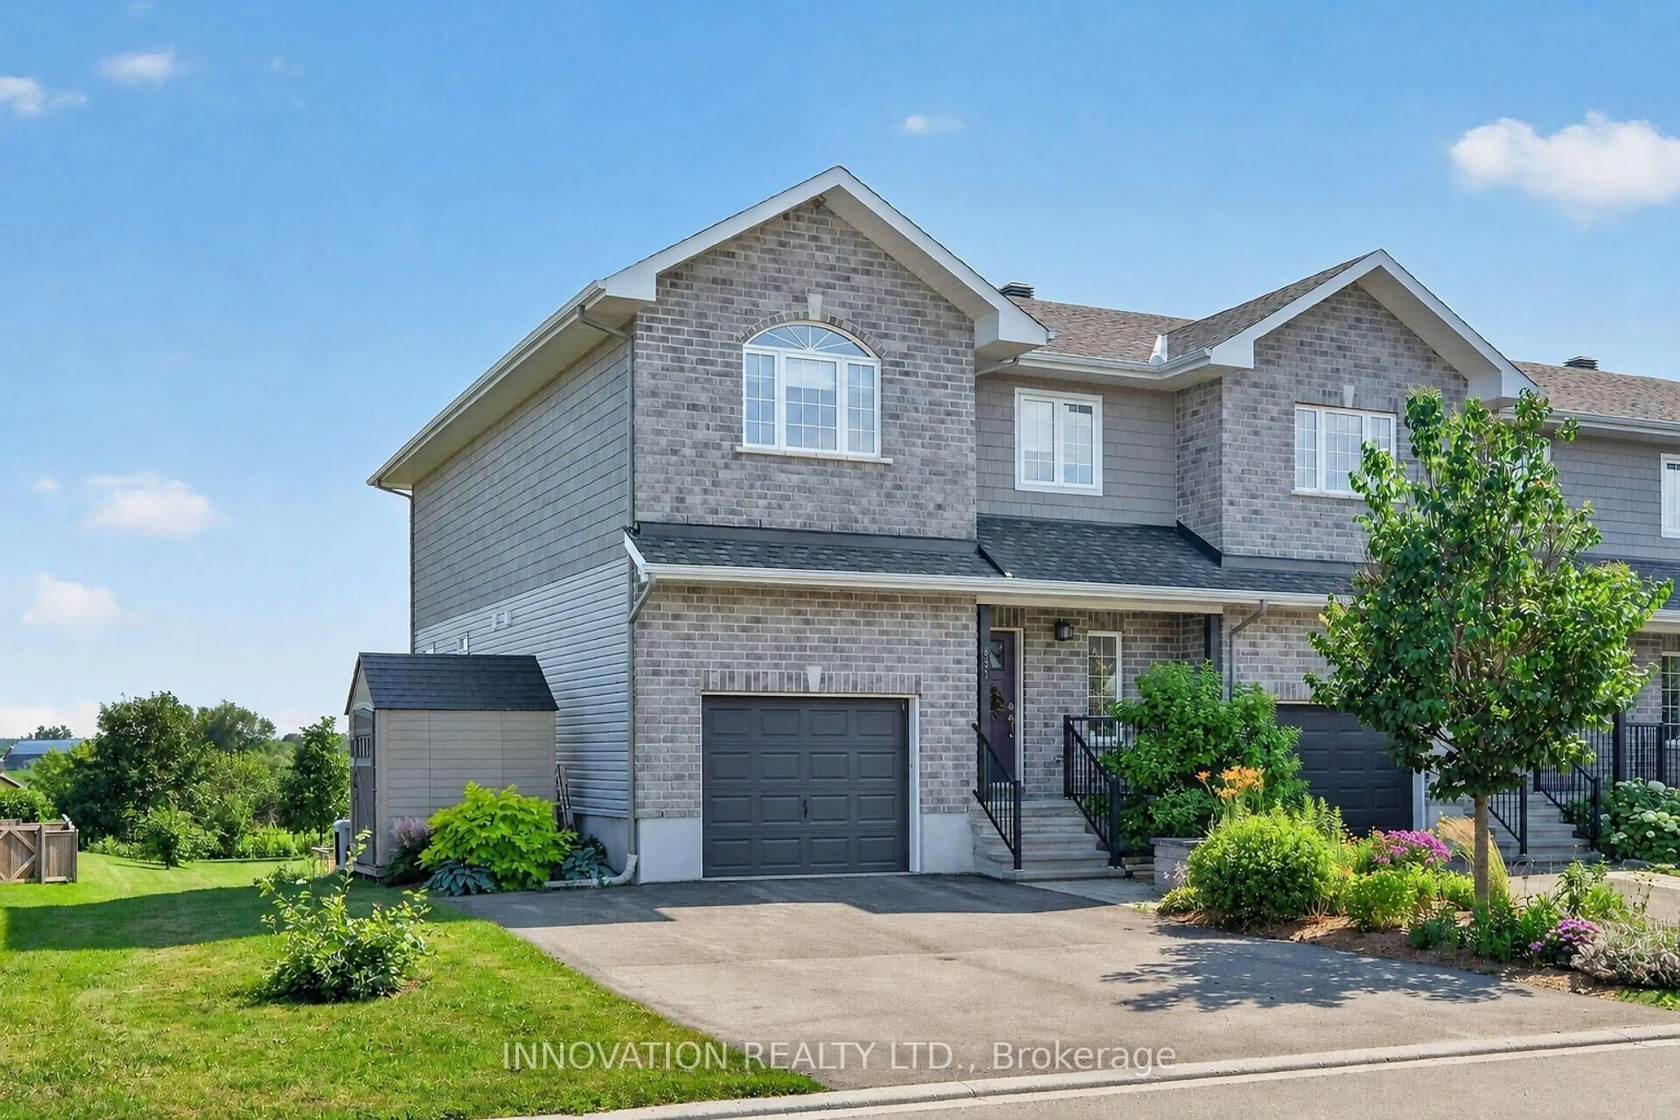
*Open House Sunday August 16th from 2-4PM.* Welcome to 50 Burlington Crescent, an inviting end-unit townhome in the desirable Hunt Club Park/ Greenboro neighbourhood. Step inside to a bright and welcoming interior where beautiful hardwood flooring that flows throughout the main and second levels. The spacious main floor features a kitchen with generous counter space that opens to the dining area and adjoining family room, creating a comfortable layout for everyday living and entertaining. Upstairs, the primary bedroom offers a full wall of built-in shelving, plenty of storage and a private four-piece ensuite. Two additional bedrooms and another four-piece bathroom complete the second level. The finished basement provides versatile additional living space, ample storage and a convenient laundry area. Outside, enjoy a private, fully fenced backyard surrounded by lovely perennial gardens and mature trees. A peaceful setting for relaxing, entertaining and enjoying the outdoors. This three bedroom, three bathroom home is conveniently located near schools, parks, community centre/library and public transit.Book your showing today!


Upcoming Open House

Aug 16Sun2:00 PM - 4:00 PM

Property Details

Style2-Storey
View-
Age of property-
SqFt~1500-2000 SqFt
Lot Size2,725 SqFt(108.58 x 25.1)
Parking Spaces5
MLS ®NumberX13664468
Community NameGreenboro East
Data SourceTRREB
Listing byROYAL LEPAGE TEAM REALTY

Features

Heating: Forced Air
Cooling: Central Air
Fireplace
Basement: Full, Finished

Main Floor

Foyer

2.24 x 1.37

Kitchen

4.04 x 3.3

Great Rm

5.97 x 5.74


Features

Lot size: 2,725 SqFt

Parking

Garage spaces 1

Garage type Attached

Other parking spaces 4

Total parking spaces 5


Property History

Aug 12, 2026
ListedActive
$549,000
1 day on market
history photo preview40
Listing by trreb®
Property listed by ROYAL LEPAGE TEAM REALTY, Brokerage
Agent Banner Image
Interested in this property?Get in touch to get the inside scoop.
Market Data - Greenboro East

Geo Zone Map ThumbnailGreenboro East

Seller's Market

View Market Data

Townhouse - for the past 30 days

Buyer's market Seller's market

Avg. Days on Market

Past 30 days

33 days

Compared to

2025

38 days

2024

22 days

2023

8 days

New Listings

Past 30 days

11 listings

Compared to

2025

9 listings

2024

6 listings

2023

10 listings

Units sold

Past 30 days

6 units

Compared to

2025

3 units

2024

7 units

2023

4 units

Median Sold Price

Past 30 days

$531,000

Compared to

2025

$570,000

2024

$585,000

2023

$492,500


Population and Demographics

Overview

Total population 8693
Average household income $124,982

Age (%)

0 to 19
23%
20 to 34
23%
35 to 49
18%
50 to 64
23%
65 and plus
14%

Household composition (%)

Single family
68%
Single person
26%
Multi person
6%
Multi family
0%

Mother tongue (%)

English
57%
Arabic
15%
French
12%
Spanish
2%
English and French
2%
Yue (Cantonese)
2%
Mandarin
2%
Others
1%
Somali
1%
Tagalog (Pilipino, Filipino)
1%

House tenancy (%)

Owners
72%
Renters
28%

What’s nearby?Essentials within 5 km

Local Logic

Transportation Scores

Estimated Budget