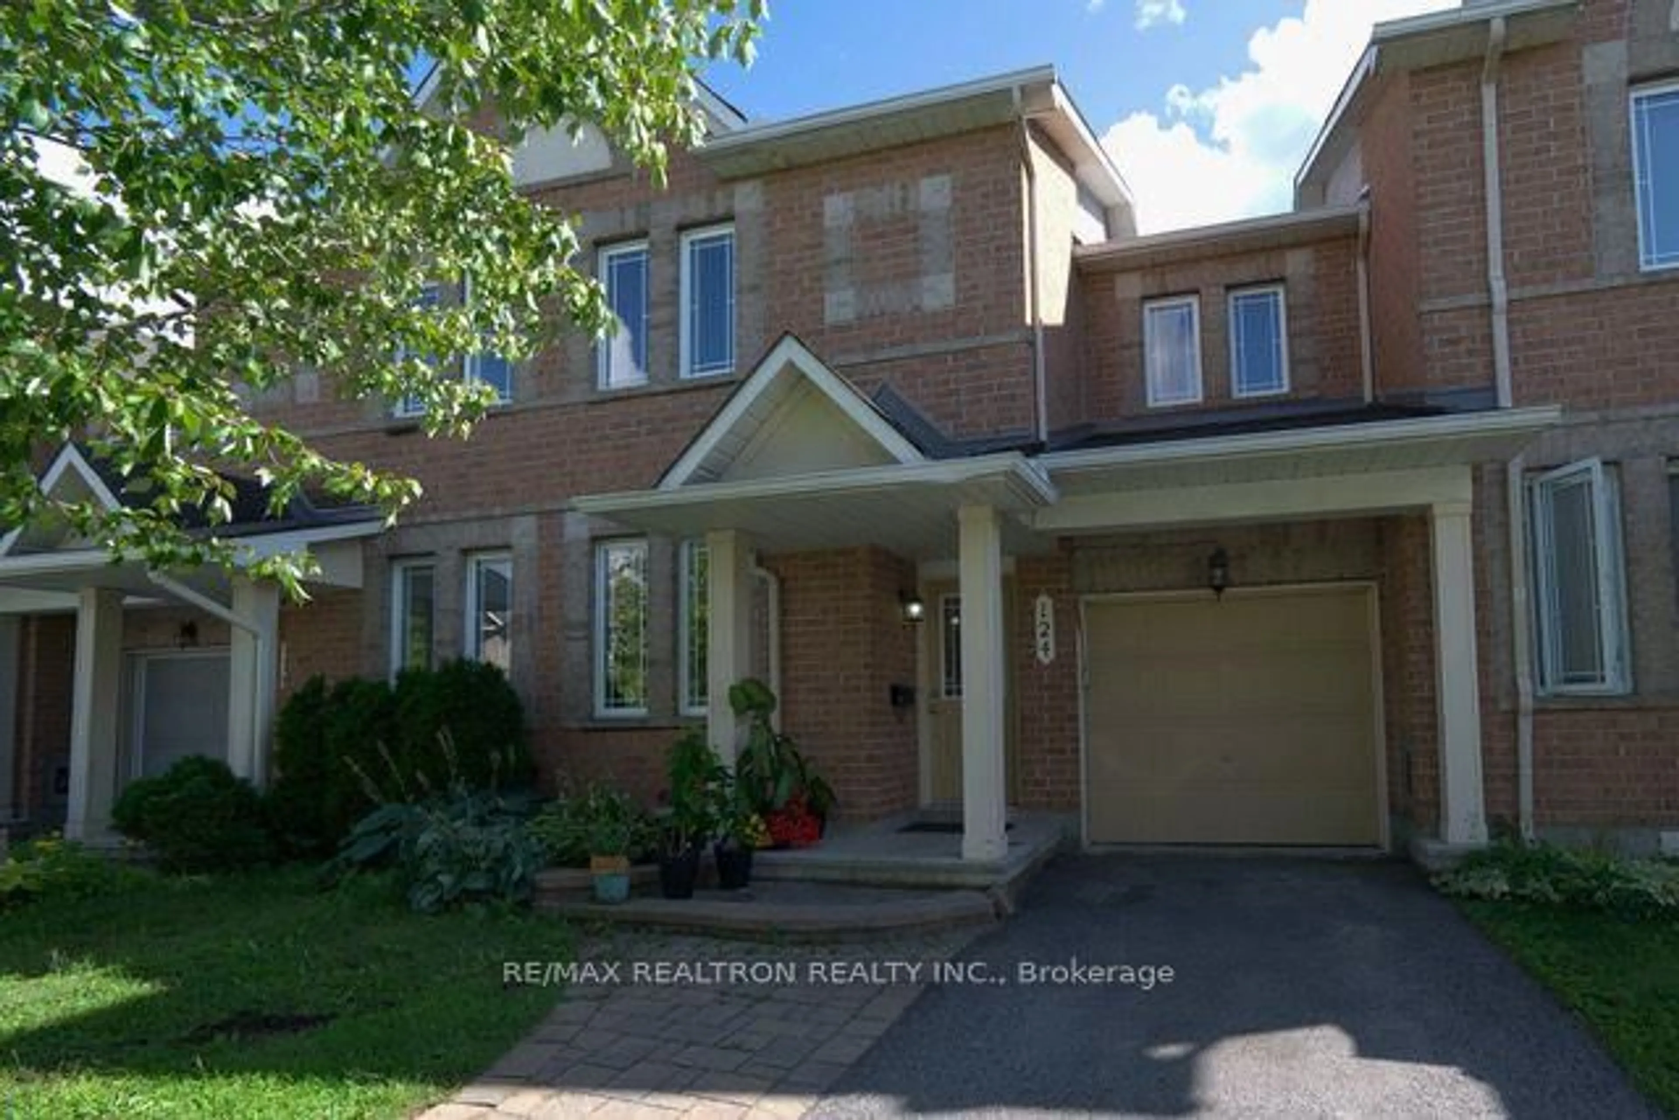
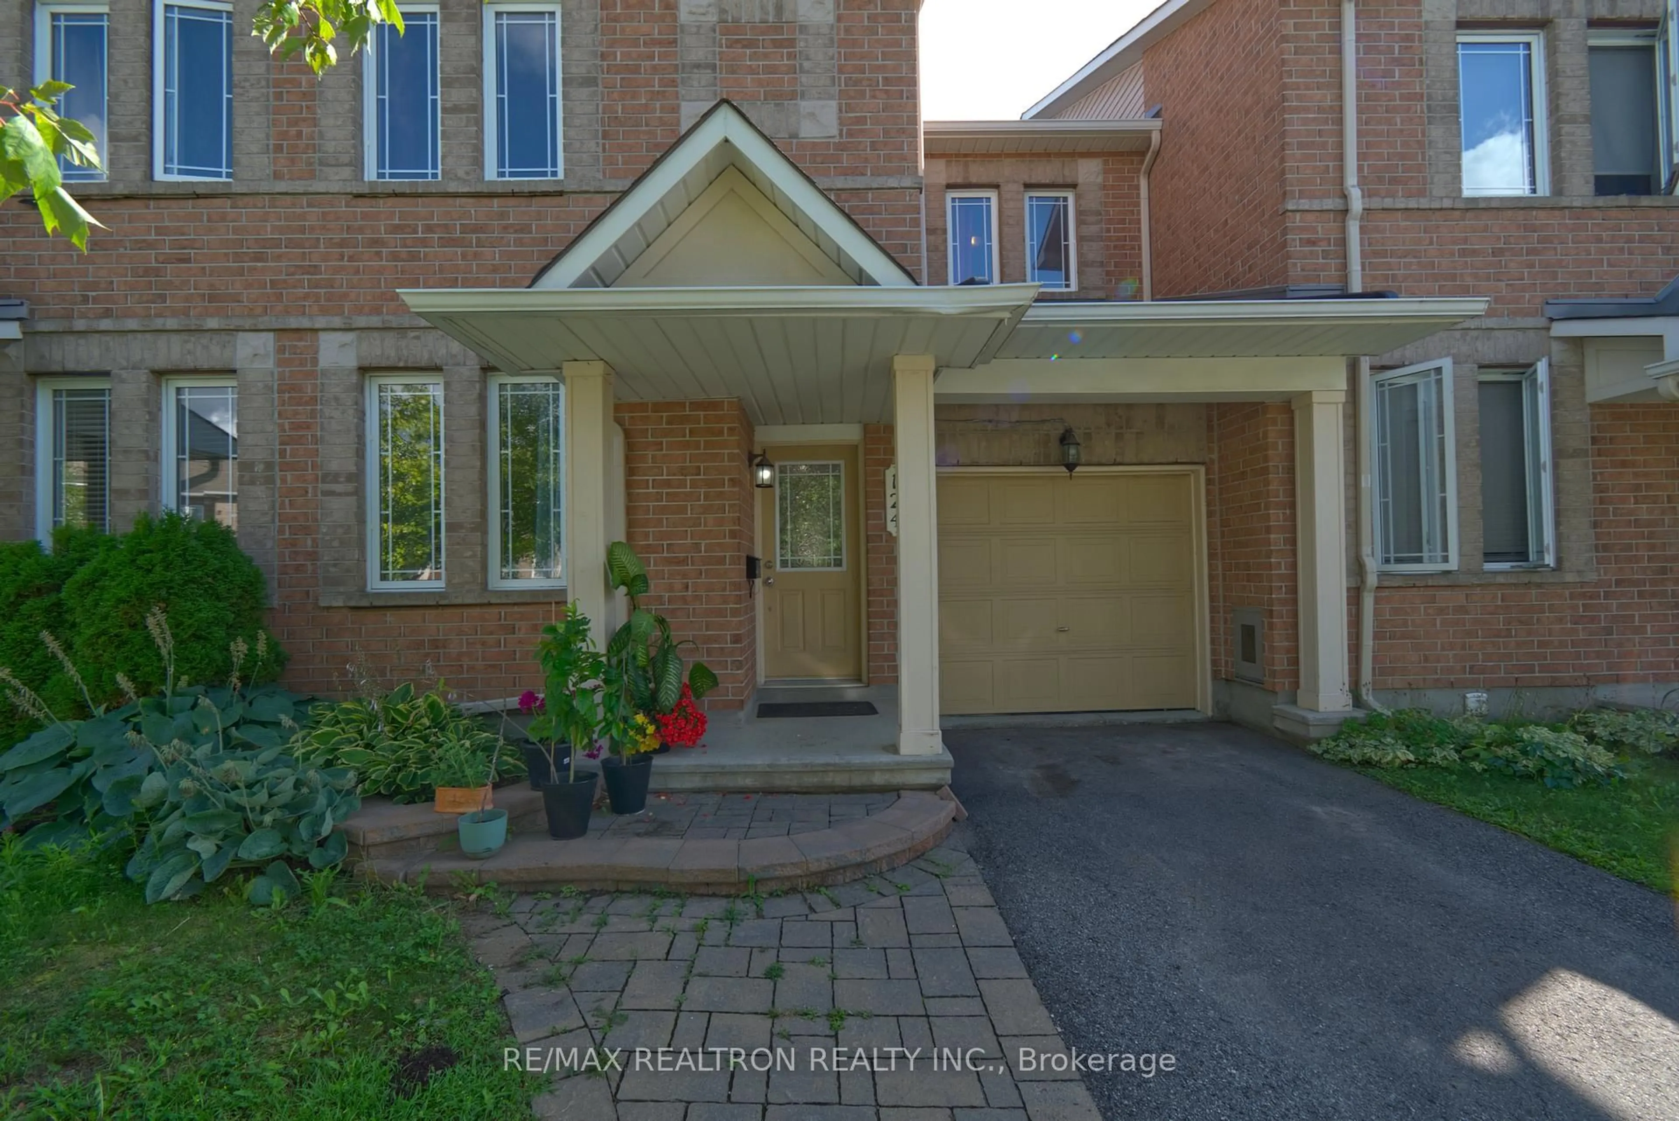
124 Shady Grove St, Ottawa, Ontario K2G 6Z5
Contact us about this property
Highlights
Estimated valueThis is the price Wahi expects this property to sell for.
The calculation is powered by our Instant Home Value Estimate, which uses current market and property price trends to estimate your home’s value with a 90% accuracy rate.Not available
Price/Sqft$349/sqft
Monthly cost
Open Calculator
Description
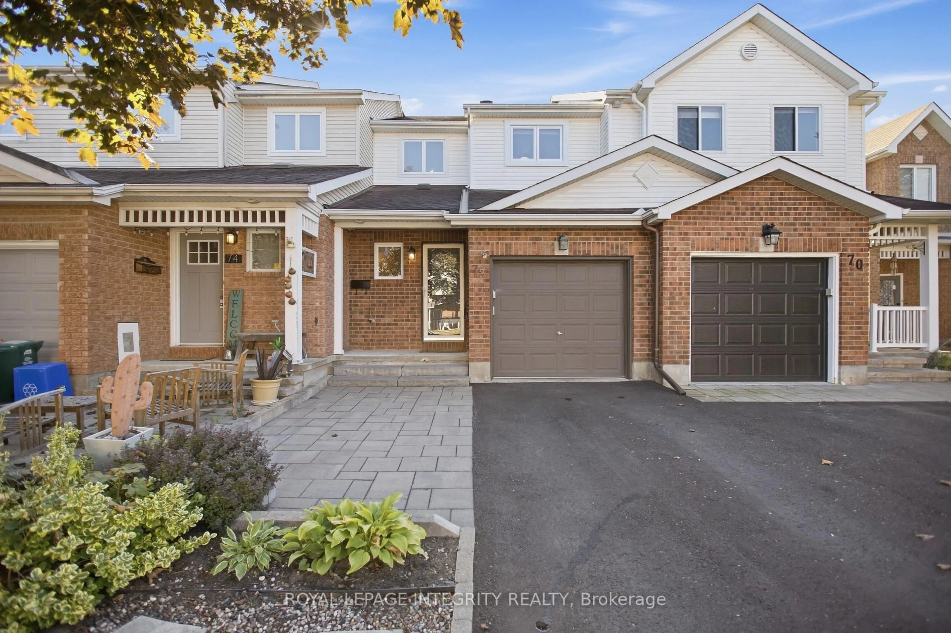
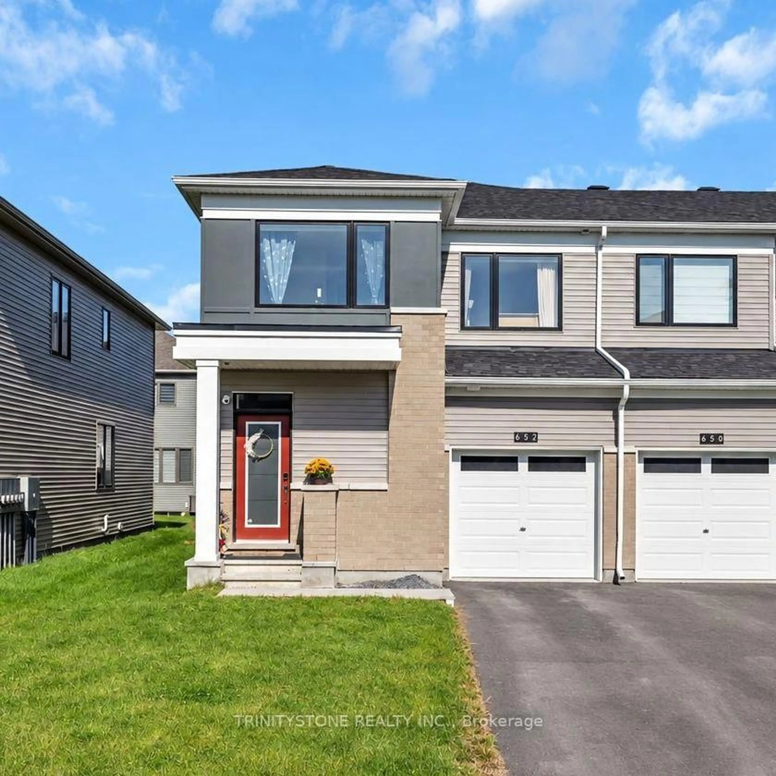
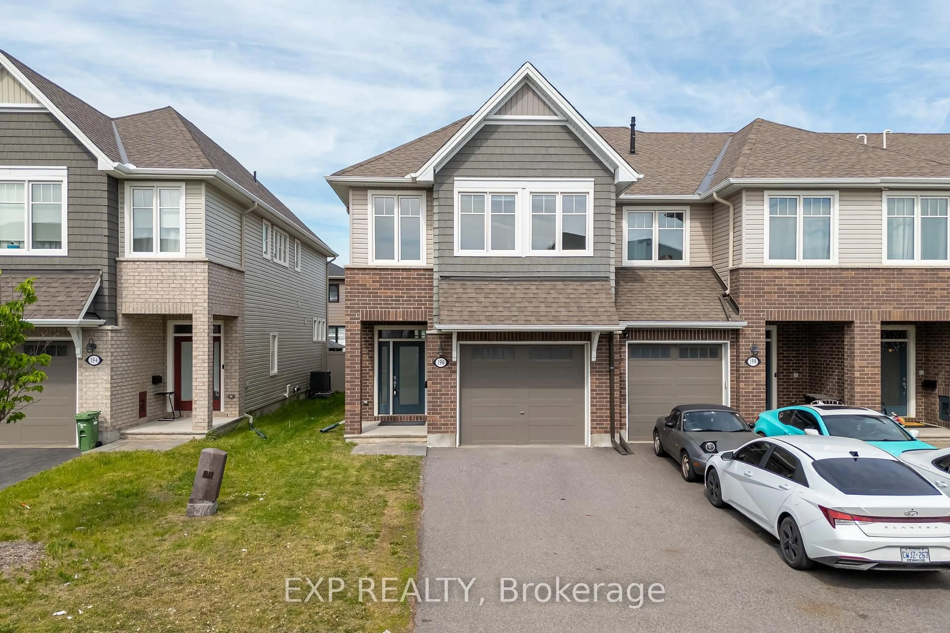
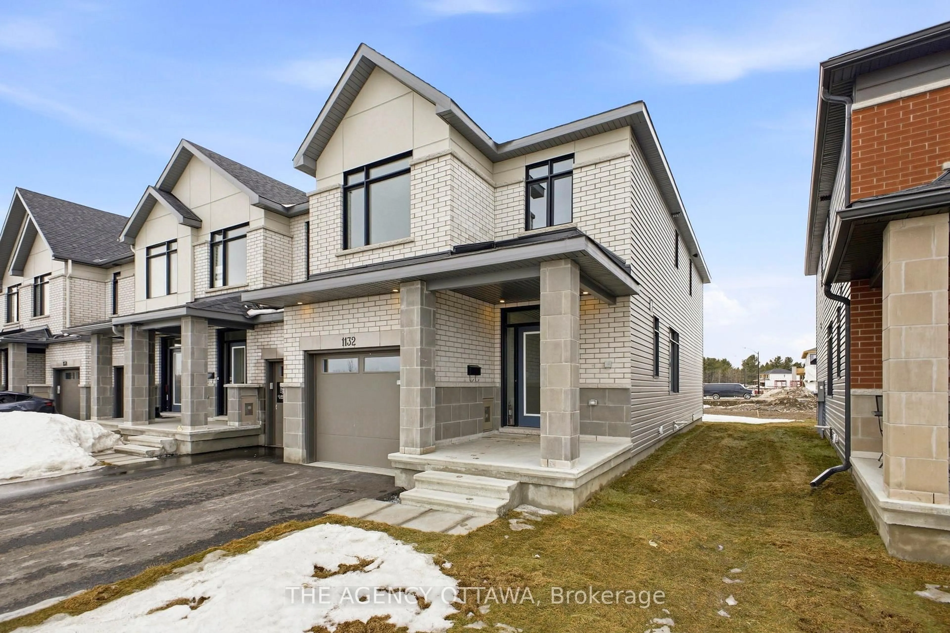
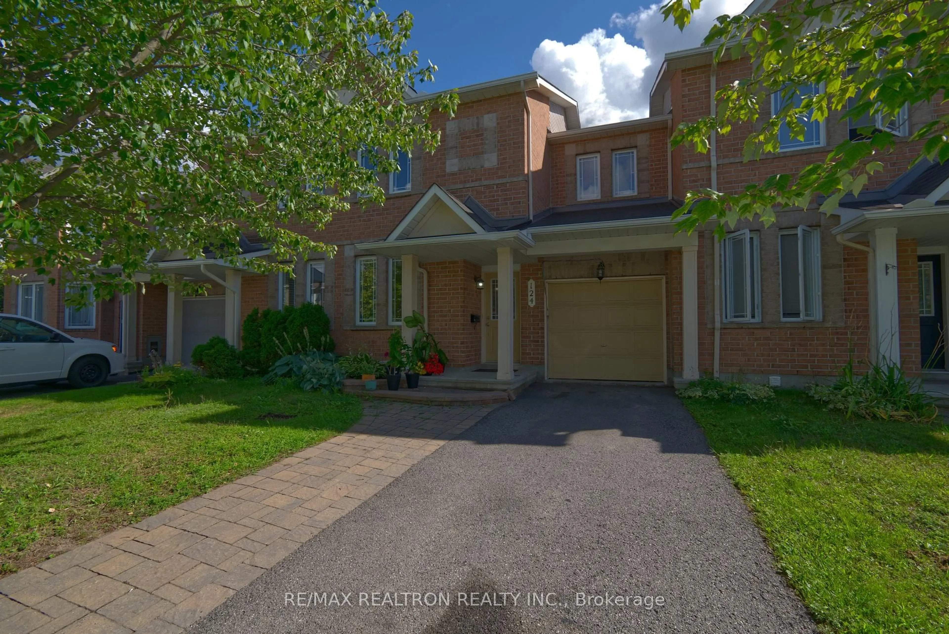
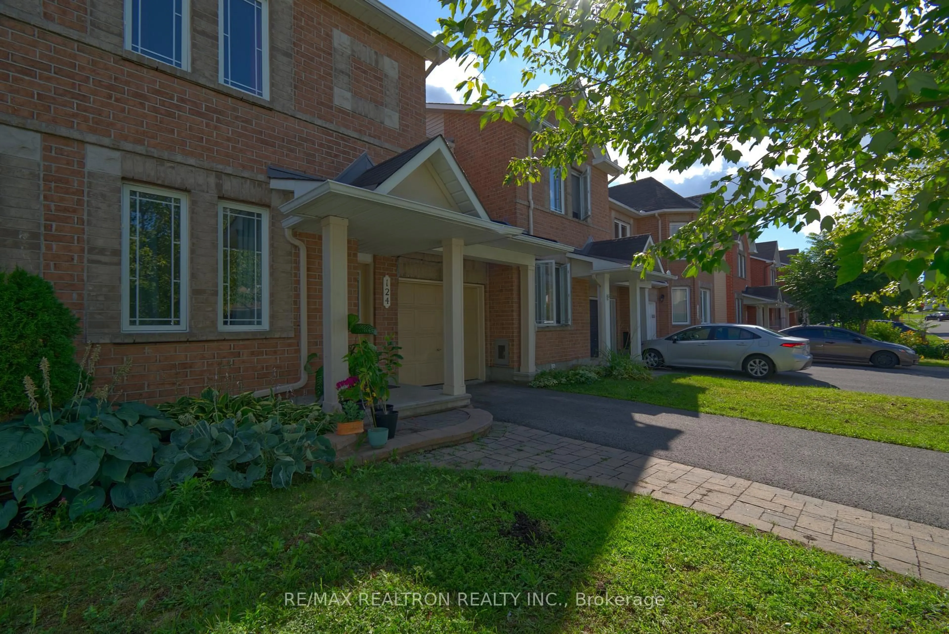
Welcome to this beautifully designed Minto-built townhome in a desirable Barrhaven location! Offering a popular layout with 3 bedrooms plus a MAIN FLOOR OFFICE, this home is ideally situated within walking distance to stores, restaurants, schools, parks, and public transit.The bright, open-concept main level features elegant hardwood floors and a cozy gas fireplace in the living room. The modern kitchen is perfect for entertaining, offering a spacious centre island and stainless steel appliances. The main-floor office provides the ideal space for working from home, studying, or a quiet retreat.Upstairs, the spacious primary bedroom offers plenty of room for a cozy sitting area, while the generous walk-in closet provides ample storage. The ensuite features a large walk-in shower and a well-appointed vanity with plenty of countertop space. Two additional bedrooms are generously sized and offer excellent flexibility for family, guests, or additional officespace.The unfinished basement is ready for your personal touch, offering excellent potential for additional living space, a recreation room, home gym, or whatever suits your needs. Step outside to the fully fenced backyard with a deck-perfect for relaxing, entertaining, or enjoying your morning coffee.
Property Details
Interior
Features
Main Floor
Living
5.65 x 4.01hardwood floor / Fireplace / O/Looks Backyard
Office
2.69 x 3.14Laminate / Window
Kitchen
3.06 x 2.63hardwood floor / Combined W/Dining / Stainless Steel Appl
Dining
2.73 x 2.3hardwood floor / Combined W/Kitchen / O/Looks Backyard
Exterior
Features
Parking
Garage spaces 1
Garage type Built-In
Other parking spaces 1
Total parking spaces 2
Property History
 23
23