Open: Sun, 2PM to 4PM
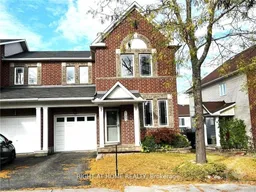
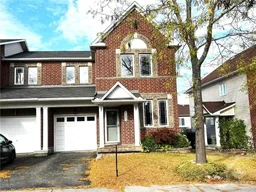
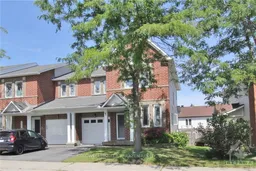
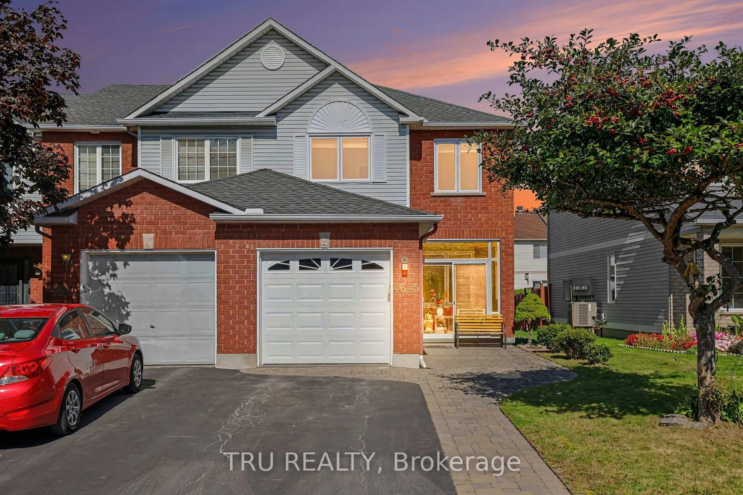
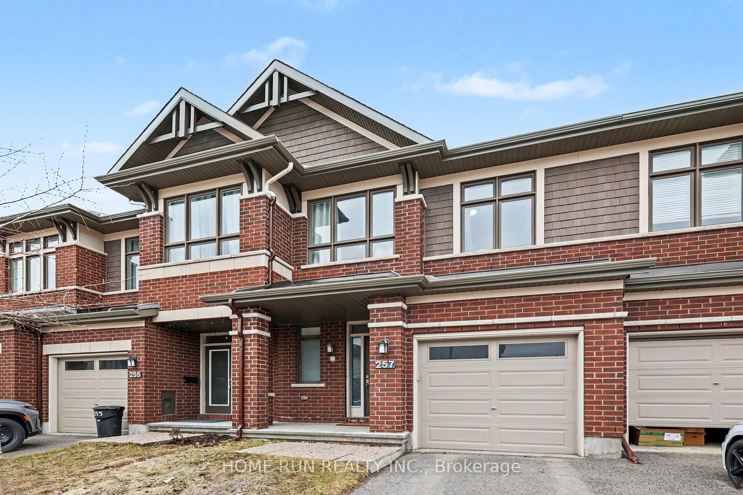
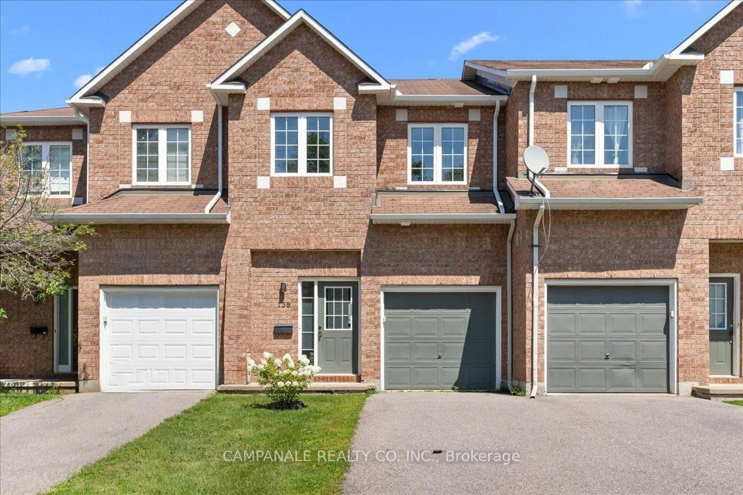
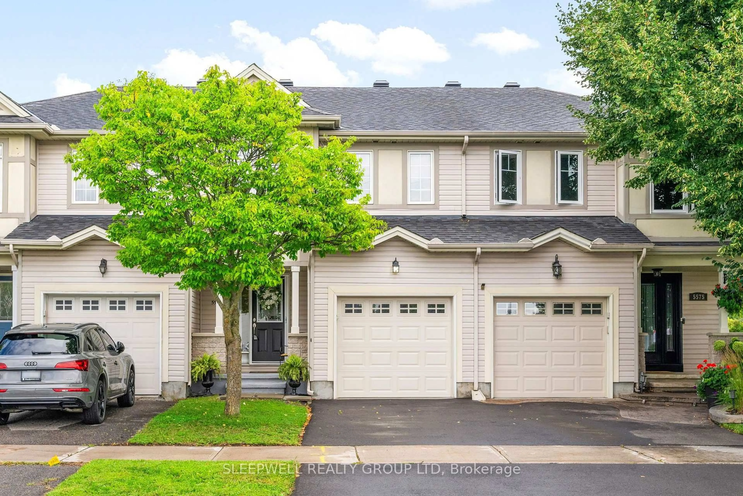
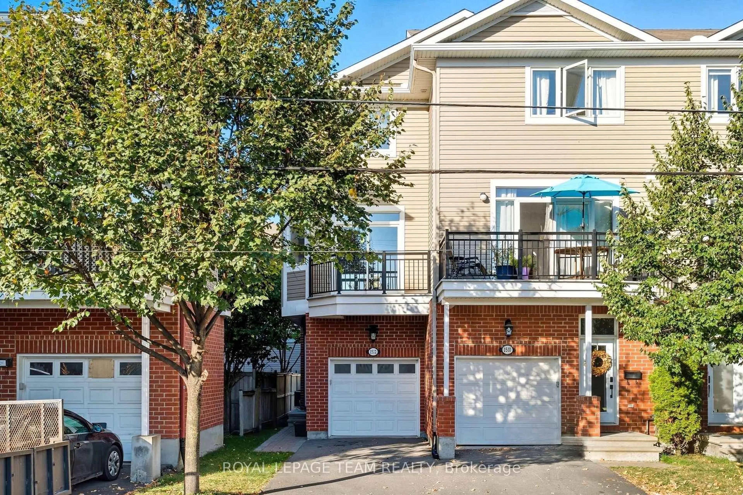
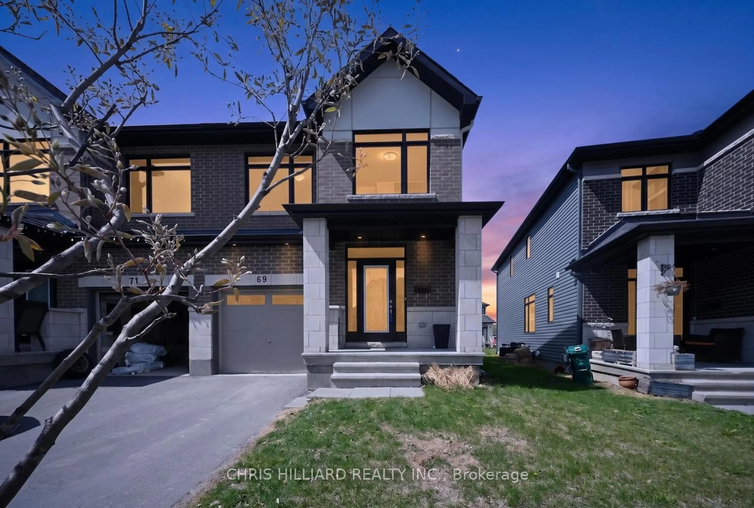
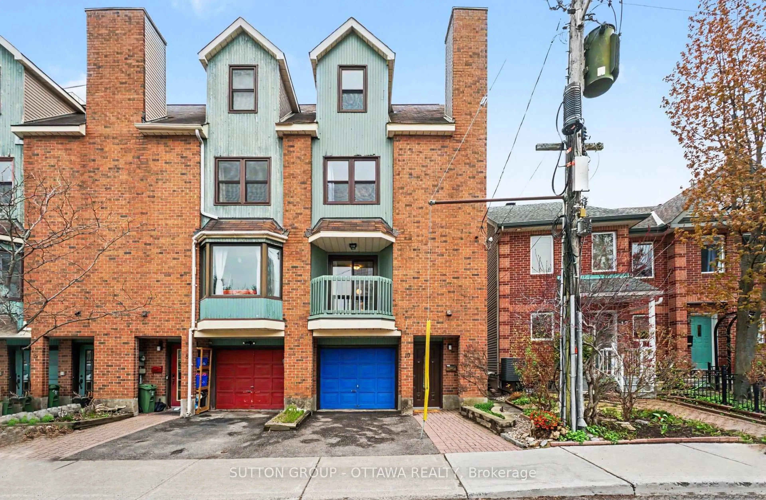
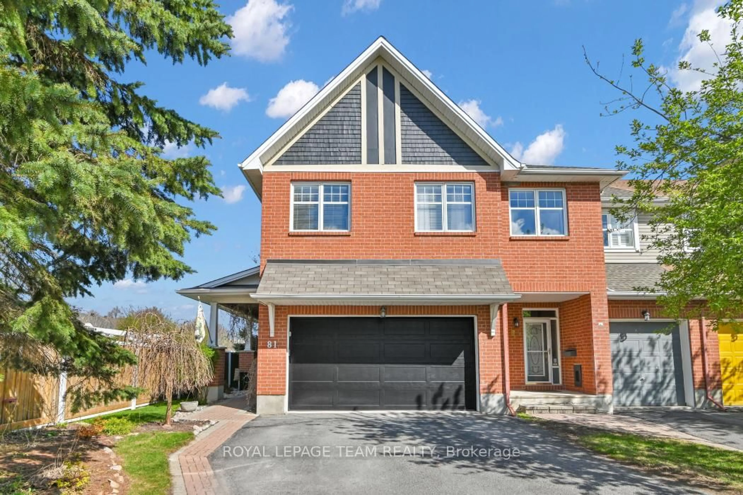
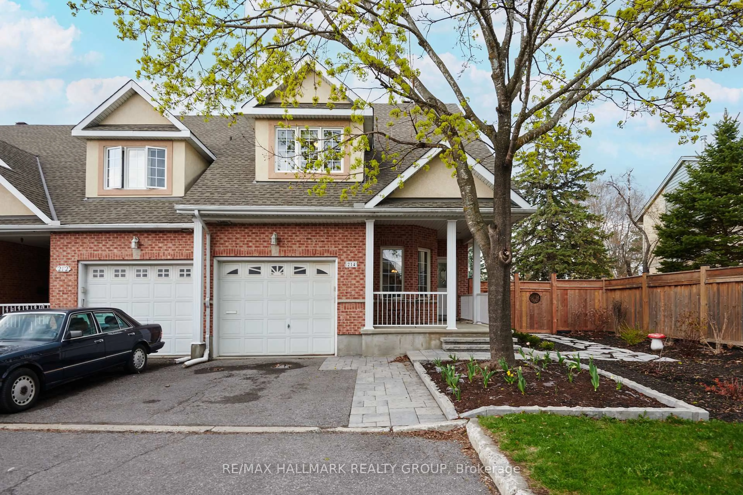
Home with brick exterior material, street for 137 Harbour View St, Ottawa Ontario K2G 6Z8
49 mins on Market

137 Harbour View St, Ottawa, Ontario K2G 6Z8

Townhouse
3
4
~1500-2000 sqft
$599,900
Get pre-qualifiedPowered by nesto
Townhouse
3
4
~1500-2000 sqft

Contact us about this property

Call

Highlights

Property Estimate

Days on market49 mins

Estimated valueNot available

Price/Sqft$349/sqft

Monthly cost

Open Calculator

Description

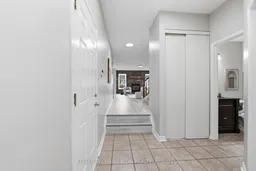
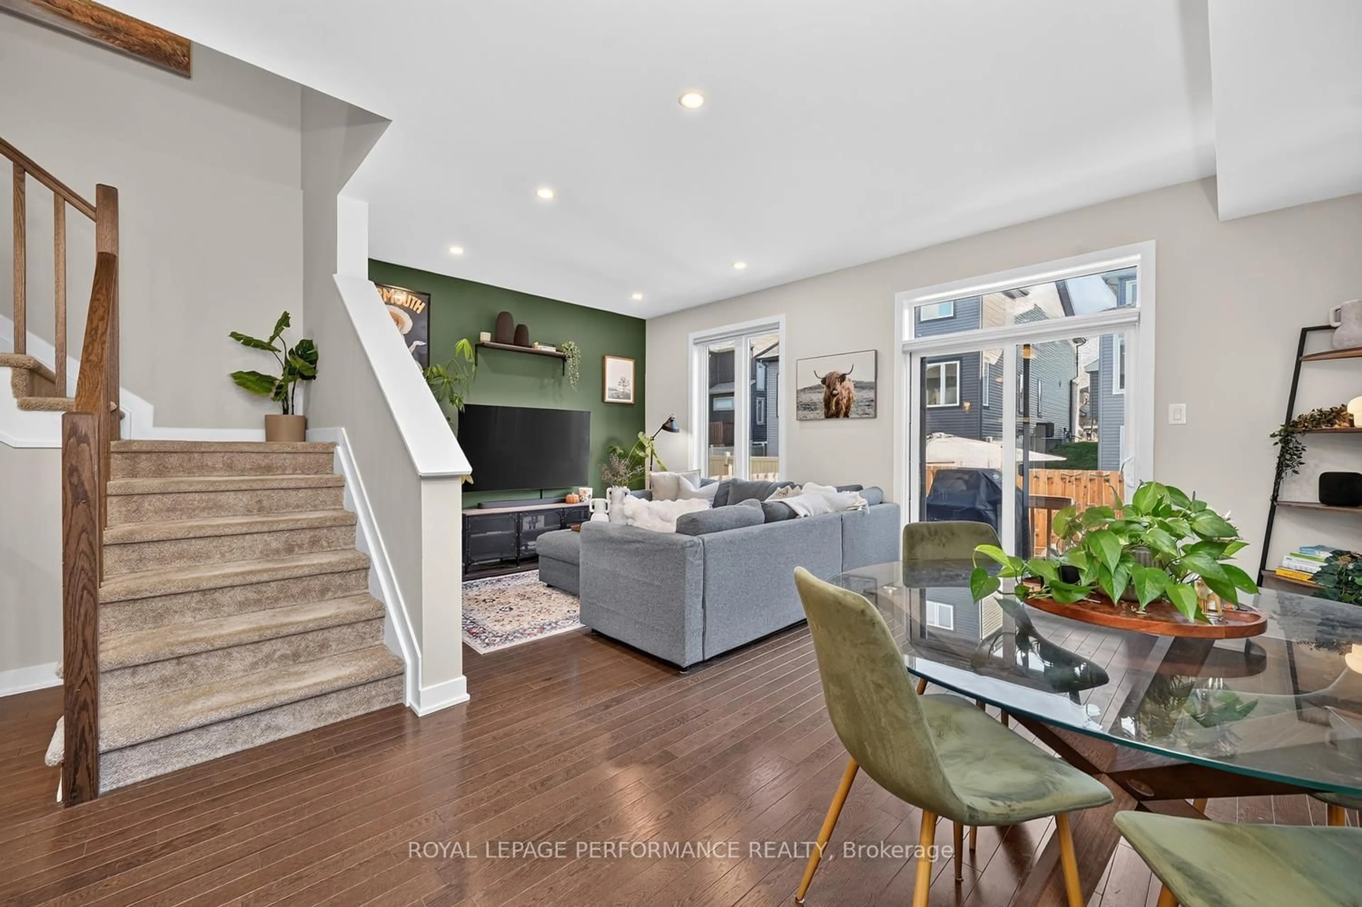
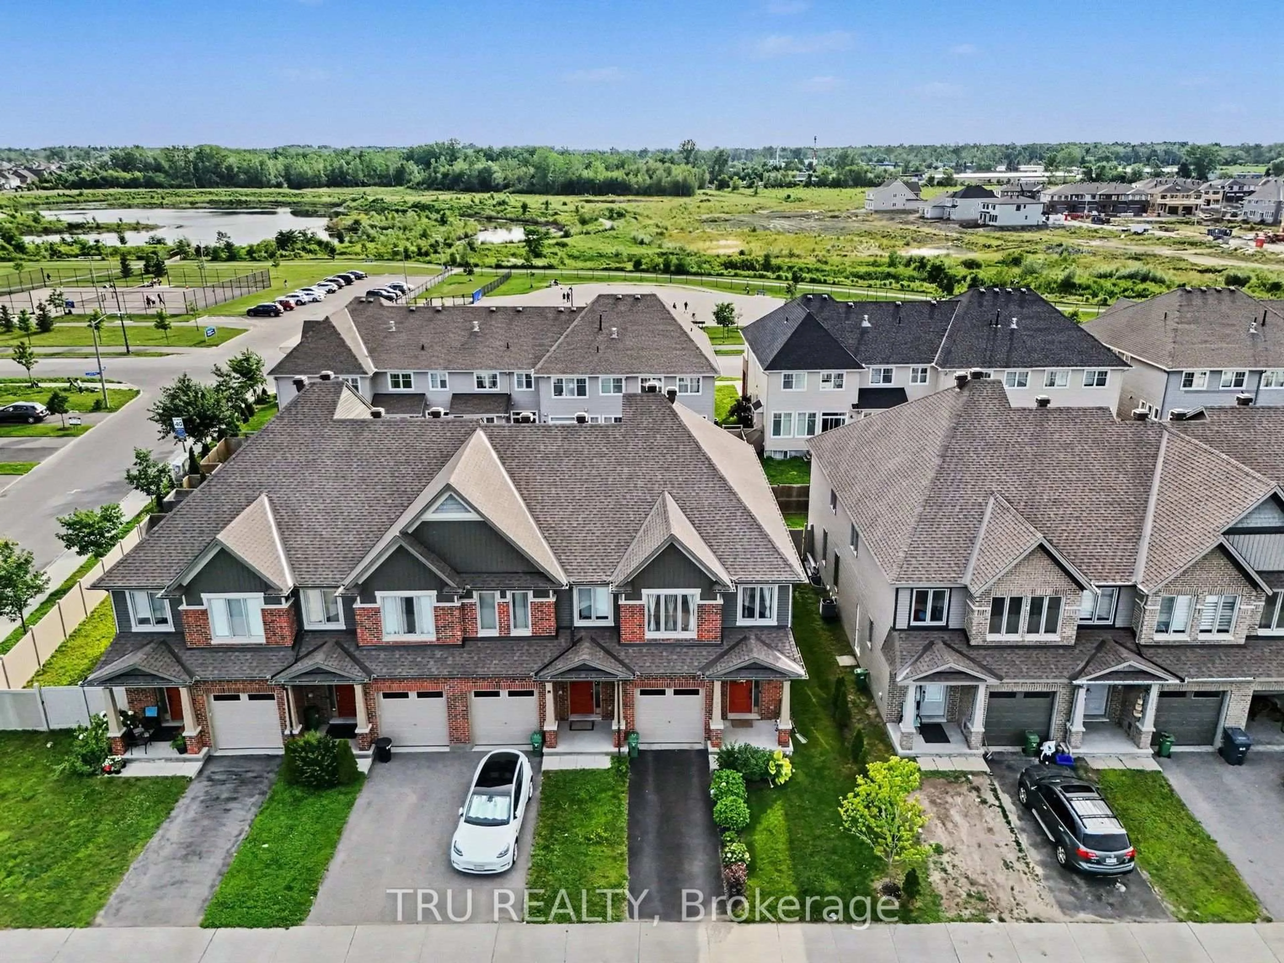
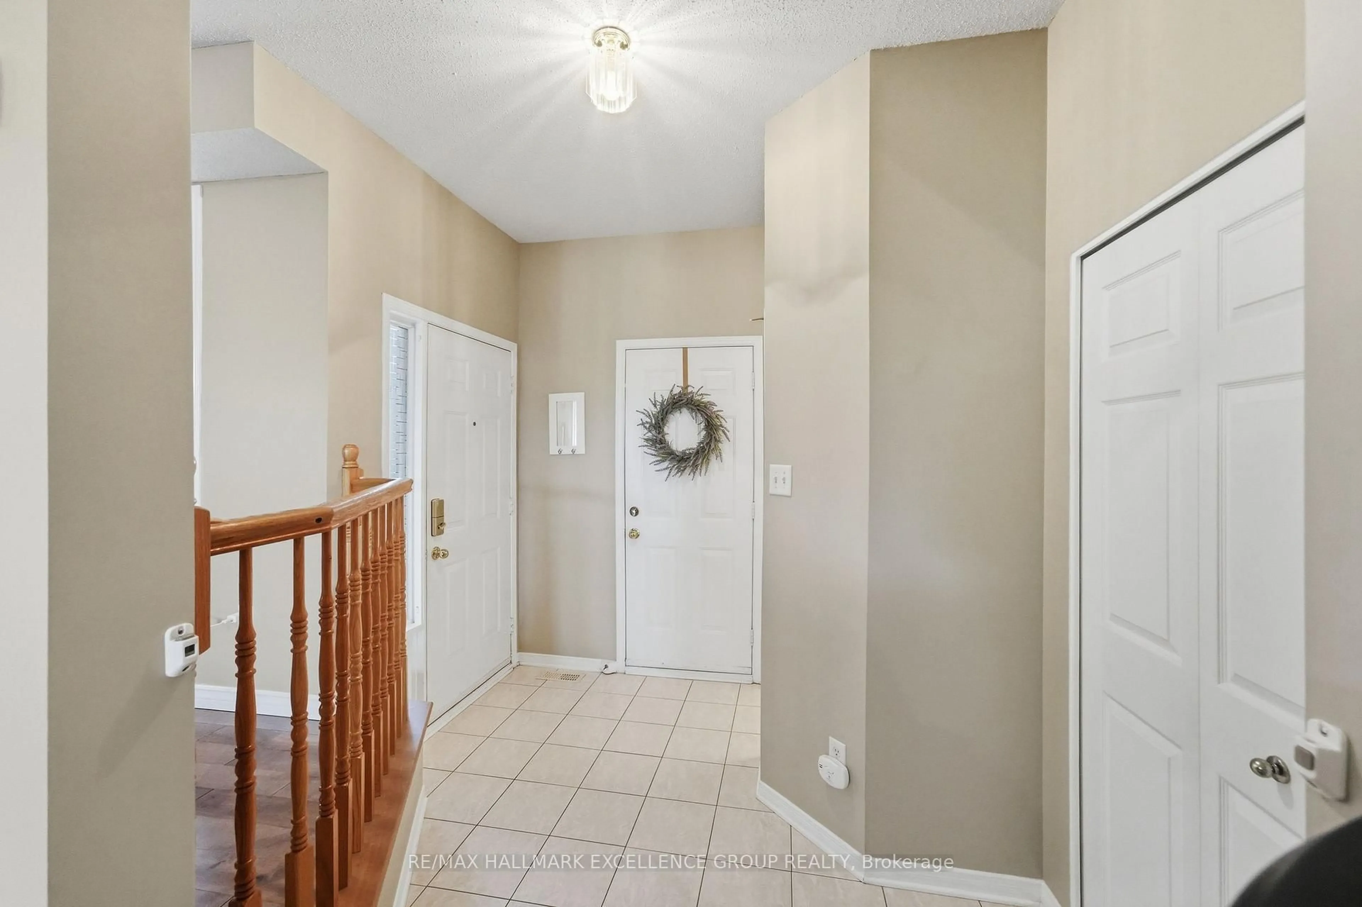
Looking for space, convenience, and exceptional value? This beautiful end-unit townhome checks every box.Located in a mature, highly desirable neighbourhood, this move-in-ready home features a rare main-floor private den-perfect for a home office, study, or flex space.The open-concept living and dining area offers a bright, inviting layout that's ideal for both everyday living and entertaining.Upstairs, you'll find three generously sized bedrooms, including a spacious primary suite, along with two full bathrooms designed for comfortable family living.The fully finished basement adds valuable living space and includes a full bathroom, making it ideal as a family room, recreation area, guest suite, or a second home office.Step outside to a fully fenced backyard featuring a large deck-perfect for summer BBQs, relaxing evenings, and outdoor entertaining.Ideally located just minutes from top-rated schools, parks, shopping, public transit, and all the amenities of Barrhaven and Riverside South, this home offers the perfect combination of location, functionality, and value.Recent updates include fresh paint throughout (2026), new main-floor and staircase flooring (2026), and all-new LED light fixtures throughout the home (2026), allowing you to move in and enjoy with confidence.Don't miss this opportunity to call this one home.


Upcoming Open House

Jul 26Sun2:00 PM - 4:00 PM

Property Details

Style2-Storey
View-
Age of property16-30
SqFt~1500-2000 SqFt
Lot Size2,772 SqFt(82.28 x 33.69)
Parking Spaces2
MLS ®NumberX13598378
Community NameChapman Mills - Rideau Crest - Davidson Heights
Data SourceTRREB
Listing byKELLER WILLIAMS ICON REALTY

Features

Heating: Forced Air
Cooling: Central Air
Fireplace
Basement: Full

Features

Lot size: 2,772 SqFt

Parking

Garage spaces 1

Garage type Attached

Other parking spaces 1

Total parking spaces 2


Property History

Jul 23, 2026
ListedActive
$599,900
< 1h on market
history photo preview40
Listing by trreb®
Property listed by KELLER WILLIAMS ICON REALTY, Brokerage
Agent Banner Image
Interested in this property?Get in touch to get the inside scoop.
Market Data - Chapman Mills - Rideau Crest - Davidson Heights

Geo Zone Map ThumbnailChapman Mills - Rideau Crest - Davidson Heights

Seller's Market

View Market Data

Townhouse - for the past 30 days

Buyer's market Seller's market

Avg. Days on Market

Past 30 days

29 days

Compared to

2025

16 days

2024

12 days

2023

13 days

New Listings

Past 30 days

5 listings

Compared to

2025

11 listings

2024

12 listings

2023

11 listings

Units sold

Past 30 days

4 units

Compared to

2025

5 units

2024

9 units

2023

10 units

Median Sold Price

Past 30 days

$545,000

Compared to

2025

$572,500

2024

$593,000

2023

$637,625


Population and Demographics

Overview

Total population 13422
Average household income $159,227

Age (%)

0 to 19
27%
20 to 34
19%
35 to 49
21%
50 to 64
23%
65 and plus
10%

Household composition (%)

Single family
80%
Single person
16%
Multi person
3%
Multi family
1%

Mother tongue (%)

English
66%
French
8%
Arabic
7%
Mandarin
4%
Others
4%
Yue (Cantonese)
2%
English and French
2%
Vietnamese
2%

House tenancy (%)

Owners
82%
Renters
18%

What’s nearby?Essentials within 5 km

Local Logic

Transportation Scores

Estimated Budget