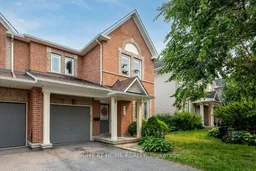
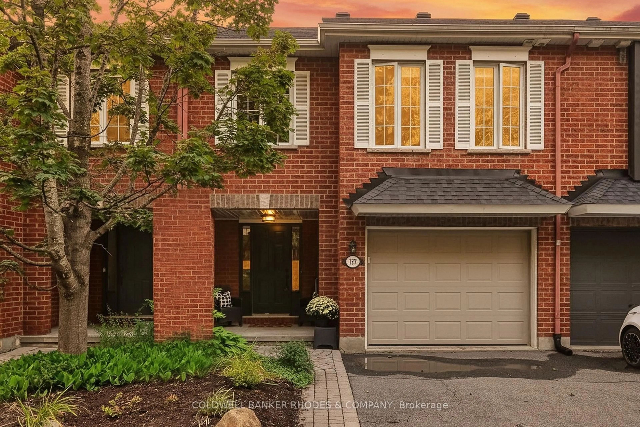
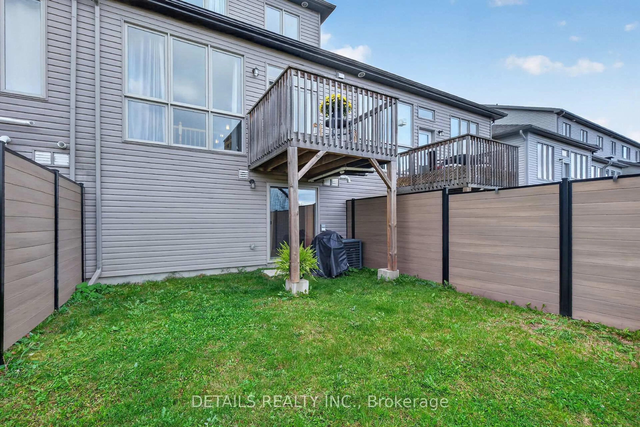
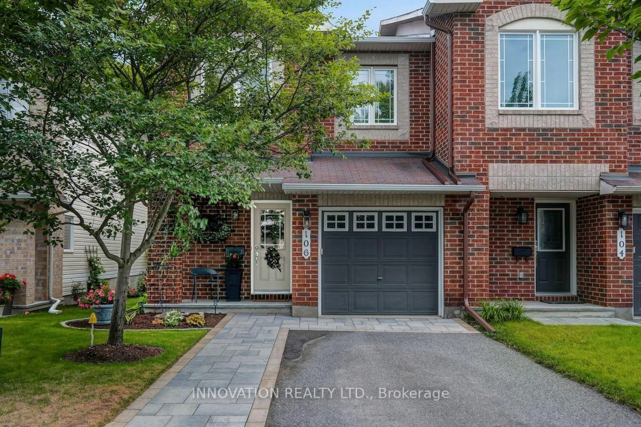
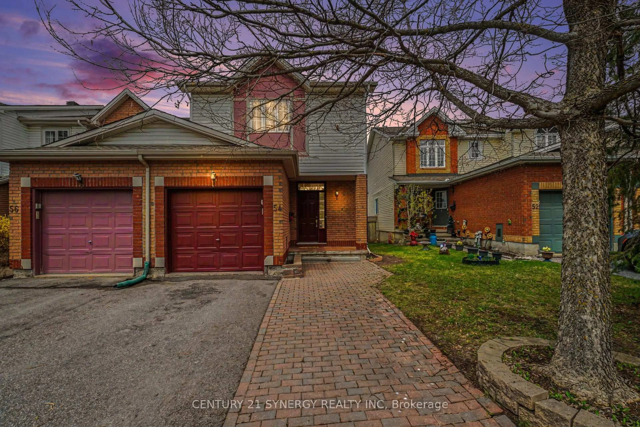
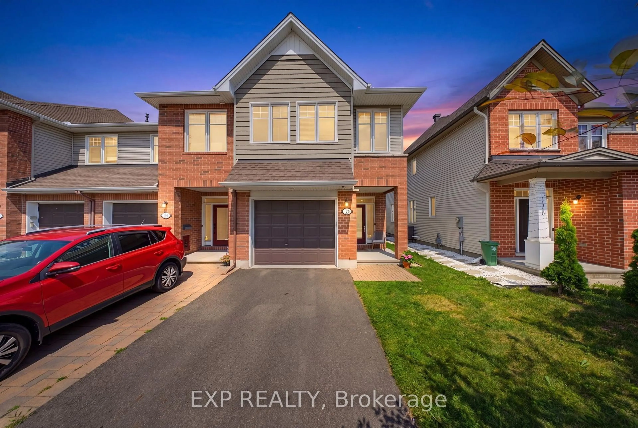
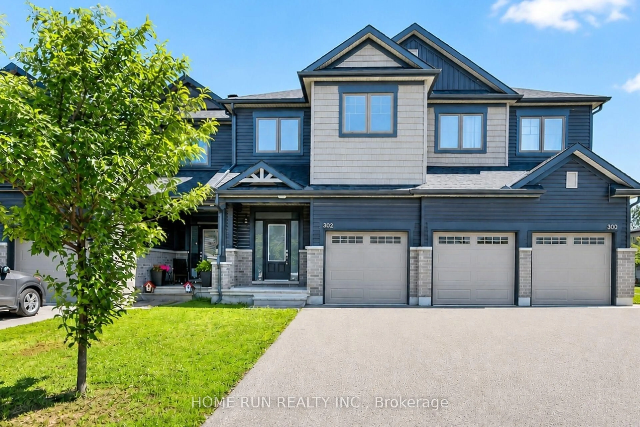
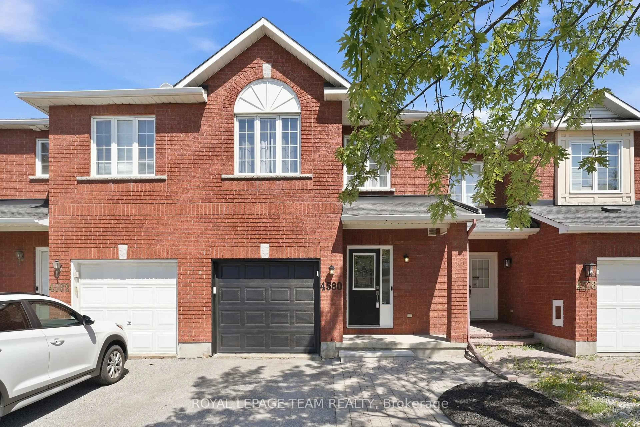
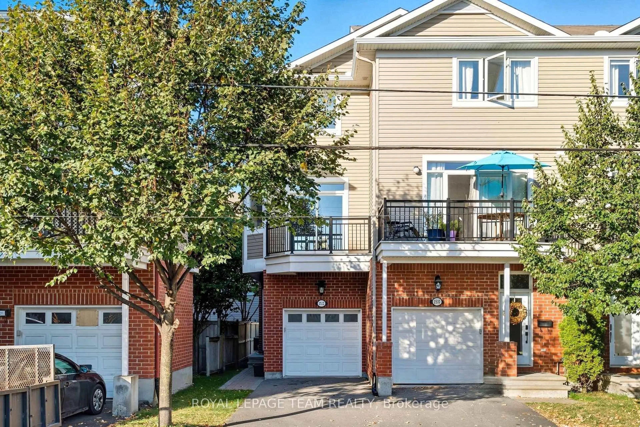
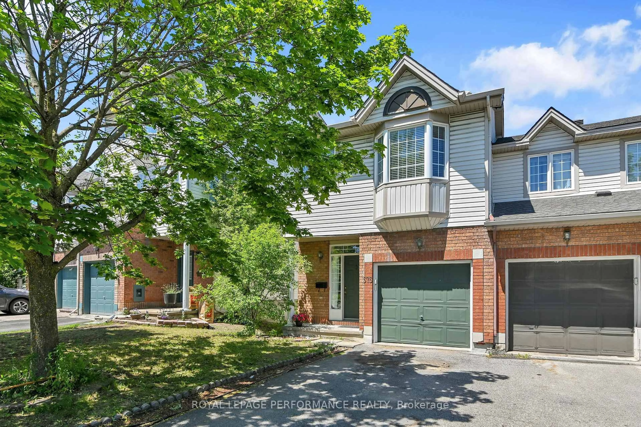
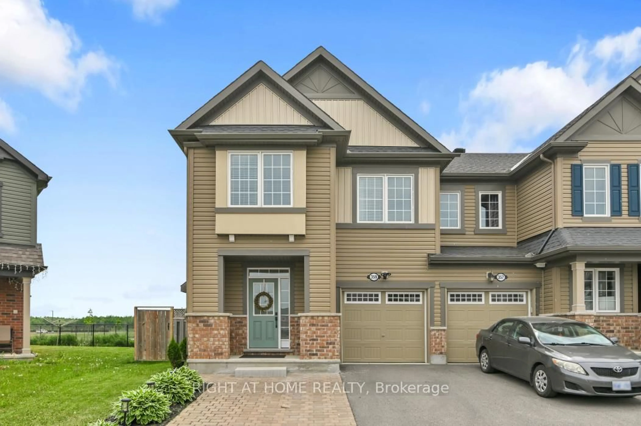
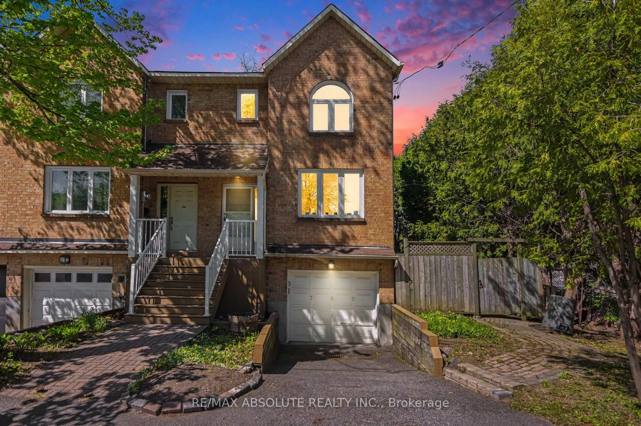
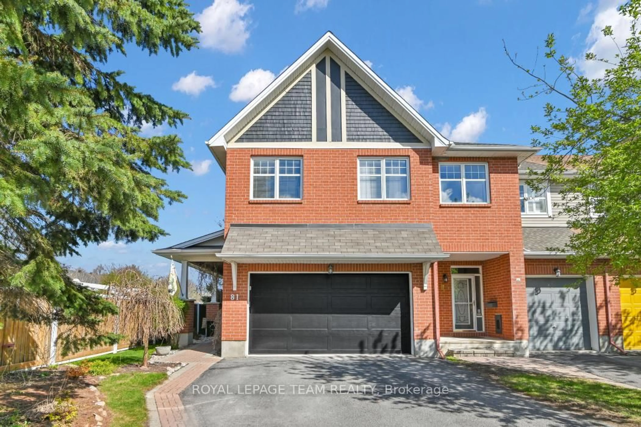
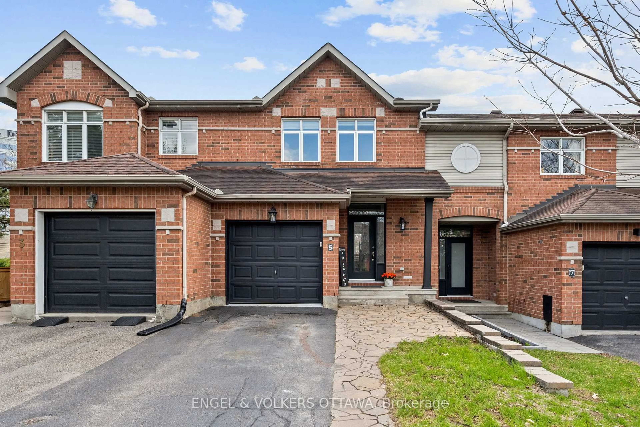
Home with brick exterior material, street for 247 FELICIA Cres, Ottawa Ontario K2G 7G2
15 hours on Market

247 FELICIA Cres, Ottawa, Ontario K2G 7G2

Townhouse
3
4
~1500-2000 sqft
$629,000
Get pre-qualifiedPowered by nesto
Townhouse
3
4
~1500-2000 sqft

Contact us about this property

Call

Highlights

Property Estimate

Days on market15 hours

Estimated valueNot available

Price/Sqft$367/sqft

Monthly cost

Open Calculator

Description

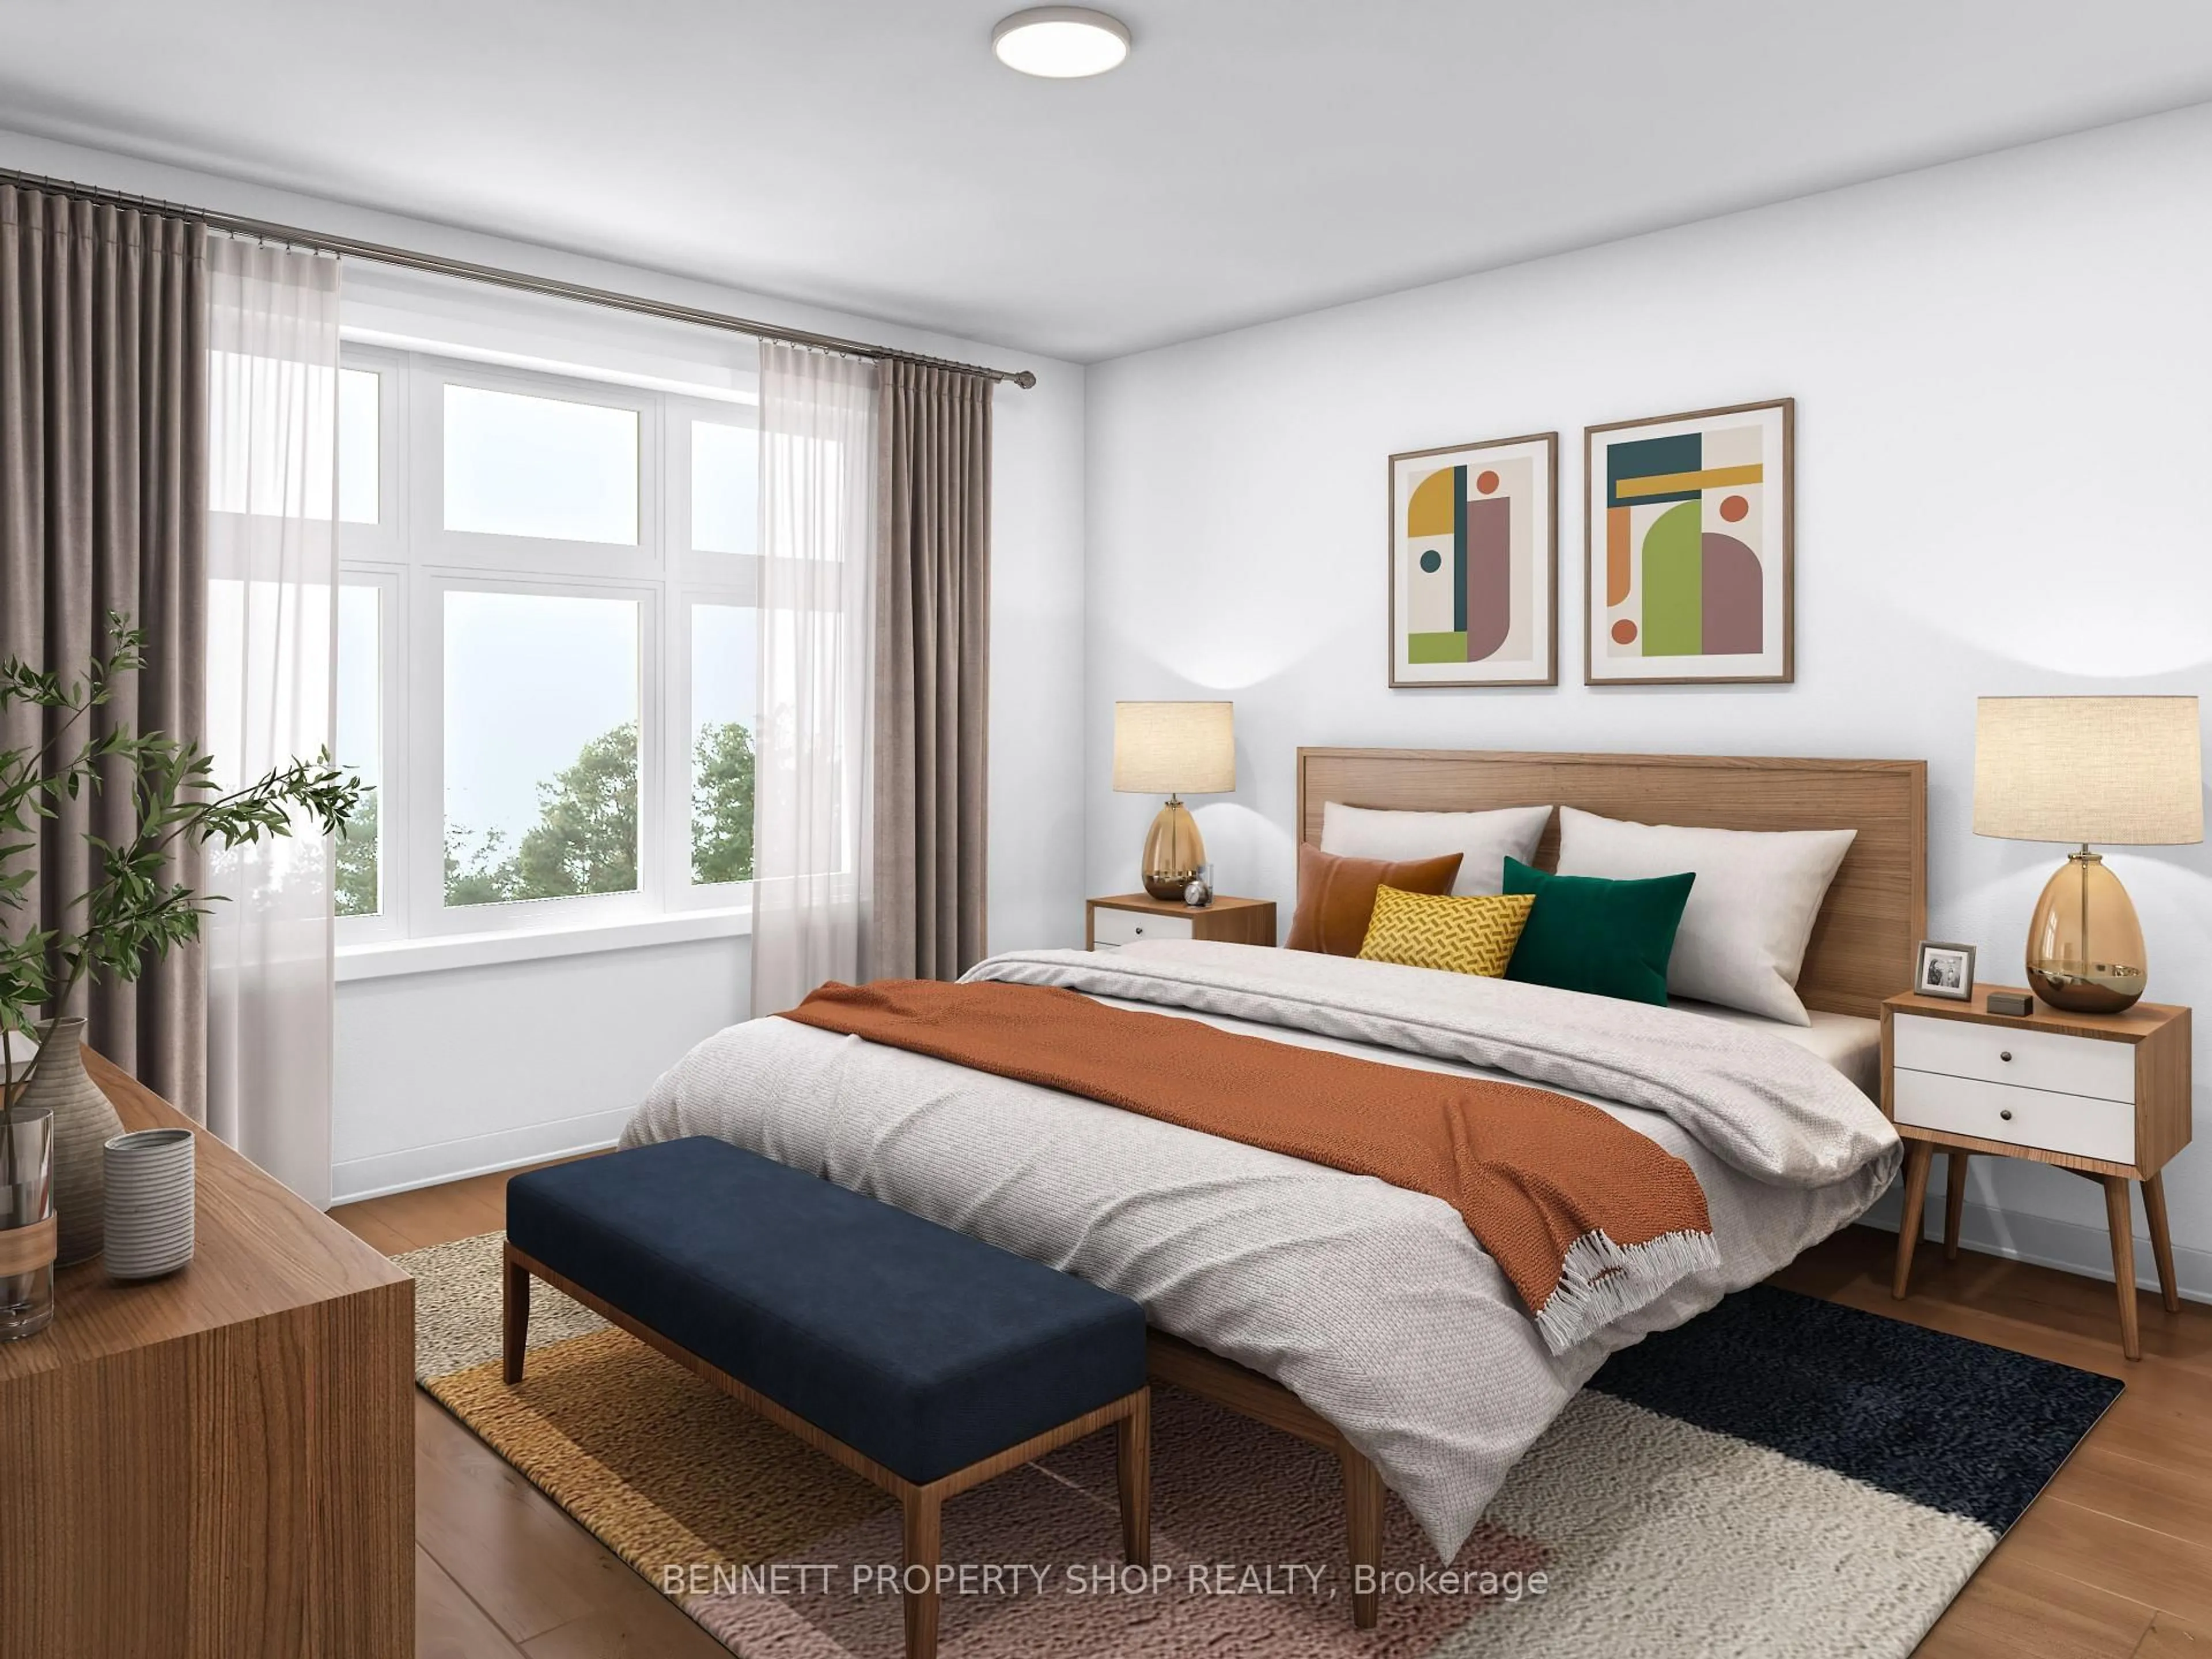
Welcome to this beautifully maintained 3-bedroom, 4-bathroom PLUS a Den end-unit townhome in the heart of Chapman Mills, Barrhaven. Pride of ownership is evident throughout this bright and inviting home. The spacious foyer features soaring ceilings, a large closet, a powder room, and a versatile home office overlooking the front yard. The open-concept main level is filled with natural light and offers a welcoming living room with a cozy gas fireplace. The well-appointed kitchen provides ample cabinetry and counter space, stainless steel appliances, and a functional island with a double sink. The adjoining dining area opens through patio doors to a private deck and fully fenced backyard-perfect for relaxing or entertaining. Hardwood stairs lead to the second level, featuring a full bathroom and three generously sized bedrooms. The spacious primary bedroom overlooks the backyard and includes a walk-in closet with built-in shelving and a bright 4-piece ensuite. The finished lower level adds even more living space with a large family room, laundry area, and convenient 2-piece bathroom. A wonderful opportunity to own a spacious end-unit home in a sought-after Barrhaven community!


Property Details

Style2-Storey
View-
Age of property16-30
SqFt~1500-2000 SqFt
Lot Size2,466 SqFt(81.28 x 30.35)
Parking Spaces2
MLS ®NumberX13582276
Community NameChapman Mills - Rideau Crest - Davidson Heights
Data SourceTRREB
Listing byRIGHT AT HOME REALTY

Features

Heating: Forced Air
Cooling: Central Air
Fireplace
Basement: Finished, Full

Main Floor

Den

3.04 x 2.71

Dining

3.04 x 2.74

Kitchen

3.04 x 2.74

Living

5.71 x 3.96


Features

Lot size: 2,466 SqFt

Parking

Garage spaces 1

Garage type Attached

Other parking spaces 1

Total parking spaces 2


Property listed by RIGHT AT HOME REALTY, Brokerage
Agent Banner Image
Interested in this property?Get in touch to get the inside scoop.
Market Data - Chapman Mills - Rideau Crest - Davidson Heights

Geo Zone Map ThumbnailChapman Mills - Rideau Crest - Davidson Heights

Seller's Market

View Market Data

Townhouse - for the past 30 days

Buyer's market Seller's market

Avg. Days on Market

Past 30 days

29 days

Compared to

2025

16 days

2024

12 days

2023

13 days

New Listings

Past 30 days

5 listings

Compared to

2025

11 listings

2024

12 listings

2023

11 listings

Units sold

Past 30 days

4 units

Compared to

2025

5 units

2024

9 units

2023

10 units

Median Sold Price

Past 30 days

$545,000

Compared to

2025

$572,500

2024

$593,000

2023

$637,625


Population and Demographics

Overview

Total population 13422
Average household income $159,227

Age (%)

0 to 19
27%
20 to 34
19%
35 to 49
21%
50 to 64
23%
65 and plus
10%

Household composition (%)

Single family
80%
Single person
16%
Multi person
3%
Multi family
1%

Mother tongue (%)

English
66%
French
8%
Arabic
7%
Mandarin
4%
Others
4%
Yue (Cantonese)
2%
English and French
2%
Vietnamese
2%

House tenancy (%)

Owners
82%
Renters
18%

What’s nearby?Essentials within 5 km

Local Logic

Transportation Scores

Estimated Budget