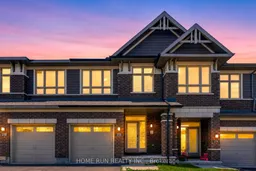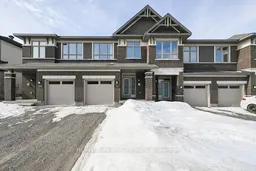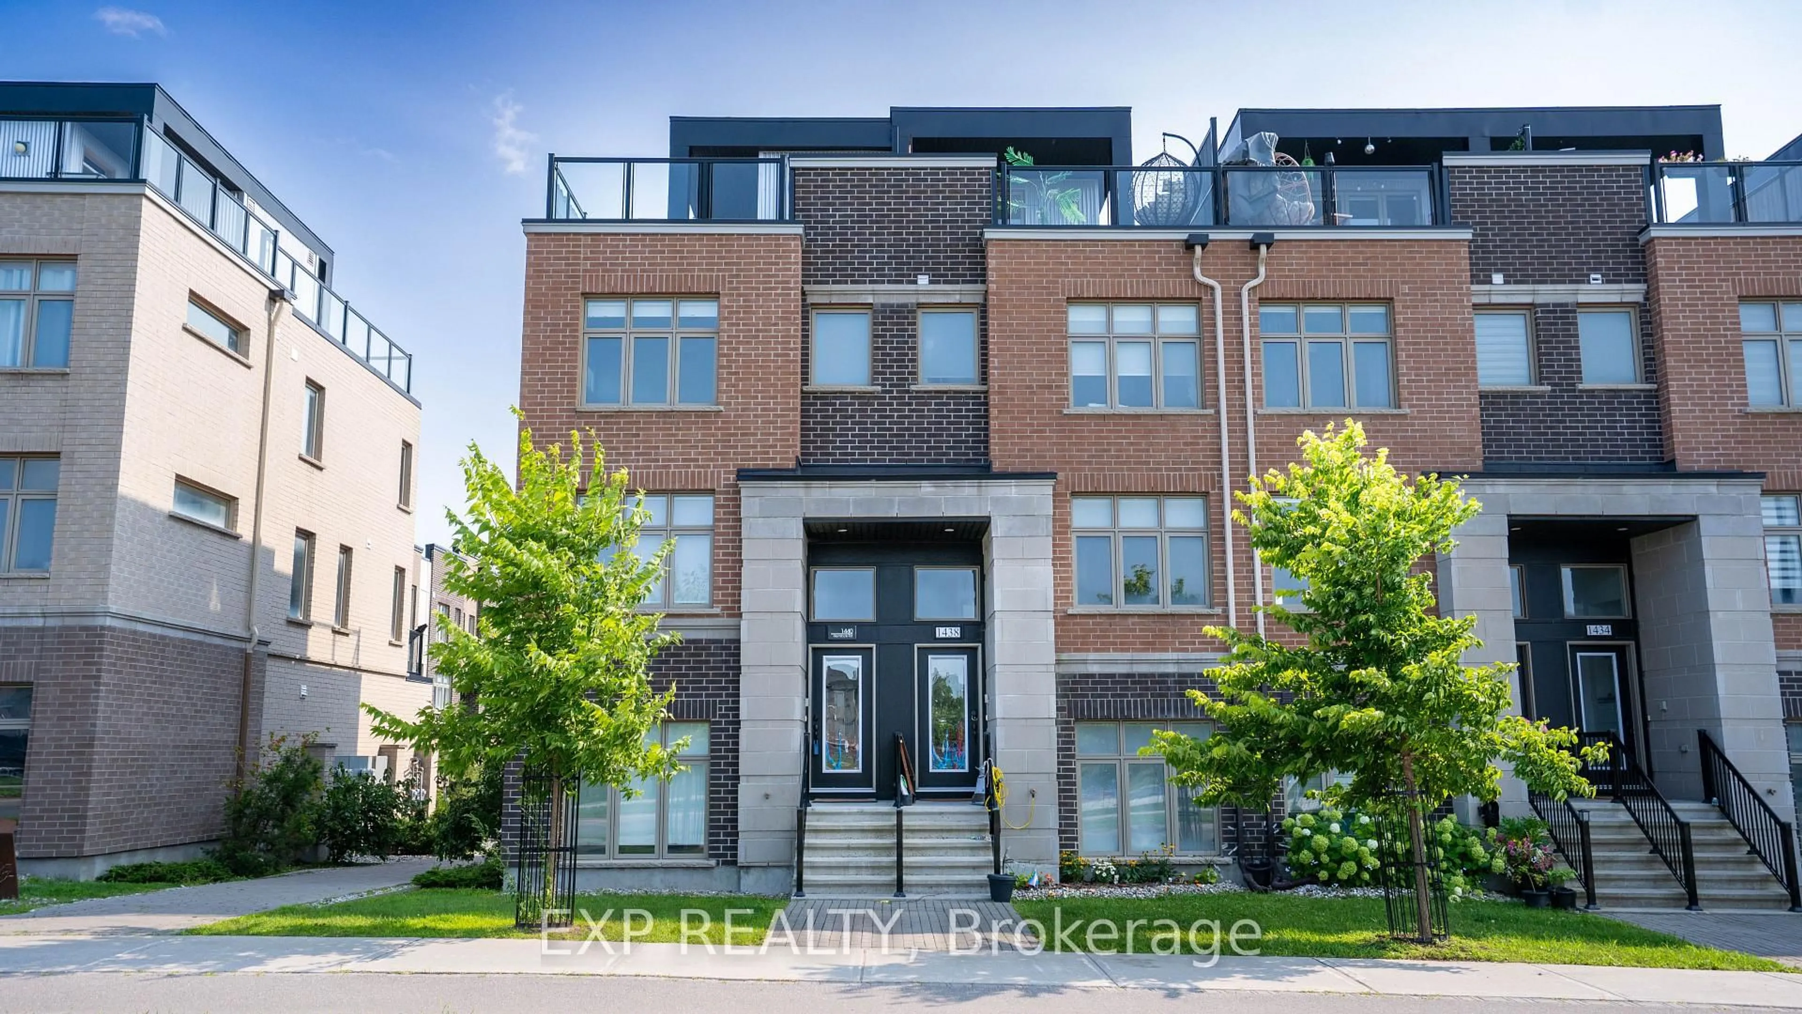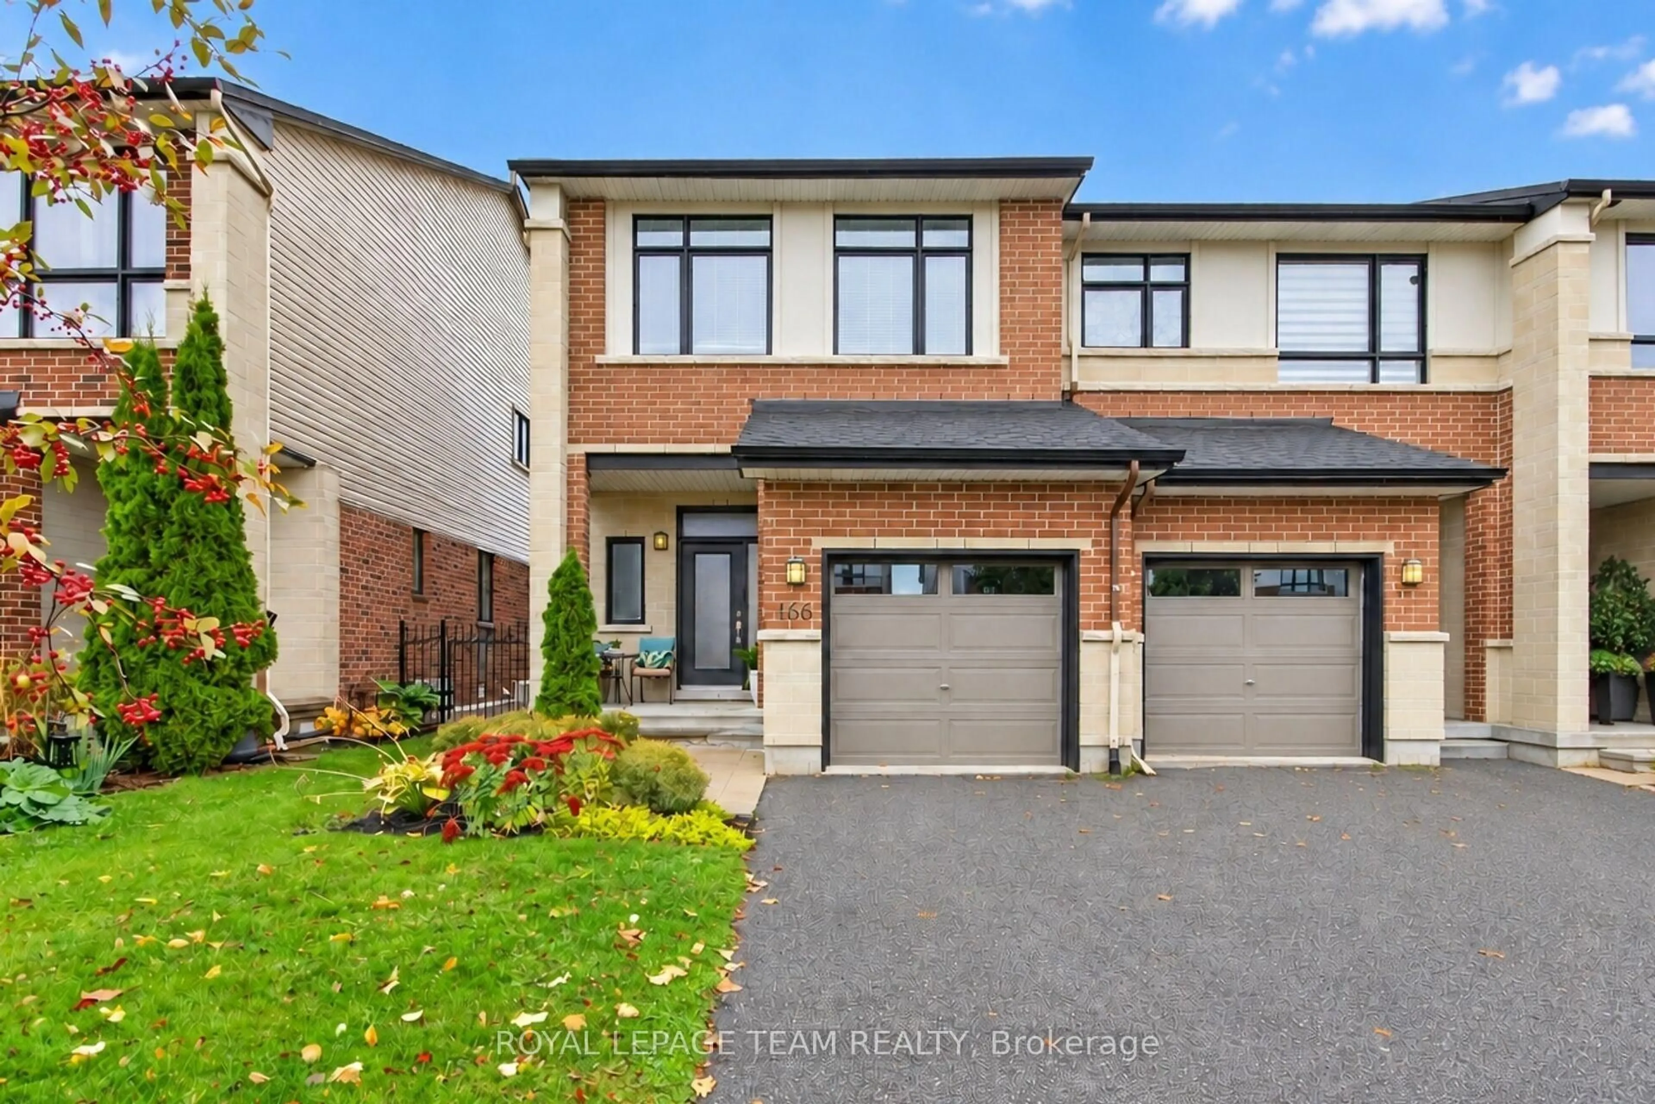
216 Trumpeter Acre, Ottawa, Ontario K4M 0N8
Contact us about this property
Highlights
Estimated valueThis is the price Wahi expects this property to sell for.
The calculation is powered by our Instant Home Value Estimate, which uses current market and property price trends to estimate your home’s value with a 90% accuracy rate.Not available
Price/Sqft$384/sqft
Monthly cost
Open Calculator
Description
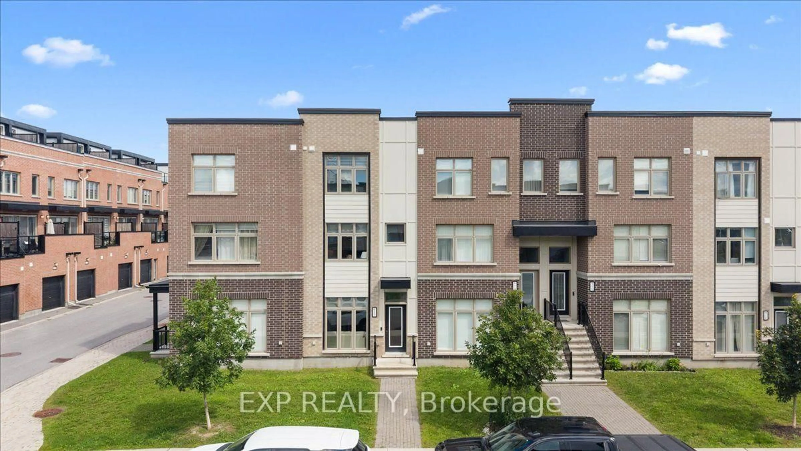
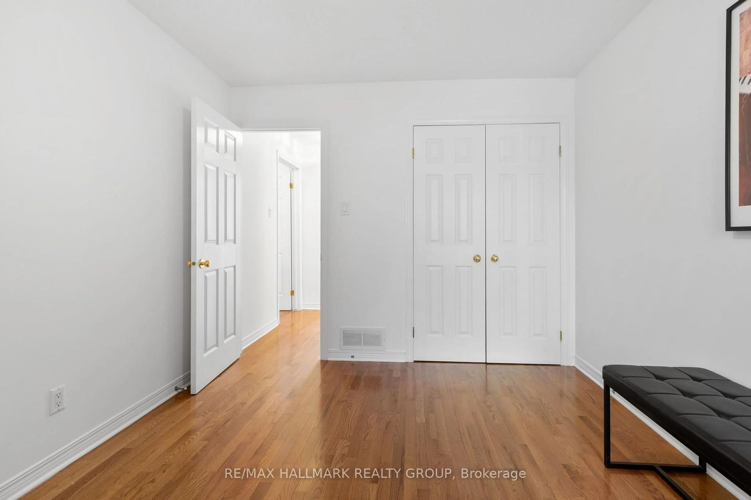
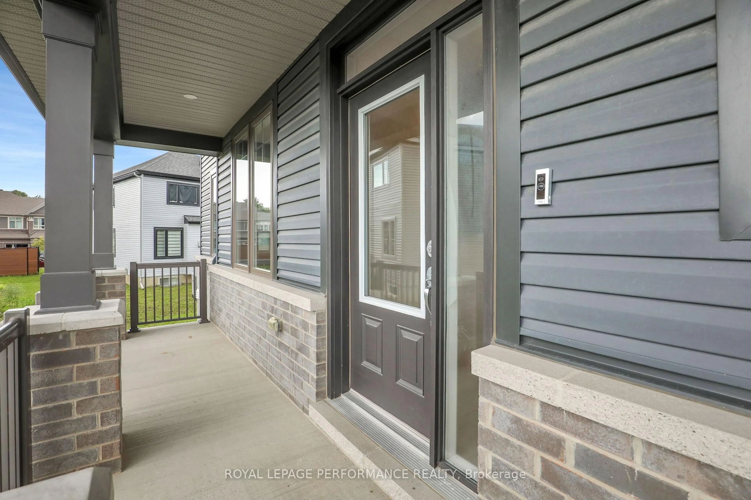
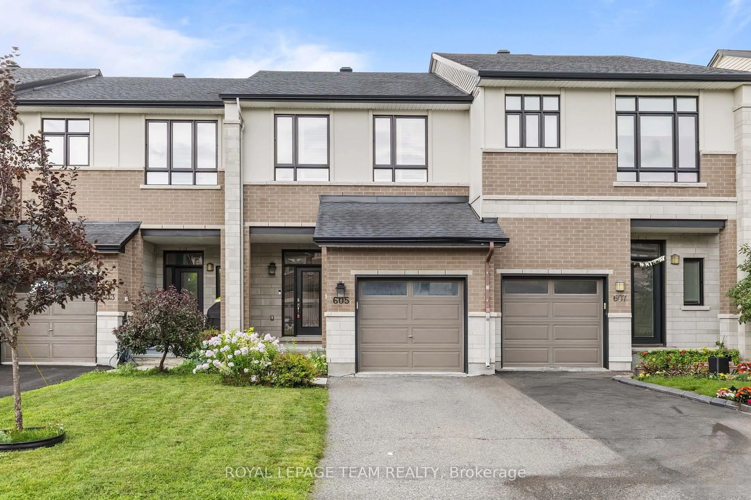
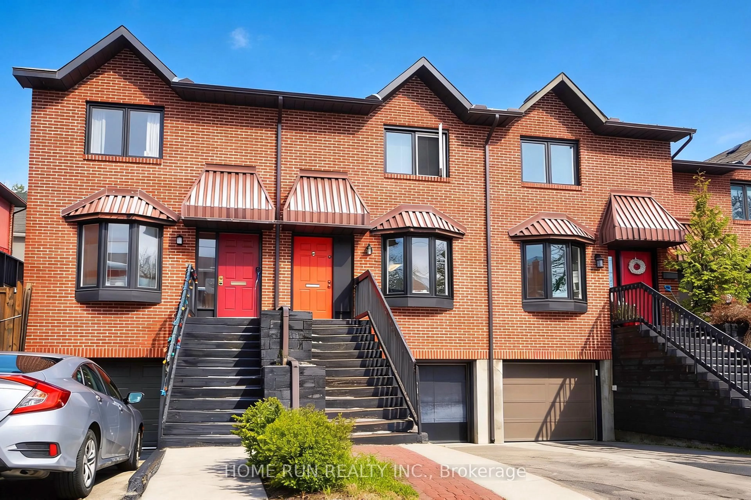
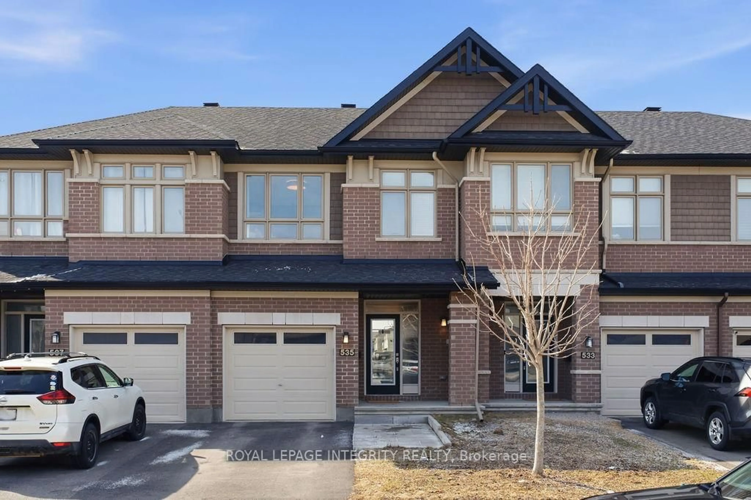
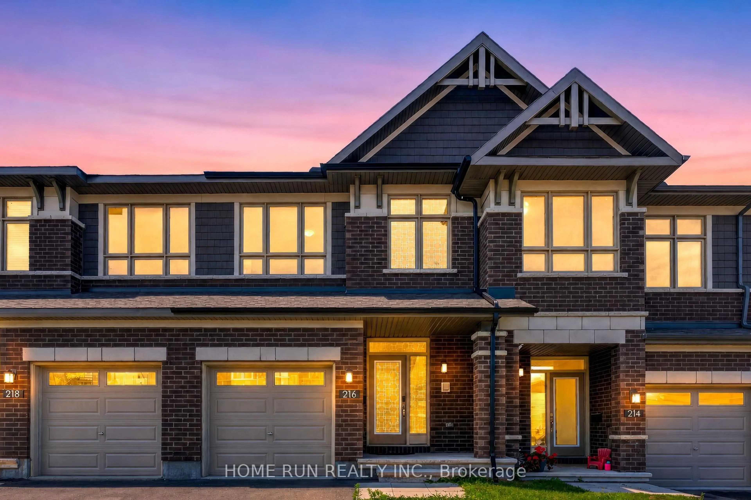
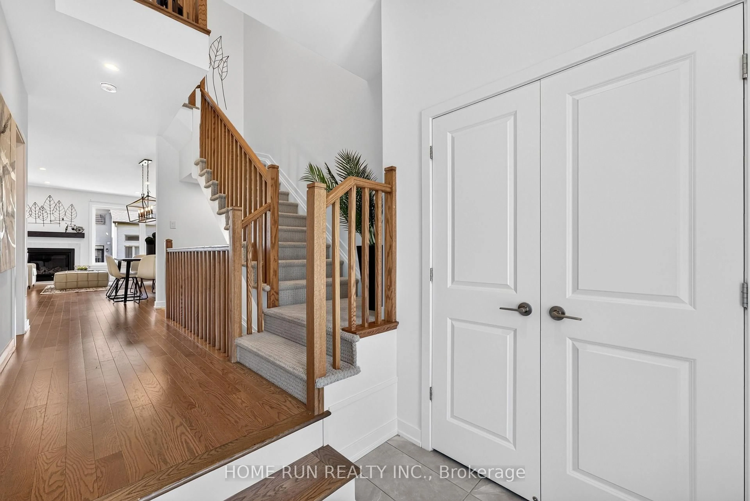
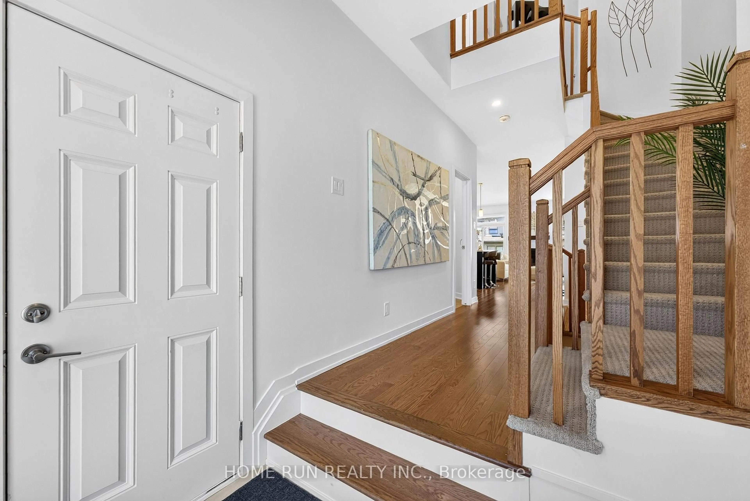
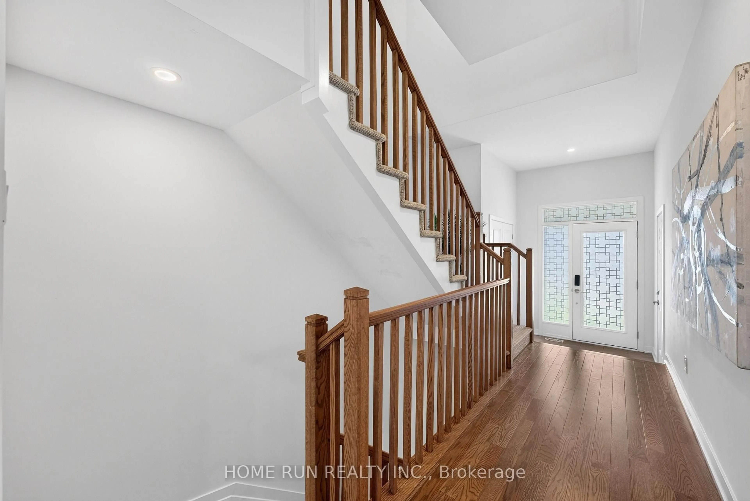
Welcome to this beautifully maintained Richcraft Grafton townhome offering approximately 1,940 sq ft of above-grade living space, PLUS a professionally finished basement with a FULL 3-piece bathroom - a rare and valuable feature that provides excellent flexibility for guests, a home office, gym, or additional family living space.The bright, open-concept main floor features 9-ft ceilings, hardwood flooring, oversized windows, and a modern kitchen with quartz countertops, stainless steel appliances, a large centre island, and walk-in pantry. The spacious living and dining areas offer an ideal layout for both everyday living and entertaining.Upstairs are three generous bedrooms, including a spacious primary suite with walk-in closet and private ensuite, plus the convenience of second-floor laundry. With 3 bedrooms, 4 bathrooms and a fully finished lower level, this home offers exceptional space and functionality for a growing family.Located in the heart of Riverside South, close to parks, schools, shopping, restaurants, walking trails, public transit and LRT access. Vacant, move-in ready and available for flexible closing. Enjoy the space and comfort of a nearly new home without the wait or uncertainty of new construction.
Property Details
Interior
Features
2nd Floor
Br
3.05 x 3.91Primary
3.4 x 4.57Br
2.74 x 3.35Exterior
Features
Parking
Garage spaces 1
Garage type Attached
Other parking spaces 1
Total parking spaces 2
Property History
 31
31