16 hours on Market

28 Sonata Pl, Ottawa, Ontario K1G 6H2

Townhouse
3
4
~1500-2000 sqft
$709,000
Get pre-qualifiedPowered by nesto
Townhouse
3
4
~1500-2000 sqft

Contact us about this property

Call

Highlights

Property Estimate

Days on market16 hours

Estimated valueNot available

Price/Sqft$413/sqft

Monthly cost

Open Calculator

Description

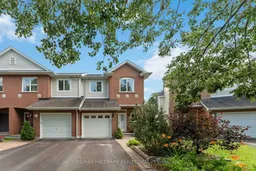
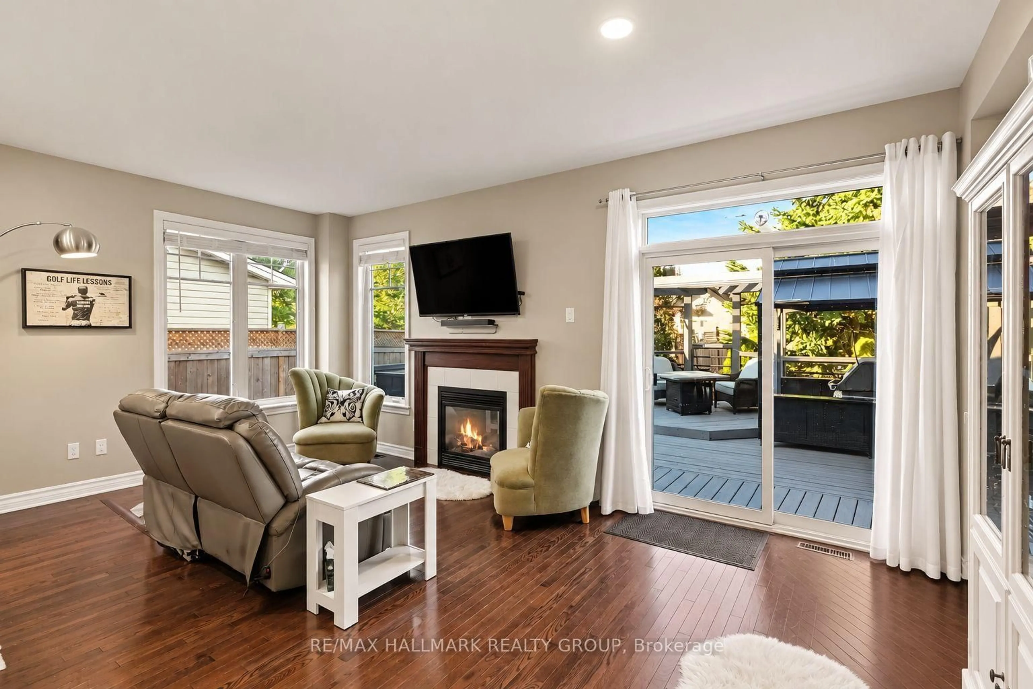
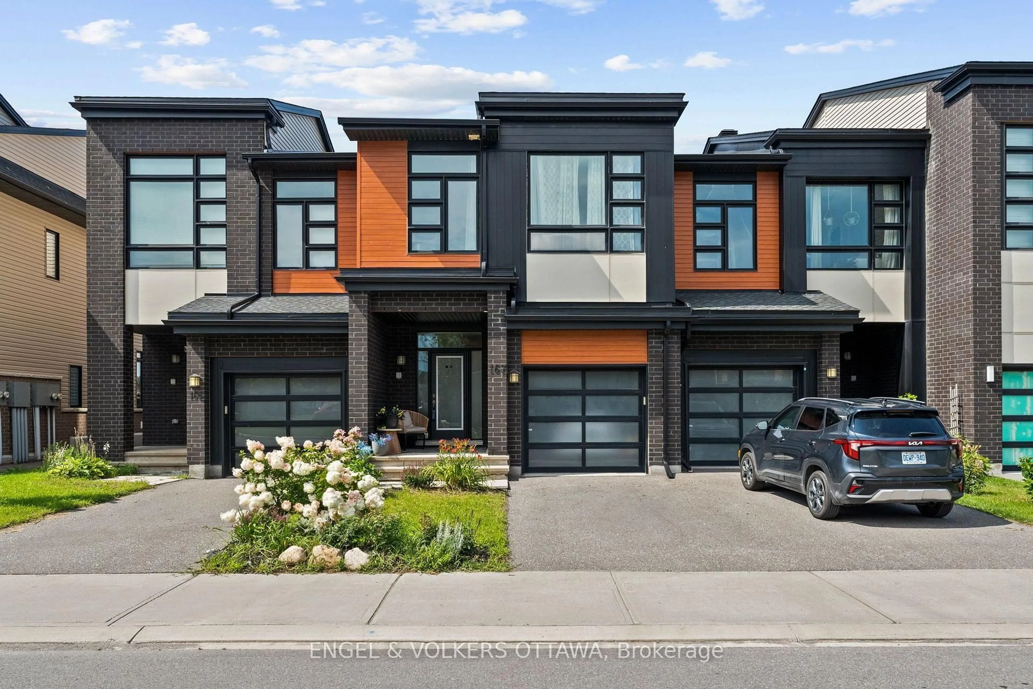
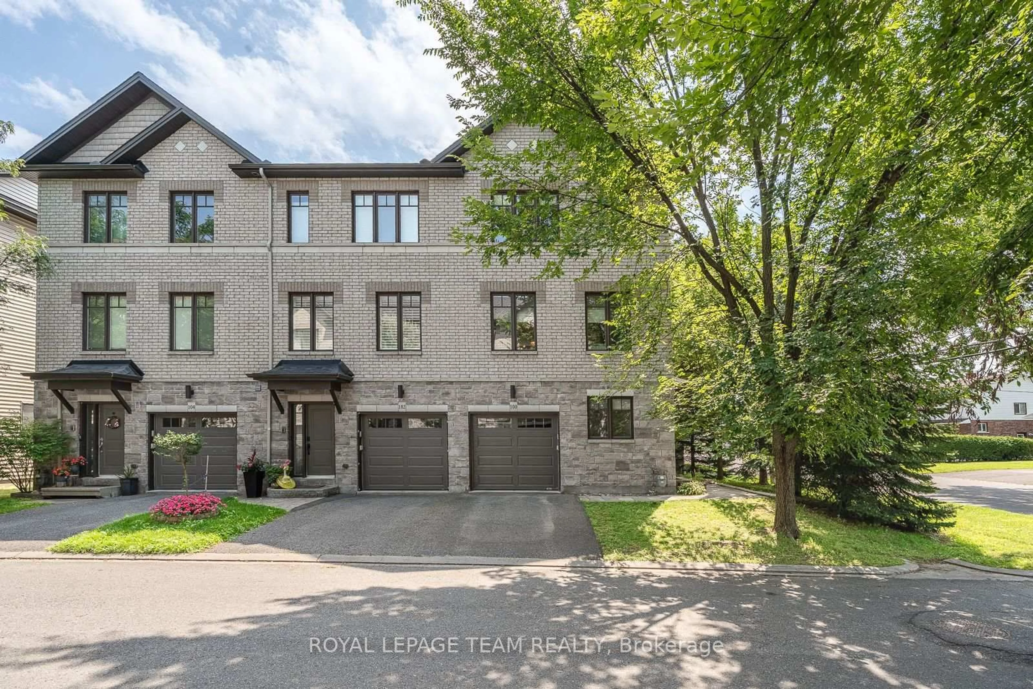
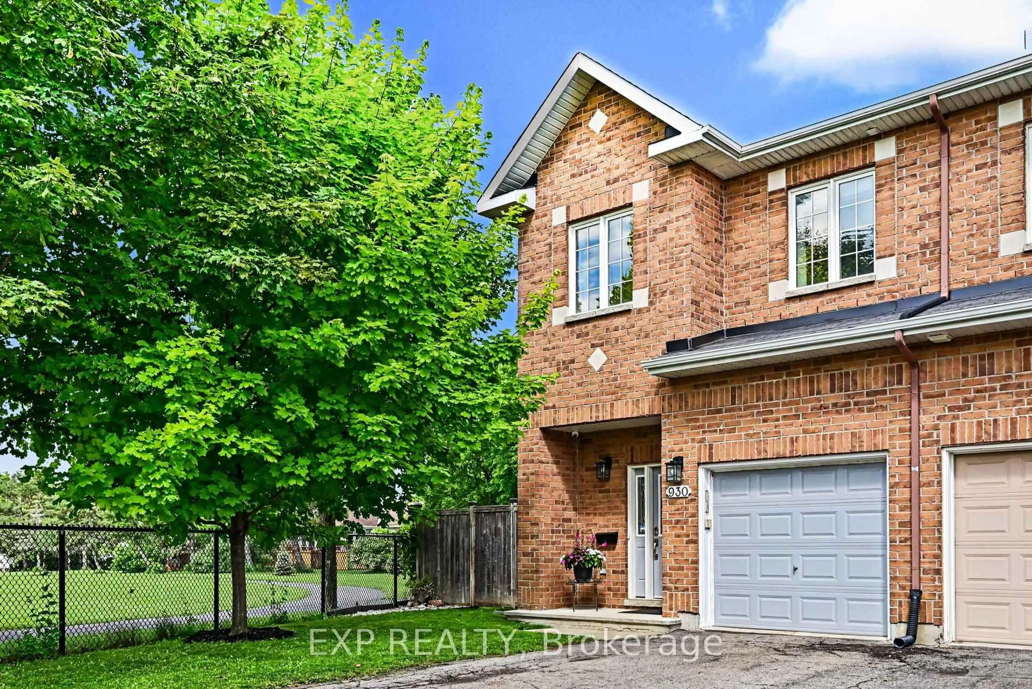
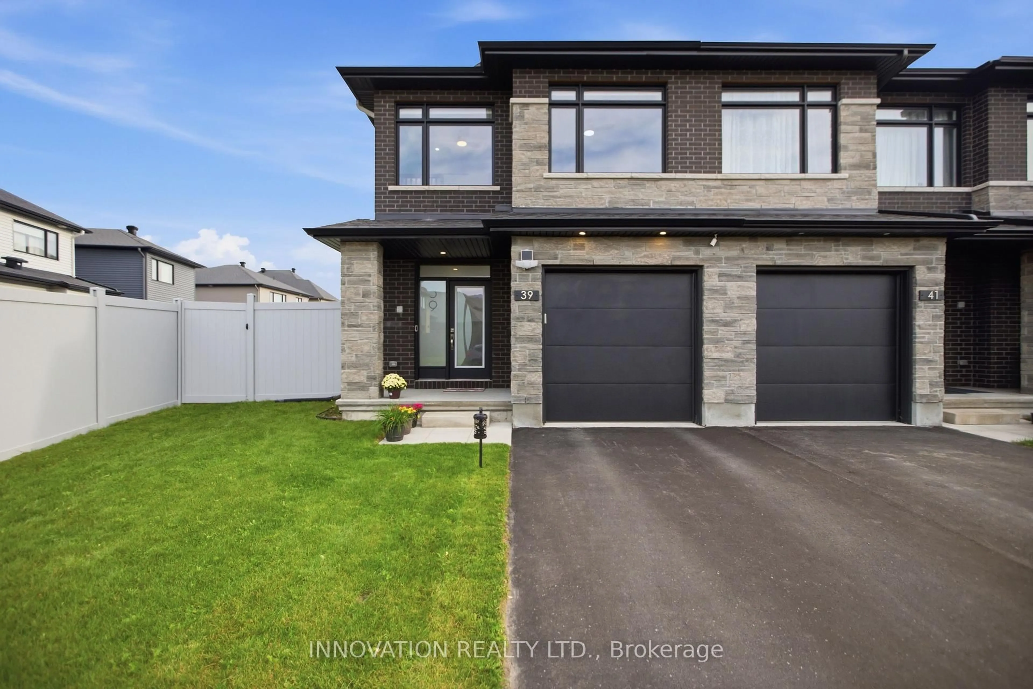
Nestled on a quiet cul-de-sac in the heart of Riverview Park, this beautifully maintained end-unit townhome offers the perfect blend of comfort, privacy, and convenience. Set on a premium pie-shaped lot backing directly onto Balena Park with no rear neighbours, this home provides a peaceful setting while being just minutes from everything you need. Inside, you'll find bright, inviting living spaces highlighted by hardwood flooring, a cozy gas fireplace, and an updated kitchen featuring quartz countertops and a stylish subway tile backsplash. Upstairs offers three spacious bedrooms, a versatile study ideal for working from home, and beautifully updated bathrooms. The finished lower level provides additional living space perfect for family movie nights, a recreation room, or hosting guests. Within walking distance of Trainyards Shopping Centre, CHEO, The Ottawa Hospital, parks, schools, transit, and everyday amenities, with quick access to Highway 417 and downtown Ottawa, this exceptional home offers an outstanding lifestyle in one of Ottawa's most desirable central neighbourhoods.


Property Details

Style2-Storey
View-
Age of property-
SqFt~1500-2000 SqFt
Lot Size2,321 SqFt(105.61 x 21.98)
Parking Spaces3
MLS ®NumberX13561704
Community NameElmvale - Eastway - Riverview - Riverview Park West
Data SourceTRREB
Listing byRE/MAX HALLMARK REALTY GROUP

Features

Heating: Forced Air
Cooling: Central Air
Fireplace
Basement: Part Fin

2nd Floor

Br

3.8 x 2.85

Primary

4.65 x 4.2

Br

3.9 x 2.78


Features

Lot size: 2,321 SqFt

Parking

Garage spaces 1

Garage type Attached

Other parking spaces 2

Total parking spaces 3


Property History

Jul 14, 2026
ListedActive
$709,000
16 hours on market
history photo preview21
Listing by trreb®
Property listed by RE/MAX HALLMARK REALTY GROUP, Brokerage
Agent Banner Image
Interested in this property?Get in touch to get the inside scoop.
Market Data - Elmvale - Eastway - Riverview - Riverview Park West

Geo Zone Map ThumbnailElmvale - Eastway - Riverview - Riverview Park West

Strong Seller's Market

View Market Data

Townhouse - for the past 30 days

Buyer's market Seller's market

Avg. Days on Market

Past 30 days

26 days

Compared to

2025

23 days

2024

0 day

2023

33 days

New Listings

Past 30 days

2 listings

Compared to

2025

2 listings

2024

0 listing

2023

7 listings

Units sold

Past 30 days

3 units

Compared to

2025

6 units

2024

0 unit

2023

3 units

Median Sold Price

Past 30 days

$670,000

Compared to

2025

$691,000

2023

$625,000


Population and Demographics

Overview

Total population 14027
Average household income $129,500

Age (%)

0 to 19
19%
20 to 34
22%
35 to 49
18%
50 to 64
19%
65 and plus
21%

Household composition (%)

Single family
56%
Single person
35%
Multi person
8%
Multi family
0%

Mother tongue (%)

English
64%
French
15%
Arabic
6%
Others
4%
English and French
3%
Spanish
2%
Mandarin
1%
Somali
1%

House tenancy (%)

Owners
51%
Renters
49%

What’s nearby?Essentials within 5 km

Local Logic

Transportation Scores

Estimated Budget