trreb/IMG-X13801008_71686fb1-397a-4355-9570-c25df016a1a0-l.jpg
14 hours on Market

290 Citiplace Dr, Ottawa, Ontario K2E 0A7

Townhouse
3
3
~1500-2000 sqft
$699,000
Get pre-qualifiedPowered by nesto
Townhouse
3
3
~1500-2000 sqft

Contact us about this property

Call

Highlights

Property Estimate

Days on market14 hours

Estimated valueNot available

Price/Sqft$408/sqft

Monthly cost

Open Calculator

Description

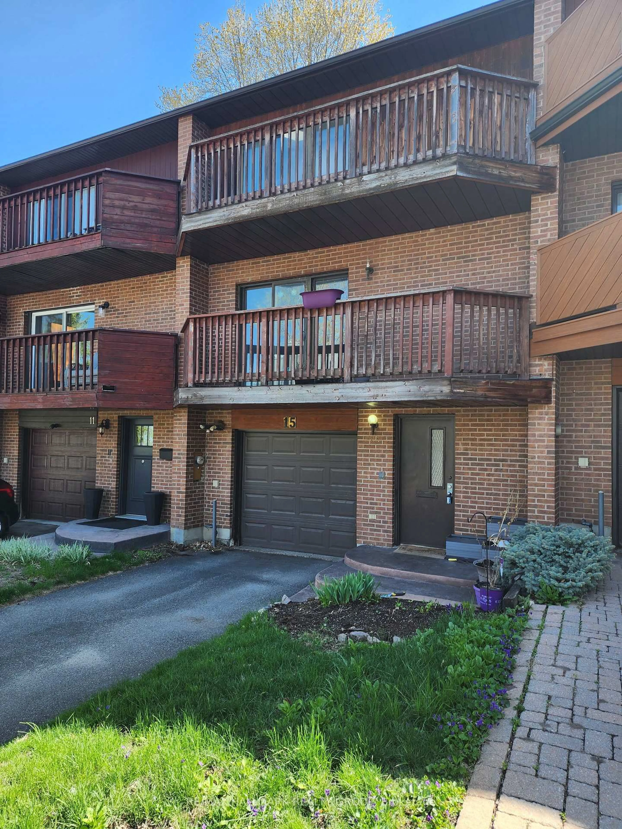
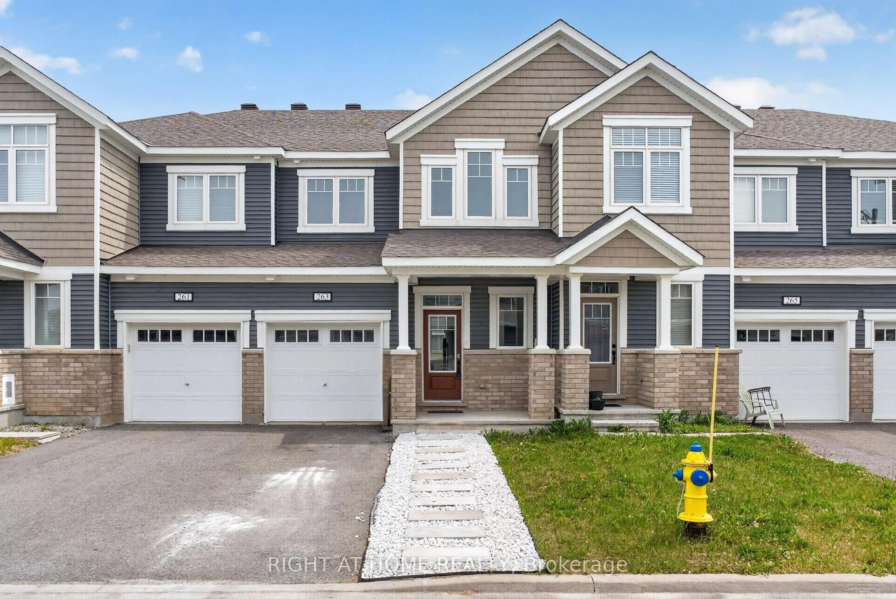
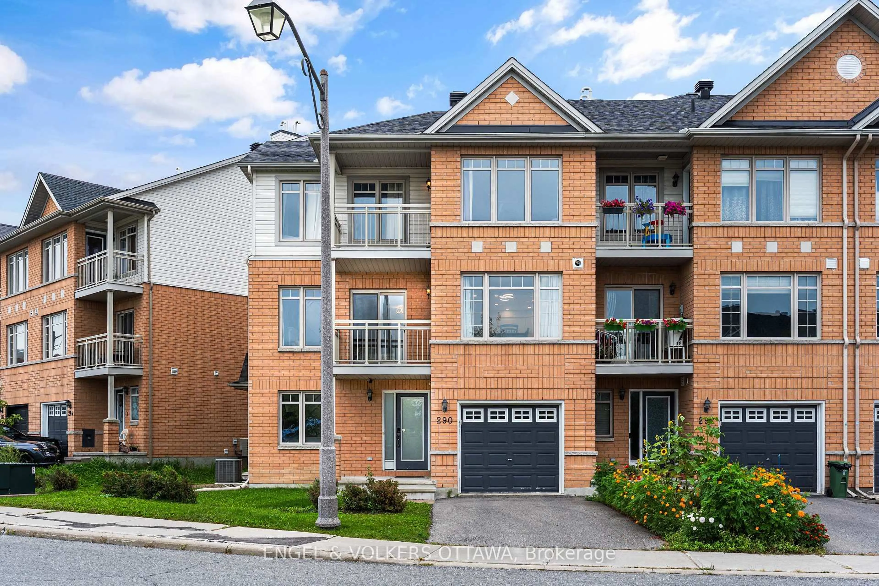
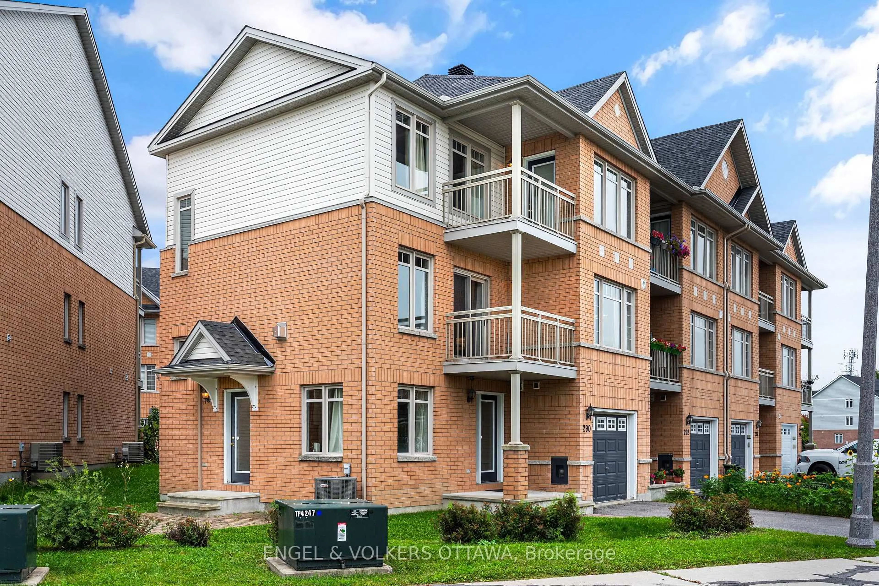
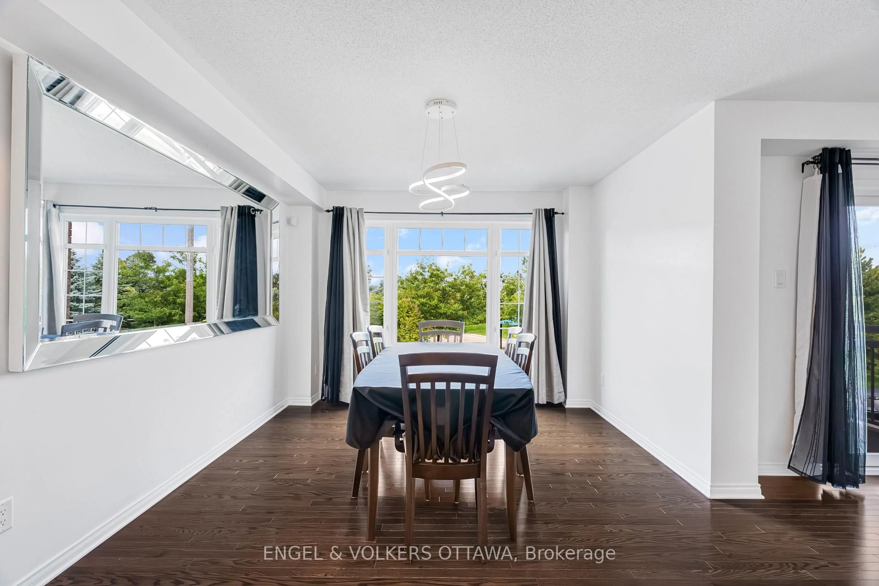
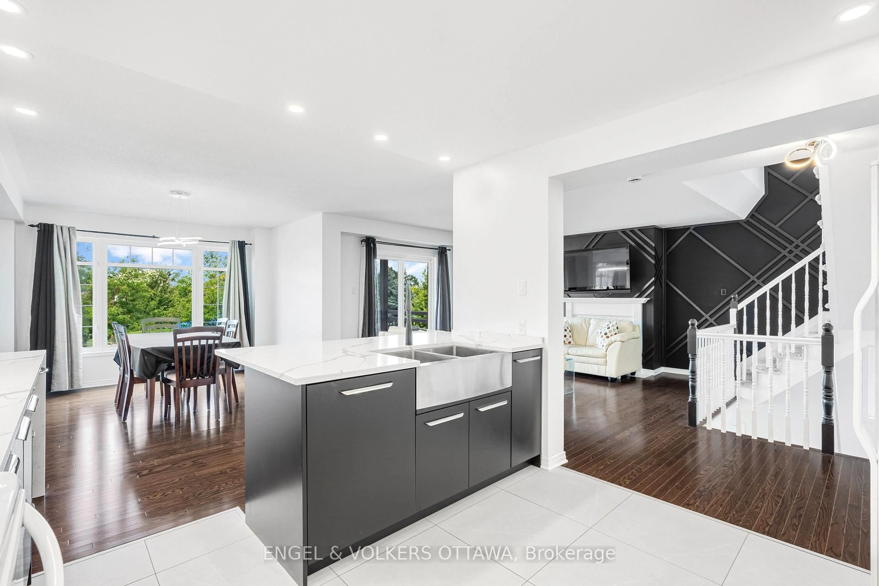
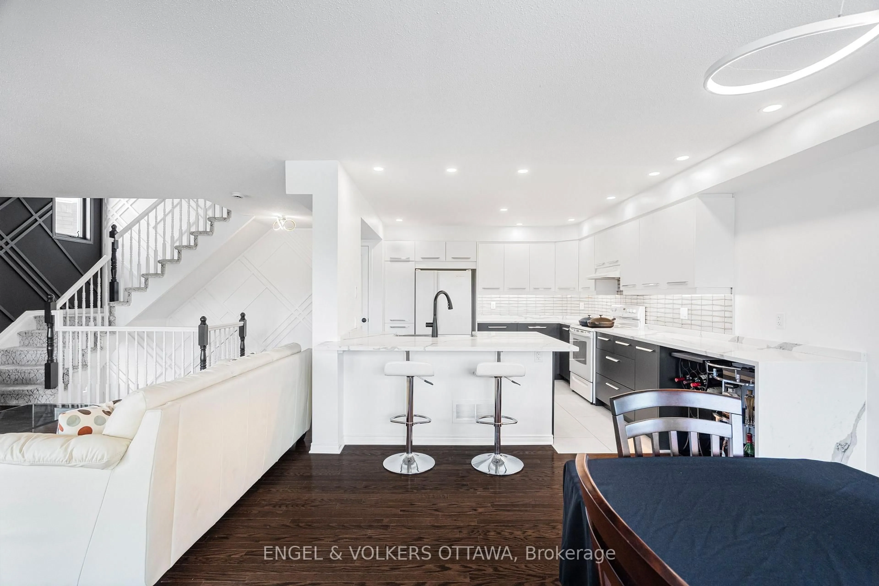
Welcome to 290 Citiplace. A rare opportunity to own one of the largest townhomes within a 7 km radius, offering 1,782 sq. ft. above grade.2022 updates include a custom kitchen with quartz countertops, new furnace and roof, complemented by thoughtful stylish updates throughout.This spacious, low-maintenance, turnkey 2+bedroom home offers a versatile layout, including a builder-designed, bedroom-compliant office adjacent to the side entrance and full bath. With minimal effort, the space can be converted to a 3rd bedroom.Enjoy 2 large balconies overlooking the park with no front neighbours, a low-maintenance 60-ft lot, hardwood floors on the 2nd and 3rd floors, ample storage, gas fireplace, flexible floor plan, main-level laundry and a full basement. Hardwood on the 3rd floor is a particularly rare feature.Conveniently located near Carleton University, Mooney's Bay, shopping, schools, parks and scenic trails, yet tucked away from the bustle.Move in and enjoy.


Property Details

Style3-Storey
View-
Age of property-
SqFt~1500-2000 SqFt
Lot Size2,018 SqFt(33.49 x 60.28)
Parking Spaces2
MLS ®NumberX13801008
Community NameHunt Club South Industrial
Data SourceTRREB
Listing byENGEL & VOLKERS OTTAWA

Features

Heating: Forced Air
Central Vacuum
Cooling: Central Air
Basement: Full, Unfinished

Main Floor

3rd Br

3.1 x 2.77


Features

Lot size: 2,018 SqFt

Parking

Garage spaces 1

Garage type Attached

Other parking spaces 1

Total parking spaces 2


Property History
Sep 18, 2026
ListedActive
$699,000
14 hours on market
history photo preview35
Listing by trreb®
Property listed by ENGEL & VOLKERS OTTAWA, Brokerage
Agent Banner Image
Interested in this property?Get in touch to get the inside scoop.

Market Data - Hunt Club South Industrial

Geo Zone Map ThumbnailHunt Club South Industrial

Strong Seller's Market

View Market Data

Townhouse - for the past 30 days

Buyer's market Seller's market

Avg. Days on Market

Past 30 days

22 days

Compared to

2025

33 days

2024

0 day

2023

6 days

New Listings

Past 30 days

1 listing

Compared to

2025

1 listing

2024

4 listings

2023

2 listings

Units sold

Past 30 days

1 unit

Compared to

2025

1 unit

2024

0 unit

2023

1 unit

Median Sold Price

Past 30 days

$505,000

Compared to

2025

$502,500

2023

$557,000


Population and Demographics

Overview

Total population 2386
Average household income $140,231

Age (%)

0 to 19
14%
20 to 34
18%
35 to 49
15%
50 to 64
18%
65 and plus
35%

Household composition (%)

Single family
54%
Single person
41%
Multi person
4%
Multi family
1%

Mother tongue (%)

English
74%
French
7%
Arabic
5%
Italian
3%
Others
2%
Spanish
2%
Mandarin
2%
Yue (Cantonese)
2%
English and French
1%

House tenancy (%)

Owners
61%
Renters
39%

What’s nearby?Essentials within 5 km

Local Logic

Transportation Scores

Estimated Budget