19 hours on Market

144 Marrissa Ave, Ottawa, Ontario K1J 0A6

Townhouse
3
3
~1100-1500 sqft
$649,900
Get pre-qualifiedPowered by nesto
Townhouse
3
3
~1100-1500 sqft

Contact us about this property

Call

Highlights

Property Estimate

Days on market19 hours

Estimated valueNot available

Price/Sqft$512/sqft

Monthly cost

Open Calculator

Description

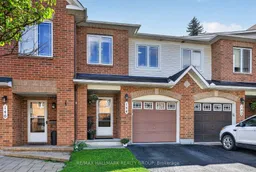
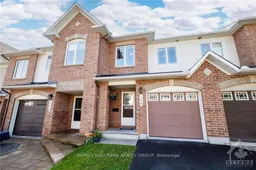
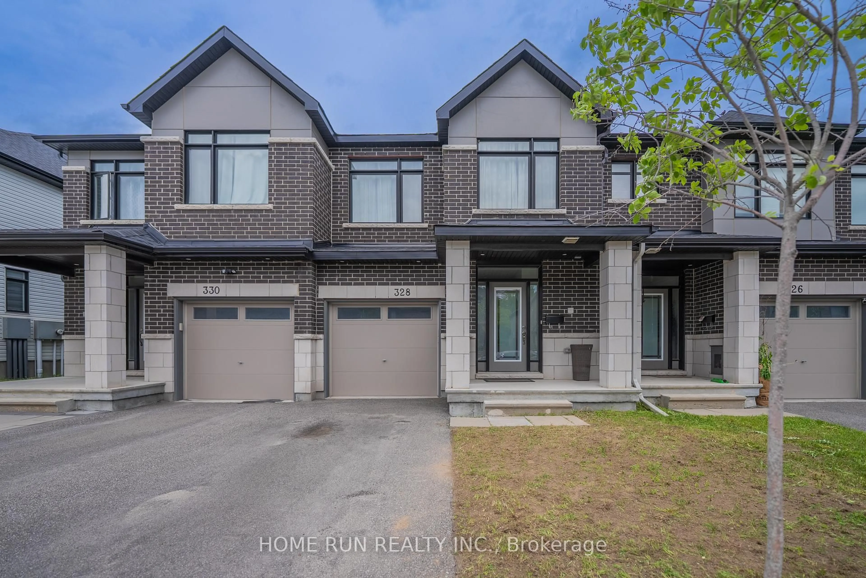
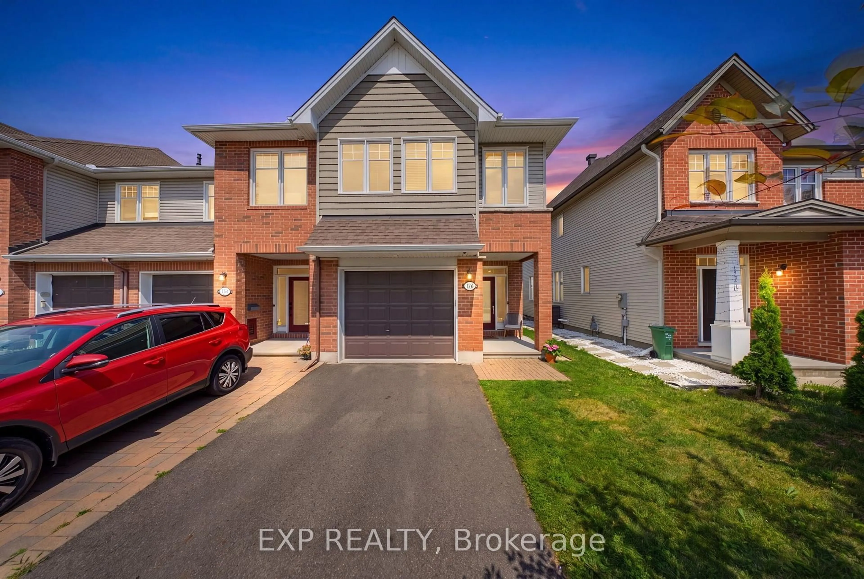
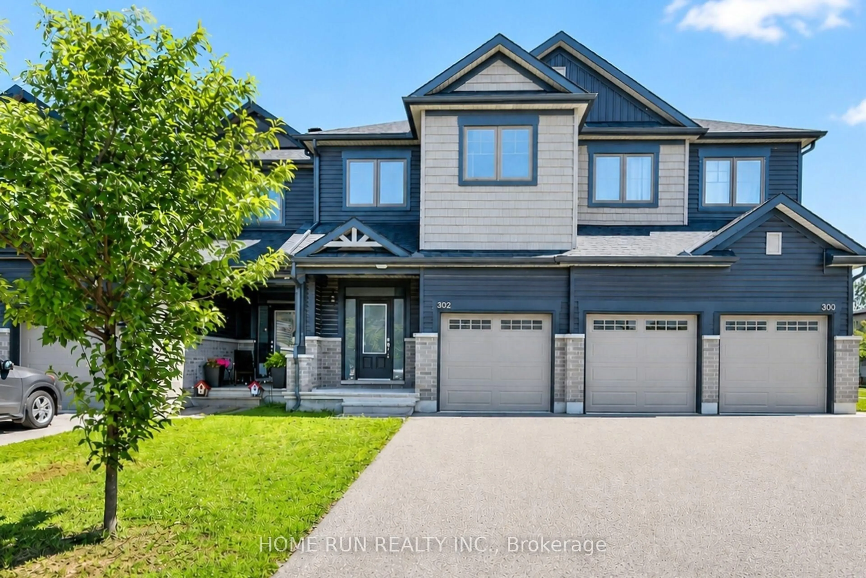
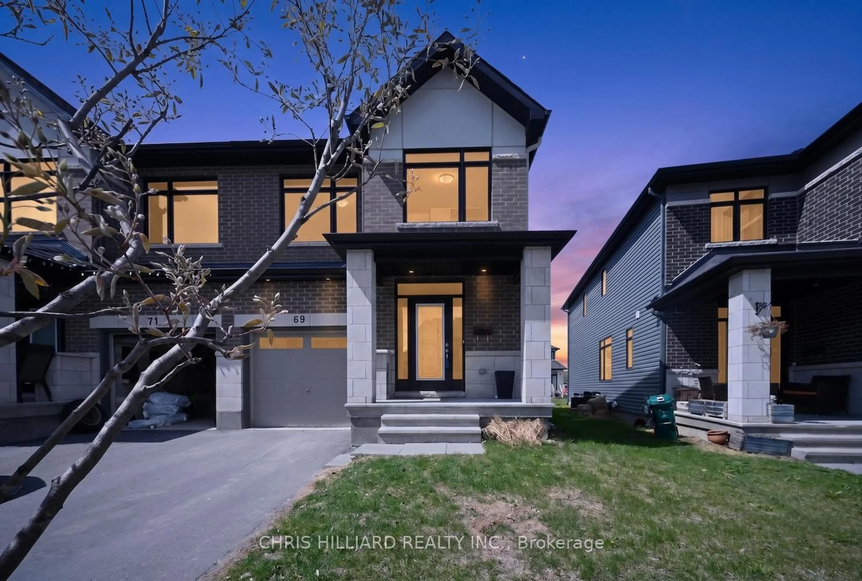
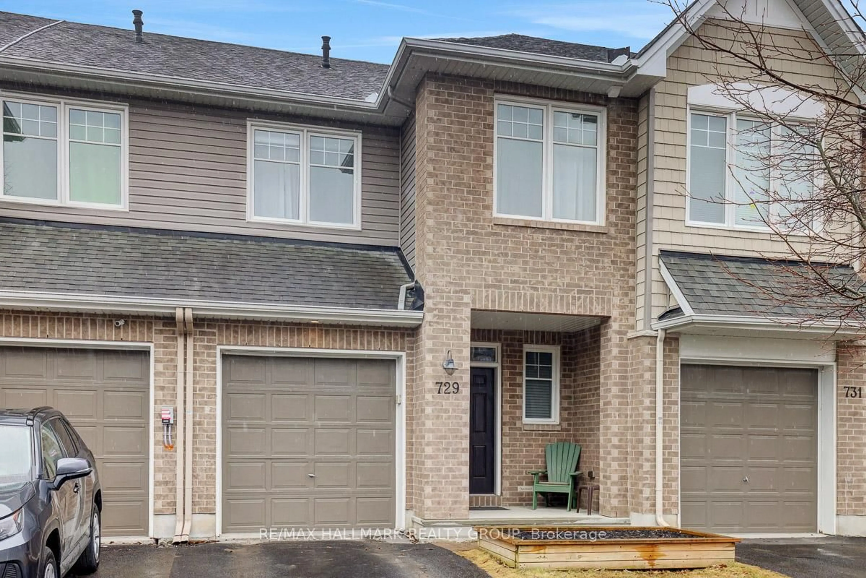
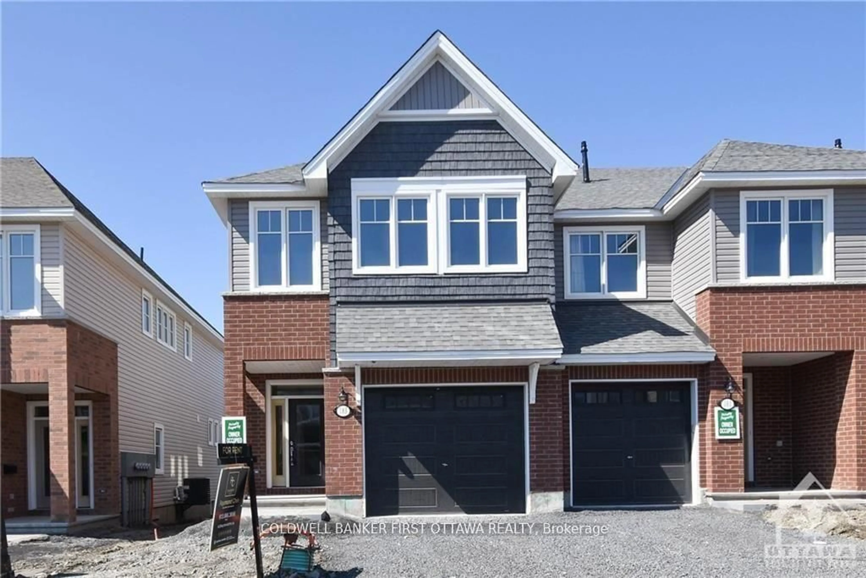
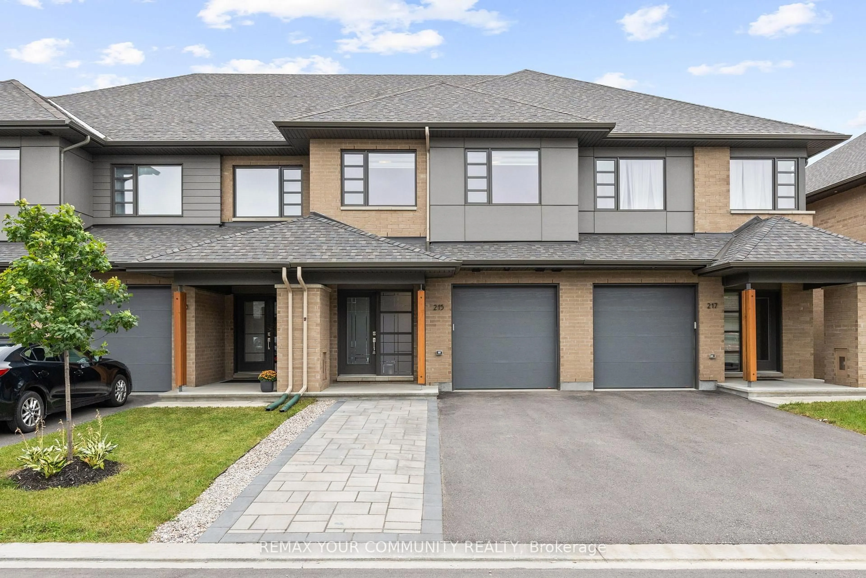
Welcome to 144 Marrissa Avenue, a beautifully updated townhome with magazine-worthy style and three levels of finished living space. Offering 3 bedrooms and 3 bathrooms, this impressive home is tucked into the family-friendly community of Beacon Hill South, within easy reach of shopping, parks, the LRT and Highway 417.The bright, open-concept main floor features smooth ceilings, refinished hardwood floors and a convenient powder room. The living and dining areas are anchored by a cozy gas fireplace, creating a warm and inviting setting for everyday living and entertaining. Beautifully updated in 2024, the kitchen features quartz countertops, a centre island and high-end stainless-steel appliances, combining contemporary style with everyday functionality. Upstairs, the hardwood flooring continues throughout. The generous primary bedroom features a walk-in closet and private 4-piece ensuite, while two additional well-sized bedrooms and a full 4-piece main bathroom complete the second level. The finished basement extends the living space with a comfortable recreation room, along with a large storage and laundry room featuring a rough-in for a future fourth bathroom. Step outside to a south-facing, fully fenced backyard designed for effortless, low-maintenance enjoyment. The expansive multi-tiered deck offers plenty of room for entertaining, BBQing and outdoor dining. Stylish, thoughtfully updated and truly move-in ready. Welcome home!


Property Details

Style2-Storey
View-
Age of property-
SqFt~1100-1500 SqFt
Lot Size1,544 SqFt(83.33 x 18.54)
Parking Spaces2
MLS ®NumberX13792196
Community NameBeacon Hill South - Cardinal Heights
Data SourceTRREB
Listing byRE/MAX HALLMARK REALTY GROUP

Features

Heating: Forced Air
Cooling: Central Air
Fireplace
Basement: Finished

Main Floor

Foyer

2.1 x 5.25

Living

3.57 x 3.31

Dining

3.48 x 0.53

Kitchen

4.31 x 3.14


Features

Lot size: 1,544 SqFt

Parking

Garage spaces 1

Garage type Attached

Other parking spaces 1

Total parking spaces 2


Property listed by RE/MAX HALLMARK REALTY GROUP, Brokerage
Agent Banner Image
Interested in this property?Get in touch to get the inside scoop.
Market Data - Beacon Hill South - Cardinal Heights

Geo Zone Map ThumbnailBeacon Hill South - Cardinal Heights

Seller's Market

View Market Data

Townhouse - for the past 30 days

Buyer's market Seller's market

Avg. Days on Market

Past 30 days

14 days

Compared to

2025

25 days

2024

69 days

2023

55 days

New Listings

Past 30 days

2 listings

Compared to

2025

1 listing

2024

3 listings

2023

3 listings

Units sold

Past 30 days

1 unit

Compared to

2025

2 units

2024

1 unit

2023

2 units

Median Sold Price

Past 30 days

$685,000

Compared to

2025

$726,000

2024

$627,500

2023

$380,950


Population and Demographics

Overview

Total population 6368
Average household income $119,434

Age (%)

0 to 19
21%
20 to 34
19%
35 to 49
19%
50 to 64
19%
65 and plus
22%

Household composition (%)

Single family
60%
Single person
33%
Multi person
6%
Multi family
0%

Mother tongue (%)

English
53%
French
28%
Arabic
5%
English and French
3%
Others
2%
Spanish
2%
Tagalog (Pilipino, Filipino)
1%
Haitian Creole
1%
French and non-official language(s)
1%

House tenancy (%)

Owners
70%
Renters
30%

What’s nearby?Essentials within 5 km

Local Logic

Transportation Scores

Estimated Budget