104 Jersey Tea Circ, Ottawa, Ontario K1V 2L3
Contact us about this property
Highlights
Estimated valueThis is the price Wahi expects this property to sell for.
The calculation is powered by our Instant Home Value Estimate, which uses current market and property price trends to estimate your home’s value with a 90% accuracy rate.Not available
Price/Sqft$488/sqft
Monthly cost
Open Calculator
Description
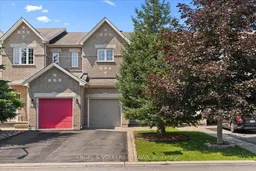
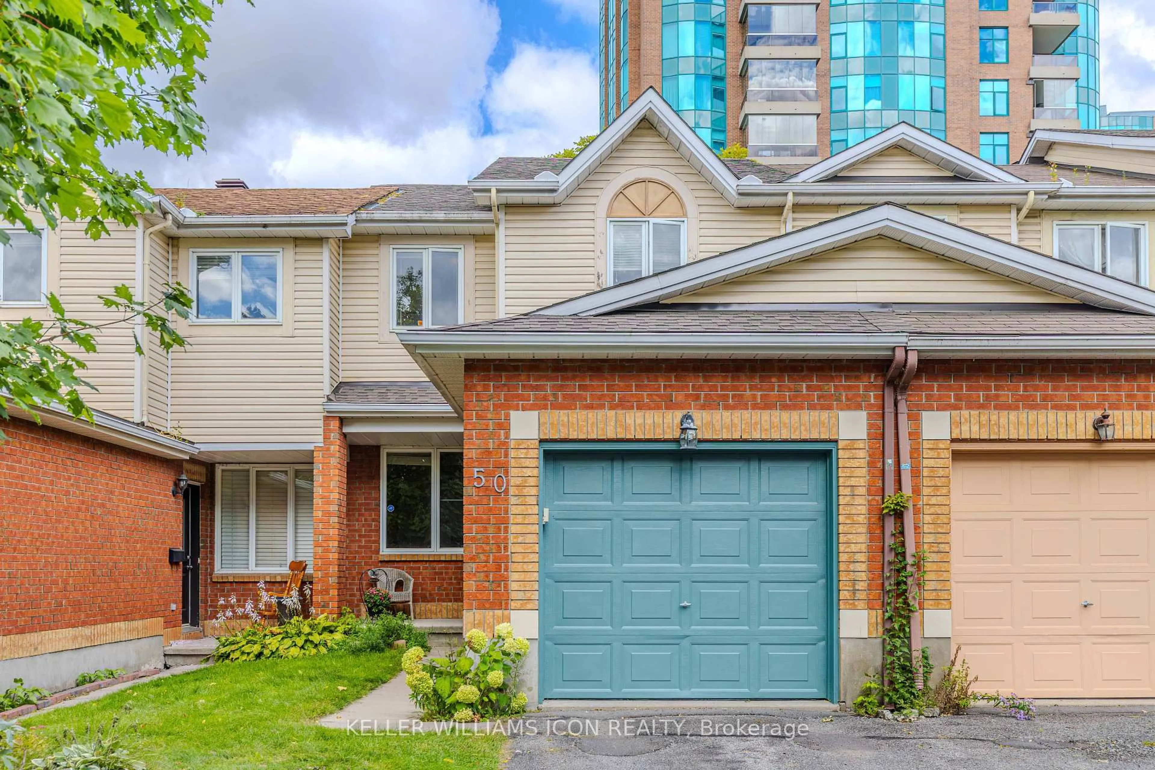
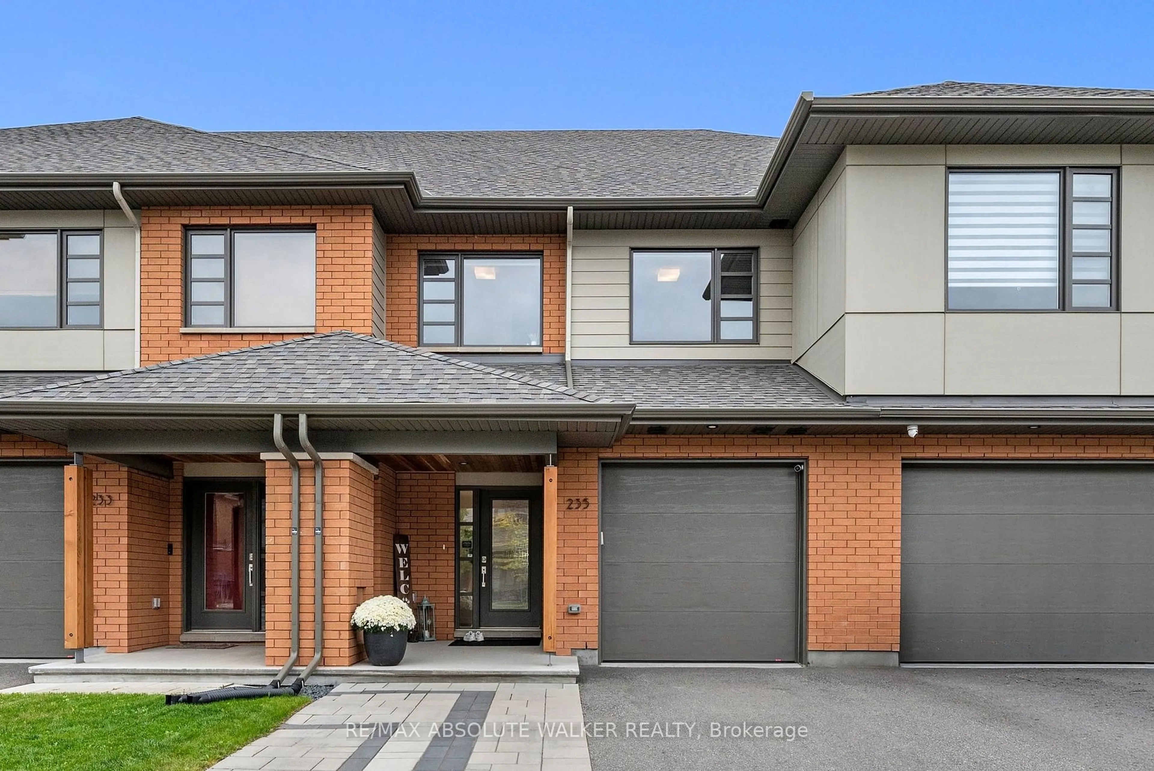
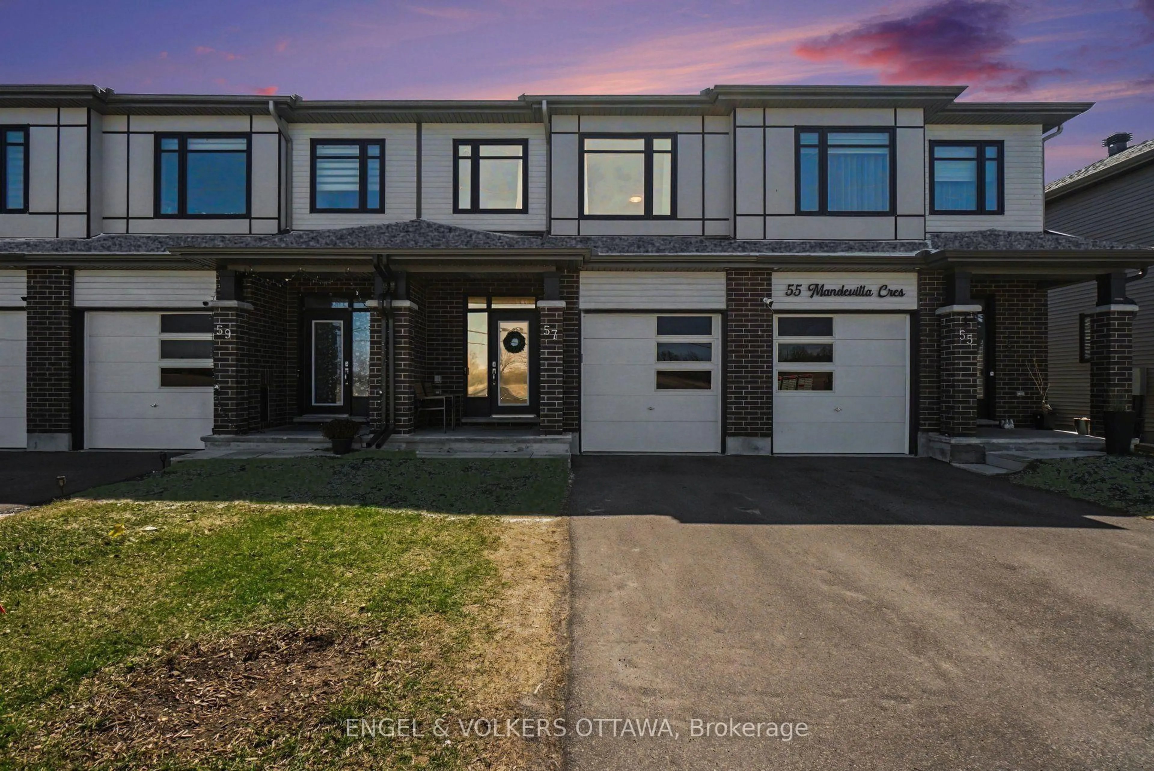
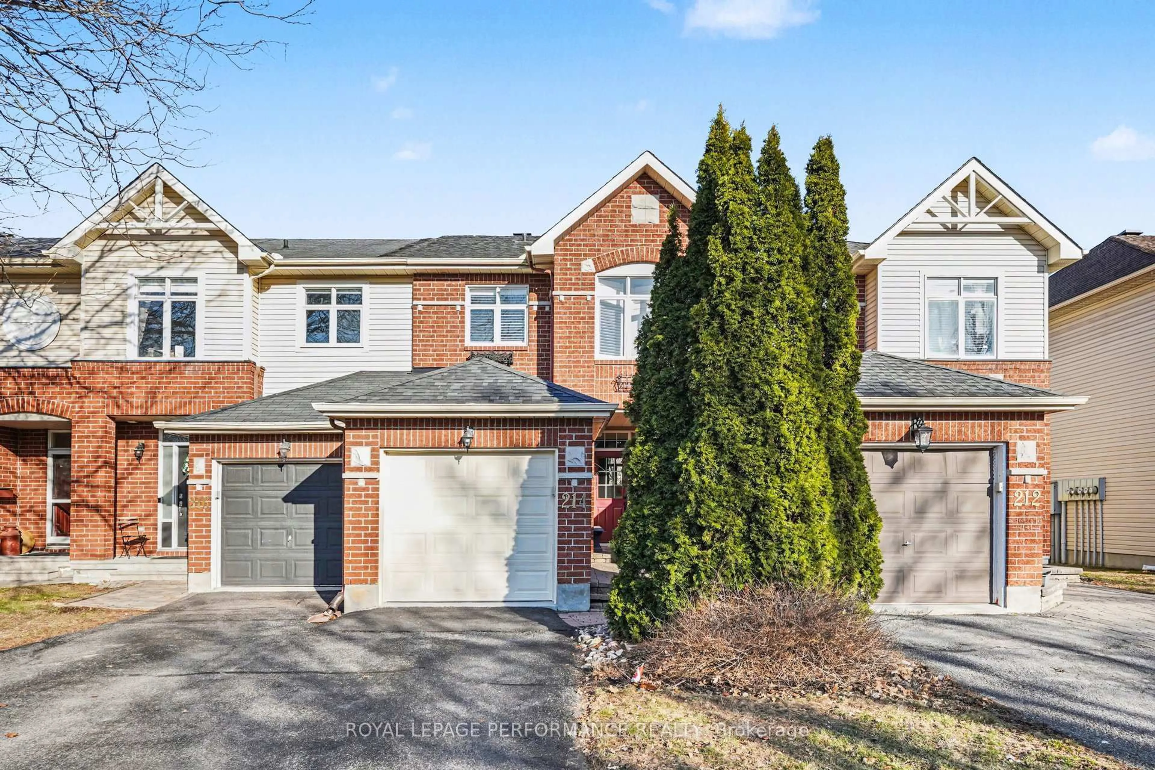
This 3 bed, 3 bath townhome on Jersey Tea Circle backs onto a deep, private lot complete with composite decking, a pergola, and a hot tub. Morning coffee under the pergola, evenings in the hot tub, gives you a backyard you will not find in new townhomes. Inside, the main level pairs hardwood and tile with an open concept layout. The kitchen features granite counters, newer appliances, and great sight lines overlooking the backyard. You will love the custom built-ins that carry the same cabinetry line from the kitchen straight into the living room, a detail that makes the whole floor feel intentional while offering practical storage. Upstairs, you'll find three carpeted bedrooms, including a spacious primary retreat complete with a walk-in closet and private ensuite bath. One of the secondary bedrooms has been thoughtfully enhanced with a custom built-in desk and additional built-in storage, creating the perfect space for work or study. The upper level is rounded out by a convenient laundry room and a full family bathroom. Freshly painted from top to bottom, updated fixtures, and fully landscaped, this home is ready for you to move in and unpack. Riverside South offers quick access to parks, schools, and everyday amenities, located on a family-friendly circle and easy commuter routes into the city. It's the kind of neighbourhood that works whether you're raising kids, downsizing, or purchasing your first home.
Property Details
Interior
Features
Main Floor
Kitchen
3.57 x 4.81Tile Floor / Pot Lights / Granite Counter
Dining
3.88 x 2.02hardwood floor / Open Concept / W/O To Deck
Living
4.48 x 3.71hardwood floor / Open Concept / Large Window
Bathroom
2.34 x 0.822 Pc Bath / Tile Floor
Exterior
Features
Parking
Garage spaces 1
Garage type Attached
Other parking spaces 2
Total parking spaces 3
Property History
46