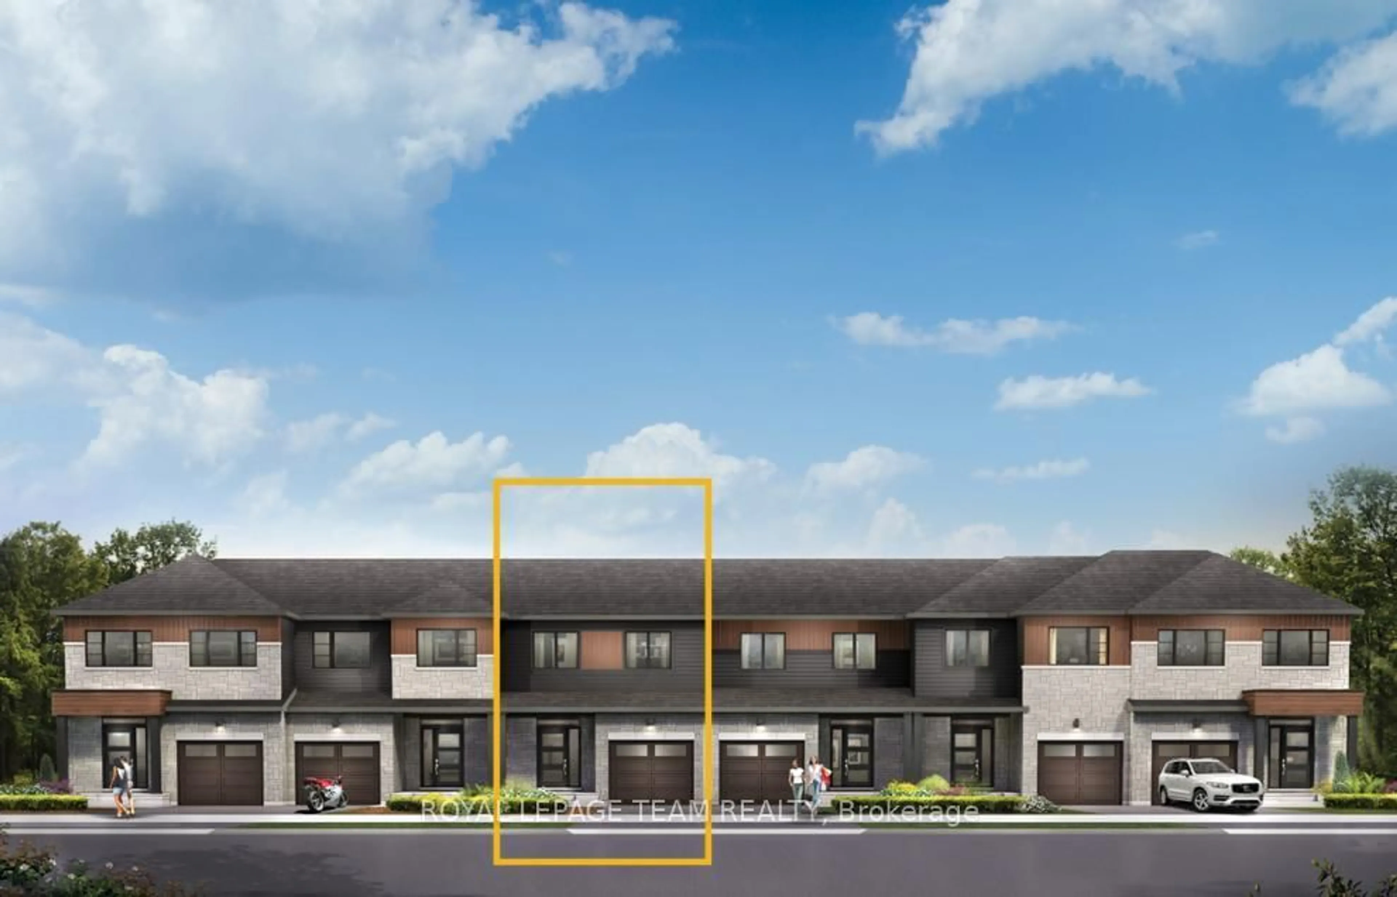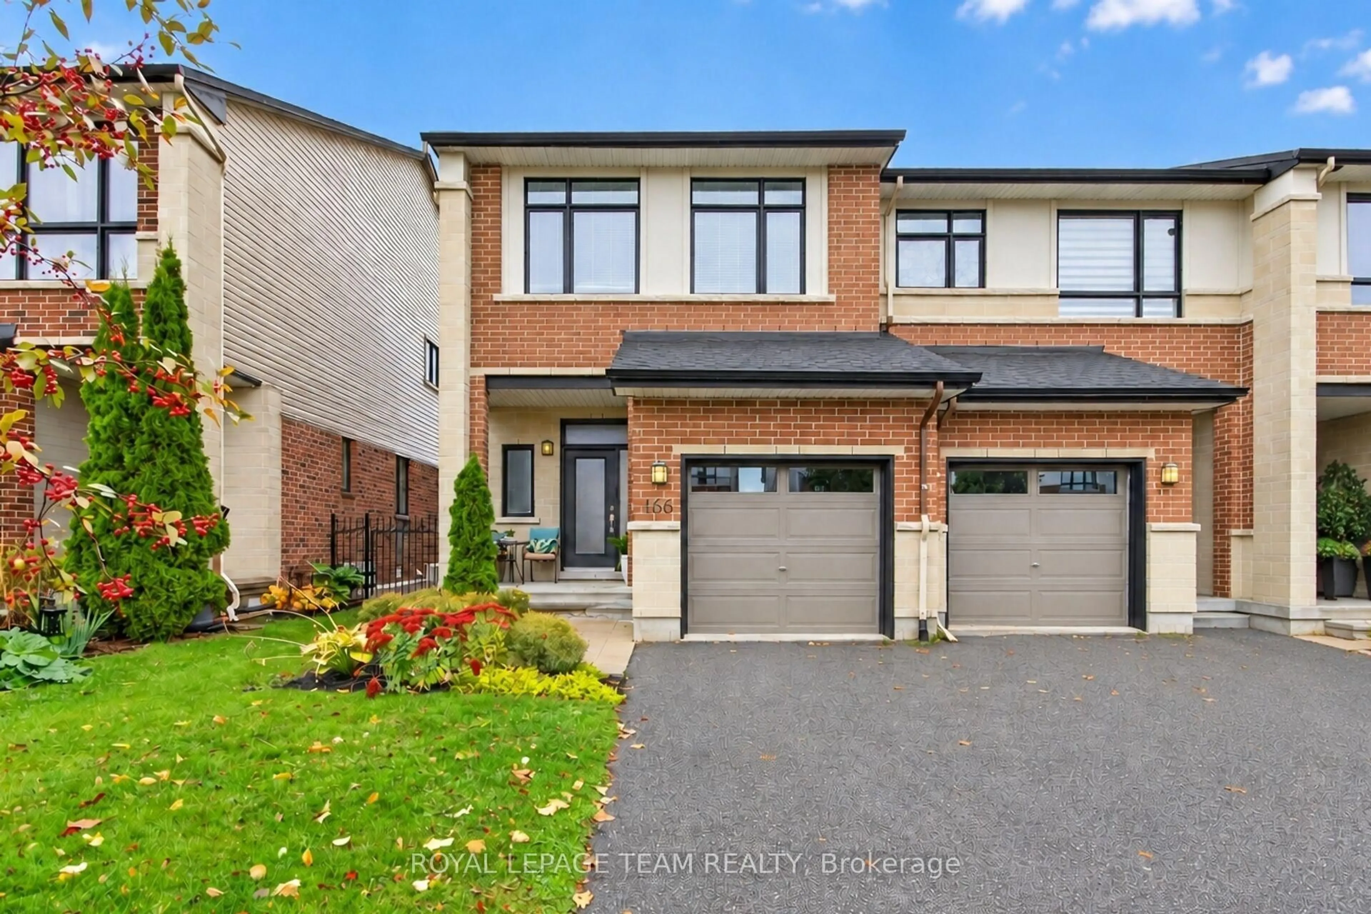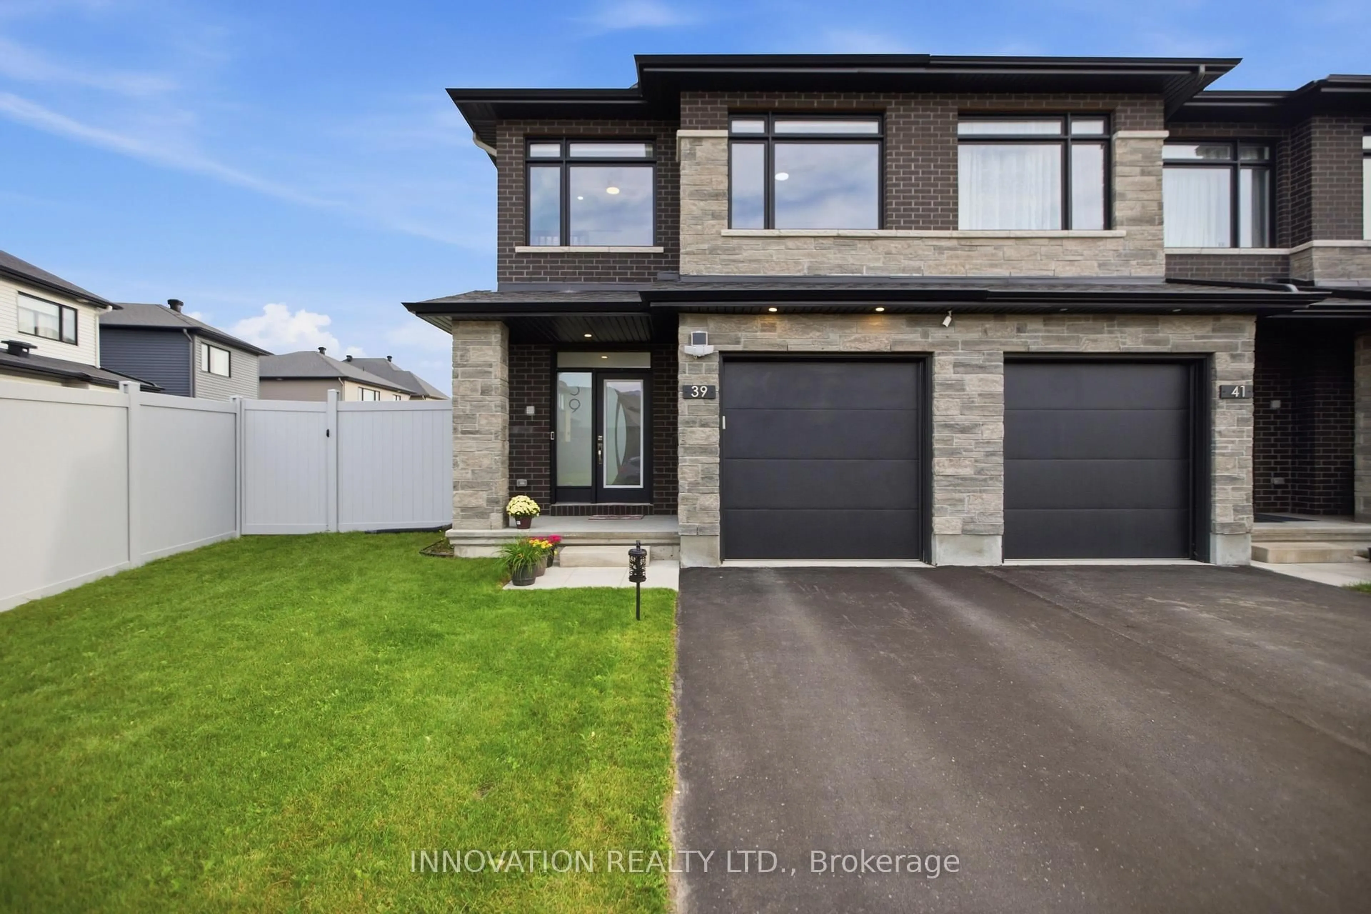
13 Robinson Ave #11, Ottawa, Ontario K1N 8N8
Contact us about this property
Highlights
Estimated valueThis is the price Wahi expects this property to sell for.
The calculation is powered by our Instant Home Value Estimate, which uses current market and property price trends to estimate your home’s value with a 90% accuracy rate.Not available
Price/Sqft$477/sqft
Monthly cost
Open Calculator
Description
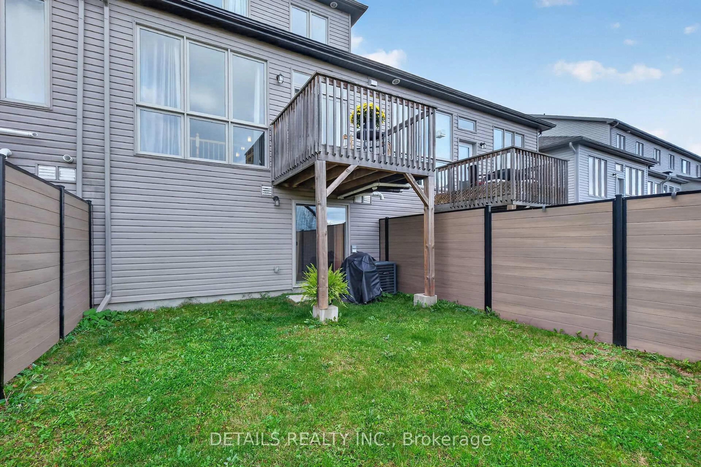
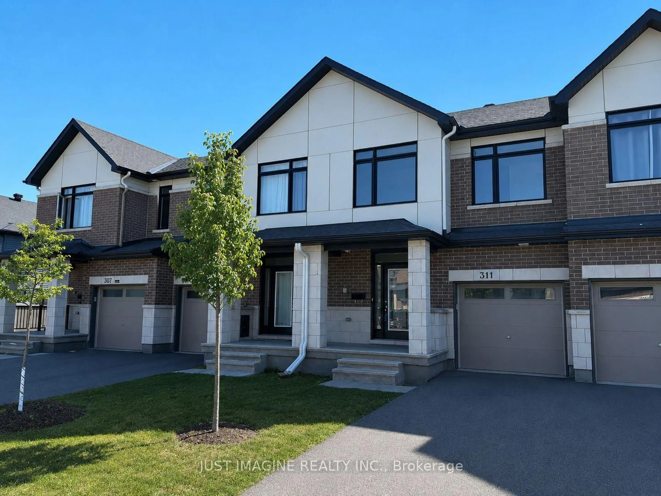
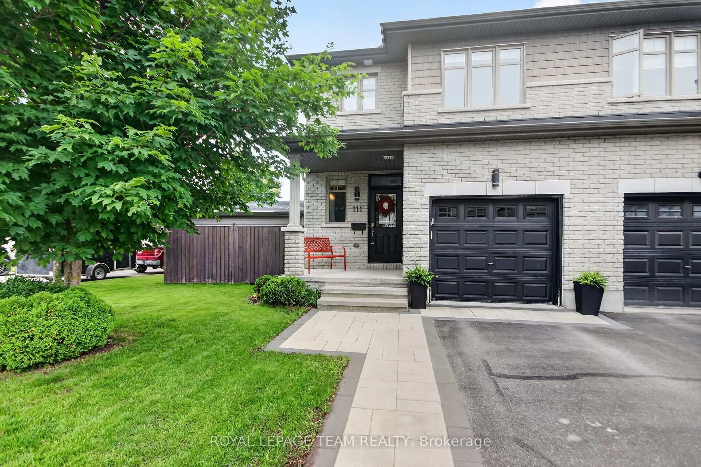
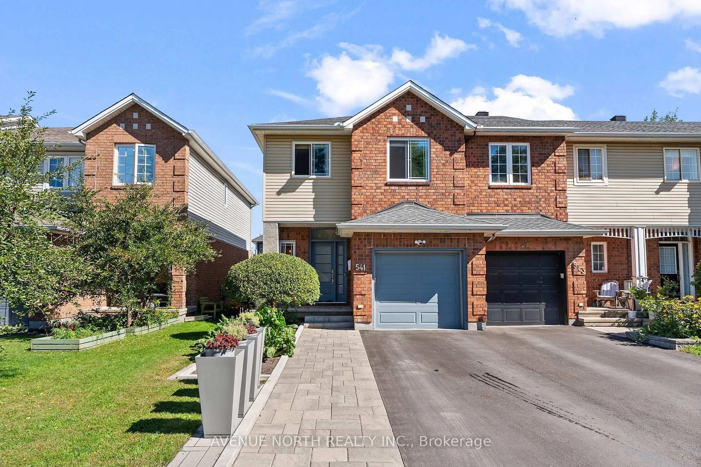
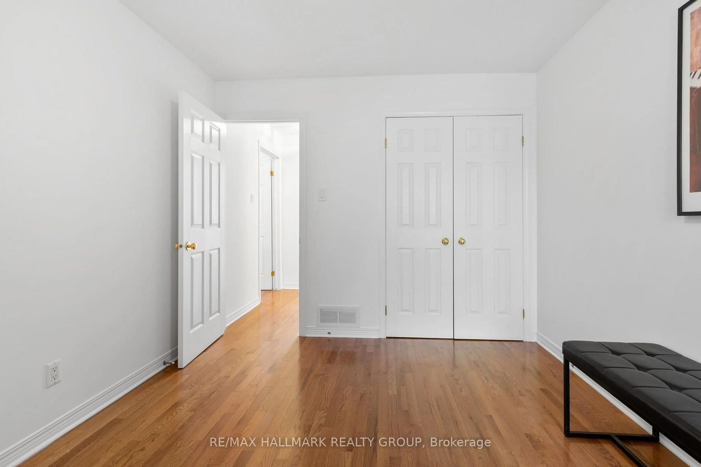
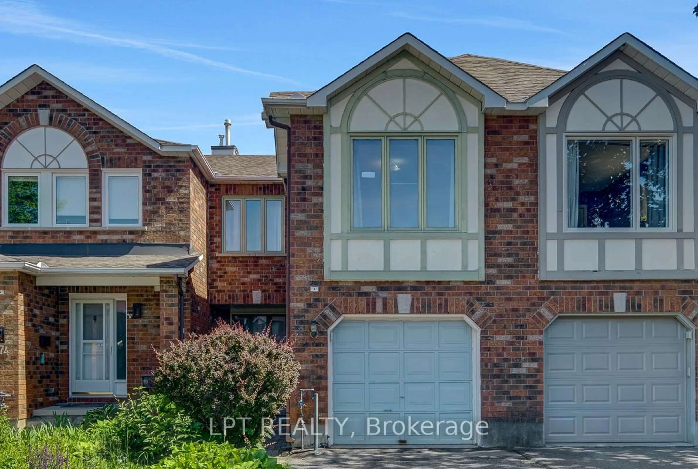
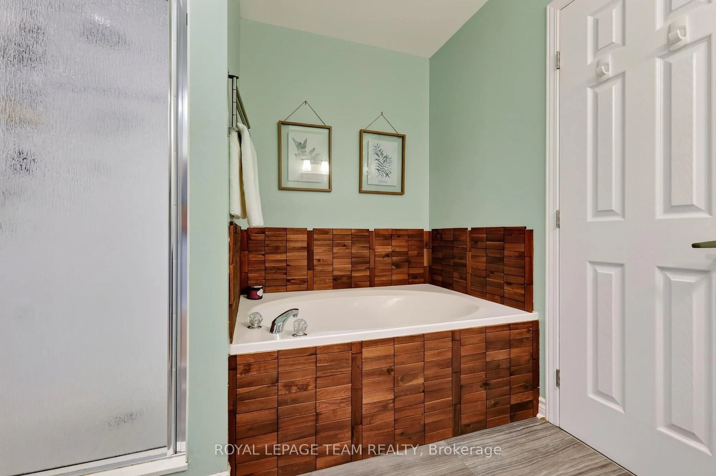
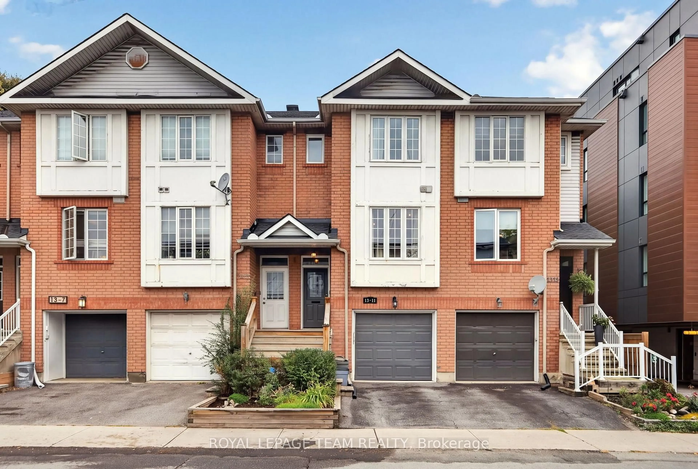
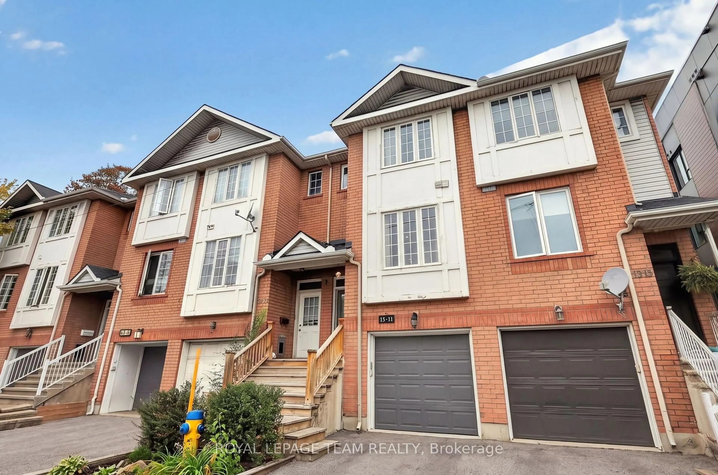
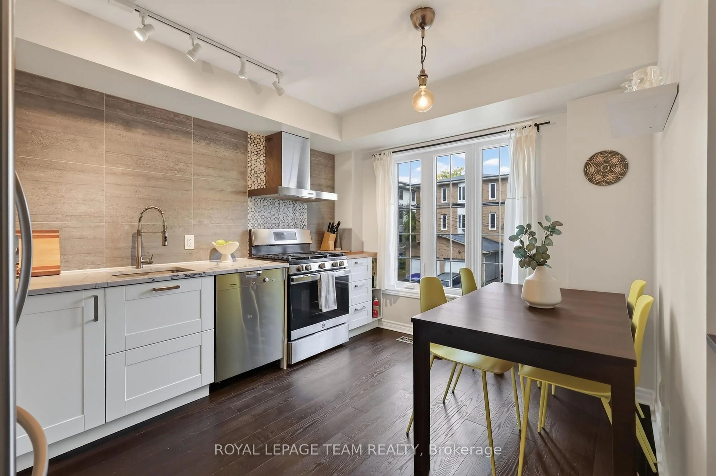
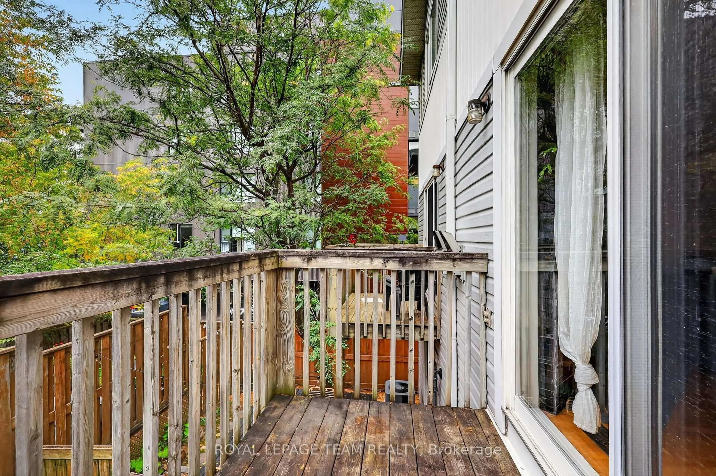
Welcome home! This beautiful freehold townhouse is the perfect, budget-friendly alternative to a condo- enjoy complete homeownership with absolutely no monthly fees. From the moment you arrive, you will love the convenience of your private garage with secure, inside access to the home. The bright main level features a beautifully updated kitchen (2024) and a freshly modernized powder room (2025). Gather around the cozy gas fireplace in the living room, or step outside to your own fully private backyard-an idyllic urban oasis perfect for weekend BBQs, entertaining friends, or lounging with a morning coffee. Upstairs, you will find two spacious, sunlit bedrooms, including a primary suite with a convenient cheater ensuite bathroom. Need extra space? The home features storage galore to keep your life organized and clutter-free. Major updates have already been done for you, offering total peace of mind: 2025: Modernized main floor powder room 2024: Fully updated kitchen 2021: New energy-efficient front windows & back door 2020: New gutters ~2017: High-efficiency furnace & A/C ~2015: Roof Whether you are commuting via rapid transit, exploring the nearby riverfront trails, or hitting the local shops, everything you need is right at your doorstep. Don't miss your chance to stop renting and start building equity in this turnkey gem!
Upcoming Open House
Property Details
Interior
Features
Main Floor
Family
3.92 x 3.42Walk-Out
Exterior
Features
Parking
Garage spaces 1
Garage type Attached
Other parking spaces 1
Total parking spaces 2
Property History
 29
29