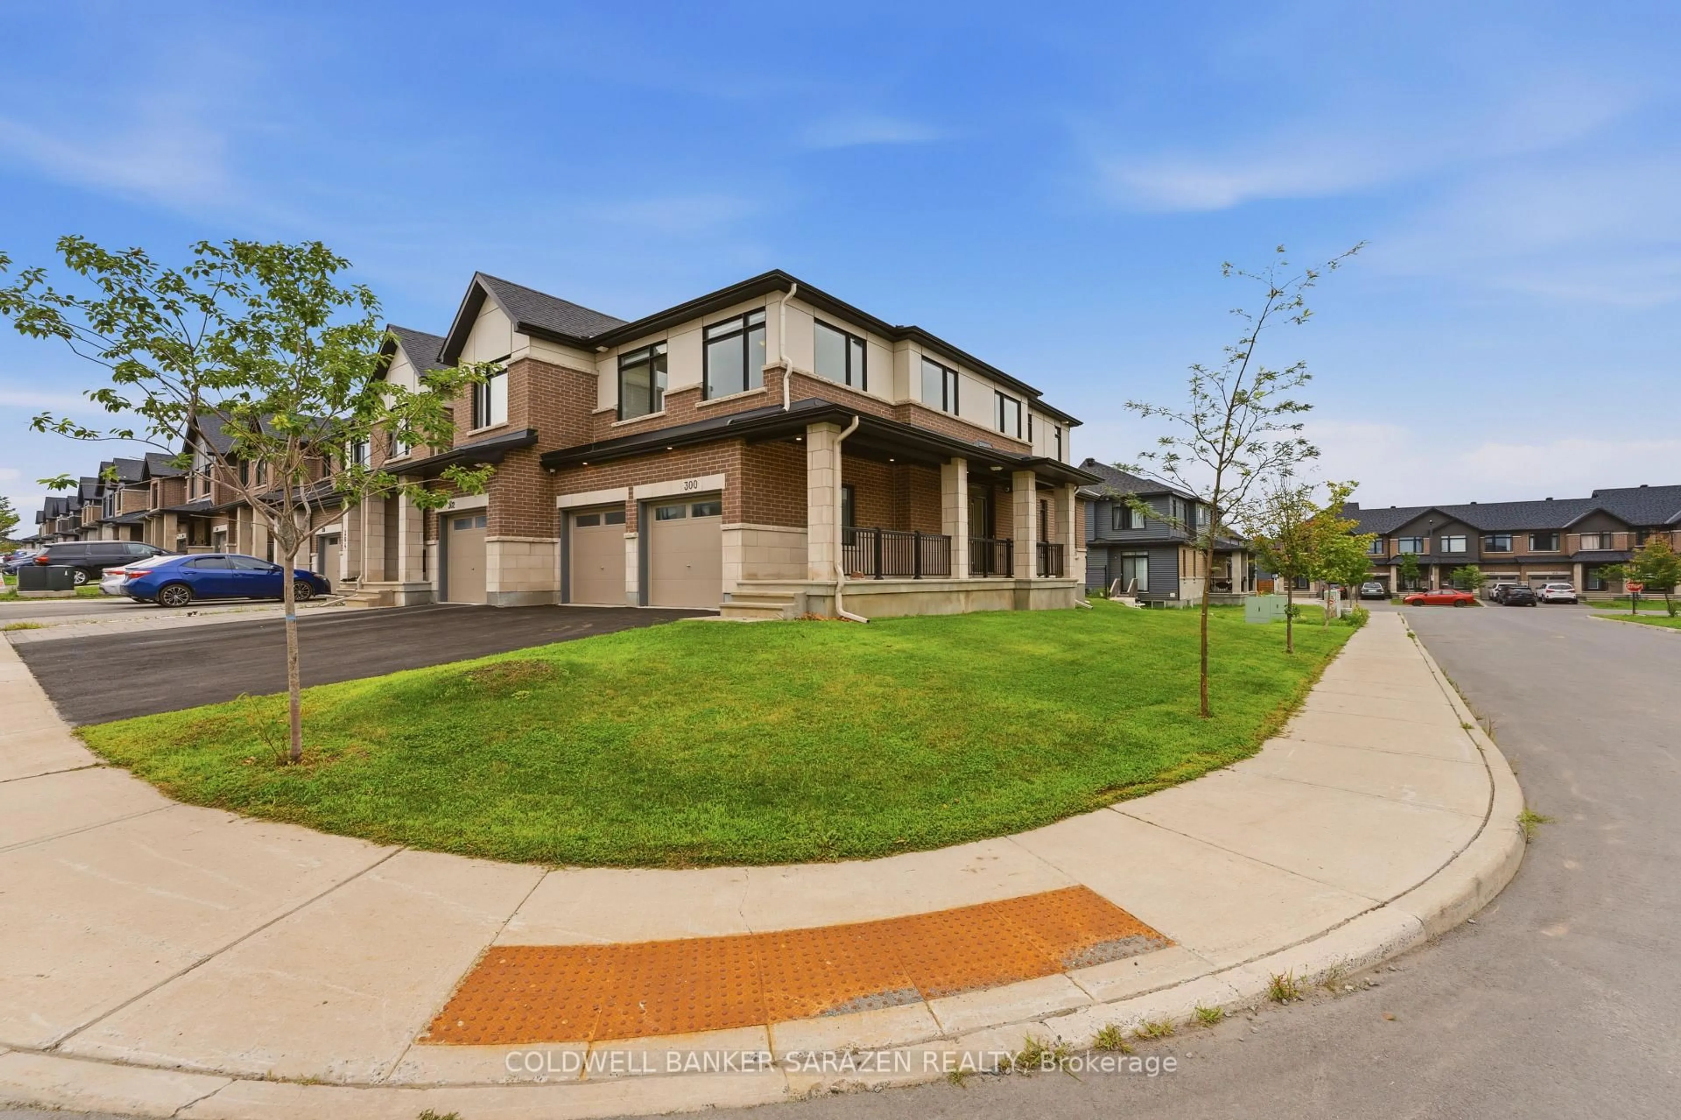
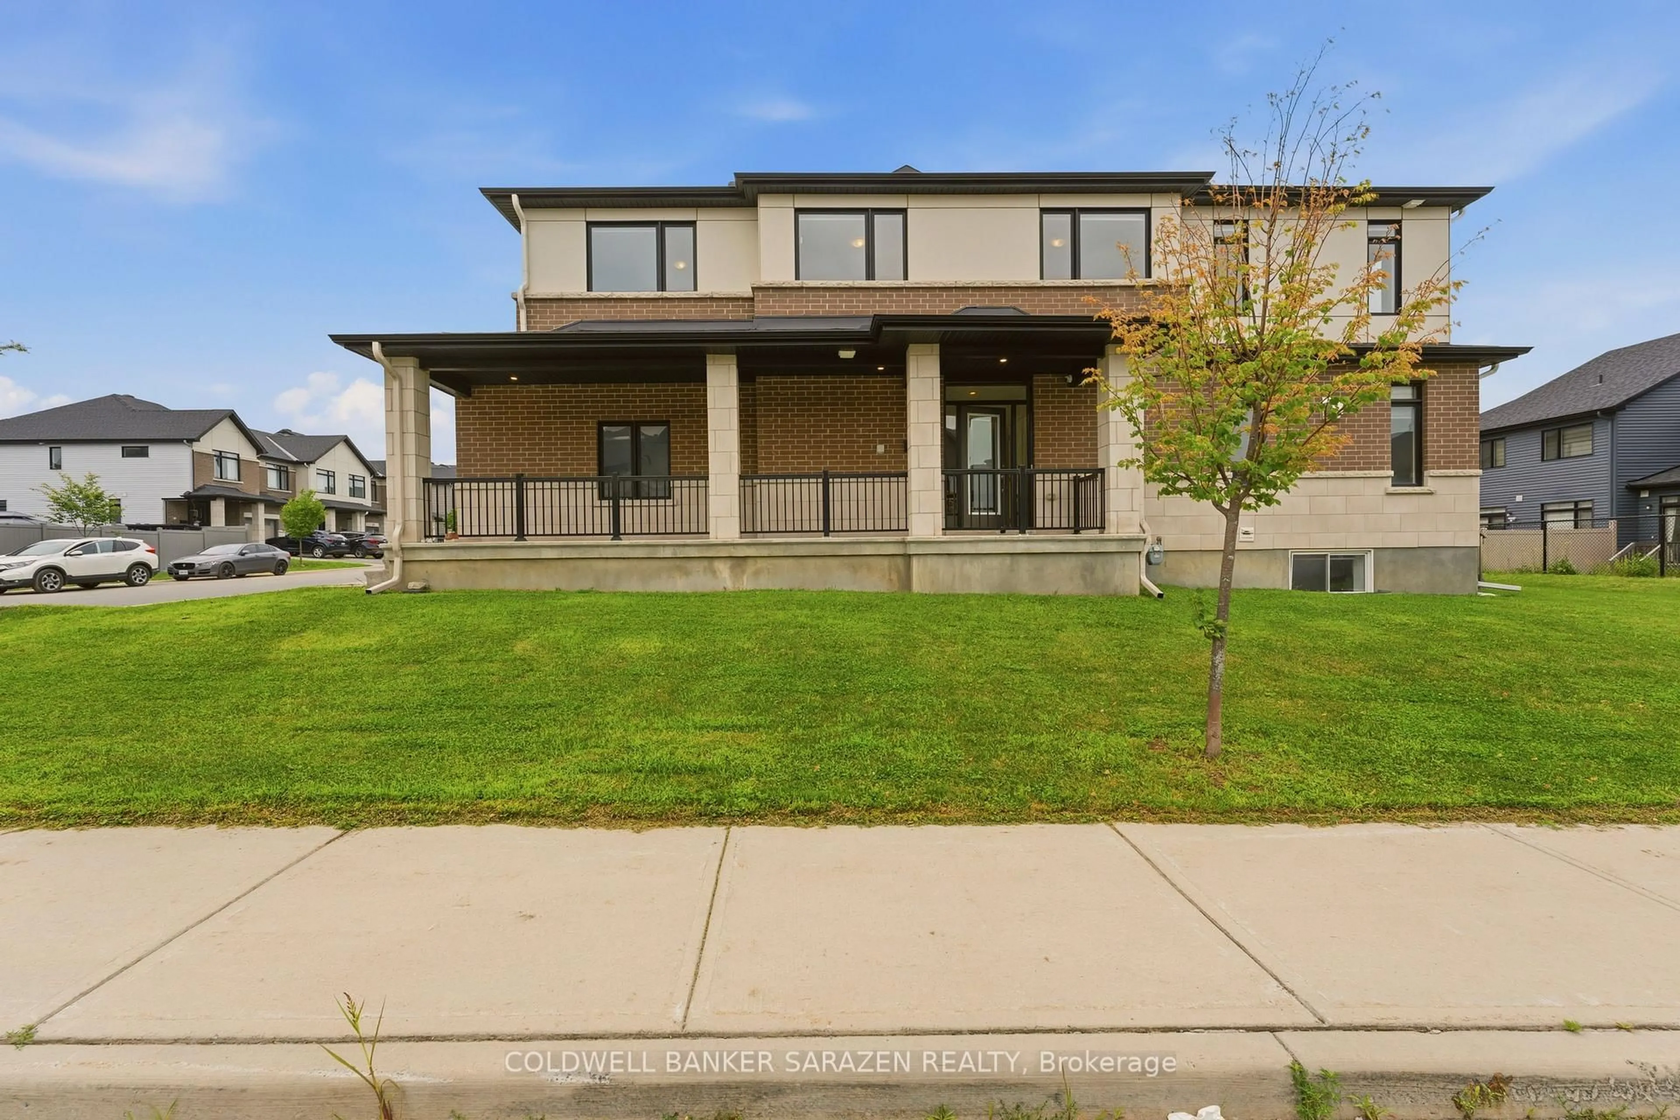
Open: Sun, 2PM to 4PM
Unknown for 300 ibanez Walk, Ottawa Ontario K1T 0V7
5 hours on Market

300 ibanez Walk, Ottawa, Ontario K1T 0V7

Townhouse
4
4
~1500-2000 sqft
$724,000
Get pre-qualifiedPowered by nesto
Townhouse
4
4
~1500-2000 sqft

Contact us about this property

Call

Highlights

Property Estimate

Days on market5 hours

Estimated valueNot available

Price/Sqft$422/sqft

Monthly cost

Open Calculator

Description

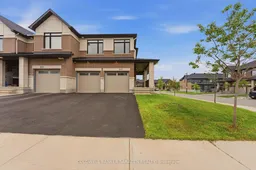
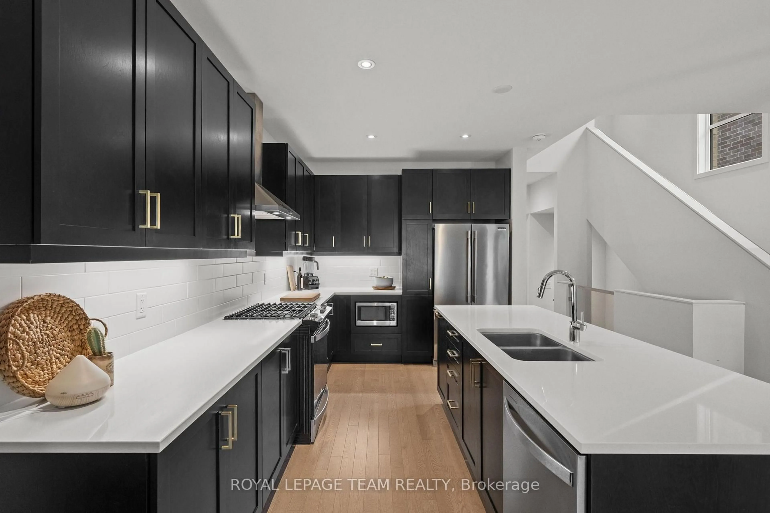
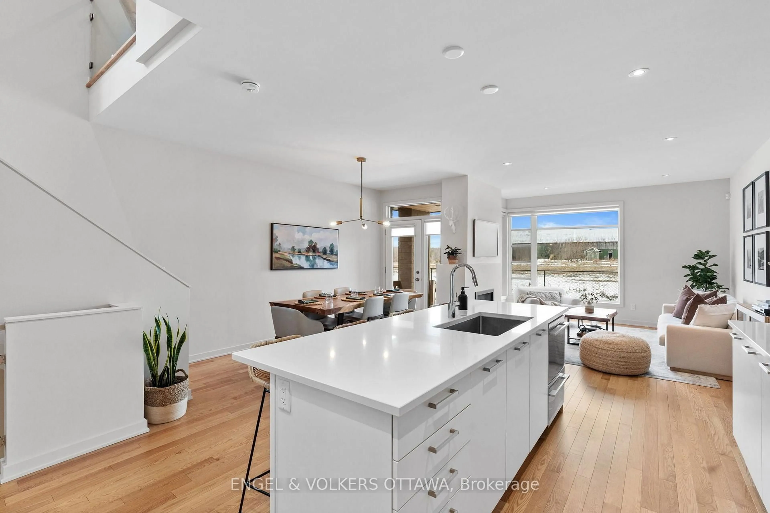
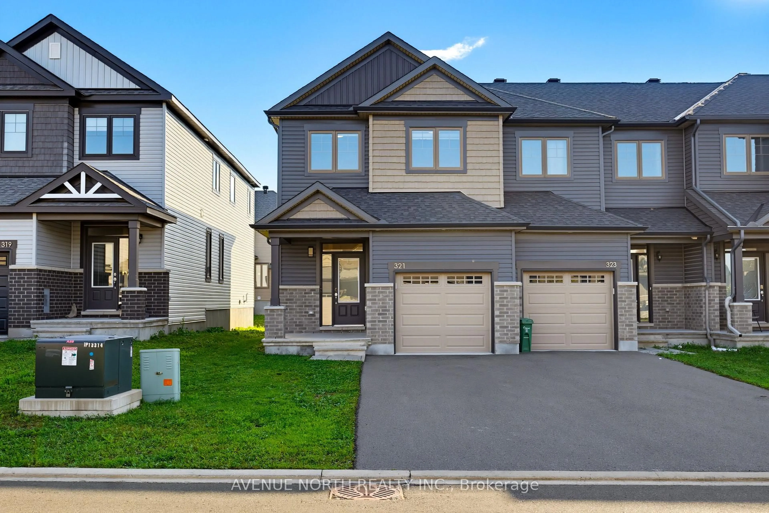
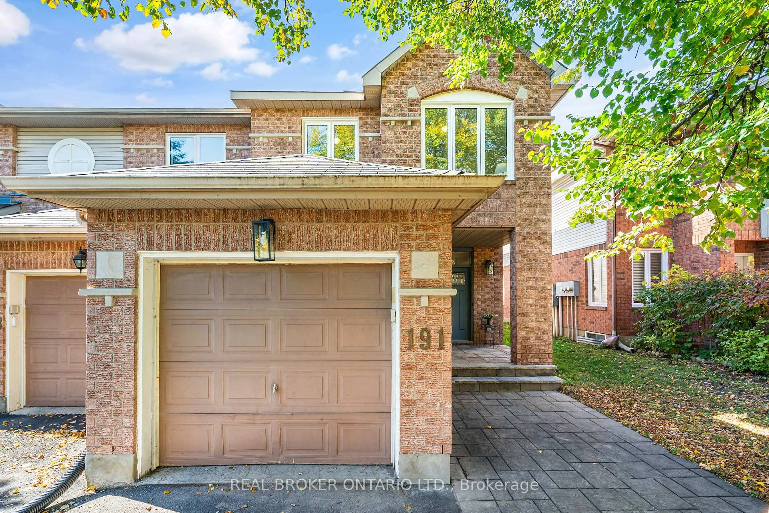
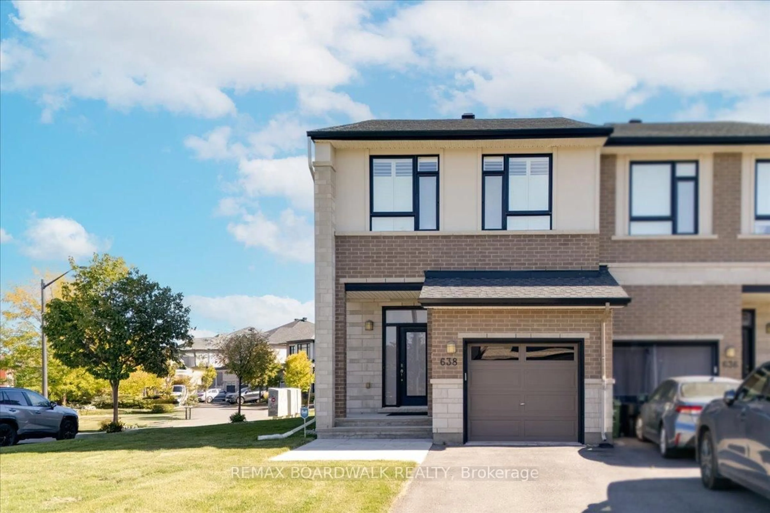
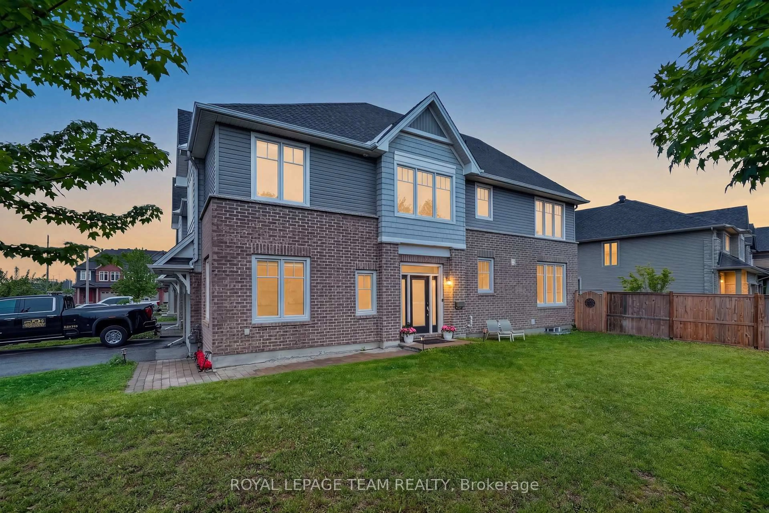
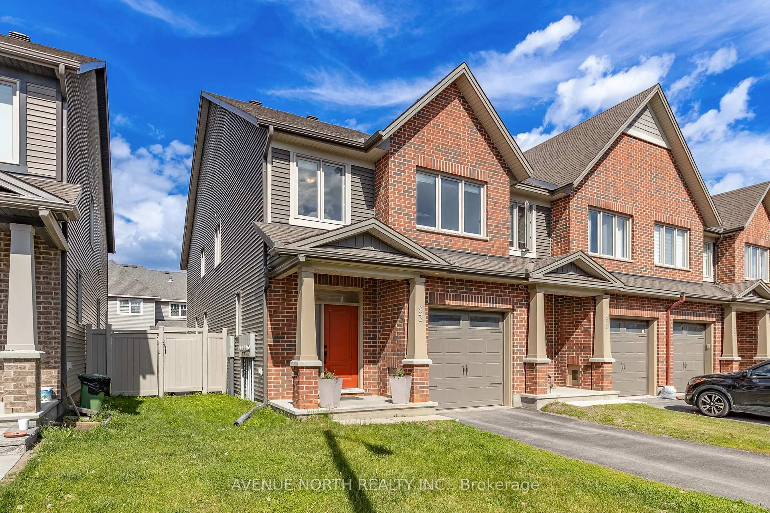
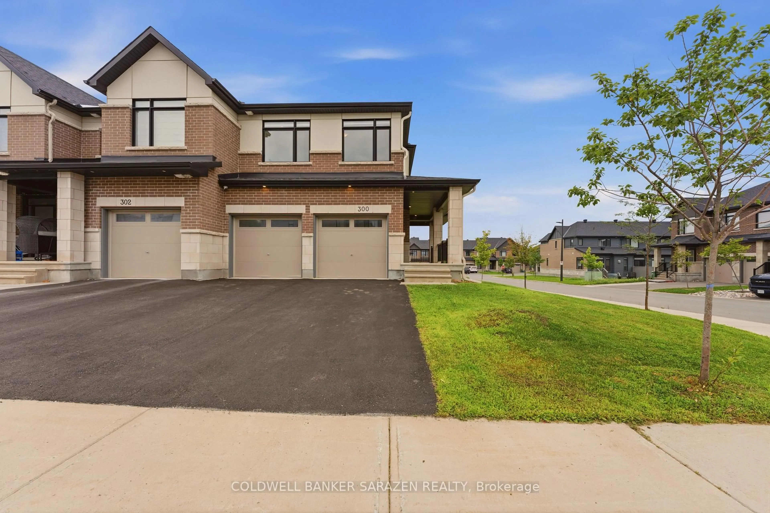
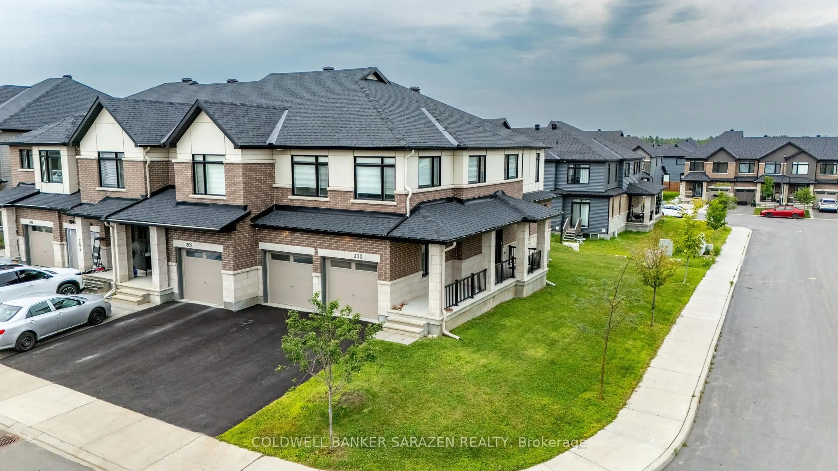
Rare opportunity to own a move-in-ready, Sun-filled 2022-built, corner end-unit townhouse in Family-Friendly neighborhood of Leitrim/Findlay Creek. This corner house situated on a deep and wider lot with 4 bedrooms on second level, 4 baths and Double Car Garage. This beautifully upgraded townhome offers over 2,400 sq. ft. of stylish, functional living space with an open-concept layout, high ceilings and large windows that fill the space with natural light. The main floor features a beautiful kitchen with a large island, quartz kitchen countertops, living room with gas fireplace and a powder room and patio door leading to backyard. Convenient inside entry to double car garage. Second level features 4 bedrooms, the primary suite includes a 3-piece ensuite and a large walk-in closet and three other additional spacious bedrooms with a 5-piece guest bathroom, including a double vanity with cheater door to use as second ensuite. The upstairs is completed with laundry room on same level to add an extra layer of convenience. The finished lower level offers a bright recreation room, Den/Office, ample storage, and a fourth upgraded to a 3-piece basement bathroom. This home is just steps from parks, schools, shopping, and public transit and walking distance to Findlay Creek Centre. This home is ready for you to move in. Book your showing today! Open House Sun Aug 9, 2-4 pm.


Upcoming Open House

Aug 9Sun2:00 PM - 4:00 PM

Property Details

Style2-Storey
View-
Age of property0-5
SqFt~1500-2000 SqFt
Lot Size3,351 SqFt(98.31 x 34.09)
Parking Spaces4
MLS ®NumberX13637724
Community NameRussel - Edwards
Data SourceTRREB
Listing byCOLDWELL BANKER SARAZEN REALTY

Features

Heating: Forced Air
Cooling: Central Air
Fireplace
Basement: Full, Finished

Main Floor

Foyer

3.22 x 1.69

Living

3.61 x 6.1

Dining

2.69 x 2.87

Kitchen

2.69 x 4.06


Features

Lot size: 3,351 SqFt

Parking

Garage spaces 2

Garage type Attached

Other parking spaces 2

Total parking spaces 4


Property History

Aug 5, 2026
ListedActive
$724,000
5 hours on market
history photo preview34
Listing by trreb®
Property listed by COLDWELL BANKER SARAZEN REALTY, Brokerage
Agent Banner Image
Interested in this property?Get in touch to get the inside scoop.
Market Data - Russel - Edwards

Geo Zone Map ThumbnailRussel - Edwards

Strong Seller's Market

View Market Data

Townhouse - for the past 30 days

Buyer's market Seller's market

Avg. Days on Market

Past 30 days

0 day

Compared to

2025

23 days

2024

57 days

2023

32 days

New Listings

Past 30 days

5 listings

Compared to

2025

7 listings

2024

4 listings

2023

2 listings

Units sold

Past 30 days

0 unit

Compared to

2025

4 units

2024

3 units

2023

4 units

Median Sold Price

Past 30 days

$0

Compared to

2025

$647,000

2024

$670,000

2023

$685,000


Population and Demographics

Overview

Total population 4723
Average household income $138,341

Age (%)

0 to 19
23%
20 to 34
20%
35 to 49
19%
50 to 64
23%
65 and plus
15%

Household composition (%)

Single family
74%
Single person
21%
Multi person
5%
Multi family
1%

Mother tongue (%)

English
62%
French
16%
Arabic
10%
Others
5%
English and French
3%
Punjabi (Panjabi)
1%

House tenancy (%)

Owners
85%
Renters
15%

What’s nearby?Essentials within 5 km

Local Logic

Transportation Scores

Estimated Budget