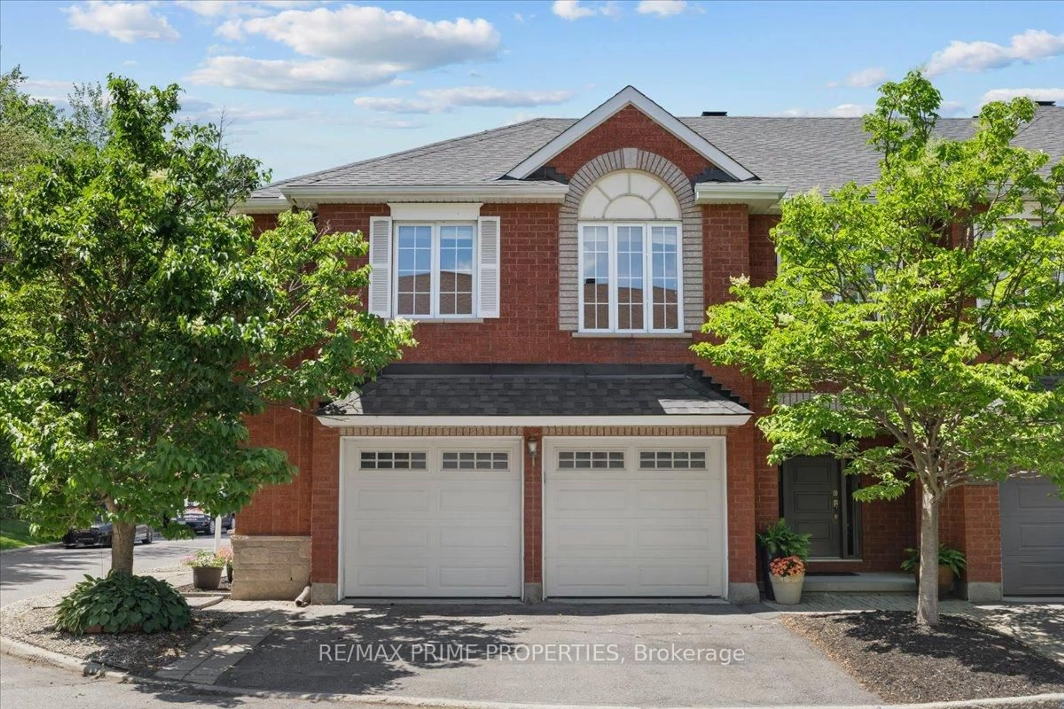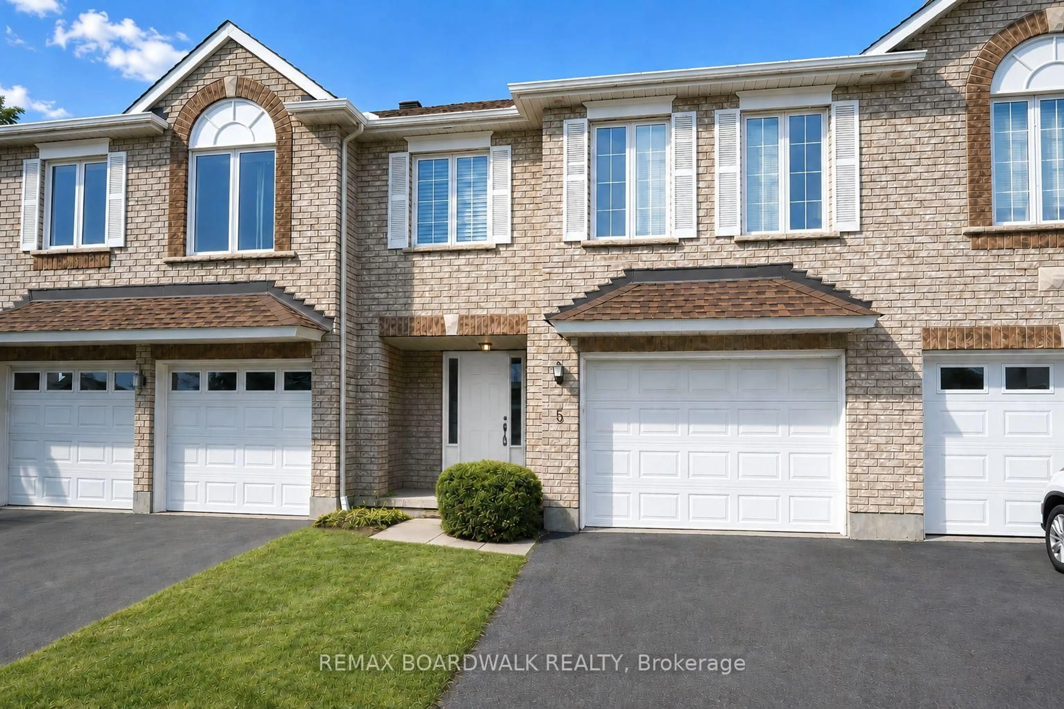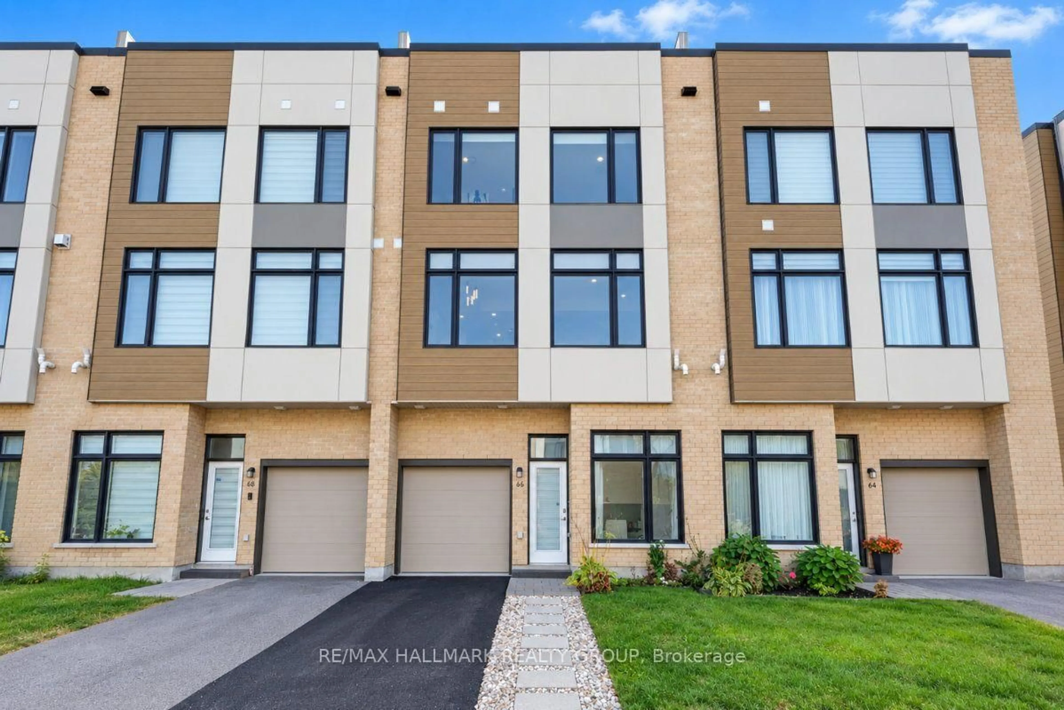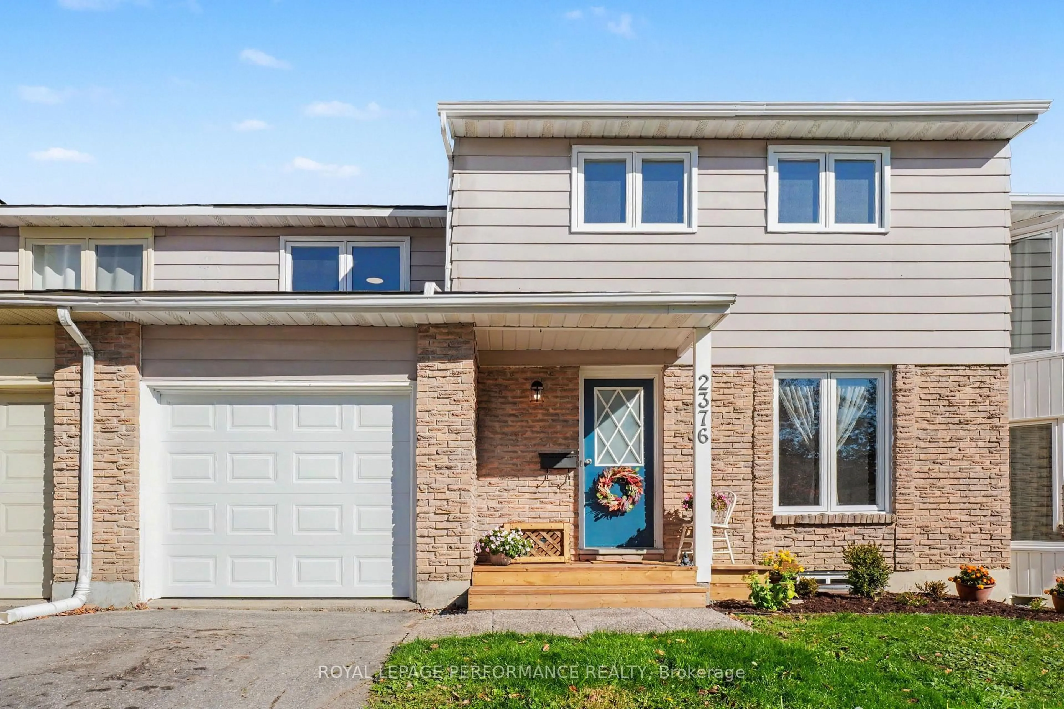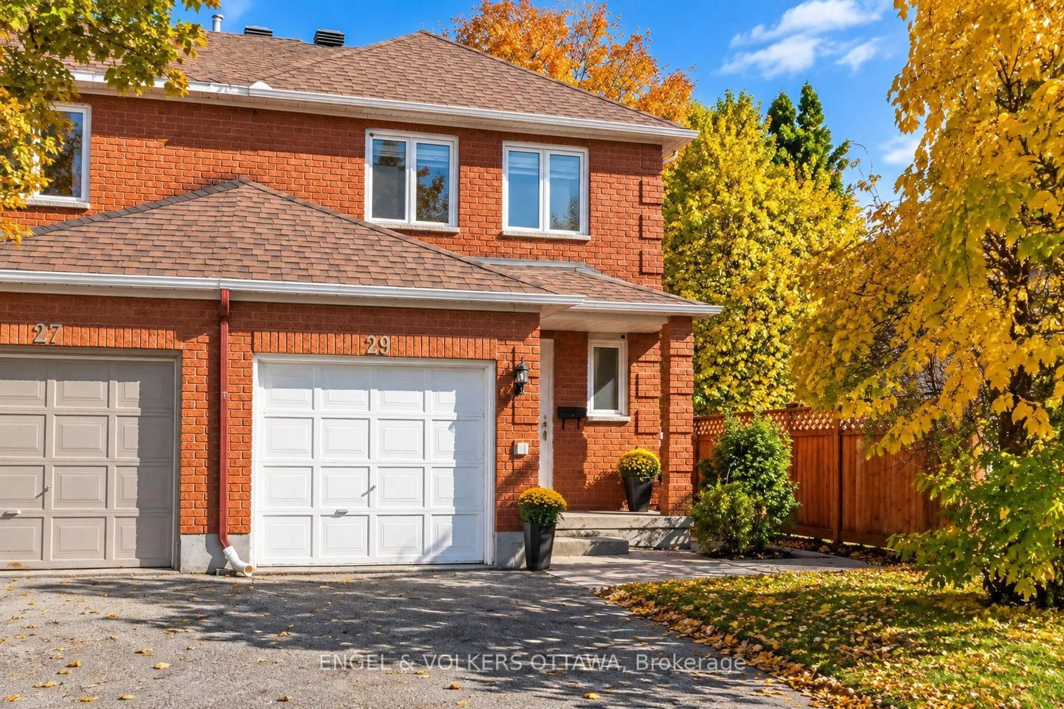
29 Woodbury Cres, Ottawa, Ontario K1G 5C9
Contact us about this property
Highlights
Estimated valueThis is the price Wahi expects this property to sell for.
The calculation is powered by our Instant Home Value Estimate, which uses current market and property price trends to estimate your home’s value with a 90% accuracy rate.Not available
Price/Sqft$445/sqft
Monthly cost
Open Calculator
Description
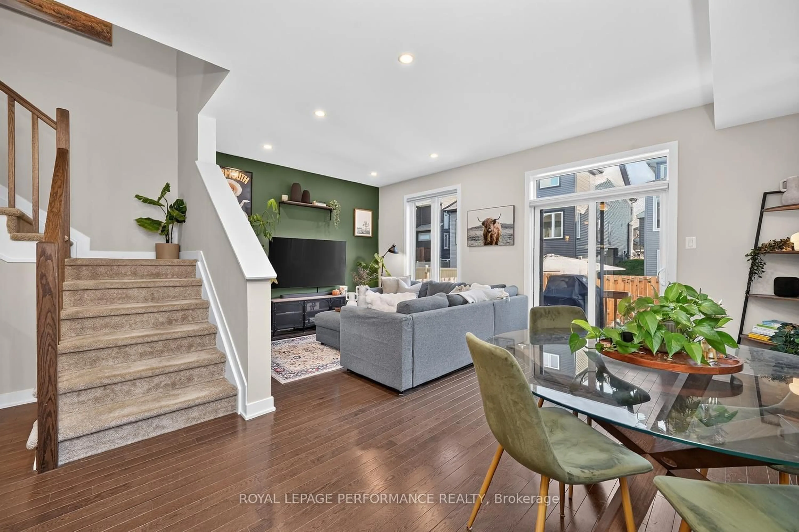
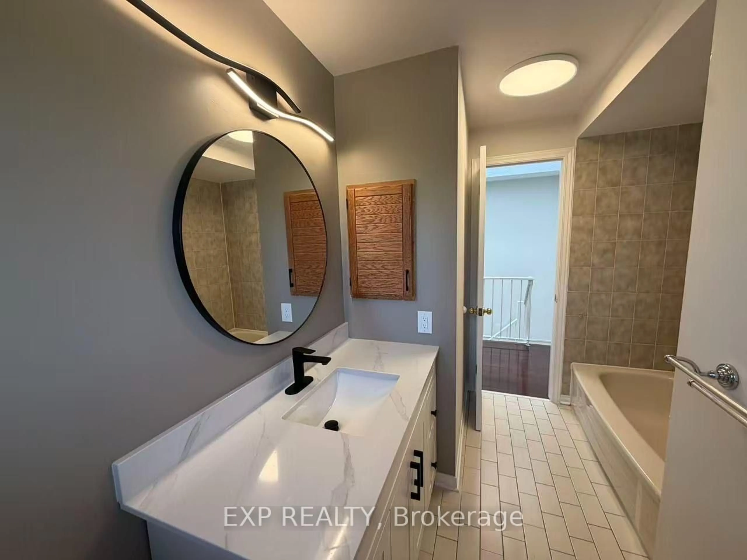
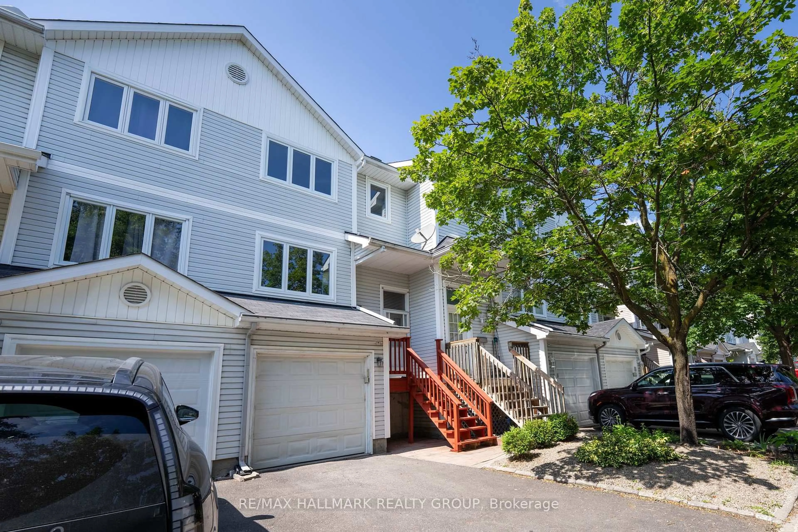
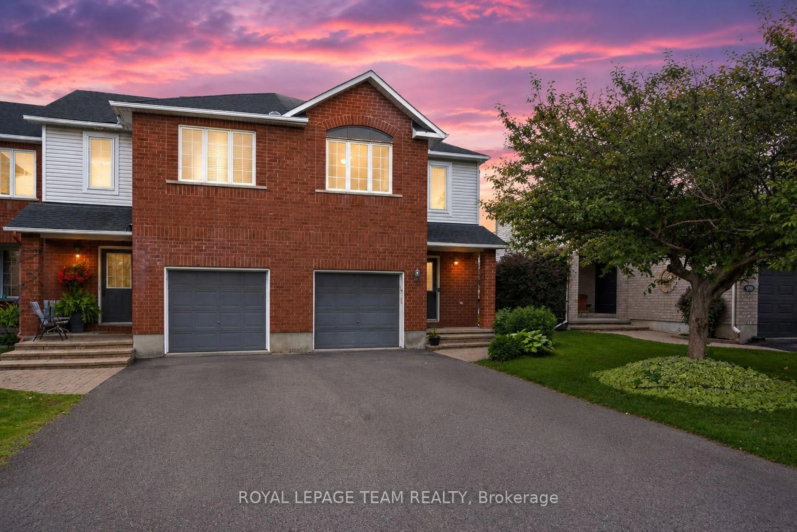
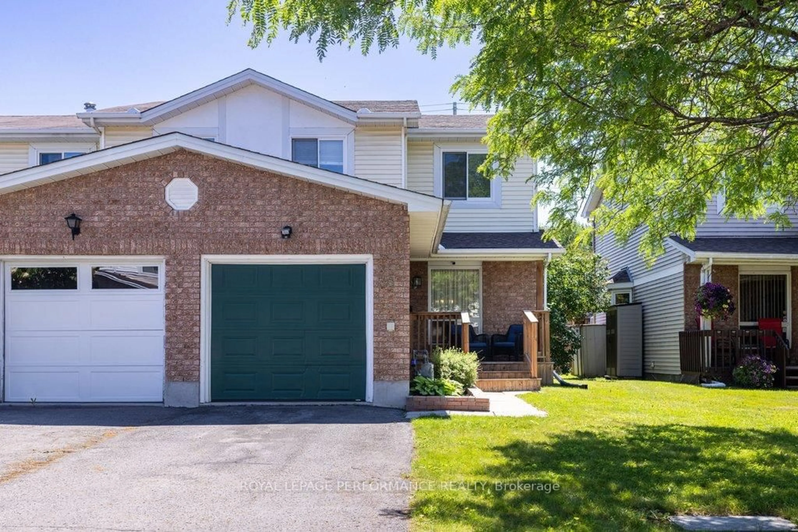
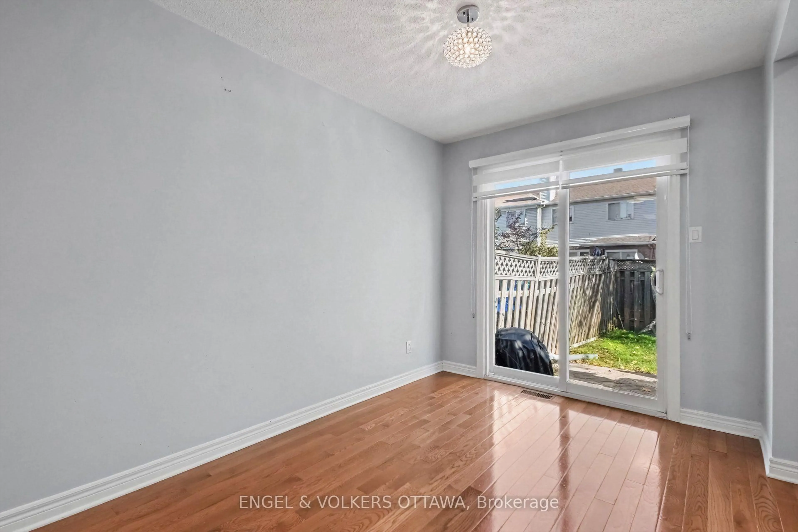
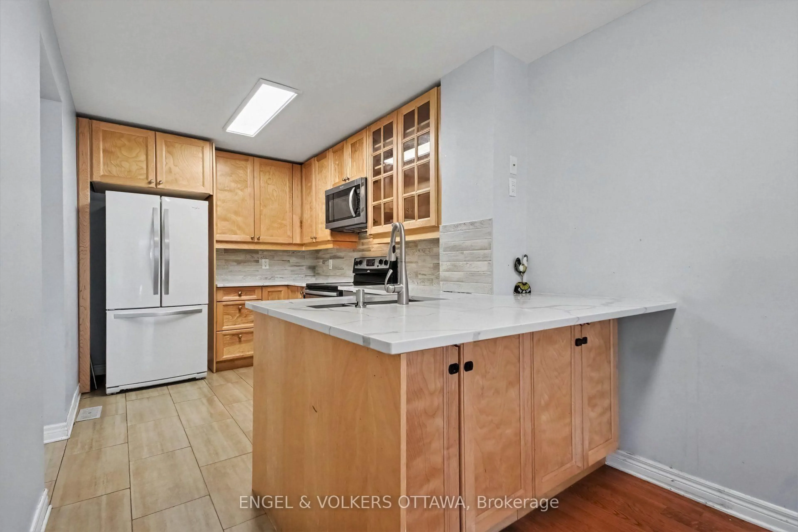
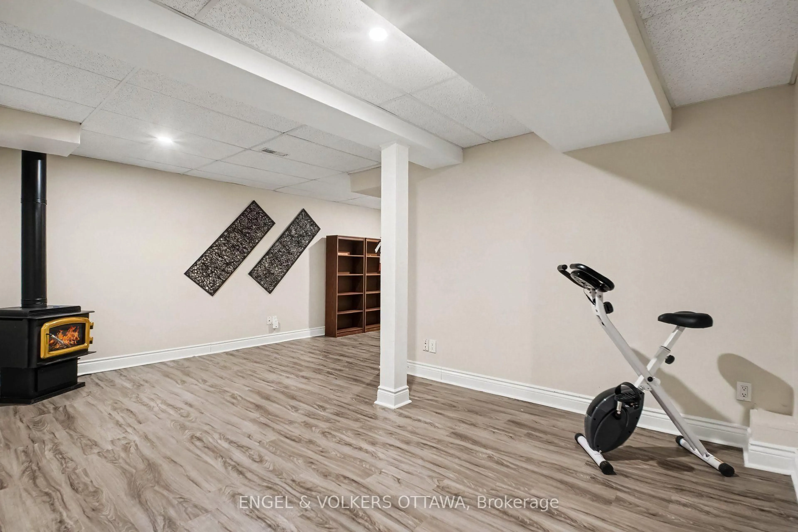
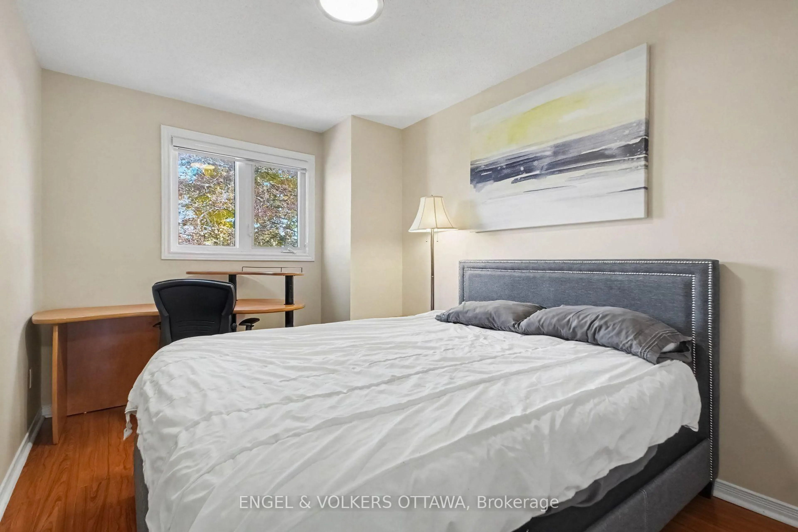
Welcome to this beautifully updated end-unit home in Hunt Club Park, offering the space, privacy and outdoor living that make this one stand out. Set in a mature, established neighbourhood surrounded by parks, pathways and everyday amenities, this move-in-ready home combines thoughtful renovations with a functional layout designed for modern living. Inside, the bright main level features hardwood flooring and a spacious living area anchored by a cozy fireplace. The renovated kitchen offers custom wood cabinetry, quartz countertops, updated tilework and stainless steel appliances, with an adjoining dining area overlooking the backyard. Large windows and patio doors bring in plenty of natural light, while zebra blinds add a clean, contemporary finish. The home underwent extensive renovations including renovated bathrooms, fresh paint, hardwood flooring, staircase carpeting, kitchen updates, and new tile in the kitchen, bathrooms and foyer. Additional major improvements include IKO Cambridge roof shingles (2022) and a new furnace and air conditioner installed in 2023. Outside, the end-unit setting provides additional breathing room and a wonderful sense of privacy. Updated interlock at both the front and rear creates inviting outdoor spaces, while the fenced backyard offers a patio, mature landscaping and plenty of room to relax, entertain or enjoy the warmer months. You'll enjoy an established community with nearby parks, recreation and convenient connections throughout the city. Elizabeth Manley Park offers sports fields, an outdoor rink, wading pool, ball diamond, pickleball and tennis courts, and a playground, while nearby routes make it easy to connect to shopping, services and the rest of Ottawa. Updated, bright, private and exceptionally well cared for. Furnace and air conditioner are rentals
Property Details
Interior
Features
Exterior
Features
Parking
Garage spaces 1
Garage type Attached
Other parking spaces 1
Total parking spaces 2
Property History
 30