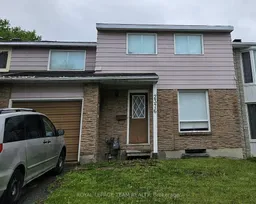
2376 Rondel St, Ottawa, Ontario K1B 4M2
Contact us about this property
Highlights
Estimated valueThis is the price Wahi expects this property to sell for.
The calculation is powered by our Instant Home Value Estimate, which uses current market and property price trends to estimate your home’s value with a 90% accuracy rate.Not available
Price/Sqft$326/sqft
Monthly cost
Open Calculator
Description
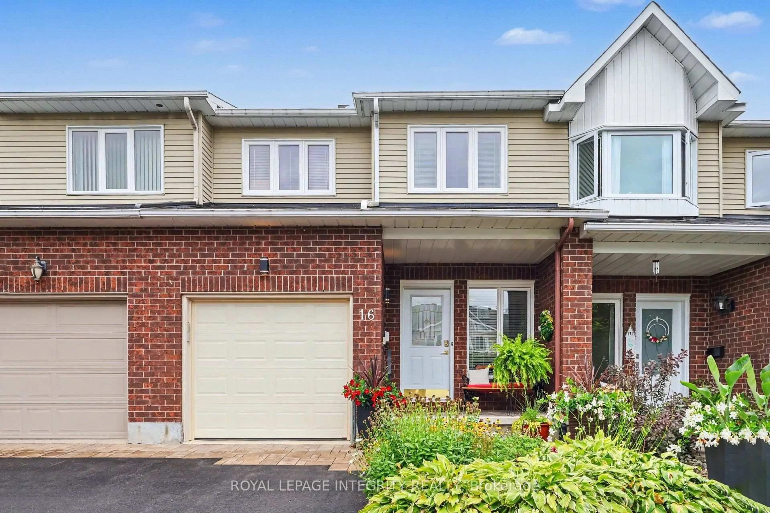
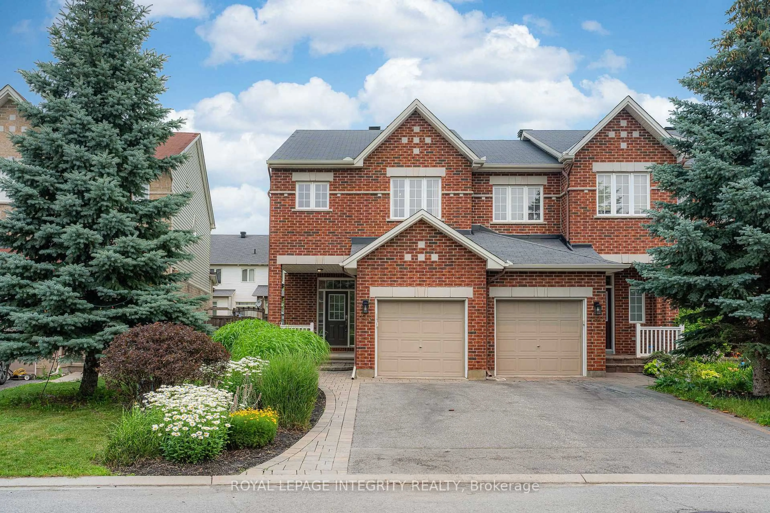
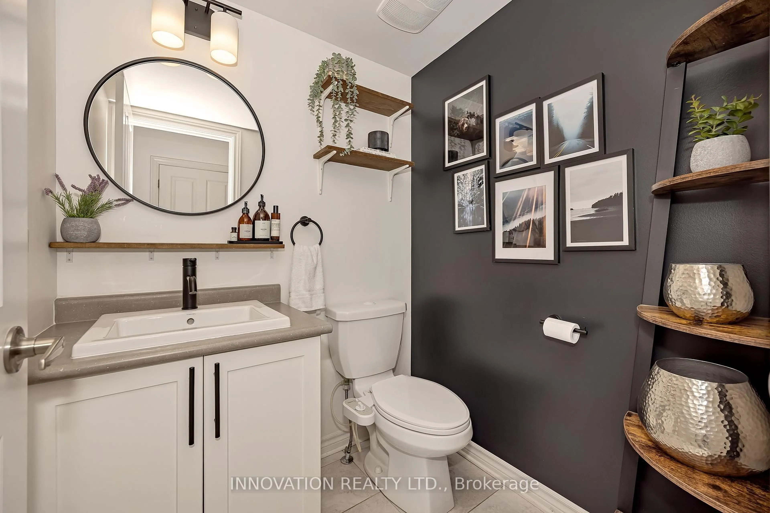
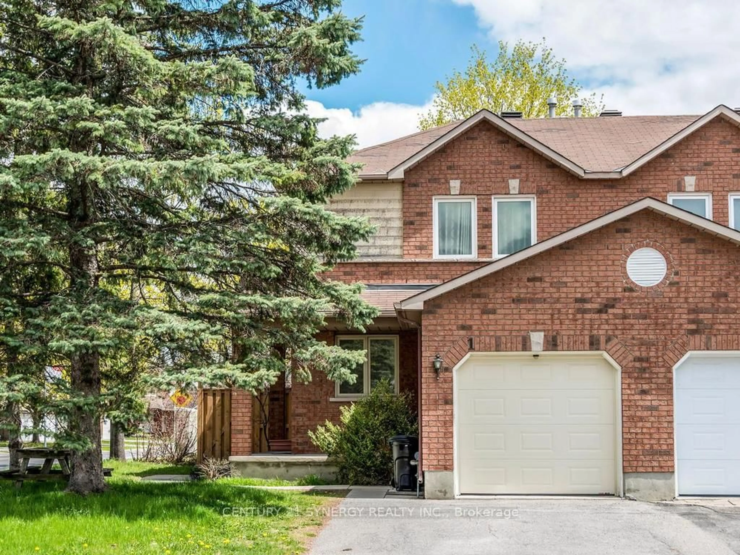
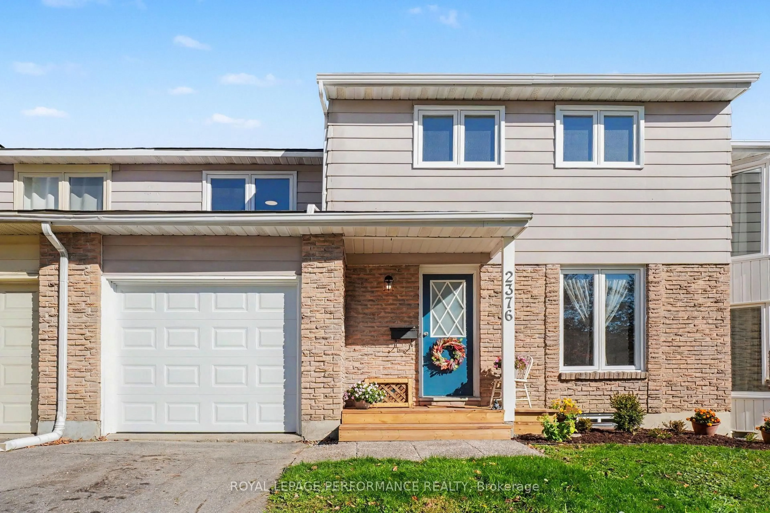
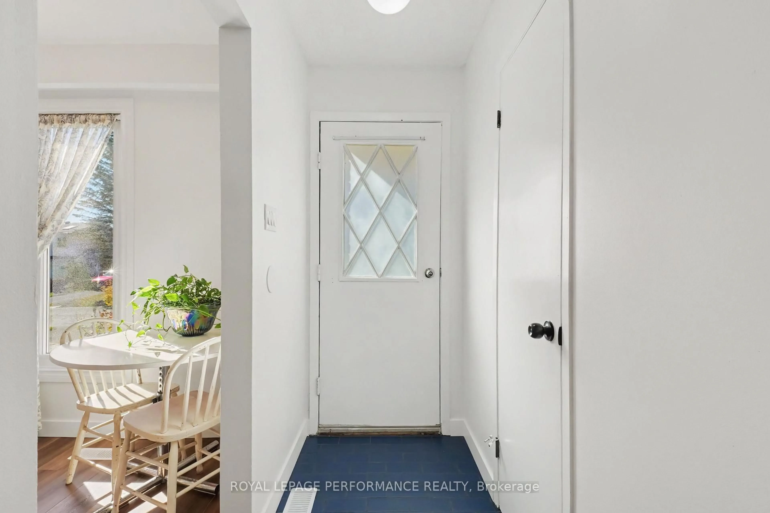
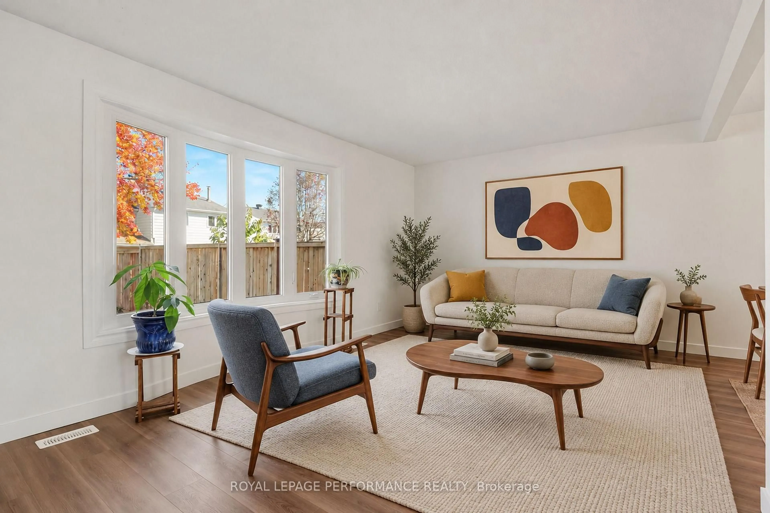
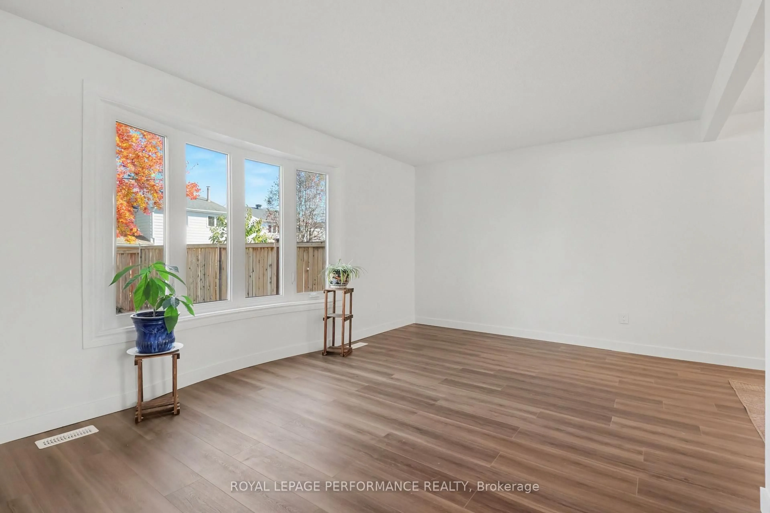
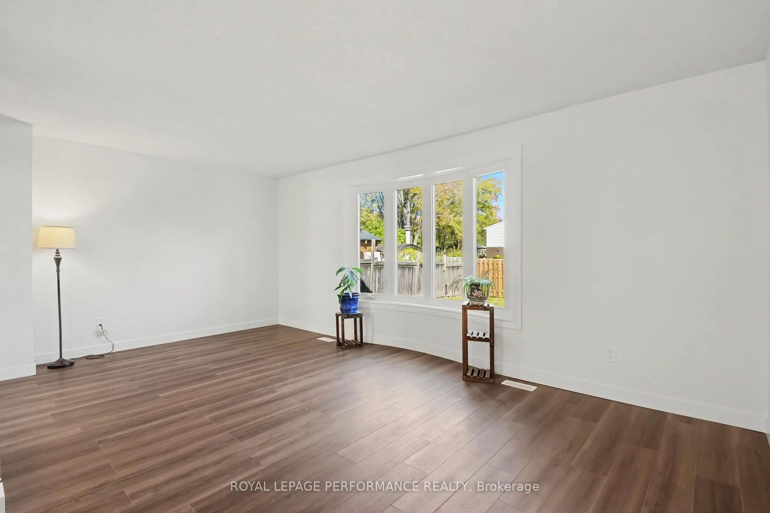
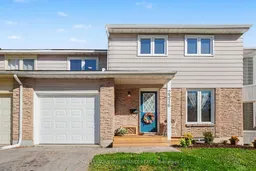
Fully renovated and turn-key-welcome home! ALL NEW as of September 2026: Roof & required sheathing replacement, front garage door + Auto garage door opener, ALL windows throughout, flooring (upgraded carpet & SCLVP), kitchen & bath updates, whole-home ESA Electrical Certificate, fresh paint palette, front deck, and landscaped gardens-plus a 2024 Furnace for complete peace of mind. Beyond the impressive updates, this generous TRUE 4-bedroom home features a rare carriage home design with a drive-through garage and direct side-door access to the second garage door and patio. The main floor offers a bright eat-in kitchen with a picture window, a family-sized dining room, and an expansive living room boasting a stunning bow window overlooking your kid/pet-friendly backyard. A farm-chic main-floor bath and abundant 4-season closet space complete this level. Upstairs, walk on brand-new carpet with upgraded under pad with 4 exceptionally spacious bedrooms-no fighting over who gets the biggest room! The upstairs bath combines new plumbing fixtures, vanity with mid-century modern charm, and a bonus spacious linen closet adds 2nd level convenience. The unfinished lower level with 2 new windows is prepped for workshop space, custom family room, or ample storage. Located in desirable Blackburn Hamlet-steps to shopping, schools, public pools, and the famous NCC Community Gardens, with quick highway access bypassing Hwy 174 traffic. A true charmer from top to bottom!
Property Details
Interior
Features
Main Floor
Kitchen
3.68 x 3.61Eat-In Kitchen
Living
6.27 x 3.91Bow Window
Dining
2.92 x 3.1Bathroom
1.3 x 2.012 Pc Bath
Exterior
Features
Parking
Garage spaces 1
Garage type Attached
Other parking spaces 1
Total parking spaces 2
Property History
 29
29