4 days on Market

195 Glebe Ave, Ottawa, Ontario K1S 2C6

Detached
6
3
~3000-3500 sqft
$1,900,000
Get pre-qualifiedPowered by nesto
Detached
6
3
~3000-3500 sqft

Contact us about this property

Call

Highlights

Property Estimate

Days on market4 days

Estimated valueNot available

Price/Sqft$588/sqft

Monthly cost

Open Calculator

Description

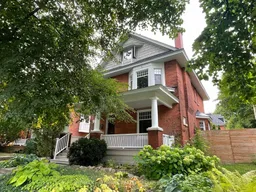
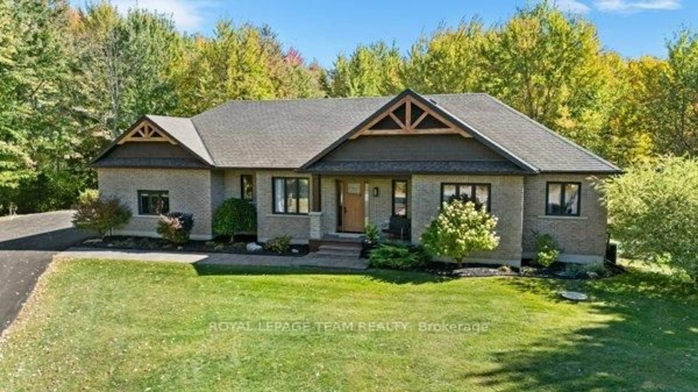
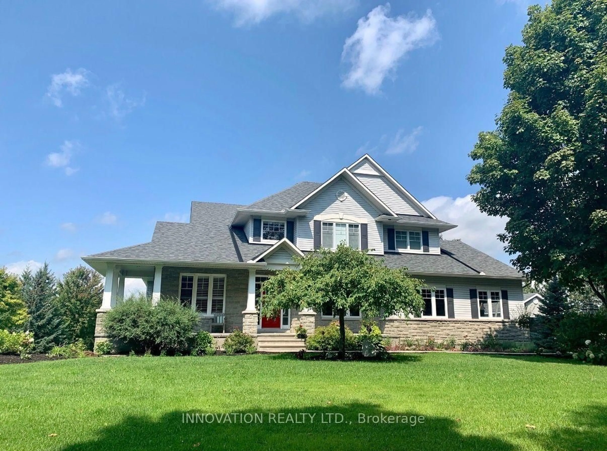
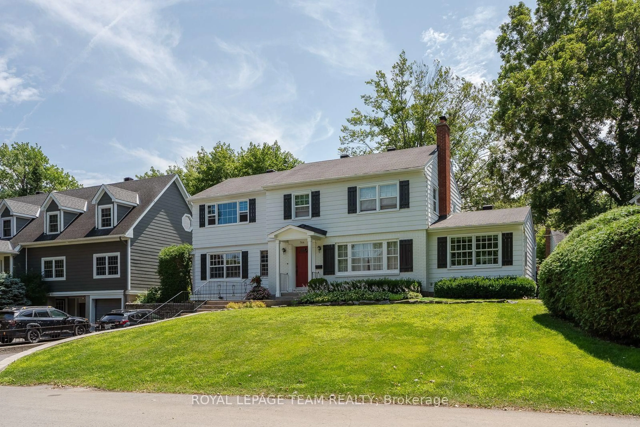
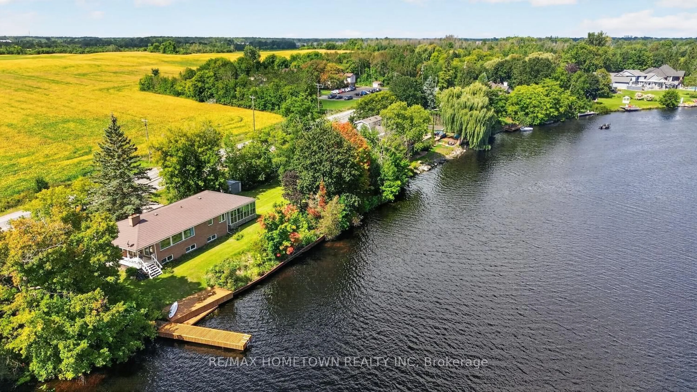
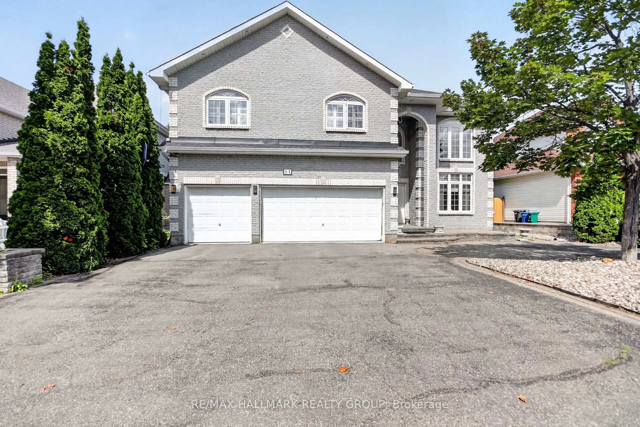
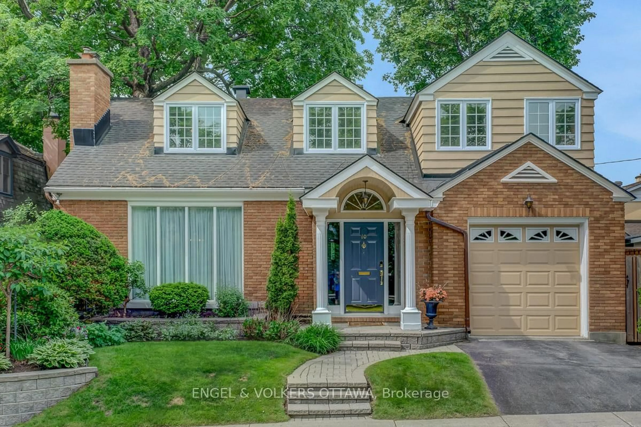
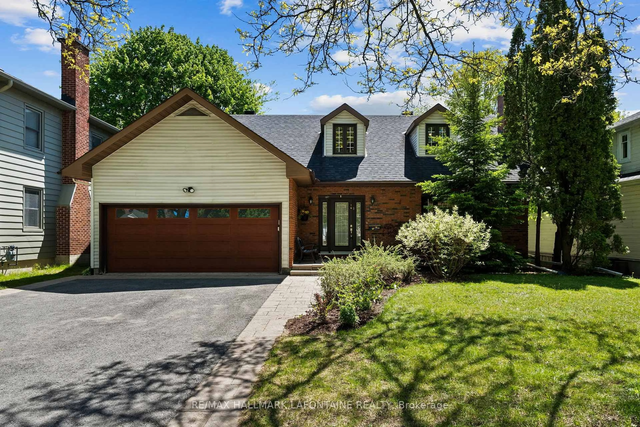
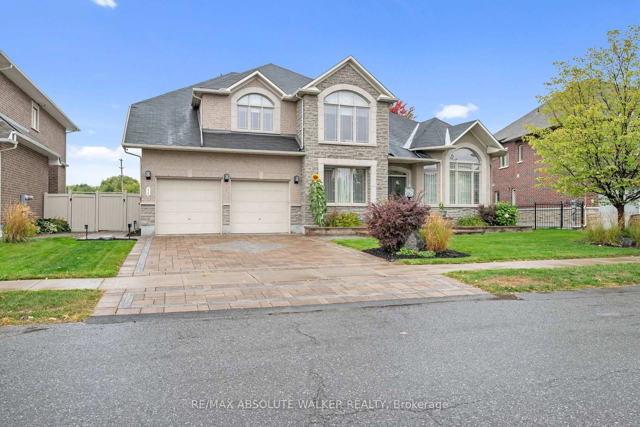
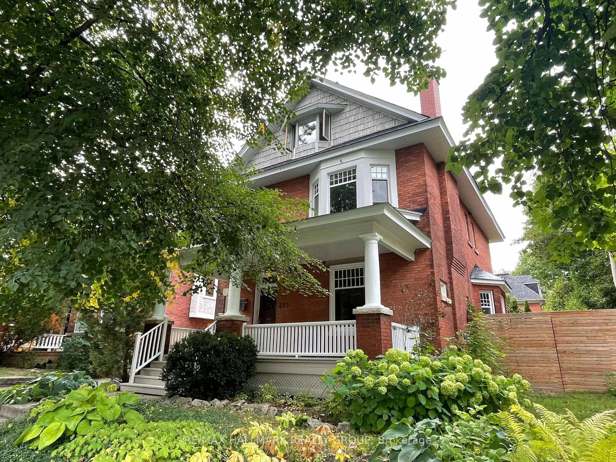
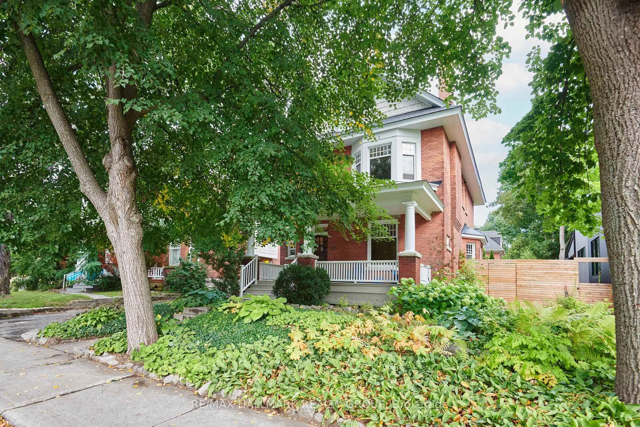
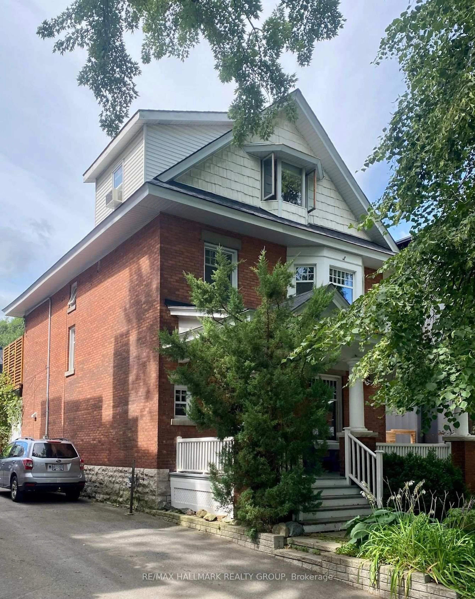
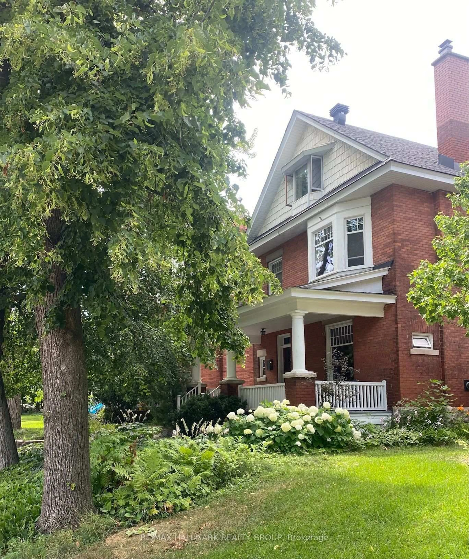
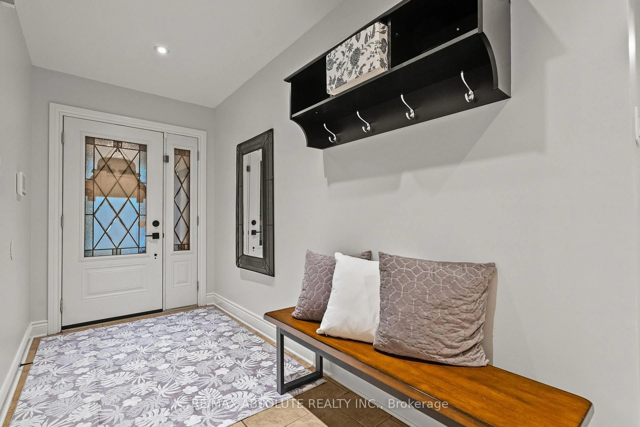
A stately residence on one of the nicest blocks in the Glebe, this 6 bedroom, 3 bathroom century old home exudes warmth and character. With newer kitchen and bathrooms, a spacious ground floor addition and big, bright rooms throughout, this home leaves little to be desired. Designed in an era where homes were meant to be impressive, the foyer showcases the grand stairwell beautifully while opening into the large living room featuring a heritage fireplace. From there, the grand dining room glows, courtesy of the elegant bay window.The modern kitchen spills out into bright and airy ground floor addition overlooking the lush back yard. As you ascend the grand stairwell, the hallway ushers you into 4 versatile bedrooms (one of which features a second fireplace) and a bathroom. Don't forget the huge second floor terrace; the perfect place to enjoy the sunset on a warm evening. Finally, the third floor features bedroom #5, bathroom #3 and the primary bedroom with views to the street through the foliage of two large trees. Only a block and a half to the shops and restaurants of Bank street and in one of the city's most desirable neighbourhoods, this house has a lot to offer. Sitting on a small hill, and shielded by mature and leafy trees, this red brick beauty makes a statement!


Property Details

Style3-Storey
View-
Age of property100+
SqFt~3000-3500 SqFt
Lot Size5,084 SqFt(101.75 x 49.97)
Parking Spaces2
MLS ®NumberX13737080
Community NameGlebe - Dows Lake
Data SourceTRREB
Listing byRE/MAX HALLMARK REALTY GROUP

Features

Heating: Radiant
Cooling: Window Unit
Fireplace
Basement: Unfinished

3rd Floor

Primary

5.99 x 4.78

5th Br

5.89 x 3.71

Bathroom

2.87 x 2.54

3 Pc Bath


Features

Lot size: 5,084 SqFt

Parking

Garage spaces -

Garage type -

Total parking spaces 2


Property History

Sep 2, 2026
ListedActive
$1,900,000
4 days on market
history photo preview38
Listing by trreb®
Property listed by RE/MAX HALLMARK REALTY GROUP, Brokerage
Agent Banner Image
Interested in this property?Get in touch to get the inside scoop.
Market Data - Glebe - Dows Lake

Geo Zone Map ThumbnailGlebe - Dows Lake

Strong Buyer's Market

View Market Data

Detached house - for the past 30 days

Buyer's market Seller's market

Avg. Days on Market

Past 30 days

9 days

Compared to

2025

17 days

2024

16 days

2023

22 days

New Listings

Past 30 days

7 listings

Compared to

2025

6 listings

2024

7 listings

2023

5 listings

Units sold

Past 30 days

1 unit

Compared to

2025

4 units

2024

5 units

2023

5 units

Median Sold Price

Past 30 days

$2,100,000

Compared to

2025

$1,110,000

2024

$1,168,000

2023

$1,160,000


Population and Demographics

Overview

Total population 7620
Average household income $208,145

Age (%)

0 to 19
18%
20 to 34
25%
35 to 49
18%
50 to 64
19%
65 and plus
20%

Household composition (%)

Single family
55%
Single person
37%
Multi person
8%
Multi family
0%

Mother tongue (%)

English
81%
French
8%
Others
5%
English and French
2%
Spanish
2%

House tenancy (%)

Owners
50%
Renters
50%

What’s nearby?Essentials within 5 km

Local Logic

Transportation Scores

Estimated Budget