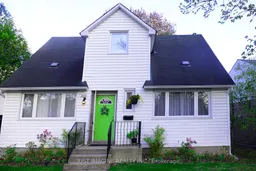
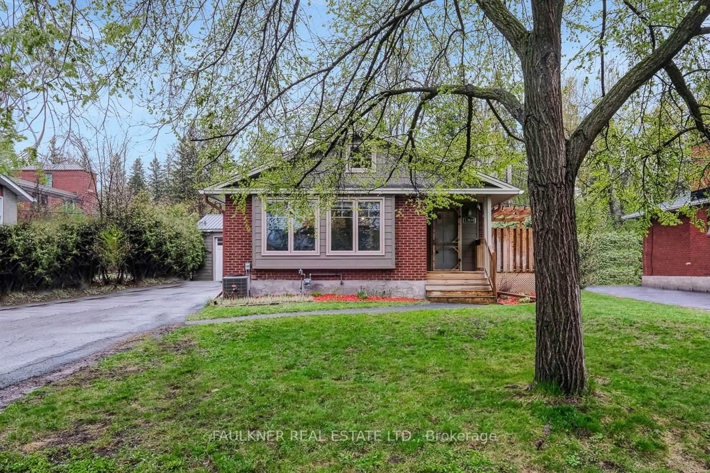
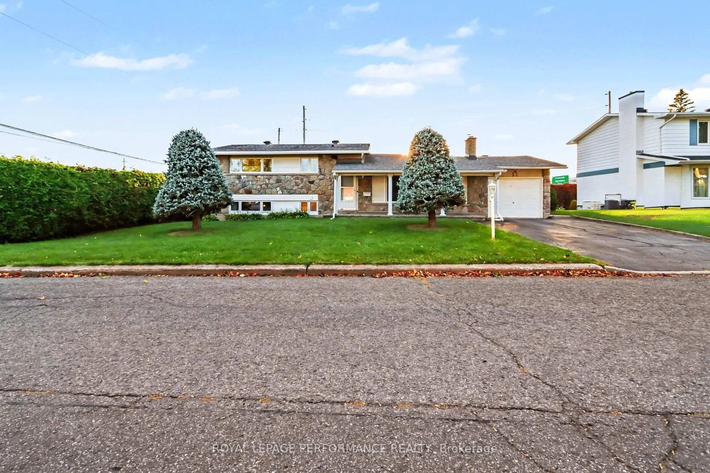
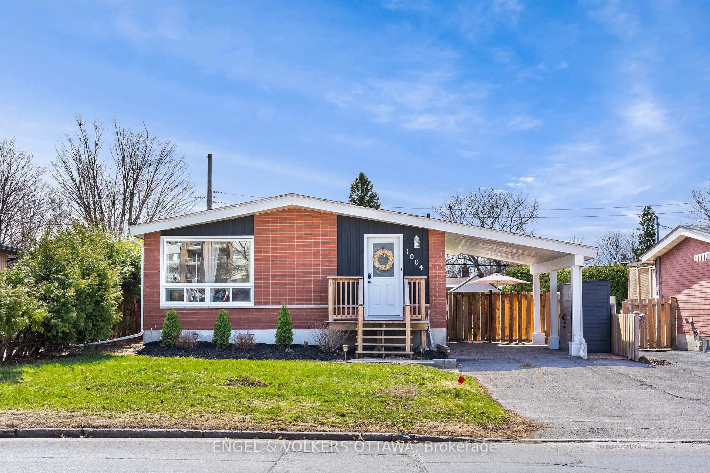
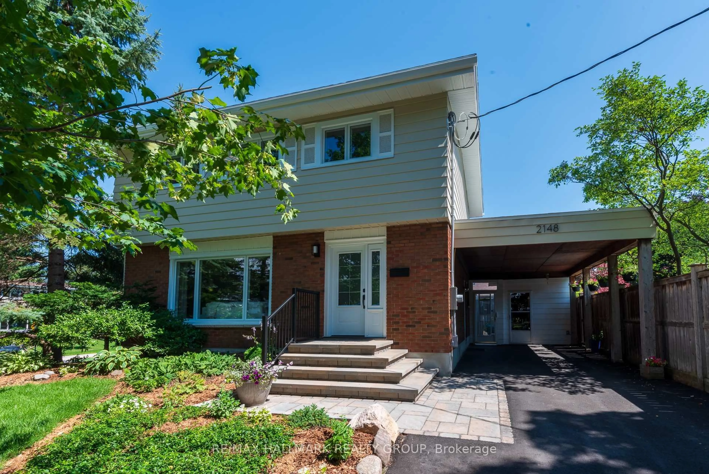
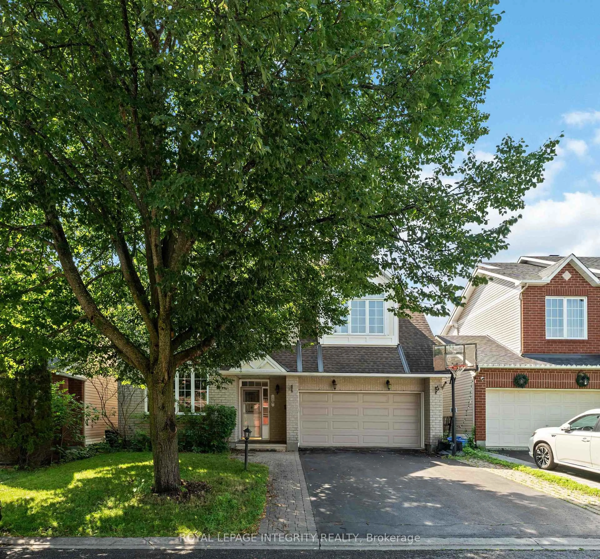
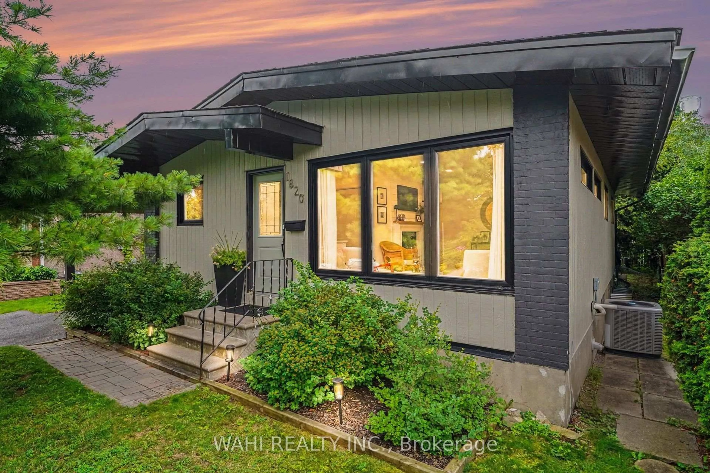
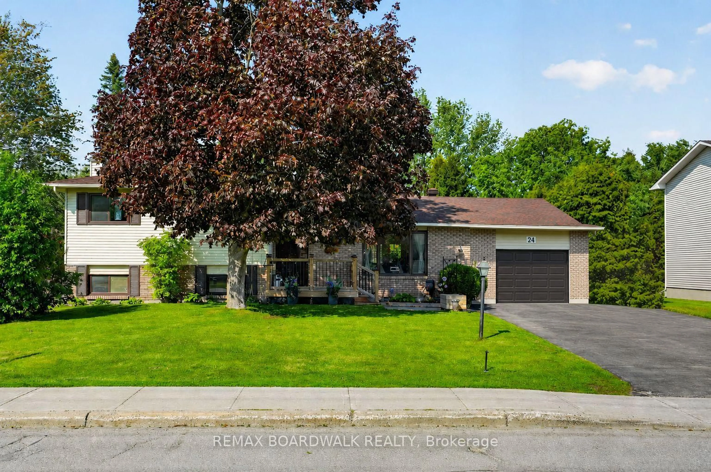
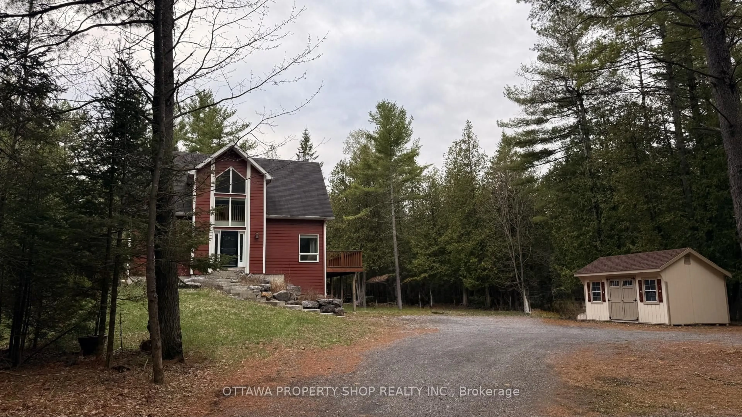
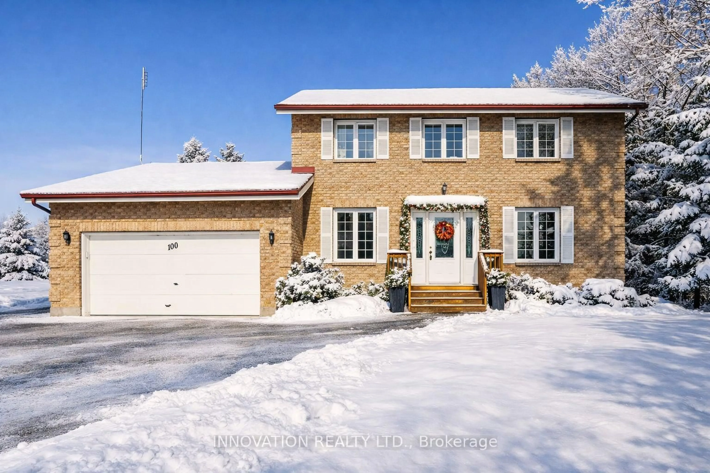
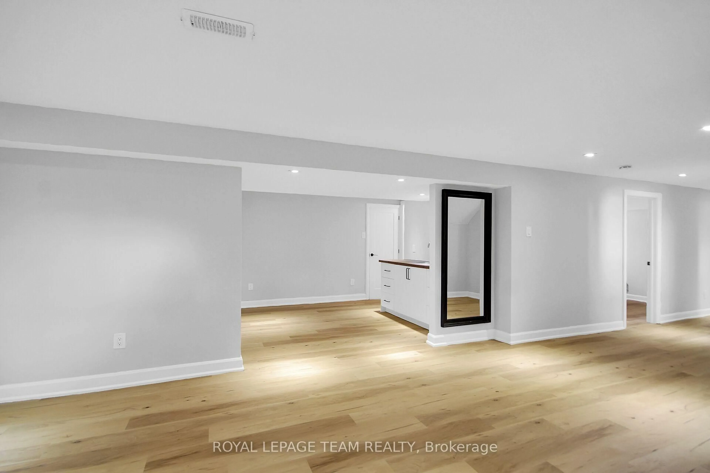
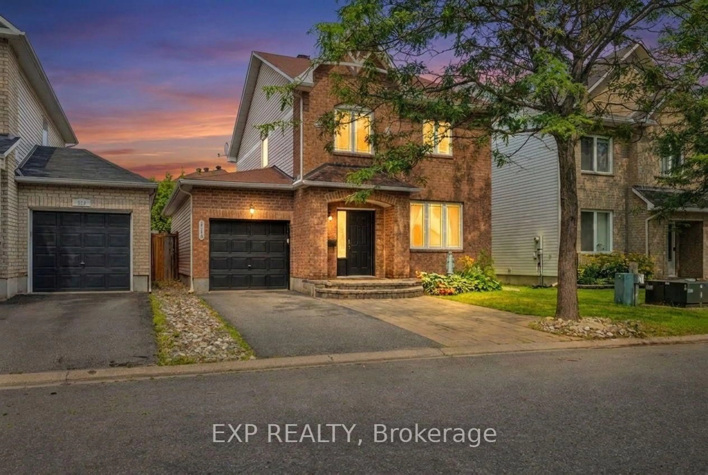
Home with vinyl exterior material, street for 212 Lennox Park Ave, Ottawa Ontario K1G 0J4
4 hours on Market

212 Lennox Park Ave, Ottawa, Ontario K1G 0J4

Detached
2 + 1
2
~1100-1500 sqft
$675,000
Get pre-qualifiedPowered by nesto
Detached
2 + 1
2
~1100-1500 sqft

Contact us about this property

Call

Highlights

Property Estimate

Days on market4 hours

Estimated valueNot available

Price/Sqft$532/sqft

Monthly cost

Open Calculator

Description

Welcome to 212 Lennox Park Ave nestled in one of Ottawa's coveted neighbourhoods, Riverview Park in Alta Vista. This charming home features original hardwood floors, curved entrance arches to living and dining rooms, lovely lighting and a family sun room with a free standing woodstove fireplace, not WETT certified facing the backyard and garden. The two upstairs bedrooms feature small walk in closets, a rarity for the period. The living room is large and it can easily be combined with a dining room making room for a 3rd bedroom on the main level easily. The finished lower level has a bedroom, 3 piece bathroom and a living area with potential for a kitchenette. This home is minutes to CHEO, The Ottawa Hospital, Trainyards Shopping, schools, parks and public transit. Priced to make this your own, build equity, and live in one of Ottawa's bespoke neighbourhoods where location and lifestyle can't be beat.


Property Details

Style1 1/2 Storey
View-
Age of property51-99
SqFt~1100-1500 SqFt
Lot Size6,051 SqFt(110 x 55.01)
Parking Spaces3
MLS ®NumberX13167532
Community NameElmvale - Eastway - Riverview - Riverview Park West
Data SourceTRREB
Listing byJUST IMAGINE REALTY INC.

Features

Heating: Forced Air
Cooling: Central Air
Fireplace
Basement: Part Fin

2nd Floor

2nd Br

12.3 x 3.41

W/I Closet

Bathroom

2.4 x 2.01

4 Pc Bath

Br

12.4 x 3.07

W/I Closet


Features

Lot size: 6,051 SqFt

Parking

Garage spaces 1

Garage type Carport

Other parking spaces 2

Total parking spaces 3


Property History

May 24, 2026
ListedActive
$675,000
4 hours on market
history photo preview26
Listing by trreb®
Property listed by JUST IMAGINE REALTY INC., Brokerage
Agent Banner Image
Interested in this property?Get in touch to get the inside scoop.

Market Data - Elmvale - Eastway - Riverview - Riverview Park West

Geo Zone Map ThumbnailElmvale - Eastway - Riverview - Riverview Park West

Strong Seller's Market

View Market Data

Detached house - for the past 30 days

Buyer's market Seller's market

Avg. Days on Market

Past 30 days

14 days

Compared to

2025

8 days

2024

12 days

2023

8 days

New Listings

Past 30 days

20 listings

Compared to

2025

13 listings

2024

20 listings

2023

22 listings

Units sold

Past 30 days

12 units

Compared to

2025

8 units

2024

16 units

2023

15 units

Median Sold Price

Past 30 days

$717,500

Compared to

2025

$755,300

2024

$682,500

2023

$710,000


Population and Demographics

Overview

Total population 14027
Average household income $129,500

Age (%)

0 to 19
19%
20 to 34
22%
35 to 49
18%
50 to 64
19%
65 and plus
21%

Household composition (%)

Single family
56%
Single person
35%
Multi person
8%
Multi family
0%

Mother tongue (%)

English
64%
French
15%
Arabic
6%
Others
4%
English and French
3%
Spanish
2%
Mandarin
1%
Somali
1%

House tenancy (%)

Owners
51%
Renters
49%

What’s nearby?Essentials within 5 km

Local Logic

Transportation Scores

Estimated Budget