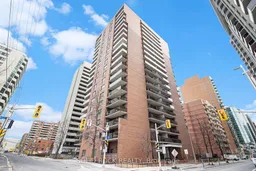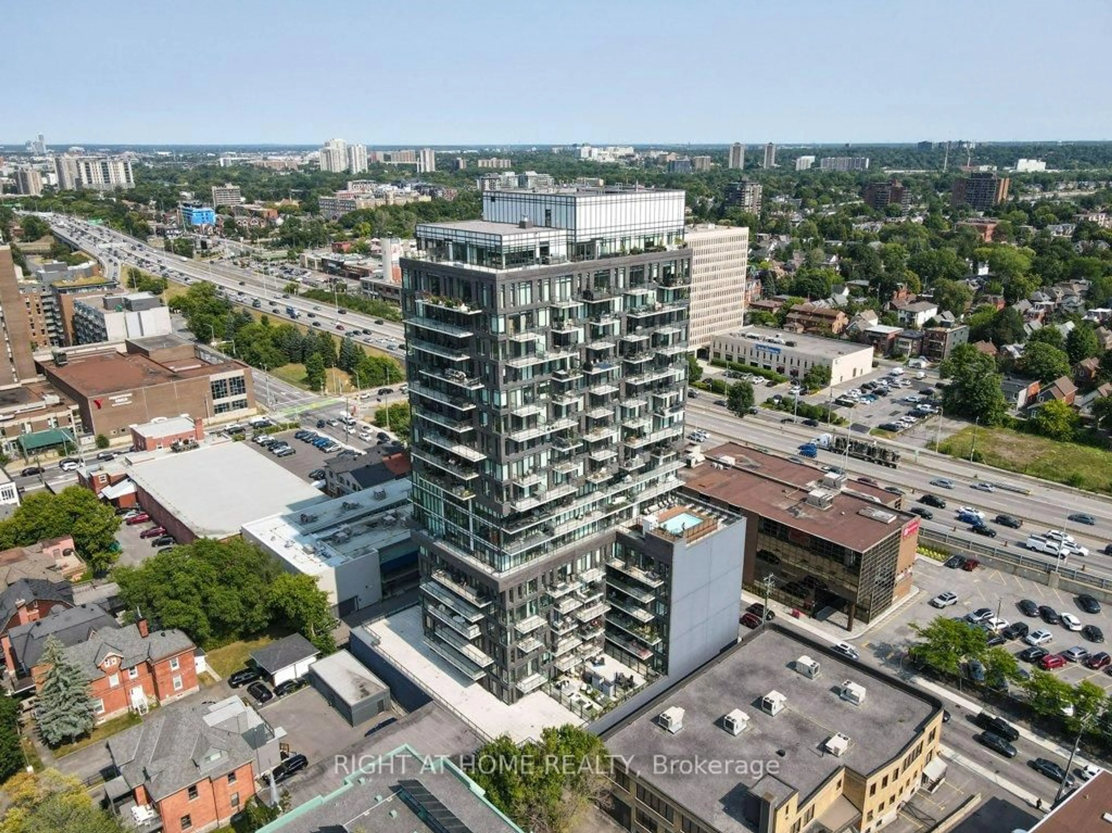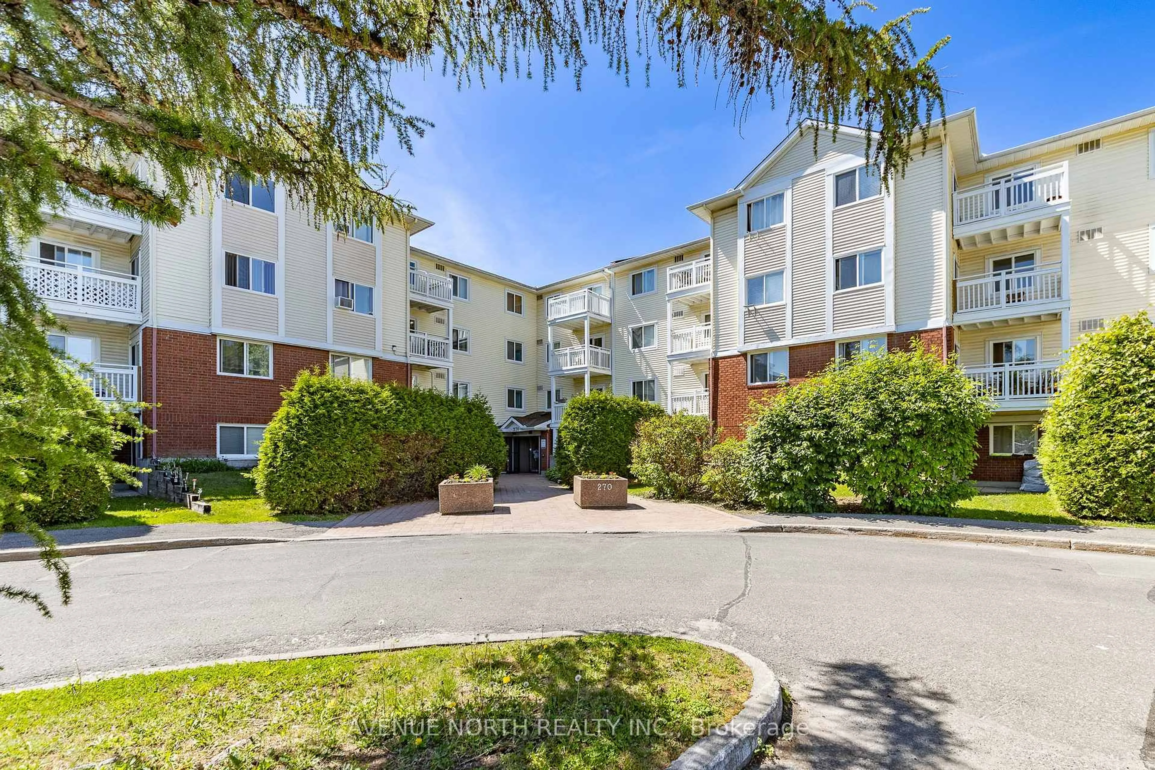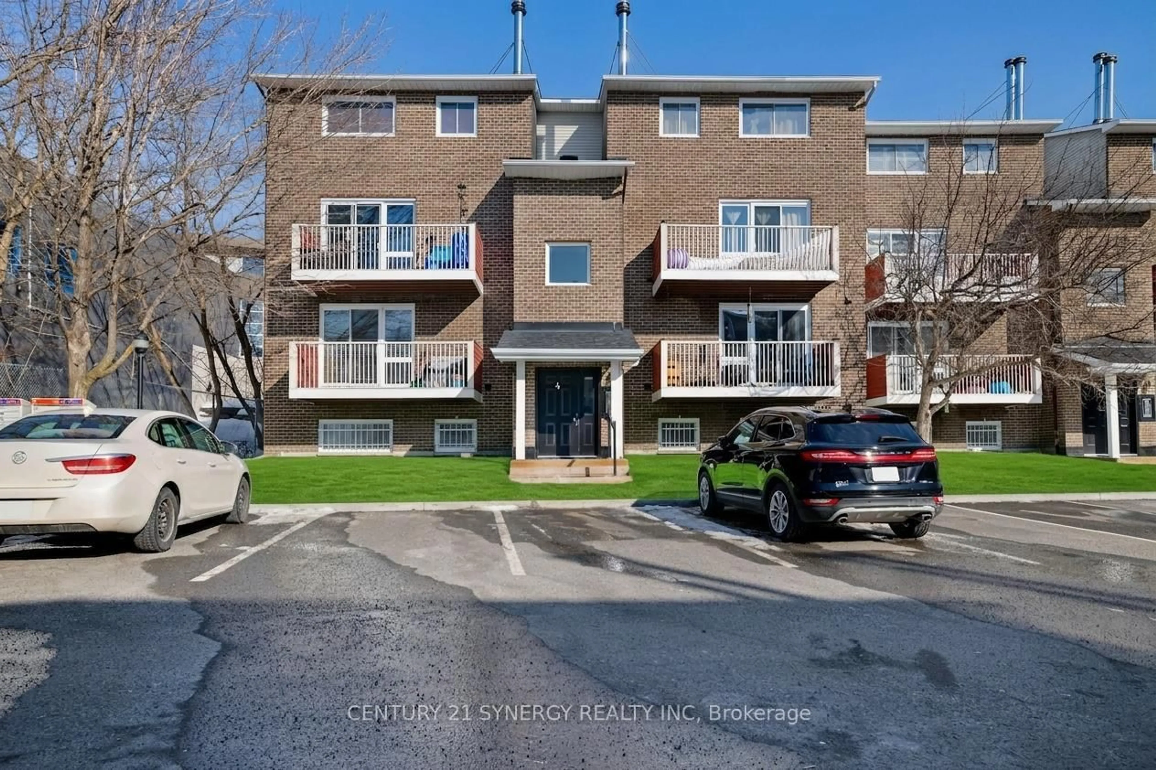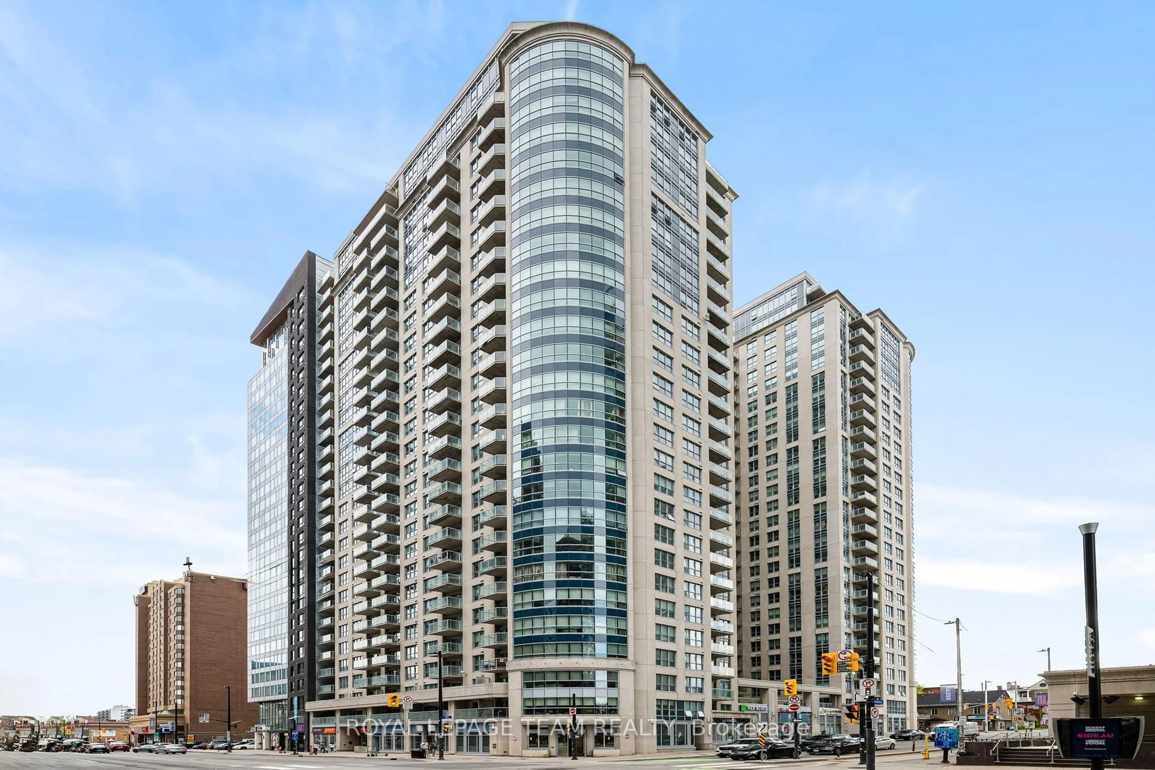
475 Laurier Ave #1204, Ottawa, Ontario K1R 7X1
Contact us about this property
Highlights
Estimated valueThis is the price Wahi expects this property to sell for.
The calculation is powered by our Instant Home Value Estimate, which uses current market and property price trends to estimate your home’s value with a 90% accuracy rate.Not available
Price/Sqft$513/sqft
Monthly cost
Open Calculator
Description
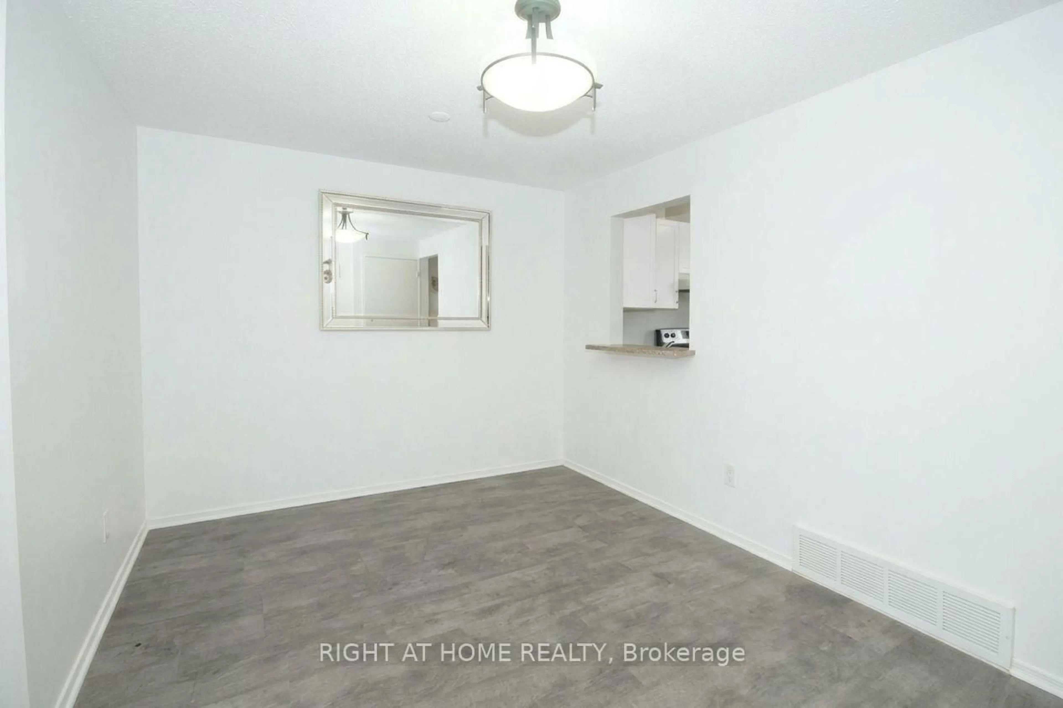
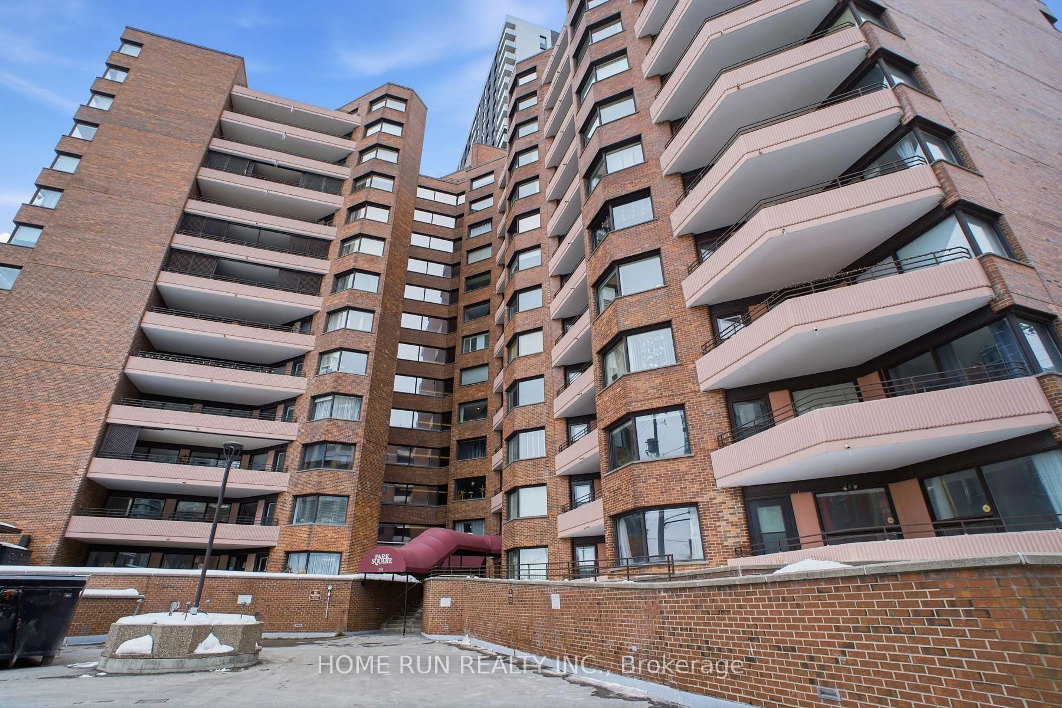
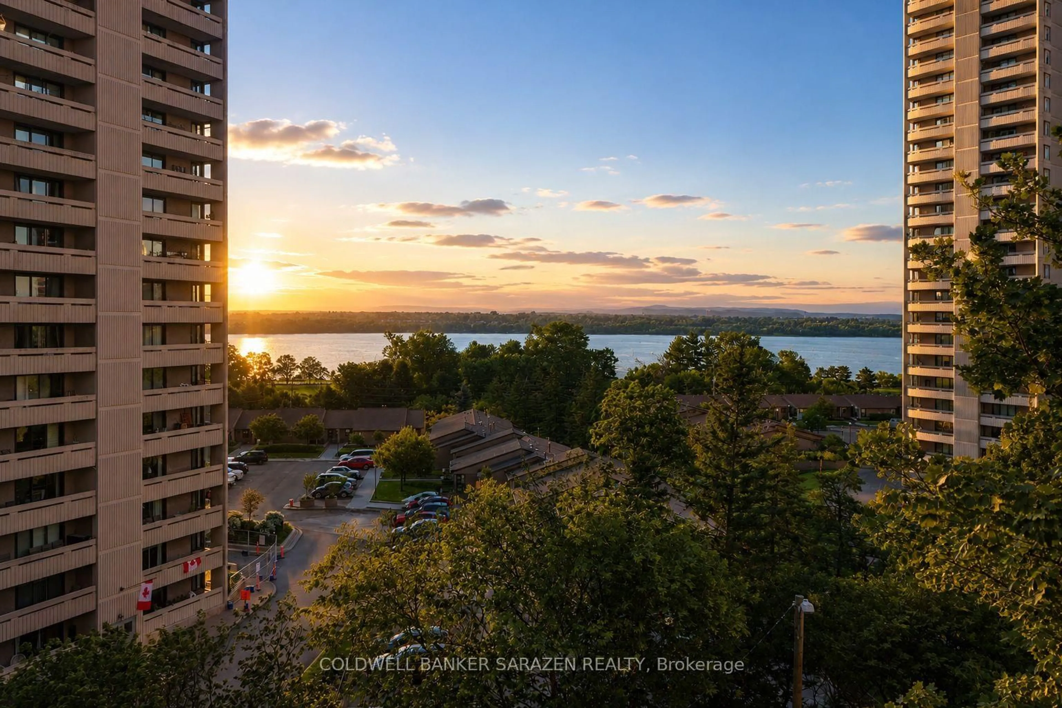
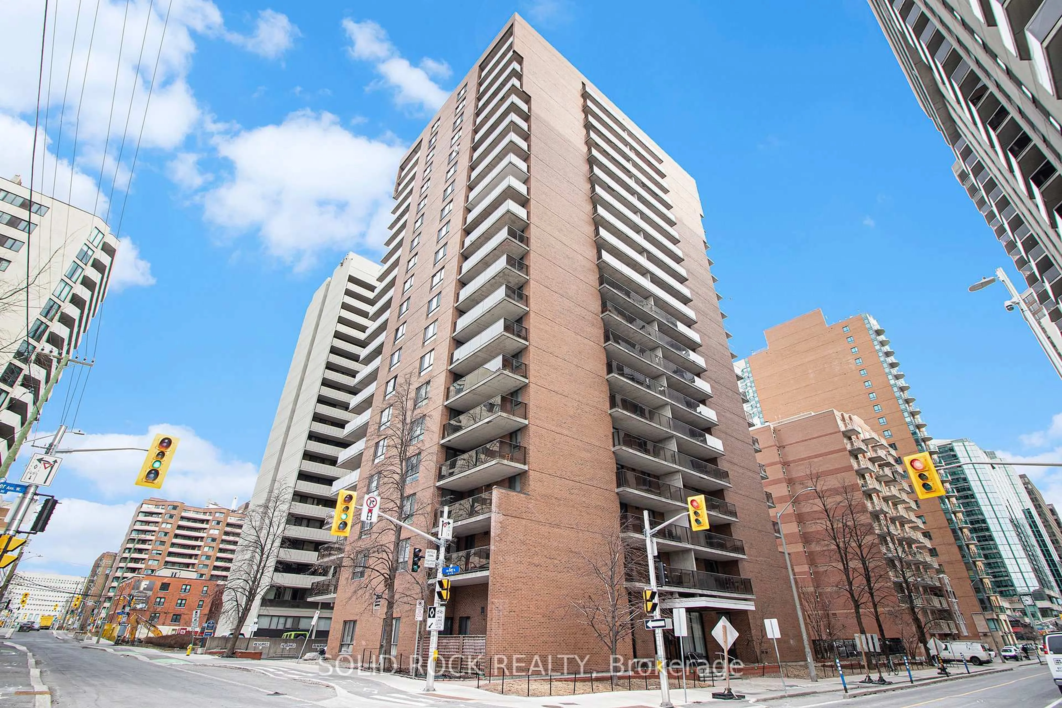
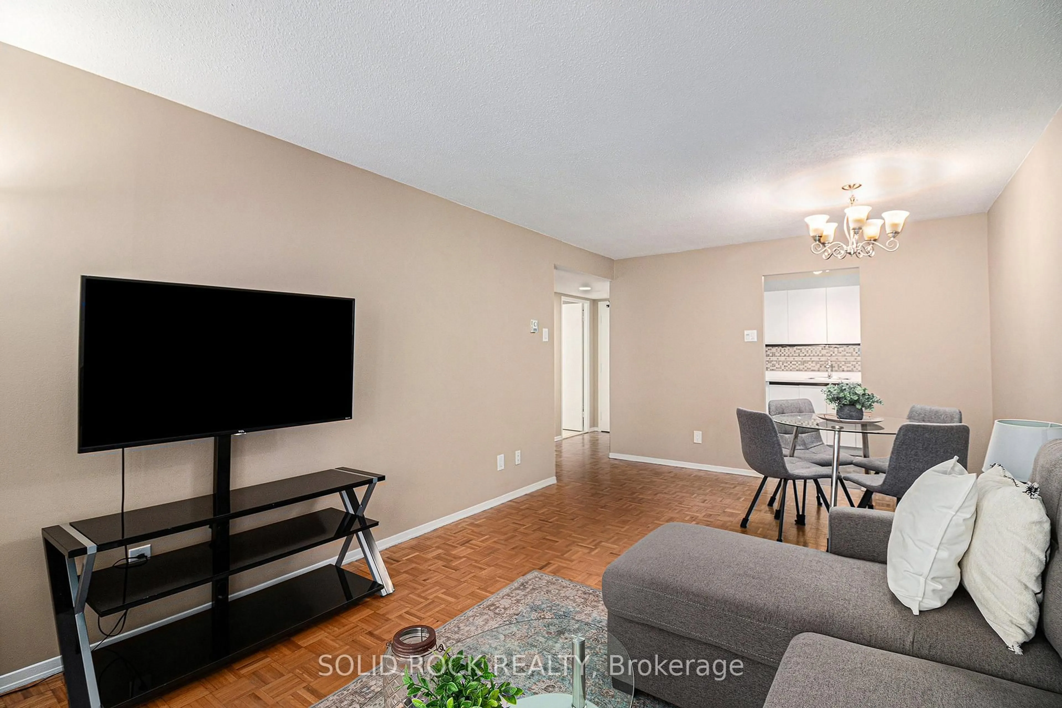
**Welcome to effortless urban living in the heart of Centretown!** This bright and inviting 1-bedroom, 1-bathroom condo offers a wonderful blend of comfort, style and convenience-perfect for first-time buyers, professionals, investors or anyone looking to enjoy the best of downtown Ottawa. The open-concept layout creates a welcoming space for both relaxing and entertaining, while the kitchen features sleek countertops, new stainless steel appliances and plenty of storage. The spacious bedroom offers a comfortable retreat at the end of the day, complete with a generous closet and additional storage just outside the bedroom to keep everything organized and out of sight. Located in the heart of Centretown, you're just steps from an incredible selection of restaurants, cafés, shops, parks and everyday amenities. With public transit and major routes close by, getting around Ottawa is easy-whether you're heading downtown, commuting to work or exploring everything the city has to offer. Additional building amenities include a convenient intercom system, fitness centre, bike storage and laundry facilities with smart-phone connectivity for added convenience. A fantastic opportunity to enjoy a low-maintenance lifestyle in one of Ottawa's most vibrant neighbourhoods. Simply move in and enjoy! 24-hour irrevocable on offers.
Property Details
Interior
Features
Main Floor
Primary
4.47 x 3.17Living
3.17 x 2.92Dining
3.37 x 2.92Kitchen
2.59 x 2.26Exterior
Features
Condo Details
Inclusions
Property History
 24
24