394 Briston Private #4, Ottawa, Ontario K1G 5R3
Contact us about this property
Highlights
Estimated valueThis is the price Wahi expects this property to sell for.
The calculation is powered by our Instant Home Value Estimate, which uses current market and property price trends to estimate your home’s value with a 90% accuracy rate.Not available
Price/Sqft$240/sqft
Monthly cost
Open Calculator
Description
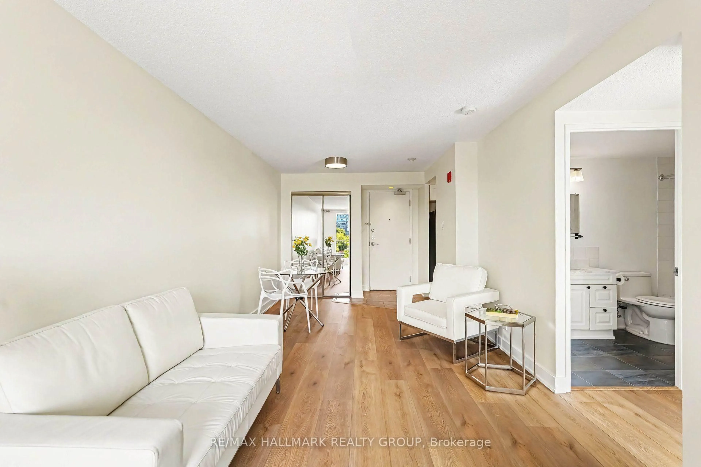
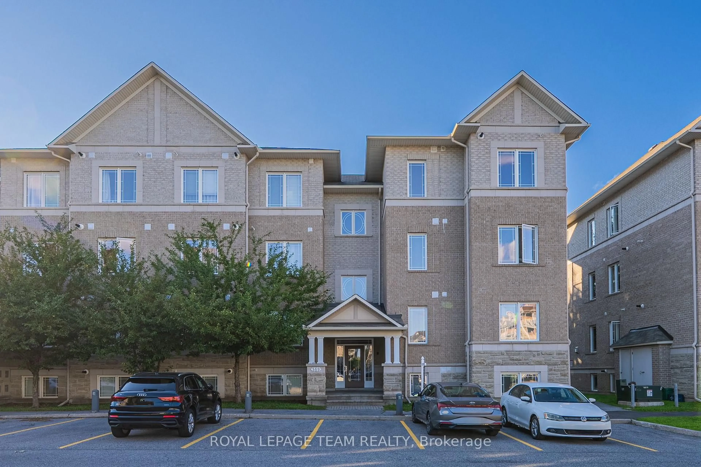
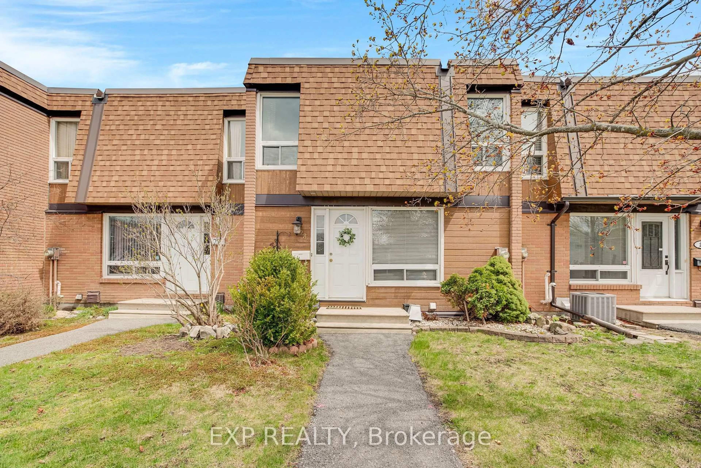
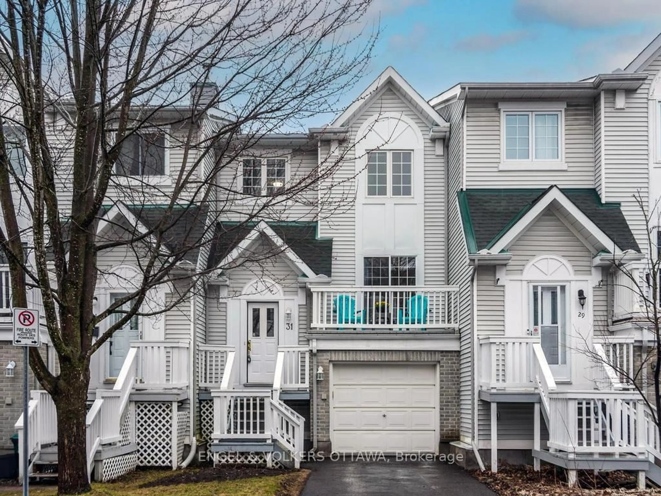
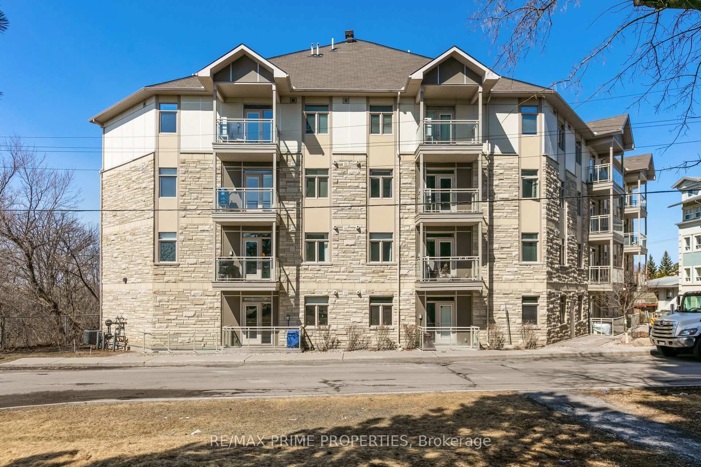
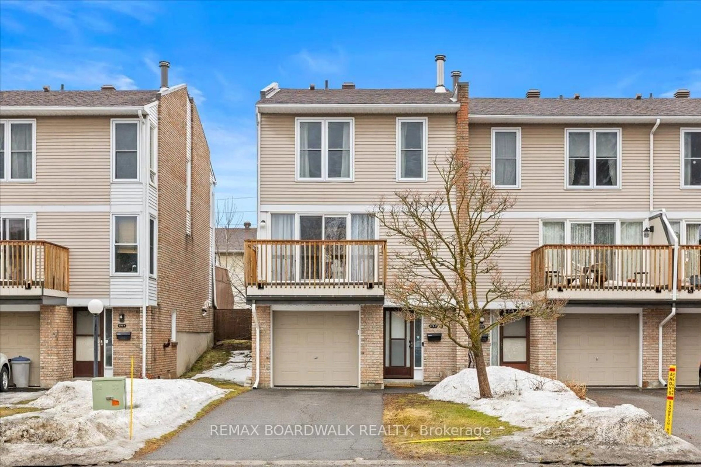
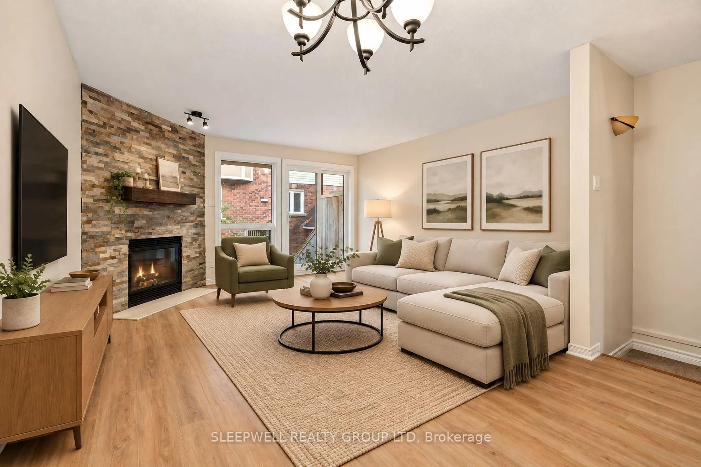
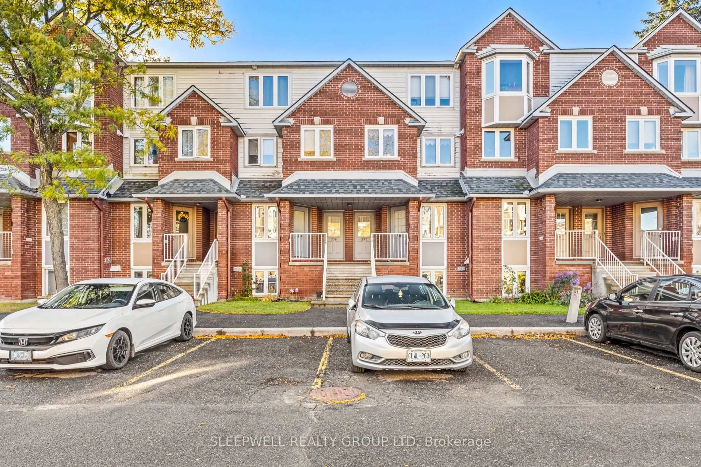
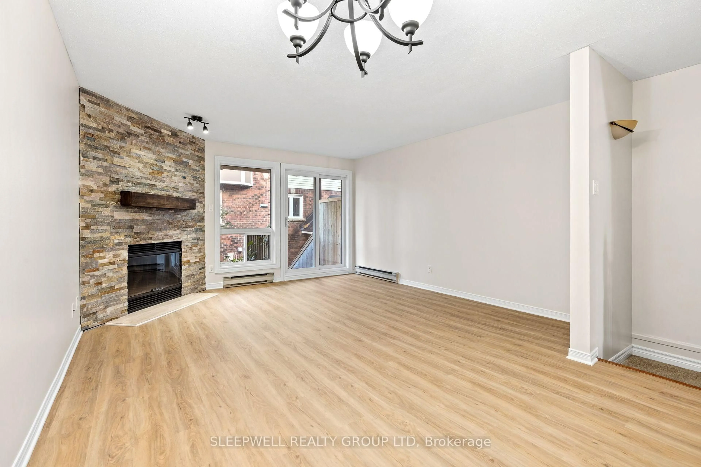
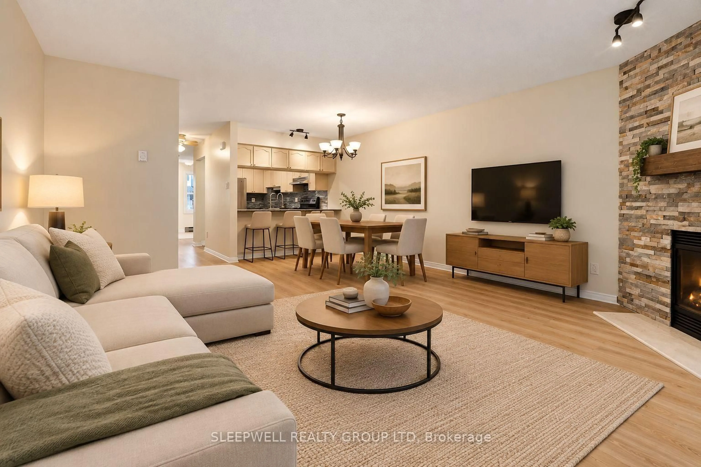
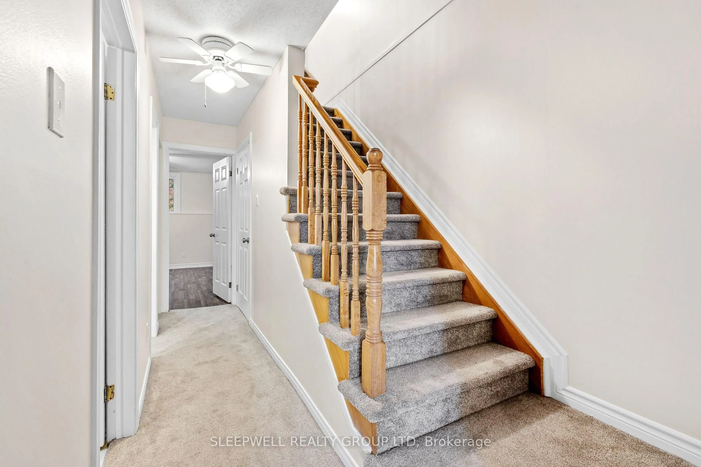
Welcome to 394 Briston Private, a beautifully refreshed two bedroom, 1.5 bathroom stacked condo offering an excellent combination of space, comfort and convenience in Ottawa's established Hunt Club community. Freshly painted throughout and featuring brand new luxury vinyl plank flooring on the main level, this home offers a fresh, modern feel from the moment you step inside. The bright, open concept living and dining area provides generous space for everyday living and entertaining, highlighted by a charming stone accent fireplace that creates a warm and inviting focal point. The kitchen features ample cabinetry, stainless steel appliances, a stylish tile backsplash and a convenient breakfast counter overlooking the main living space. Large windows bring in plenty of natural light, while direct access to the outdoors provides a great spot to relax and enjoy some fresh air. The lower level offers two spacious bedrooms with generous closet space, a full bathroom and a dedicated laundry room with excellent additional storage, providing the practical space that's often missing in condo living. A convenient main level powder room adds to the thoughtful layout. Enjoy the added benefit of your own parking space located directly outside the unit, along with visitor parking for friends and family. Ideally situated in a well established neighbourhood close to parks, walking trails, schools, shopping, restaurants, public transit and everyday amenities, with convenient access to major routes throughout Ottawa. Whether you're a first time buyer, downsizer or investor, this move-in-ready condo offers an appealing combination of recent updates, functional living space and a fantastic location.
Property Details
Interior
Features
Exterior
Features
Parking
Garage spaces -
Garage type -
Total parking spaces 1
Condo Details
Inclusions
Property History
 20
20