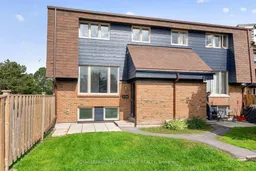
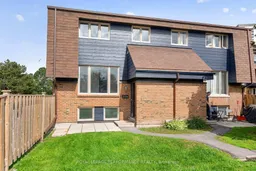
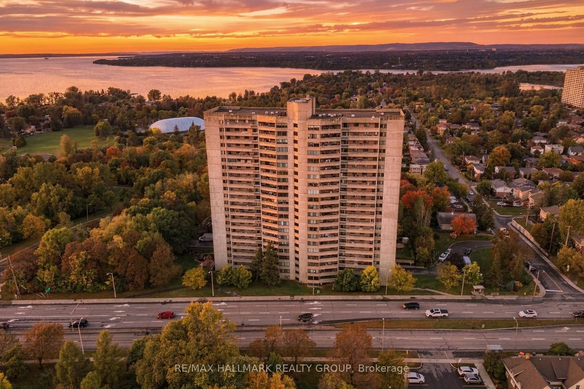
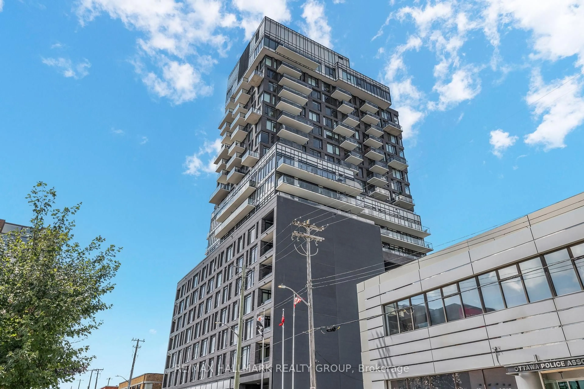
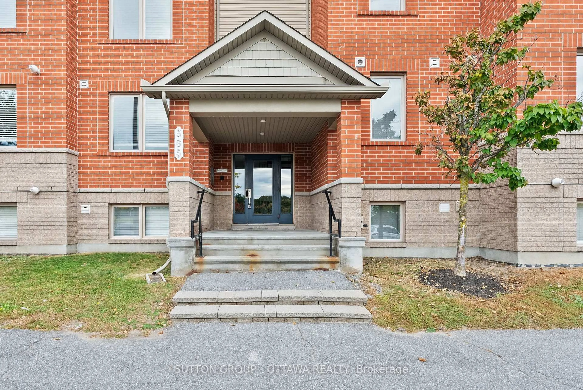
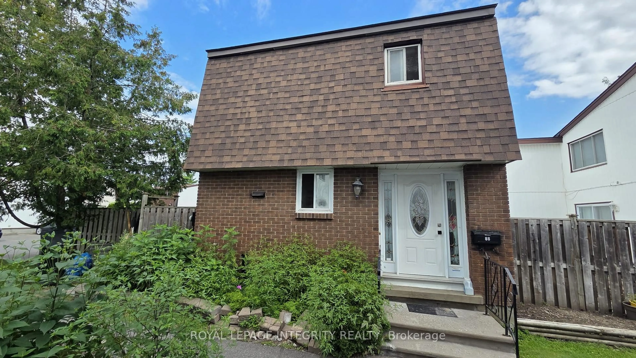
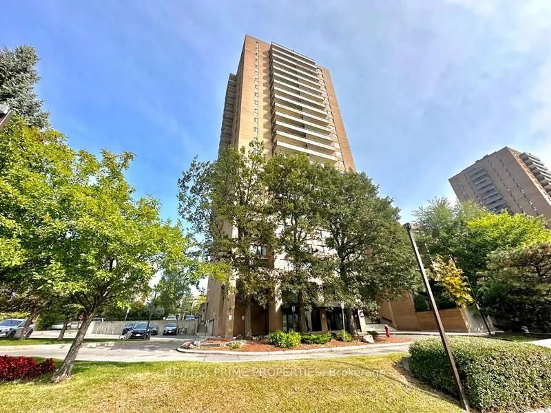
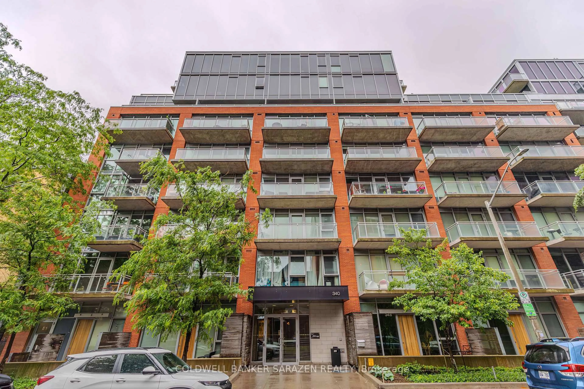
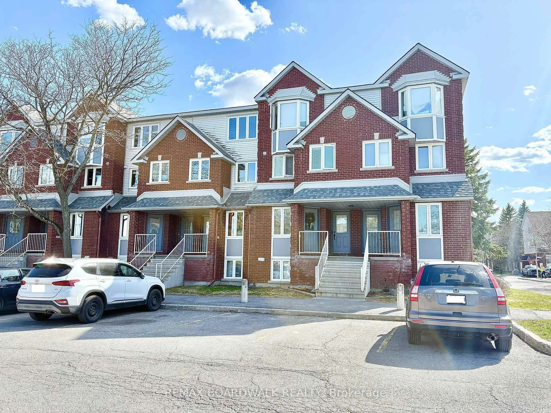
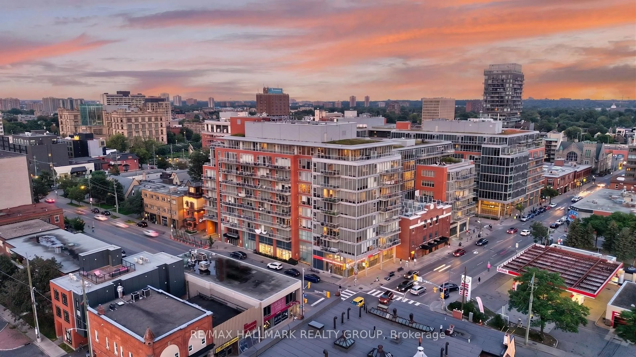
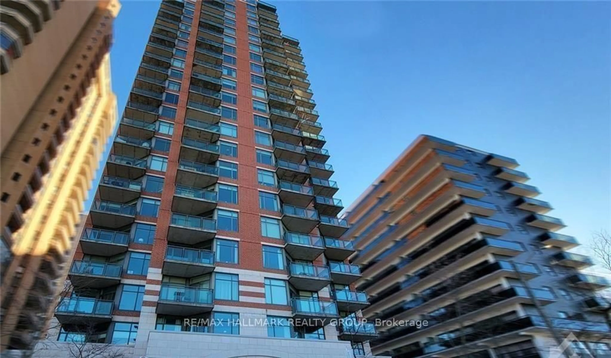
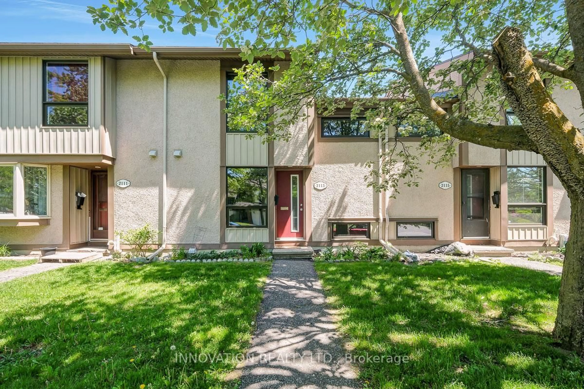
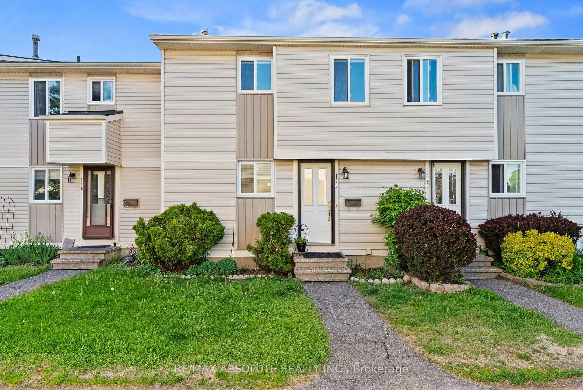
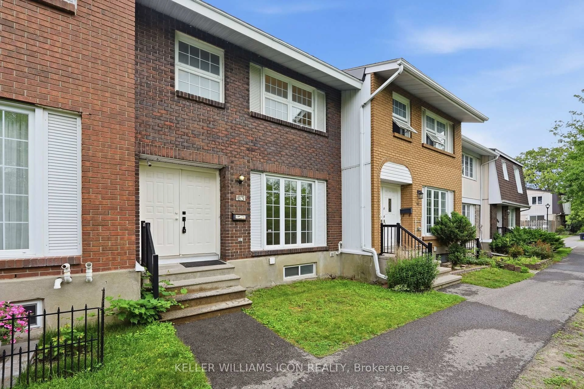
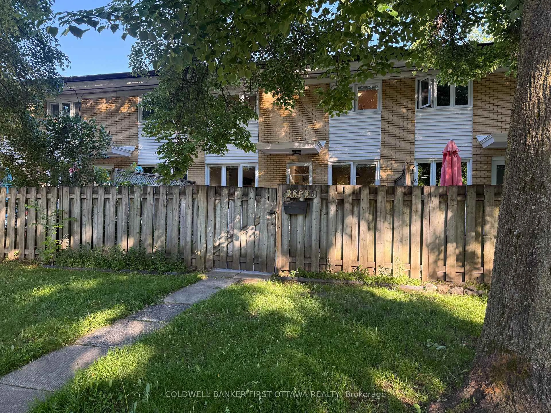
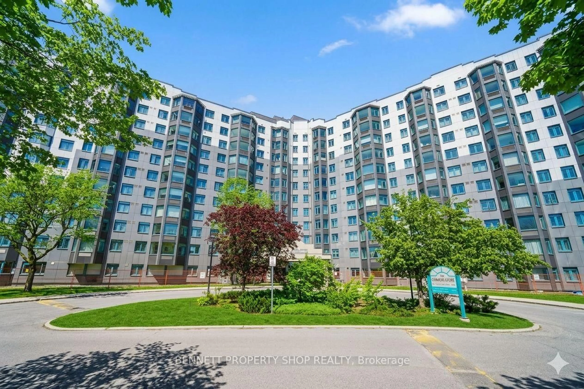
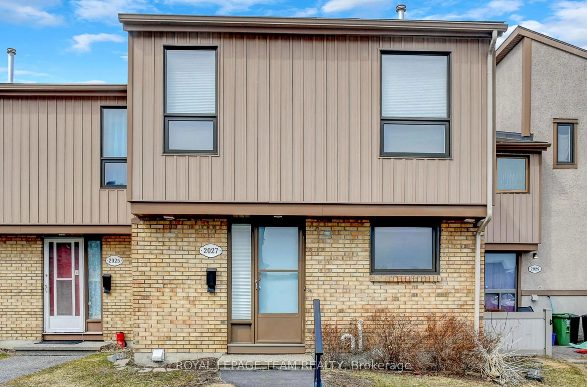
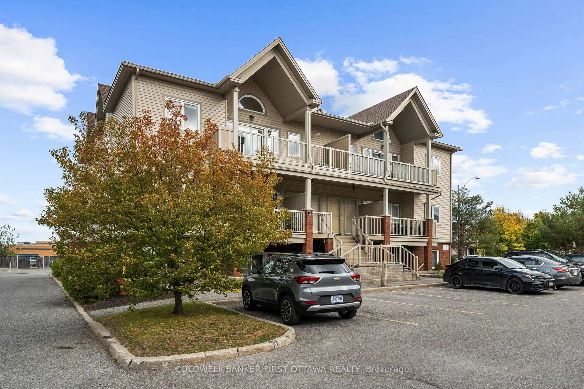
Home with brick exterior material, street for 2610 Draper Ave #67, Ottawa Ontario K2H 8X8

2610 Draper Ave #67, Ottawa, Ontario K2H 8X8

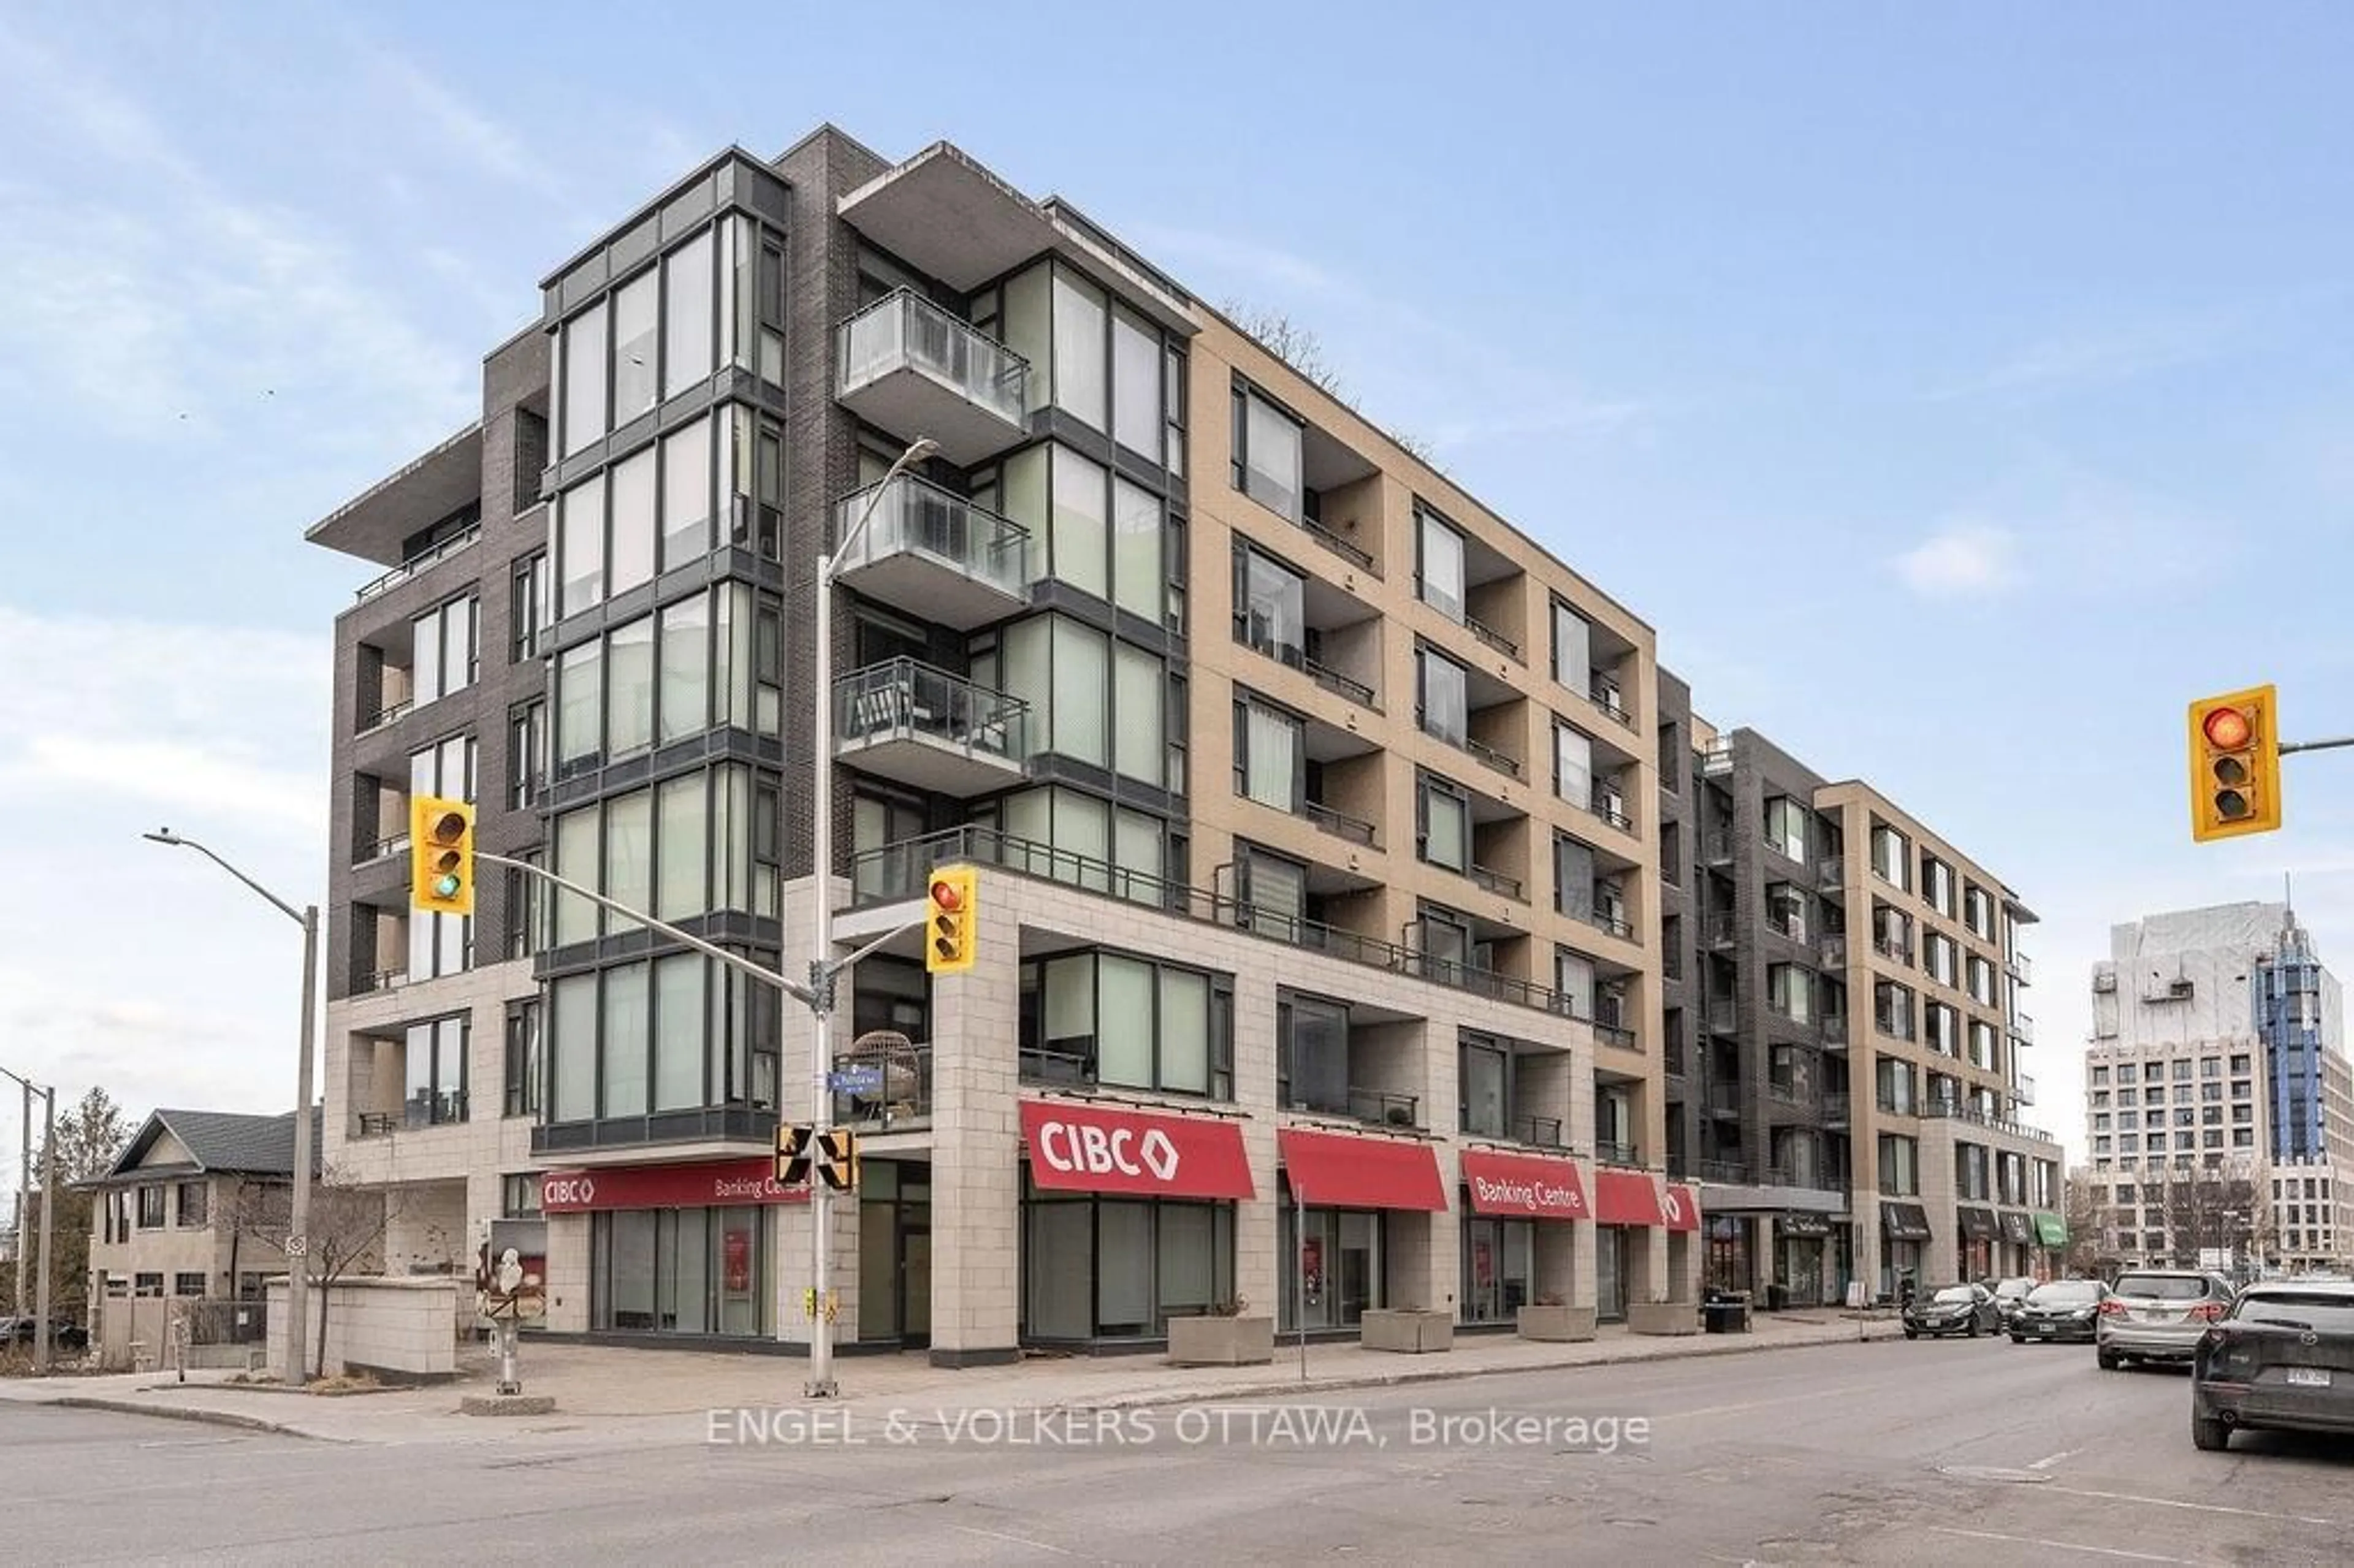
In the same building:
-
Condo
2 + 1
2
~900-999 sqft
$399,900
Get pre-qualifiedPowered by nesto
Condo
2 + 1
2
~900-999 sqft

Contact us about this property

Call

Highlights

Property Estimate

Estimated valueNot available

Price/Sqft$422/sqft

Monthly cost

Open Calculator

Description

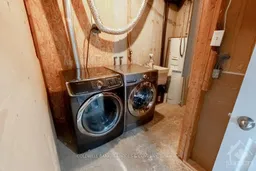
END-UNIT townhome with a flexible three-level layout that offers excellent possibilities for homeowners, extended families and investors alike! This 2+1 bedroom, 2 full bathroom home offers a fresh, modern feel with a number of recent updates and a configuration that makes exceptional use of the space. The entry foyer provides separate access to the lower level and the upper two levels, adding privacy and versatility for a variety of living arrangements. Contemporary laminate flooring extends throughout. On the main floor, a spacious living room with a large south-facing window brings in plenty of natural light and opens to the dining area. The refreshed kitchen features crisp white cabinetry, stainless steel appliances and recessed lighting, while a newly installed stacked washer and dryer (2026) add everyday convenience. Upstairs are two well-sized bedrooms and an updated 4-piece bath, with both the main and upper levels freshly painted in 2026. The bright finished lower level offers valuable additional living space with large windows, a third bedroom/living area, new 3-piece bath (2023), second laundry and a kitchenette (2023) with full-size refrigerator, sink, counter space and microwave. Set in Redwood Park close to parks, schools, shopping, Queensway Carleton Hospital and Algonquin College, with easy access to Hwy 417 and the nearby Pinecrest LRT station. One exclusive parking space is included, and condo fees include water. Vacant, easy to show and move-in ready, this is an excellent opportunity in a convenient, high-demand location.


Property Details

Style2-Storey
View-
Age of property-
SqFt~900-999 SqFt
Lot Size-
Parking Spaces1
MLS ®NumberX13769332
Community NameQualicum - Redwood Park
Data SourceTRREB
Listing byROYAL LEPAGE PERFORMANCE REALTY

Features

Heating: Baseboard
Basement: Full, Finished

Main Floor

Living

4.27 x 3.81

Large Window

Dining

3.1 x 2.59

Laundry

0.0 x 0.0

Kitchen

2.31 x 2.31

Stainless Steel Appl


Parking

Garage spaces -

Garage type -

Total parking spaces 1


1Story
Inclusions
Hydro
Water
Parking
Cable
Heat

Property listed by ROYAL LEPAGE PERFORMANCE REALTY, Brokerage
Agent Banner Image
Interested in this property?Get in touch to get the inside scoop.
Market Data - Qualicum - Redwood Park

Geo Zone Map ThumbnailQualicum - Redwood Park

Strong Seller's Market

View Market Data

Condo - for the past 30 days

Buyer's market Seller's market

Avg. Days on Market

Past 30 days

0 day

Compared to

2025

0 day

2024

21 days

New Listings

Past 30 days

3 listings

Compared to

2025

0 listing

2024

0 listing

Units sold

Past 30 days

0 unit

Compared to

2025

0 unit

2024

1 unit

Median Sold Price

Past 30 days

$0

Compared to

2024

$365,000


Population and Demographics

Overview

Total population 3771
Average household income $133,863

Age (%)

0 to 19
20%
20 to 34
23%
35 to 49
19%
50 to 64
20%
65 and plus
18%

Household composition (%)

Single family
62%
Single person
31%
Multi person
7%
Multi family
1%

Mother tongue (%)

English
77%
French
7%
Others
4%
Arabic
4%
English and French
3%
Spanish
1%
Tagalog (Pilipino, Filipino)
1%

House tenancy (%)

Owners
55%
Renters
45%

What’s nearby?Essentials within 5 km

Local Logic

Transportation Scores

Estimated Budget