3 days on Market

1821 Walkley Rd #27, Ottawa, Ontario K1H 6X9

In the same building:
-
Condo
3
3
~1200-1399 sqft
$349,900
Get pre-qualifiedPowered by nesto
Condo
3
3
~1200-1399 sqft

Contact us about this property

Call

Highlights

Property Estimate

Days on market3 days

Estimated valueNot available

Price/Sqft$271/sqft

Monthly cost

Open Calculator

Description

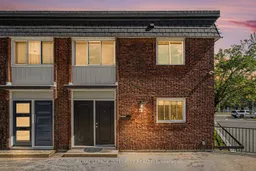
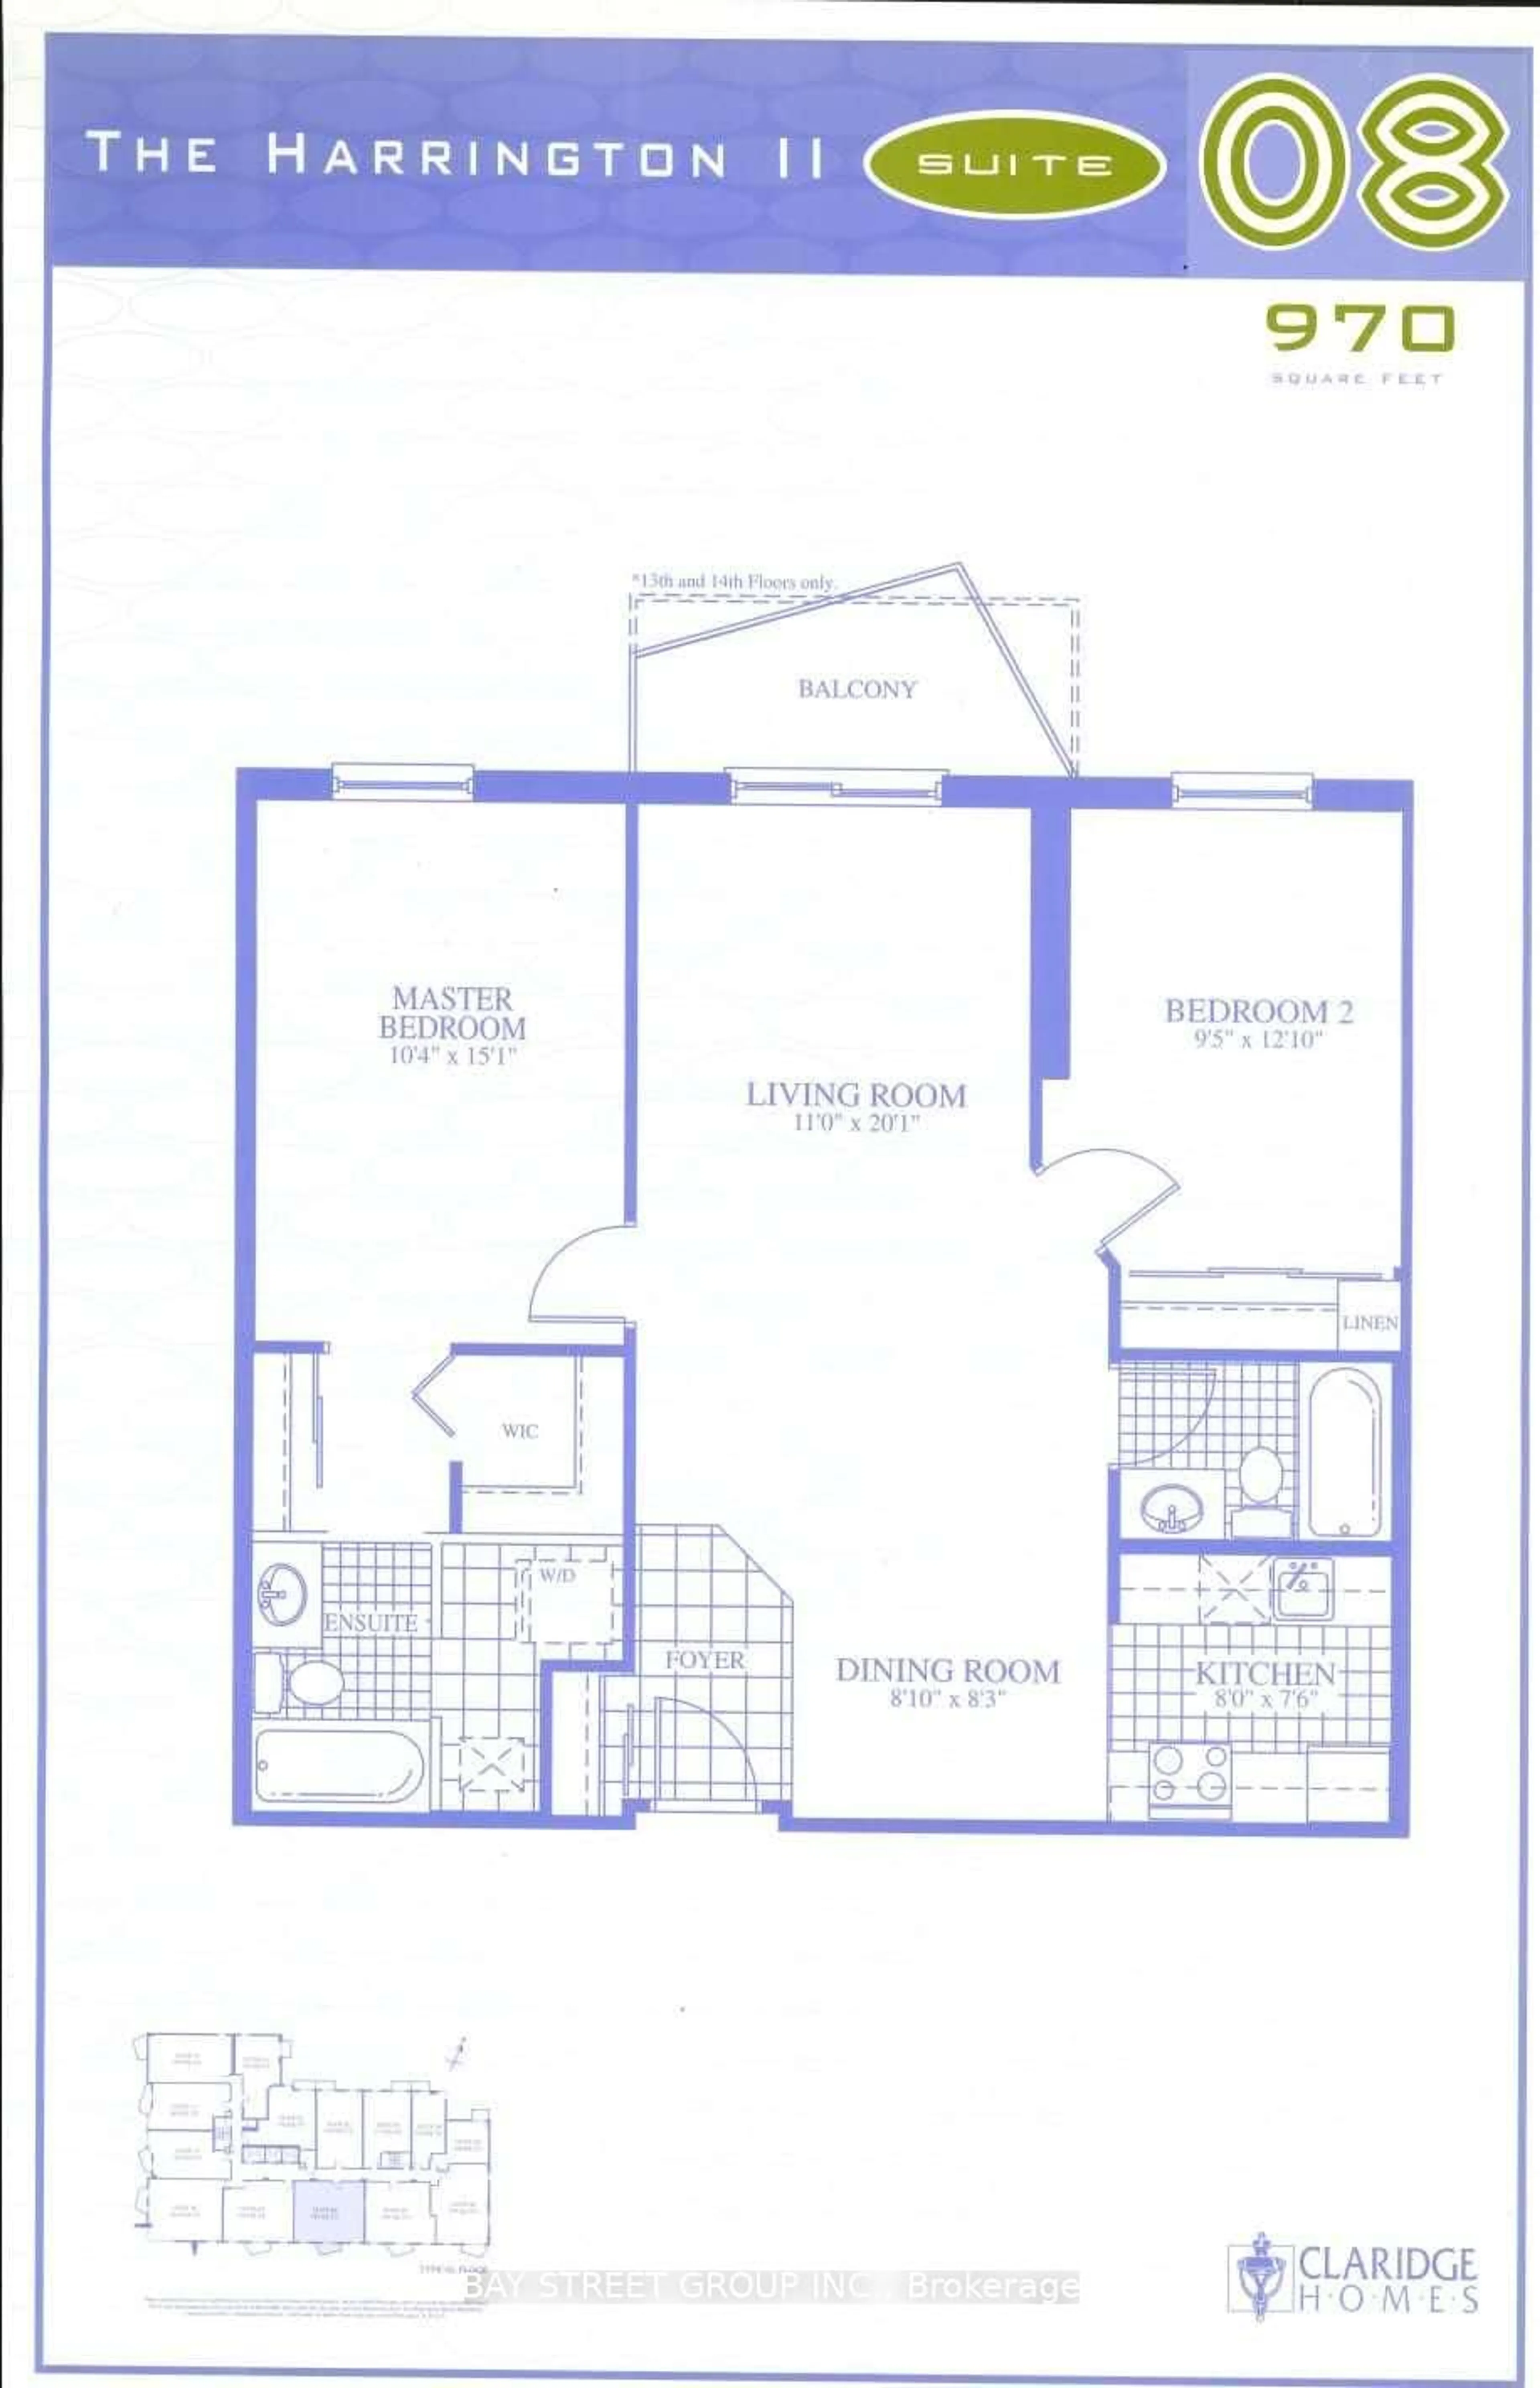
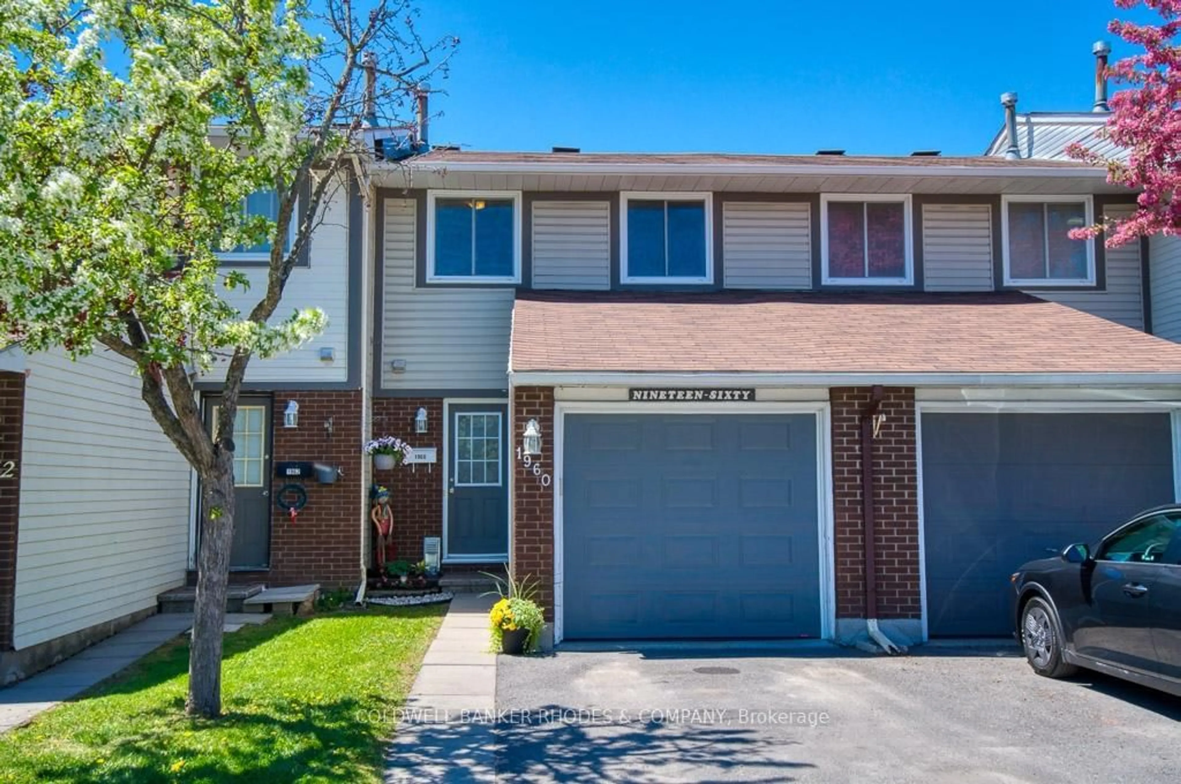
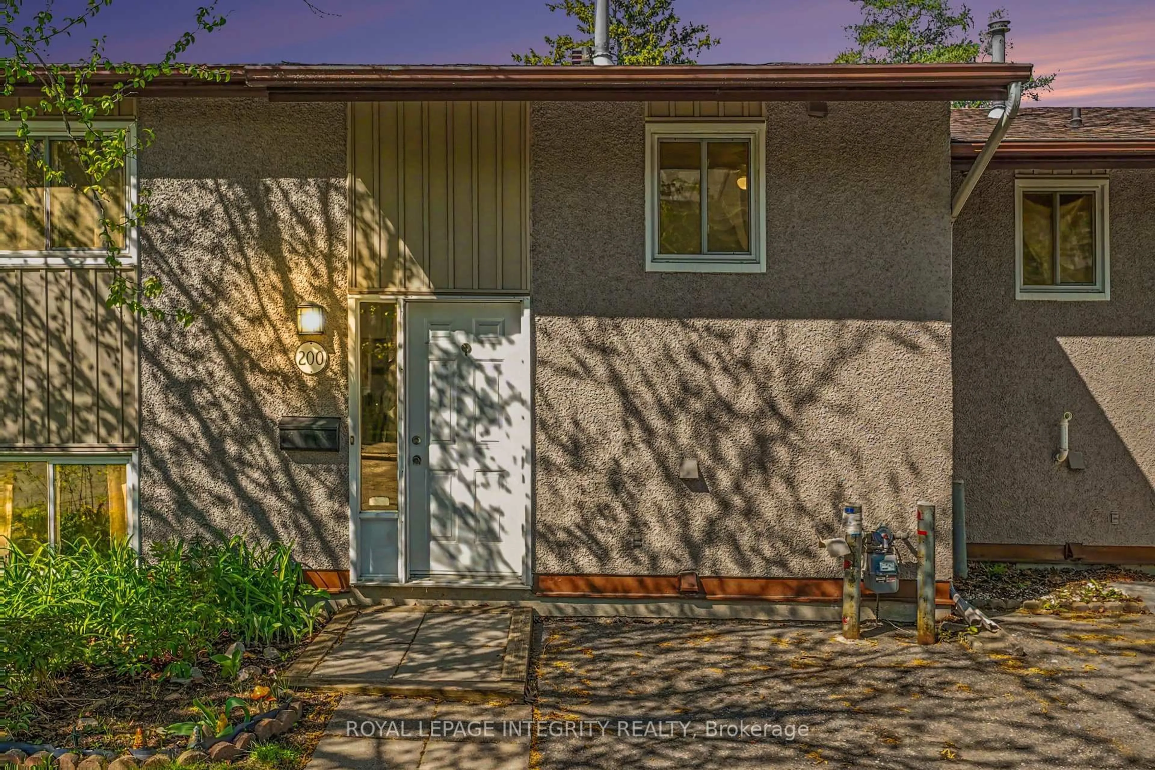
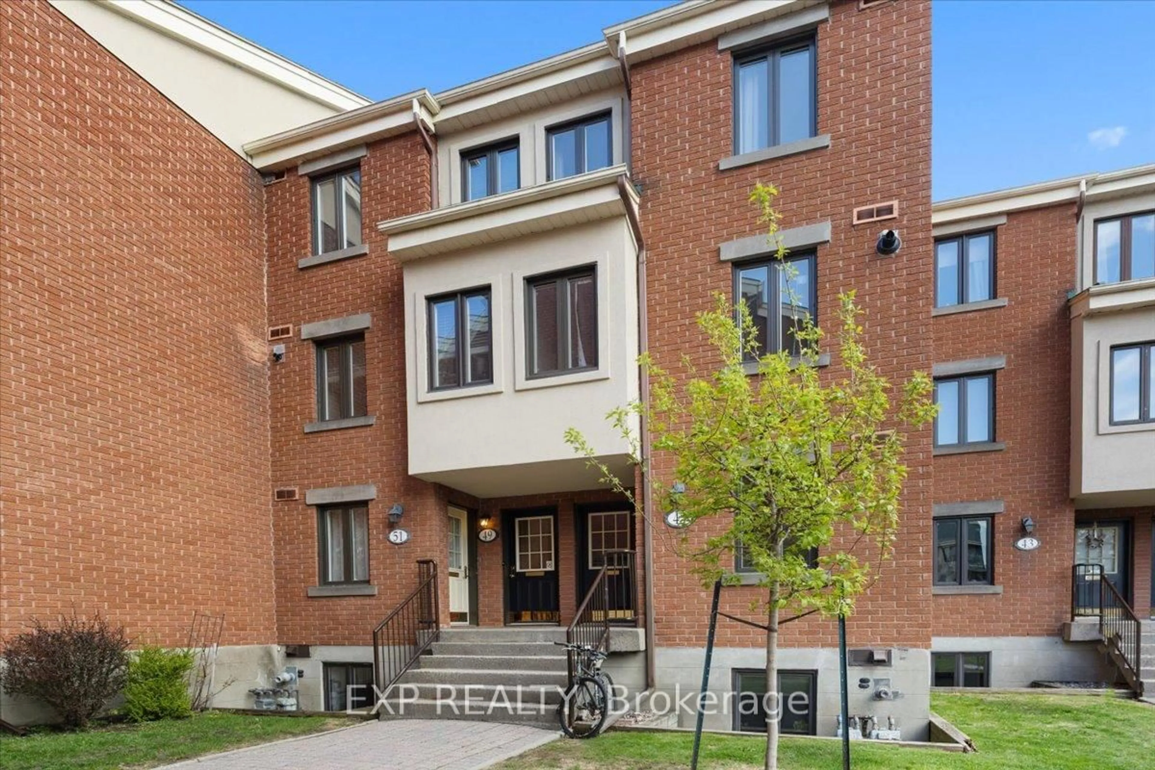
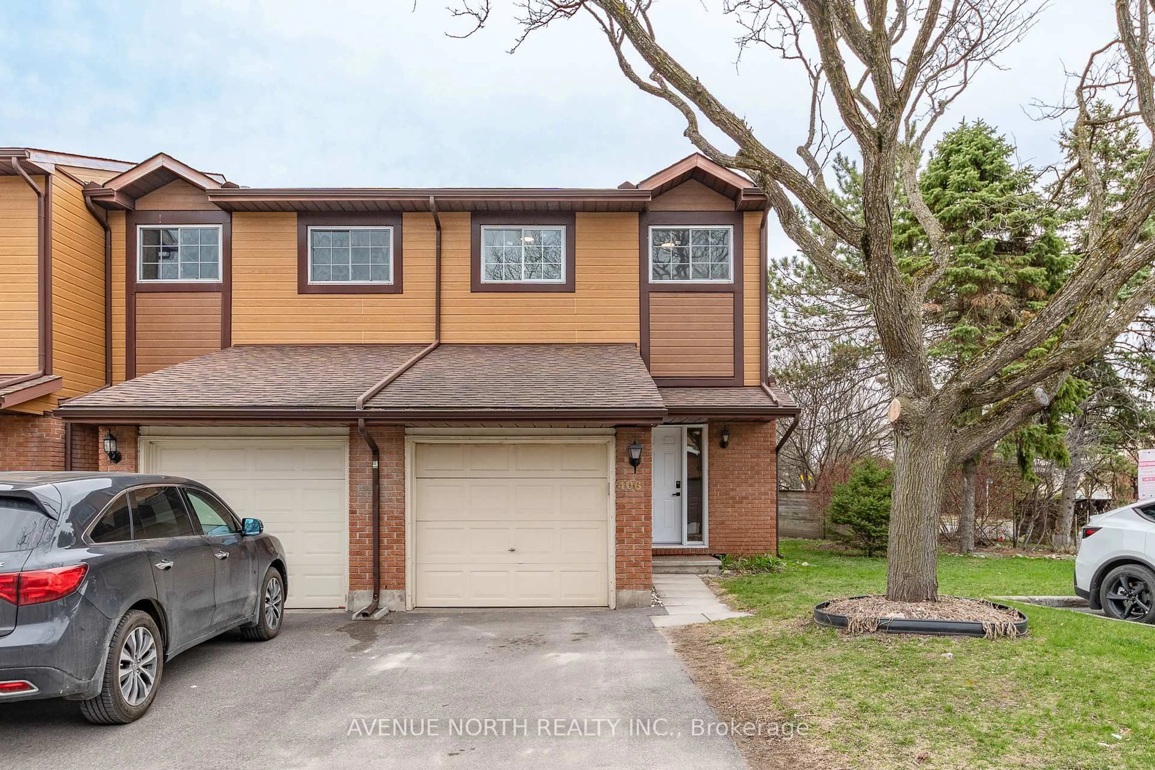
Step into this bright, spacious 3-bedroom, 3-bathroom end unit condo that delivers incredible space, functionality, and value in a location that truly has it all. A freshly painted main floor ( 2026) offers the perfect canvas for buyers looking to add their own style and personal touches over time while enjoying a solid, well-cared-for property from day one.The thoughtfully designed layout is ideal for comfortable family living, featuring a large, open concept kitchen with generous cabinetry and prep space that makes everyday cooking and entertaining effortless. The separate dining area overlooks the sun-filled living room, creating an airy, connected feel while still offering distinct spaces to gather, relax, and unwind. Large windows throughout fill the home with natural light and warmth. Upstairs, you'll find two well-sized secondary bedrooms along with a spacious primary retreat complete with a door that connects to the main bathroom. The finished lower level adds even more flexibility with a welcoming family room perfect for movie nights, kids' hangouts, or a cozy retreat. A full bathroom, abundant storage space, and direct access to the underground garage and dedicated parking space add everyday convenience to this home. Outside, enjoy your own private no maintenance, fenced yard - a peaceful setting that feels like an extension of your outdoor living space. Cool off in the summer in the complex pool that is being renovated this year! Perfectly located within walking distance to parks, restaurants, grocery stores, and everyday amenities, this home is an outstanding opportunity for families, first-time buyers, or anyone seeking low-maintenance living with room to make it their own. Spacious, inviting, and full of potential, this is a home you can truly grow into. *Extra parking spot can be rented for $50 monthly - owner must apply with condo corporation.


Property Details

Style2-Storey
View-
Age of property51-99
SqFt~1200-1399 SqFt
Lot Size-
Parking Spaces1
MLS ®NumberX13161702
Community NamePlayfair Park - Lynda Park - Guildwood Estates
Data SourceTRREB
Listing byROYAL LEPAGE INTEGRITY REALTY

Features

Heating: Forced Air
Cooling: Central Air
Fireplace
Basement: Part Fin

Main Floor

Kitchen

3.31 x 3.25

Window / O/Looks Dining / B/I Appliances

Dining

2.93 x 3.15

Laminate / O/Looks Living

Living

5.77 x 3.39

Laminate / W/O To Patio / O/Looks Dining

Bathroom

2.03 x 0.6


Parking

Garage spaces 1

Garage type Underground

Other parking spaces 0

Total parking spaces 1


1Story
Inclusions
Hydro
Water
Parking
Cable
Heat

Property History

May 22, 2026
ListedActive
$349,900
3 days on market
history photo preview38
Listing by trreb®
Property listed by ROYAL LEPAGE INTEGRITY REALTY, Brokerage
Agent Banner Image
Interested in this property?Get in touch to get the inside scoop.
Population and Demographics

Overview

Total population 5392
Average household income $168,997

Age (%)

0 to 19
22%
20 to 34
18%
35 to 49
17%
50 to 64
21%
65 and plus
23%

Household composition (%)

Single family
64%
Single person
31%
Multi person
4%
Multi family
1%

Mother tongue (%)

English
66%
French
14%
Arabic
7%
Others
3%
English and French
3%
Somali
2%
Spanish
1%

House tenancy (%)

Owners
68%
Renters
32%

What’s nearby?Essentials within 5 km

Local Logic

Transportation Scores

Estimated Budget