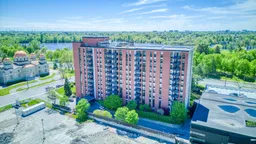
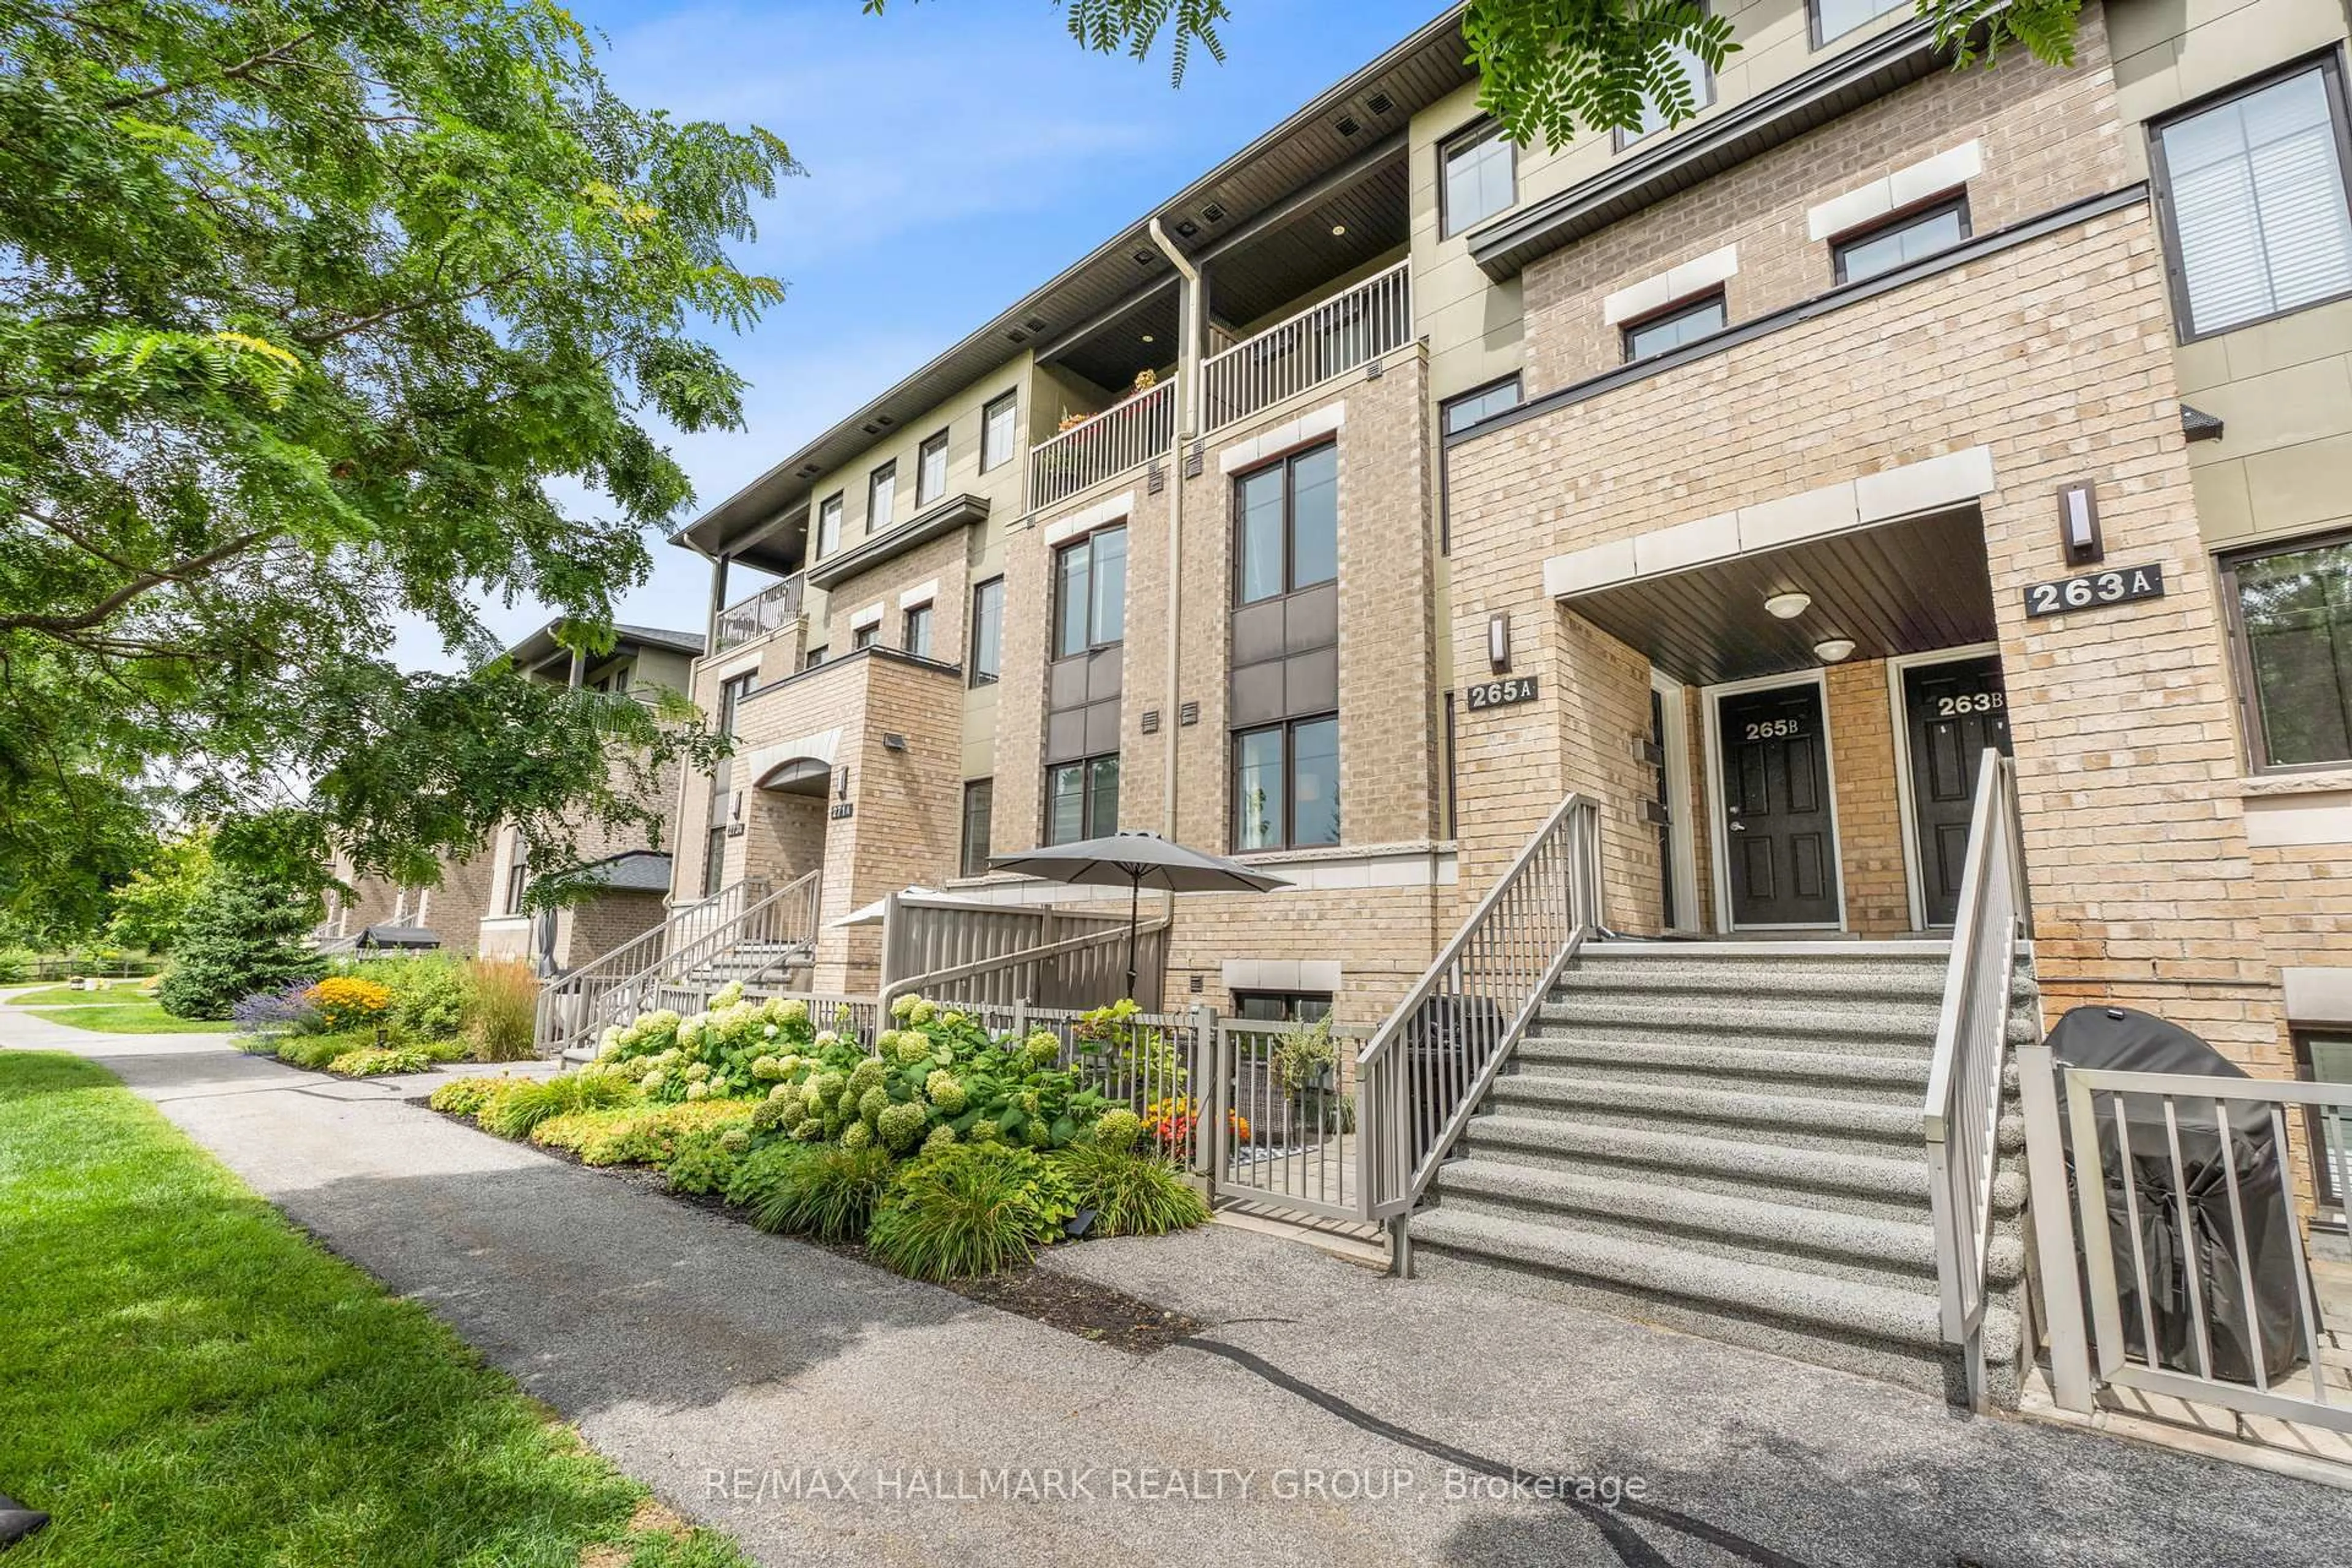
2951 Riverside Dr #303, Ottawa, Ontario K1V 8W6

In the same building:
-
Condo
3
2
~1200-1399 sqft
$299,000
Get pre-qualifiedPowered by nesto
Condo
3
2
~1200-1399 sqft

Contact us about this property

Call

Highlights

Property Estimate

Estimated valueNot available

Price/Sqft$231/sqft

Monthly cost

Open Calculator

Description

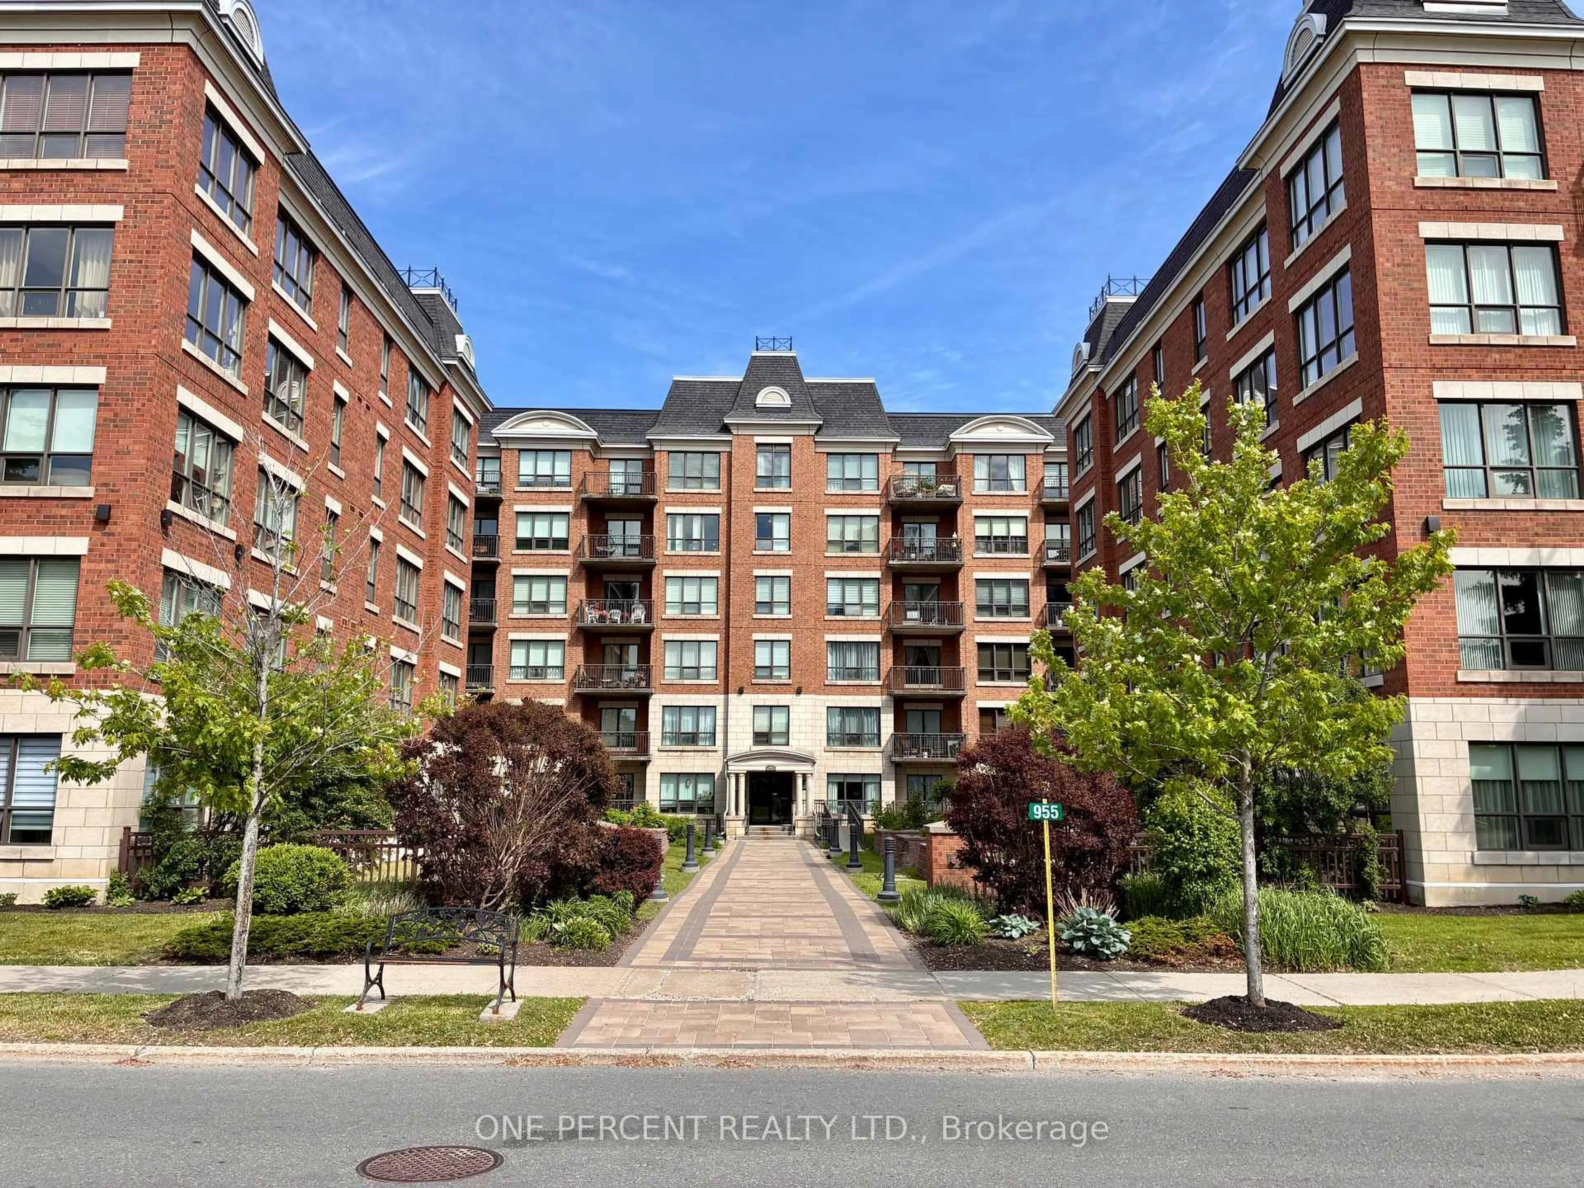
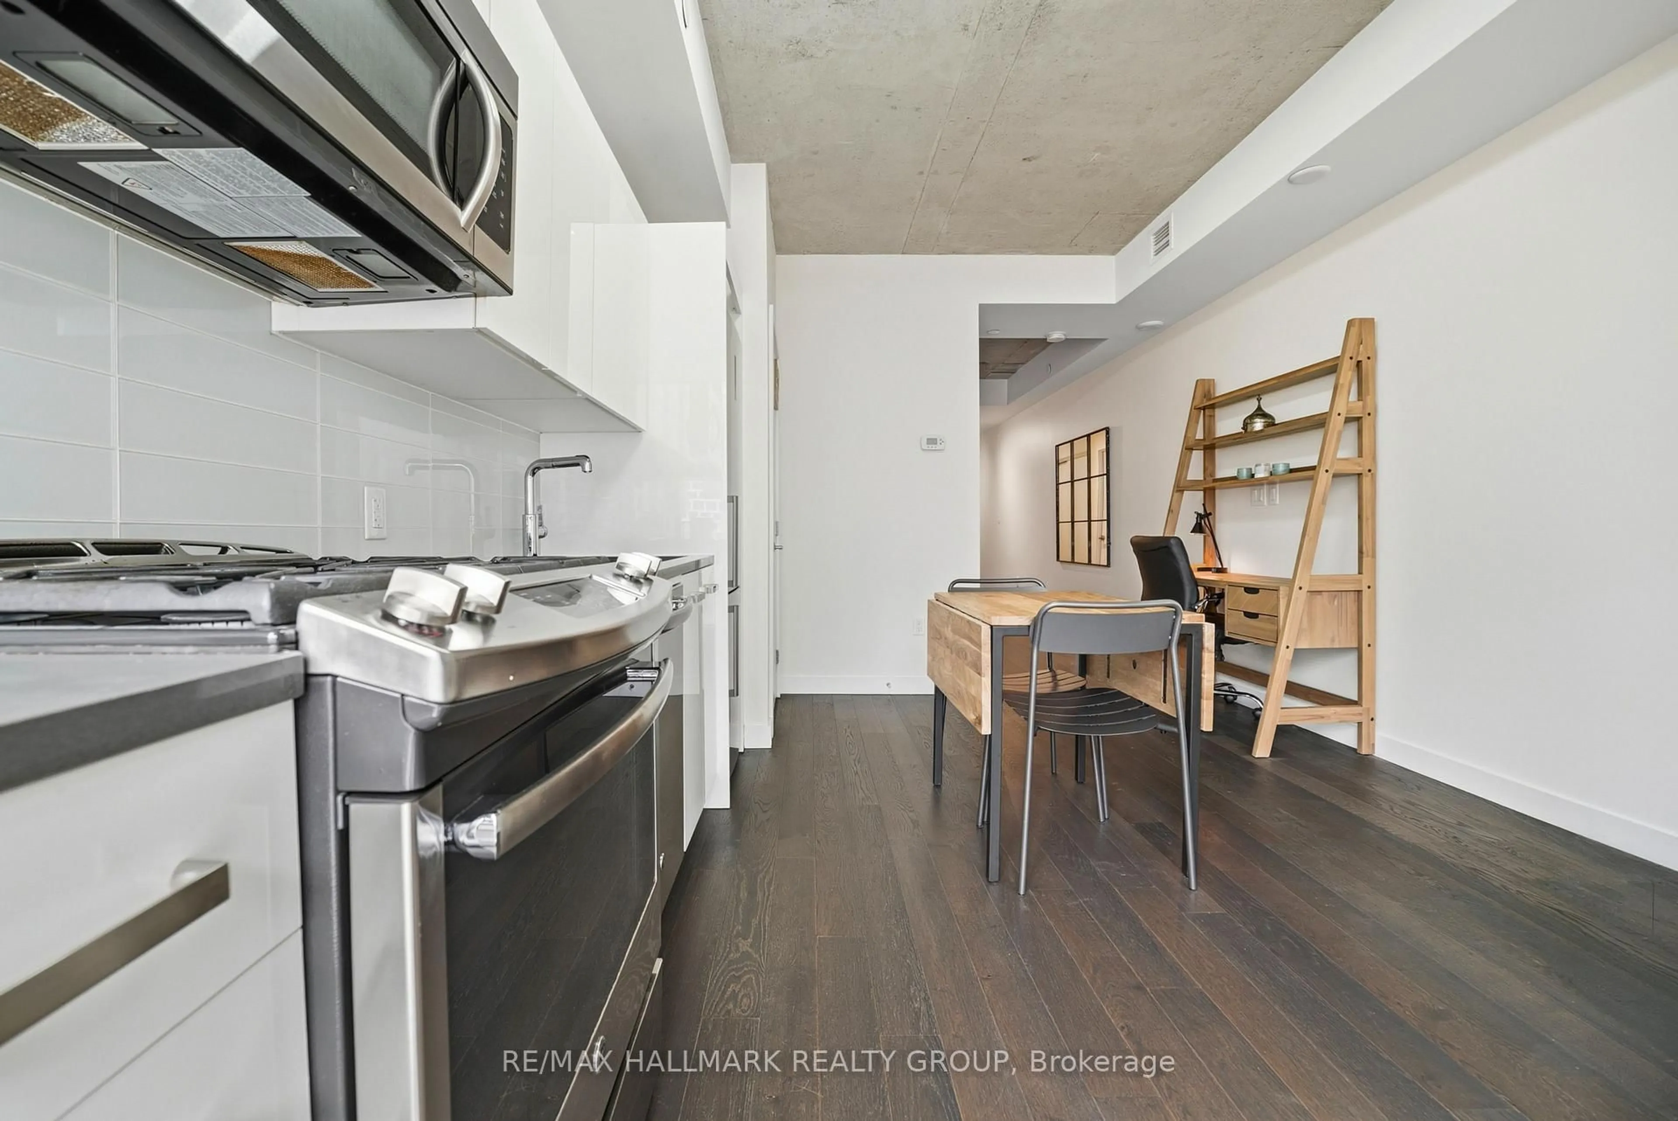
Welcome to 303-2951 Riverside Drive, a spacious and well-maintained 3-bedroom condo offering generous living space in an exceptionally quiet, well-managed building. Ideally located just steps from Mooney's Bay Park beach, enjoy easy access to scenic walking and biking trails, green space, and year-round outdoor recreation. Inside, parquet flooring runs throughout the unit, complementing the functional and inviting layout. The bright living and dining areas flow seamlessly together, creating an ideal space for both everyday living and entertaining. The living room offers direct access to a private balcony. The spacious eat-in kitchen is thoughtfully separated from the main living areas, providing room for a breakfast table, abundant wood cabinetry, and ample storage and prep space. A formal dining room just off the kitchen offers additional flexibility for hosting family and friends. Down the hall, you'll find three well-proportioned bedrooms and a main 4-piece bathroom. The generous primary retreat features a walk-in closet and convenient 2-piece ensuite, while the additional bedrooms offer excellent space for family, guests, or a home office. Residents of The Denbury enjoy excellent amenities, including an outdoor pool, gym, sauna, party room, and library. An attached covered garage offers oversized parking spaces, including one dedicated space for the unit, plus visitor parking for guests. Enjoy the perfect balance of nature and convenience with parks, recreation, transit, shopping, and everyday amenities close at hand. Vacant and easy to show!


Property Details

Style1 Storey/Apt
View-
Age of property-
SqFt~1200-1399 SqFt
Lot Size-
Parking Spaces1
MLS ®NumberX13176696
Community NameRiverside Park
Data SourceTRREB
Listing byCOLDWELL BANKER RHODES & COMPANY

Features

Heating: Forced Air
Cooling: Central Air

Features

Patio: Open
Balcony: Open

Parking

Garage spaces 1

Garage type Attached

Other parking spaces 0

Total parking spaces 1


3Story
Amenities

Elevator, Guest Suites, Gym, Outdoor Pool, Party/Meeting Room, Sauna

Inclusions
Hydro
Water
Parking
Cable
Heat

Property History

Date unavailable
ListedActive
$299,000
< 1h on market
history photo preview24
Listing by trreb®
Property listed by COLDWELL BANKER RHODES & COMPANY, Brokerage
Agent Banner Image
Interested in this property?Get in touch to get the inside scoop.
Market Data - Riverside Park

Geo Zone Map ThumbnailRiverside Park

Strong Buyer's Market

View Market Data

Condo - for the past 30 days

Buyer's market Seller's market

Avg. Days on Market

Past 30 days

155 days

Compared to

2025

41 days

2024

28 days

2023

97 days

New Listings

Past 30 days

3 listings

Compared to

2025

2 listings

2024

4 listings

2023

2 listings

Units sold

Past 30 days

1 unit

Compared to

2025

1 unit

2024

6 units

2023

2 units

Median Sold Price

Past 30 days

$370,000

Compared to

2025

$575,000

2024

$330,200

2023

$276,500


Population and Demographics

Overview

Total population 5223
Average household income $120,039

Age (%)

0 to 19
17%
20 to 34
25%
35 to 49
17%
50 to 64
18%
65 and plus
23%

Household composition (%)

Single family
53%
Single person
37%
Multi person
10%
Multi family
0%

Mother tongue (%)

English
67%
Arabic
9%
French
9%
Spanish
2%
Others
2%
Iranian Persian
2%
Mandarin
2%
English and French
2%
Italian
2%

House tenancy (%)

Renters
51%
Owners
49%

What’s nearby?Essentials within 5 km

Local Logic

Transportation Scores

Estimated Budget