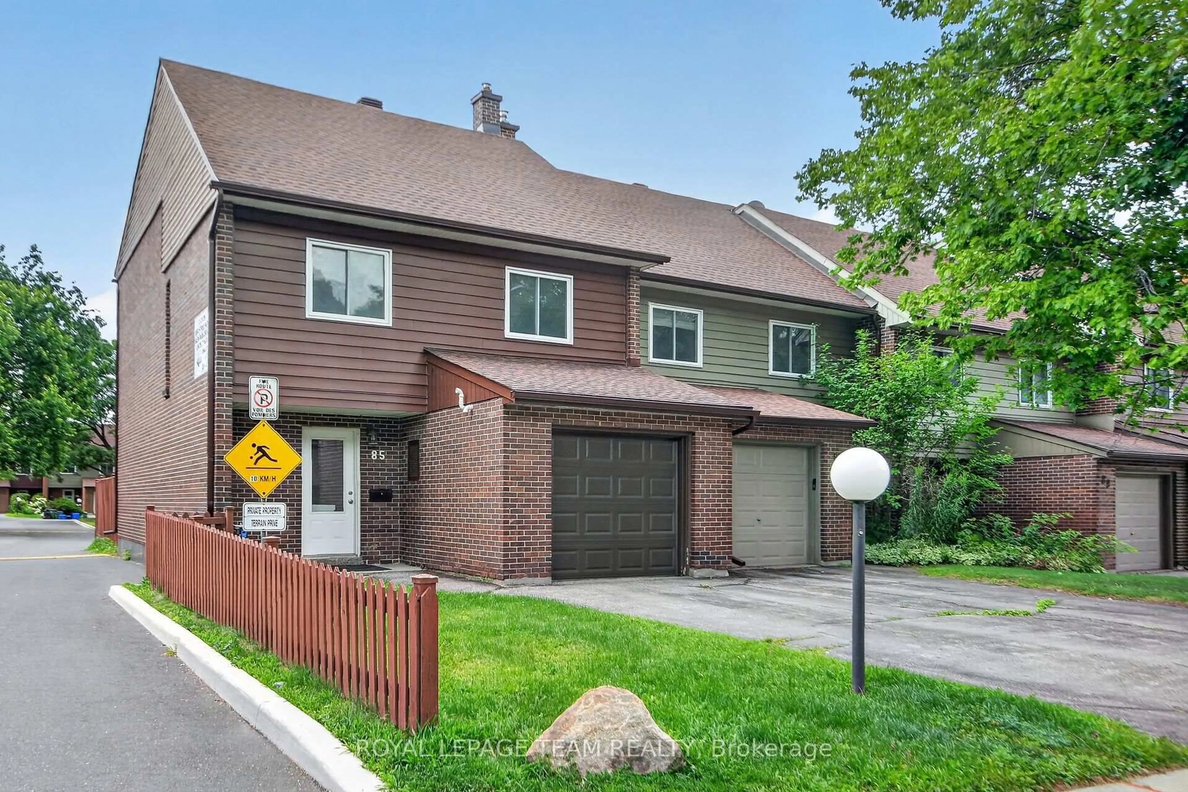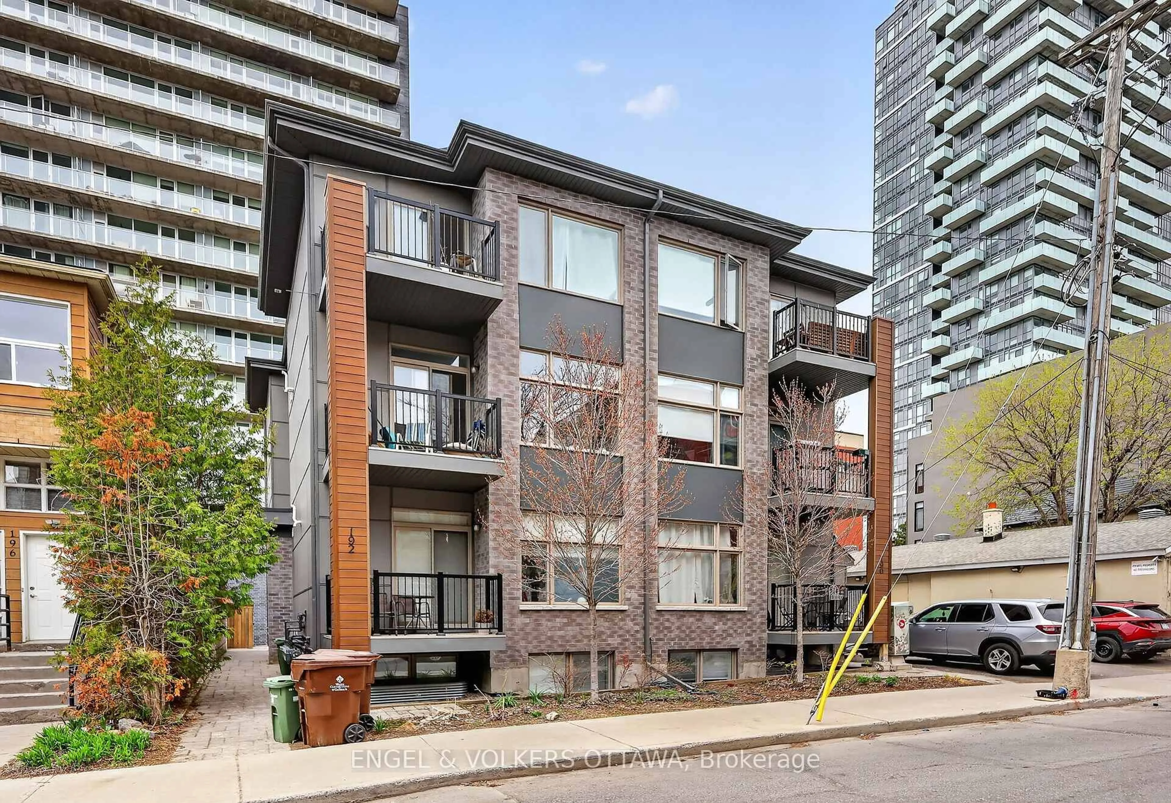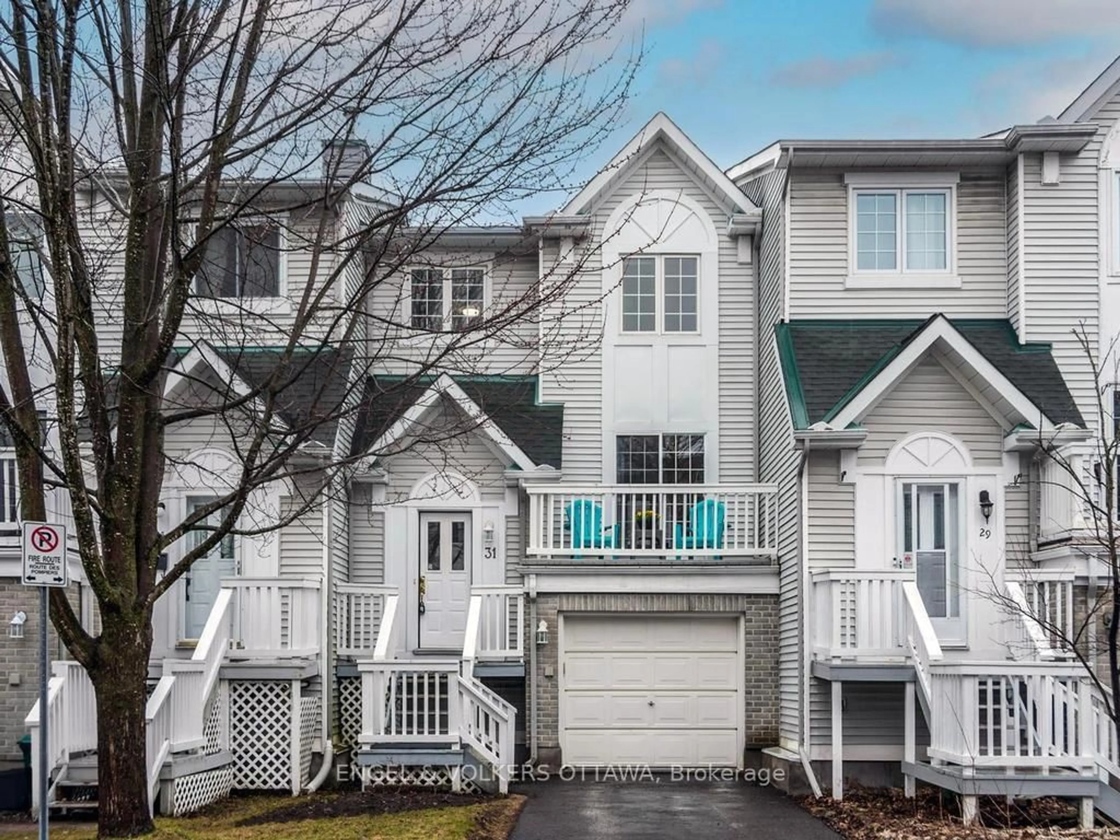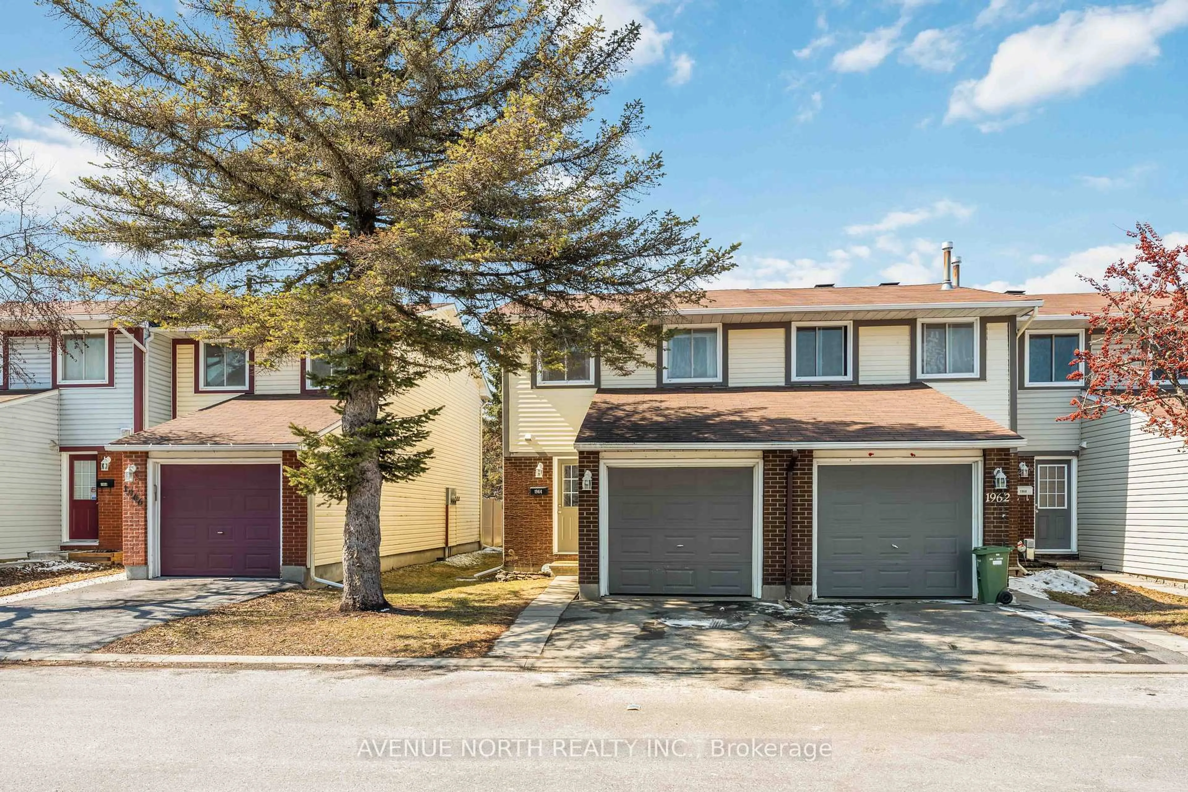
4429 Harper Ave, Ottawa, Ontario K1J 1C9
Contact us about this property
Highlights
Estimated valueThis is the price Wahi expects this property to sell for.
The calculation is powered by our Instant Home Value Estimate, which uses current market and property price trends to estimate your home’s value with a 90% accuracy rate.Not available
Price/Sqft$290/sqft
Monthly cost
Open Calculator
Description
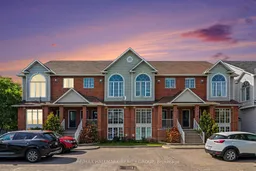
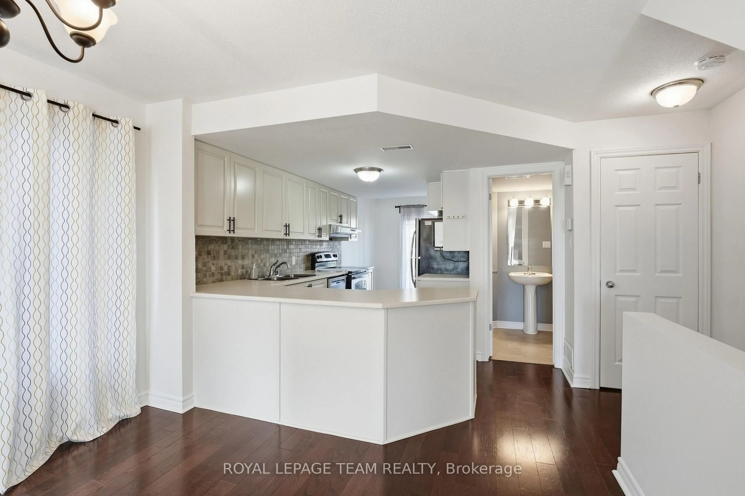
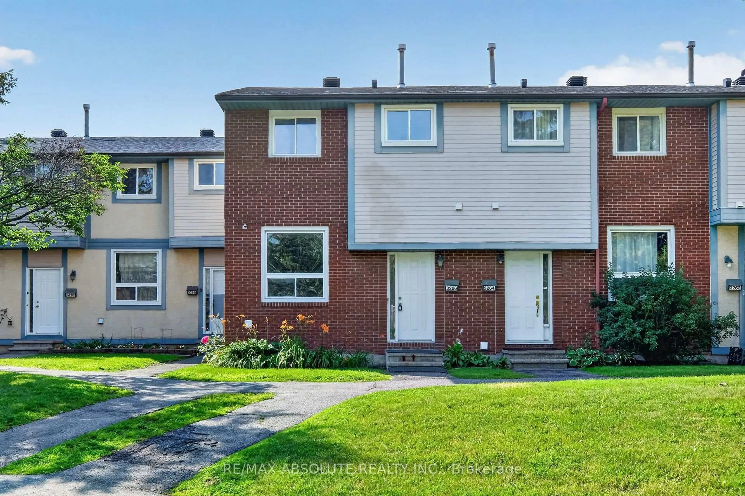
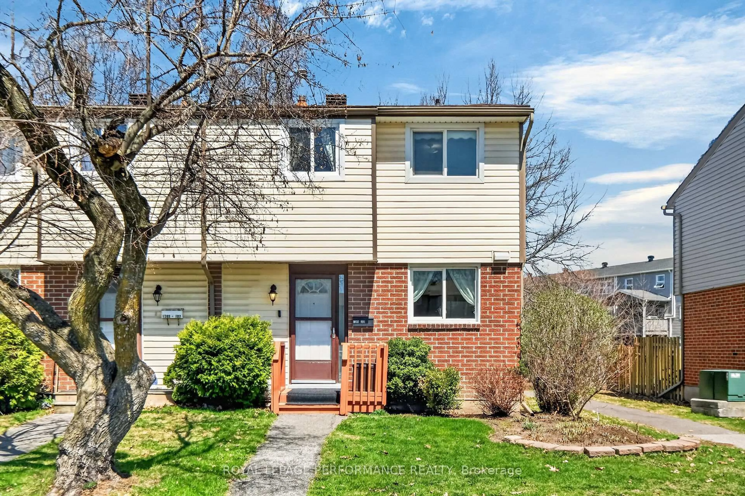
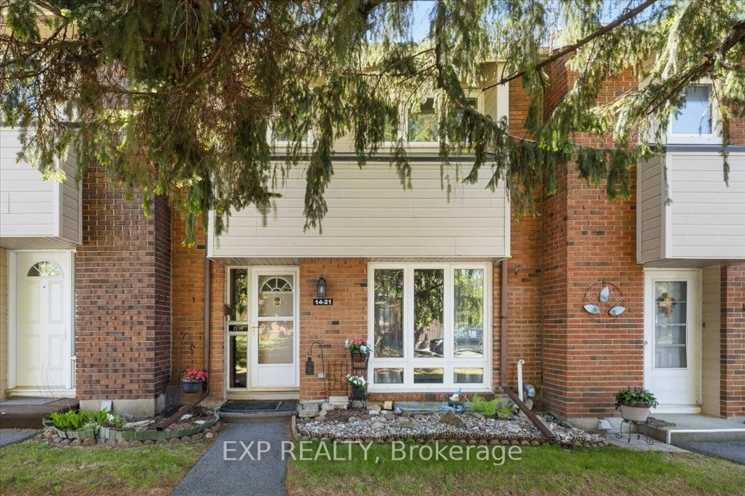
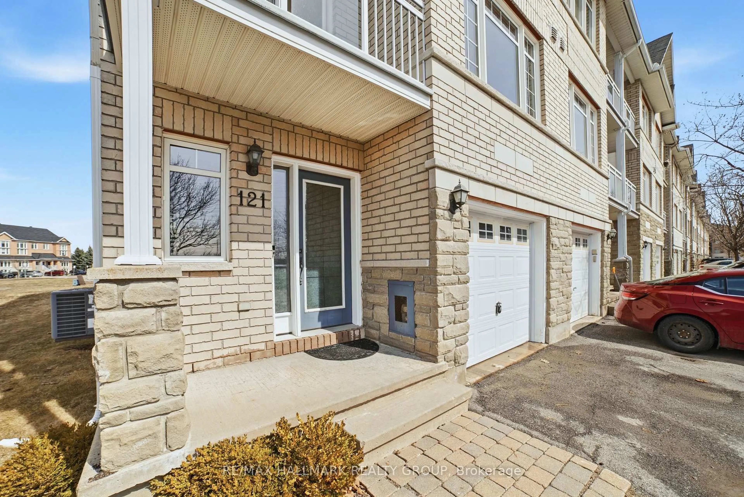
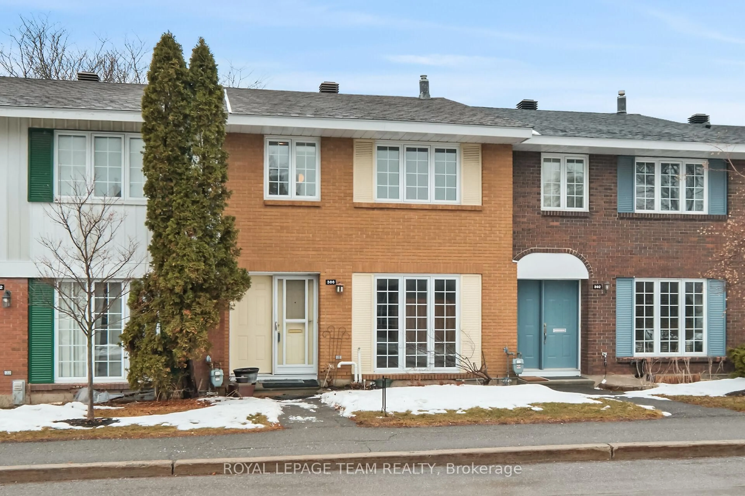
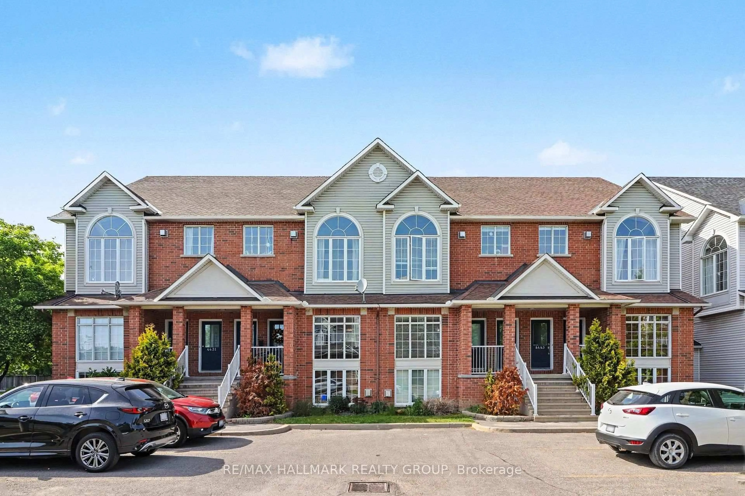
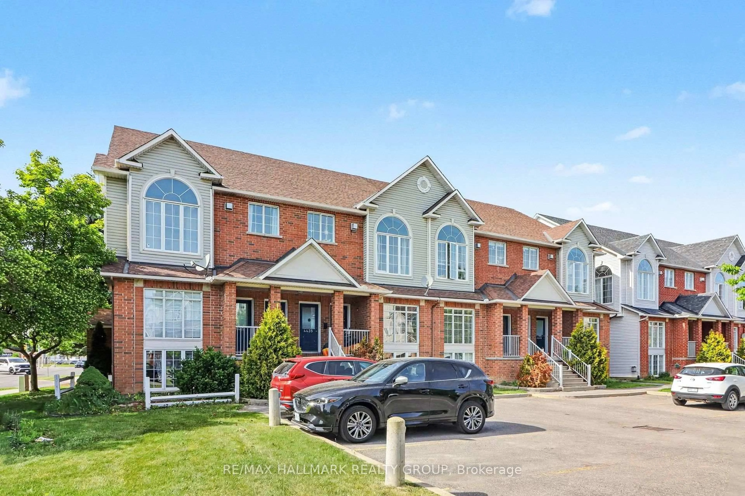
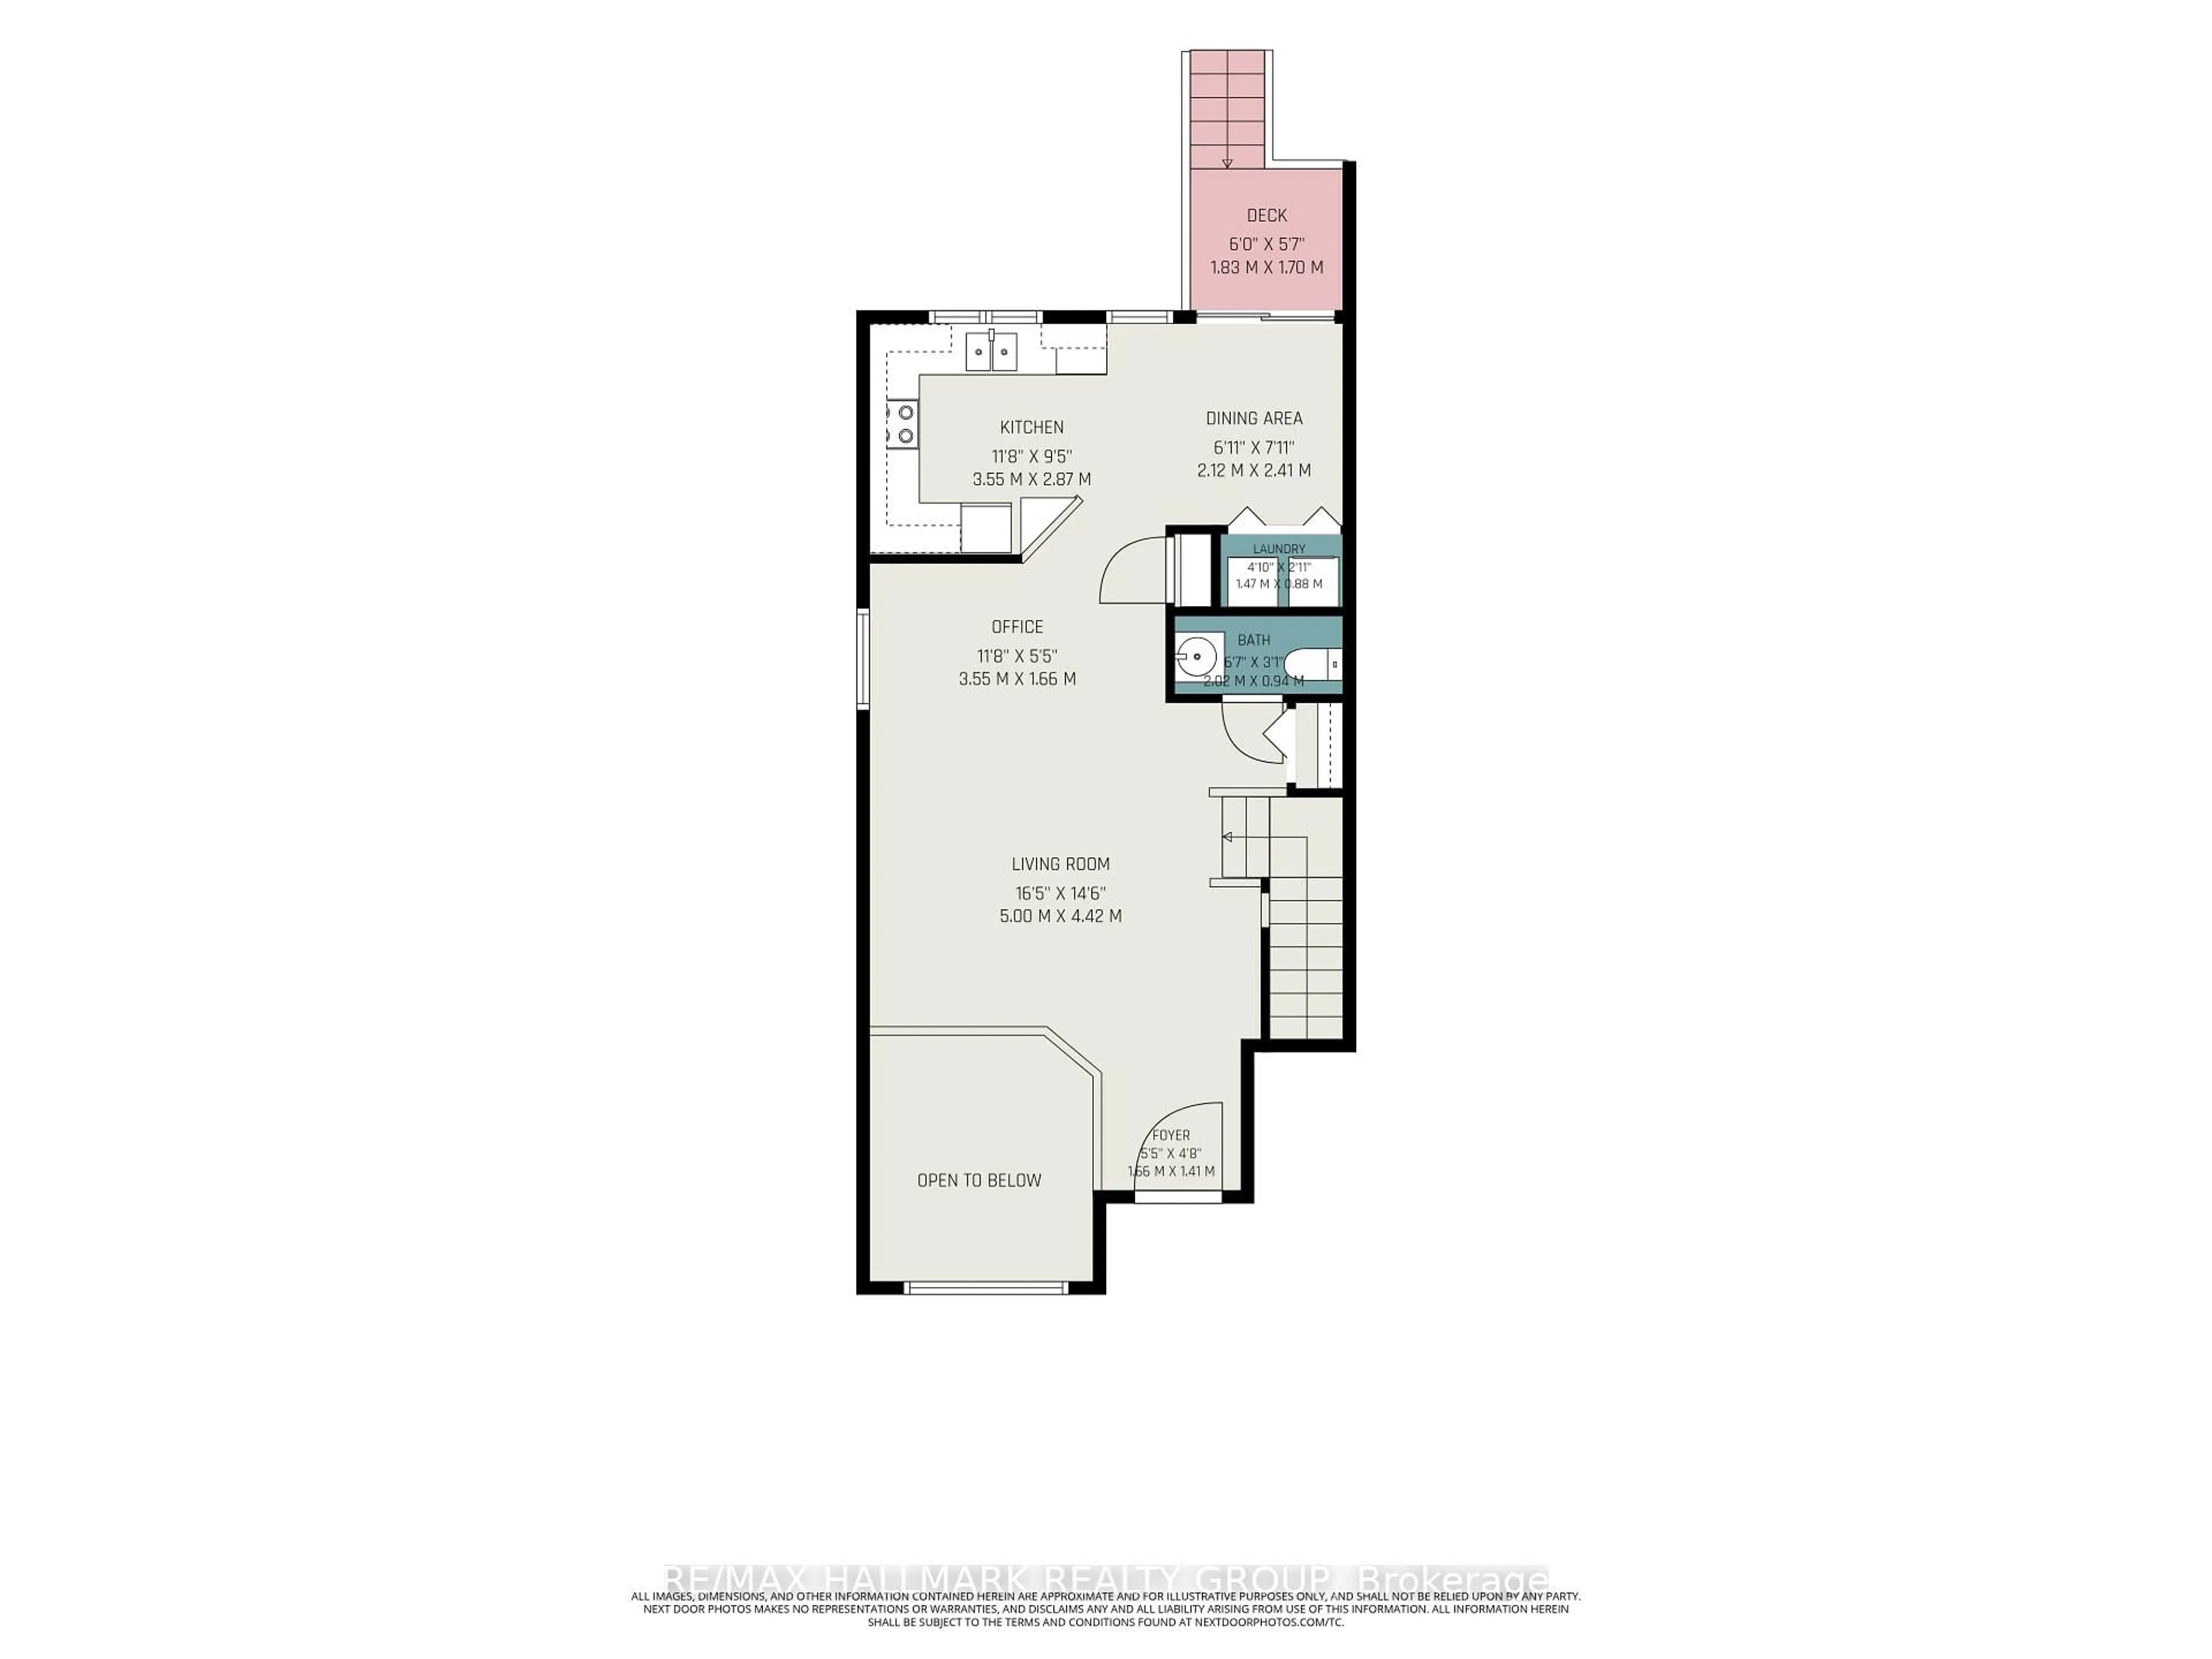
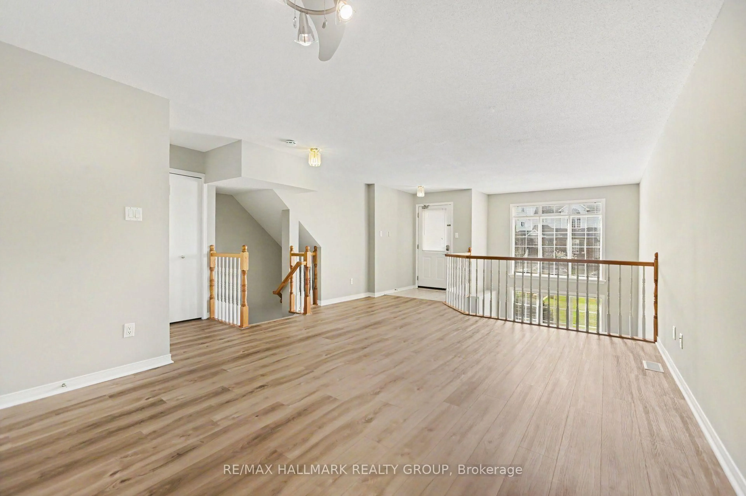
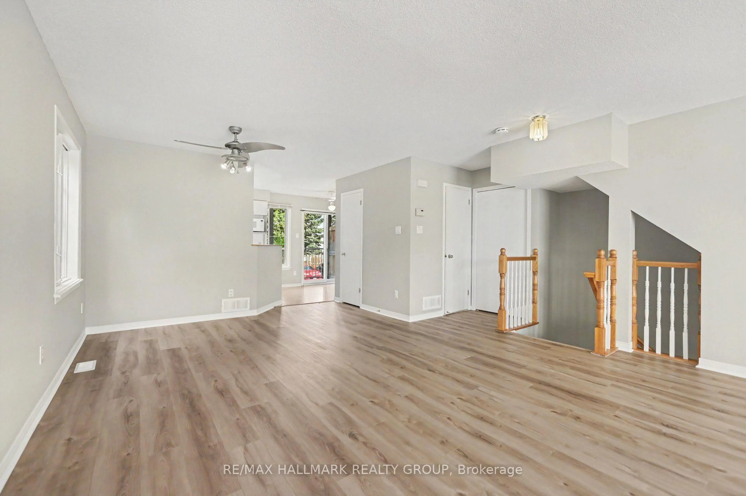
Welcome to this spacious END-UNIT stacked townhome offering a unique and functional layout with plenty of room to live and grow. The bright main level features an open-concept living and dining area, perfect for everyday living and entertaining, along with an eat-in kitchen that offers ample space for casual meals. Overlooking the lower level, the main living area creates an airy, connected feel throughout the home. Downstairs, you'll find two generously sized bedrooms and a convenient cheater ensuite bathroom complete with a separate soaker tub and shower. A cozy lower-level family room showcases soaring cathedral ceilings and a gas fireplace, creating the perfect retreat for relaxing evenings. Furnace, AC, and hot water tank (2022). Fridge and stove (2025). Freshly painted (August 2026), New flooring in living and dining room (August 2026). Walking distance to LRT, entertainment, grocery, Gloucester Mall, restaurants, parks, Fit 4 Less, CSIS/CSE and NRC.
Property Details
Interior
Features
Main Floor
Laundry
0.91 x 1.83Kitchen
3.55 x 2.87Living
5.0 x 4.42Vinyl Floor / O/Looks Family / Open Concept
Dining
3.55 x 1.66Open Concept / Vinyl Floor
Exterior
Parking
Garage spaces -
Garage type -
Total parking spaces 1
Condo Details
Inclusions
Property History
 28
28