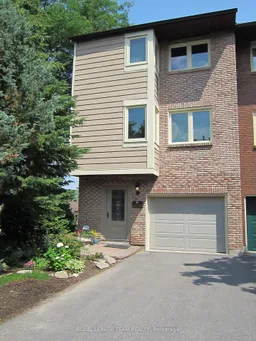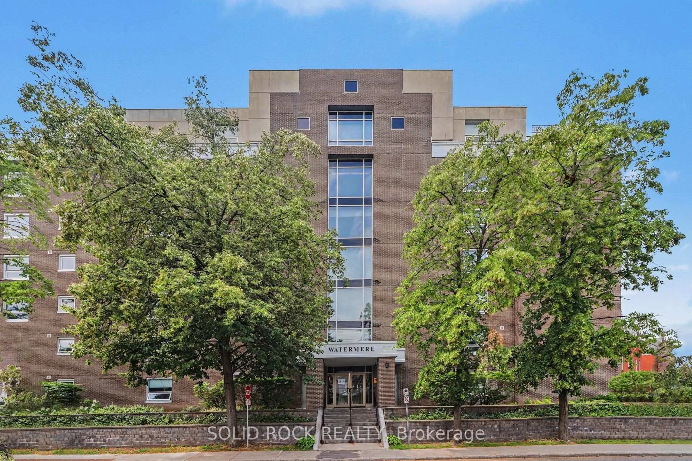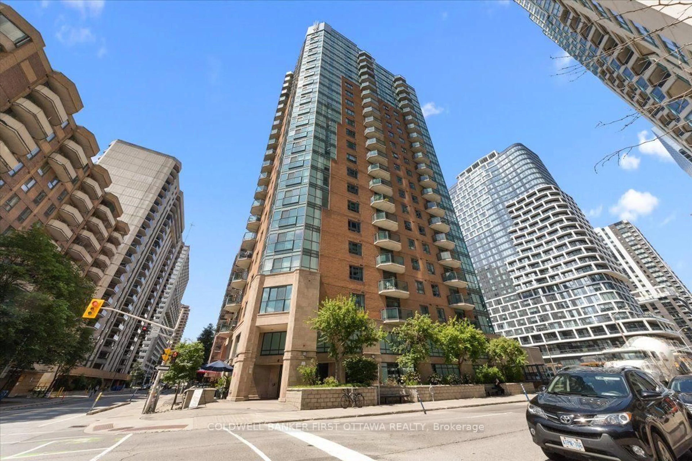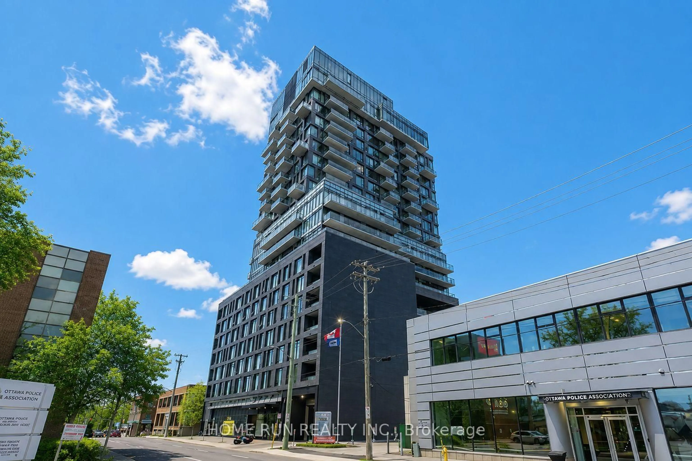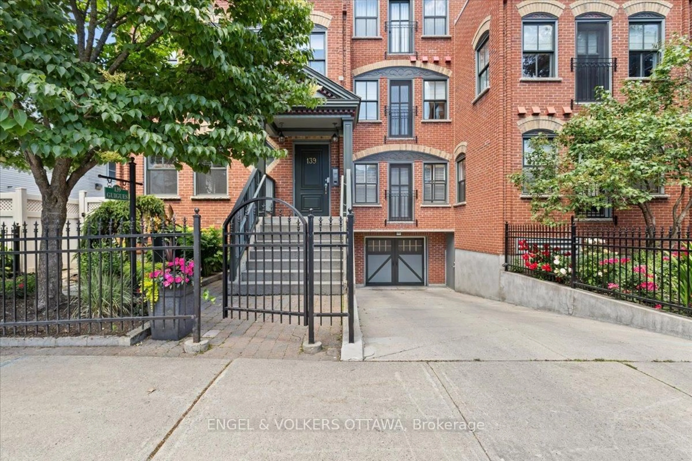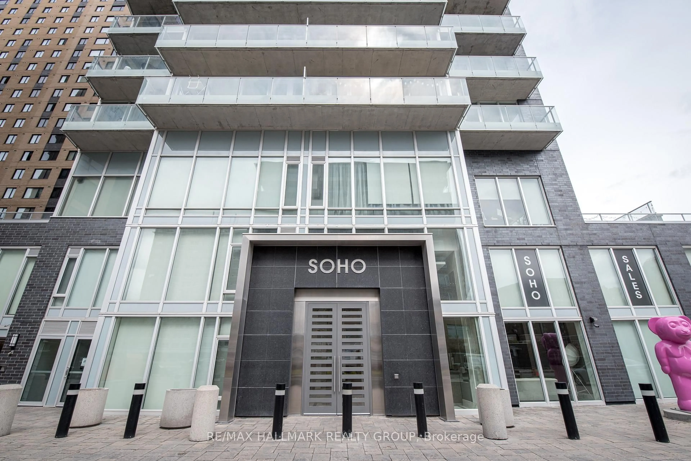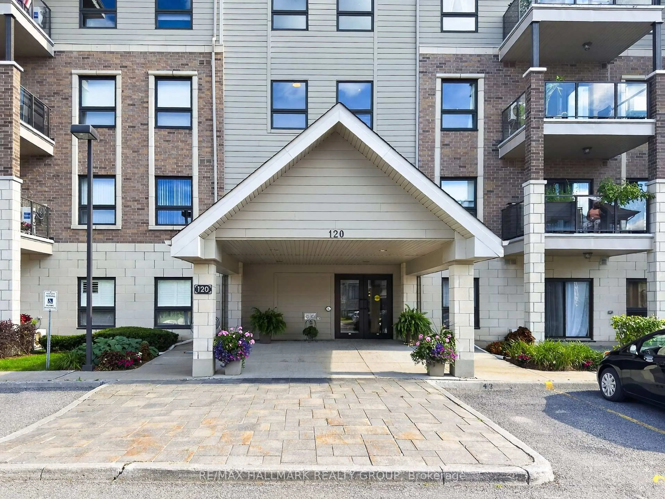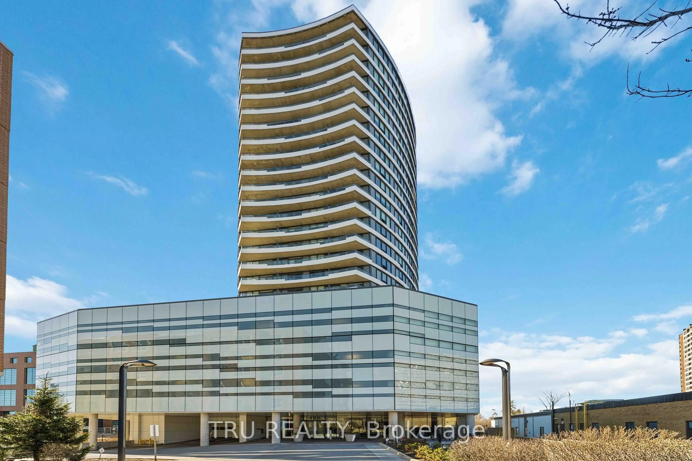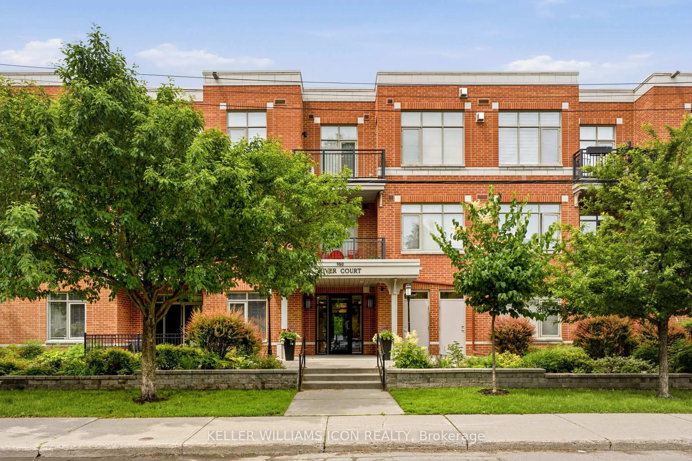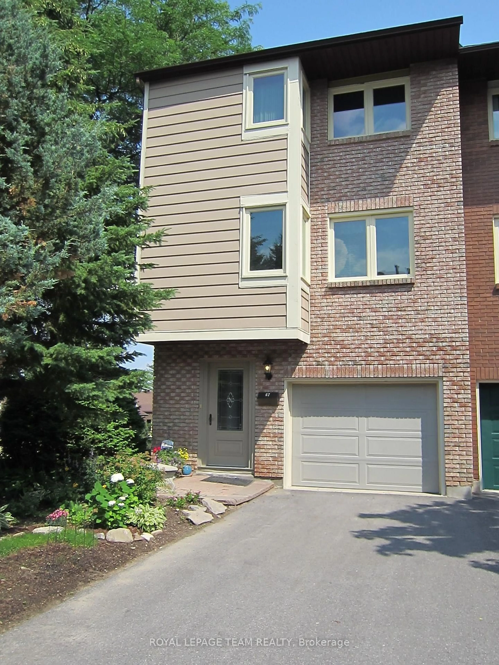
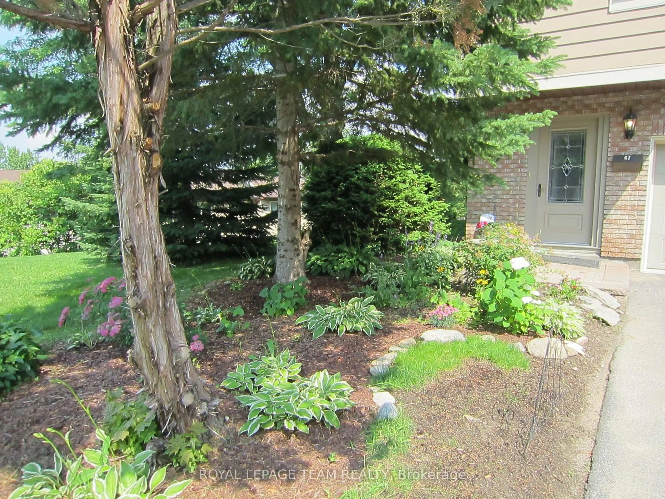
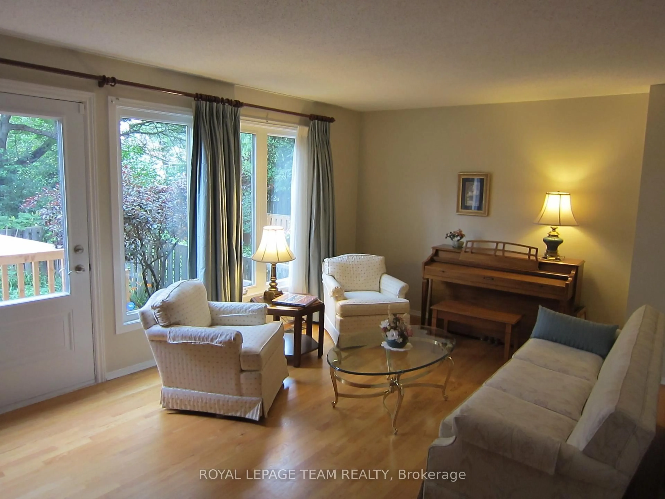
Home with brick exterior material, street for 200 Owl Dr #67, Ottawa Ontario K1V 9P7
1 min on Market

200 Owl Dr #67, Ottawa, Ontario K1V 9P7

In the same building:
-
Condo
3
2
~1200-1399 sqft
$524,900
Get pre-qualifiedPowered by nesto
Condo
3
2
~1200-1399 sqft

Contact us about this property

Call

Highlights

Property Estimate

Days on market1 min

Estimated valueNot available

Price/Sqft$406/sqft

Monthly cost

Open Calculator

Description

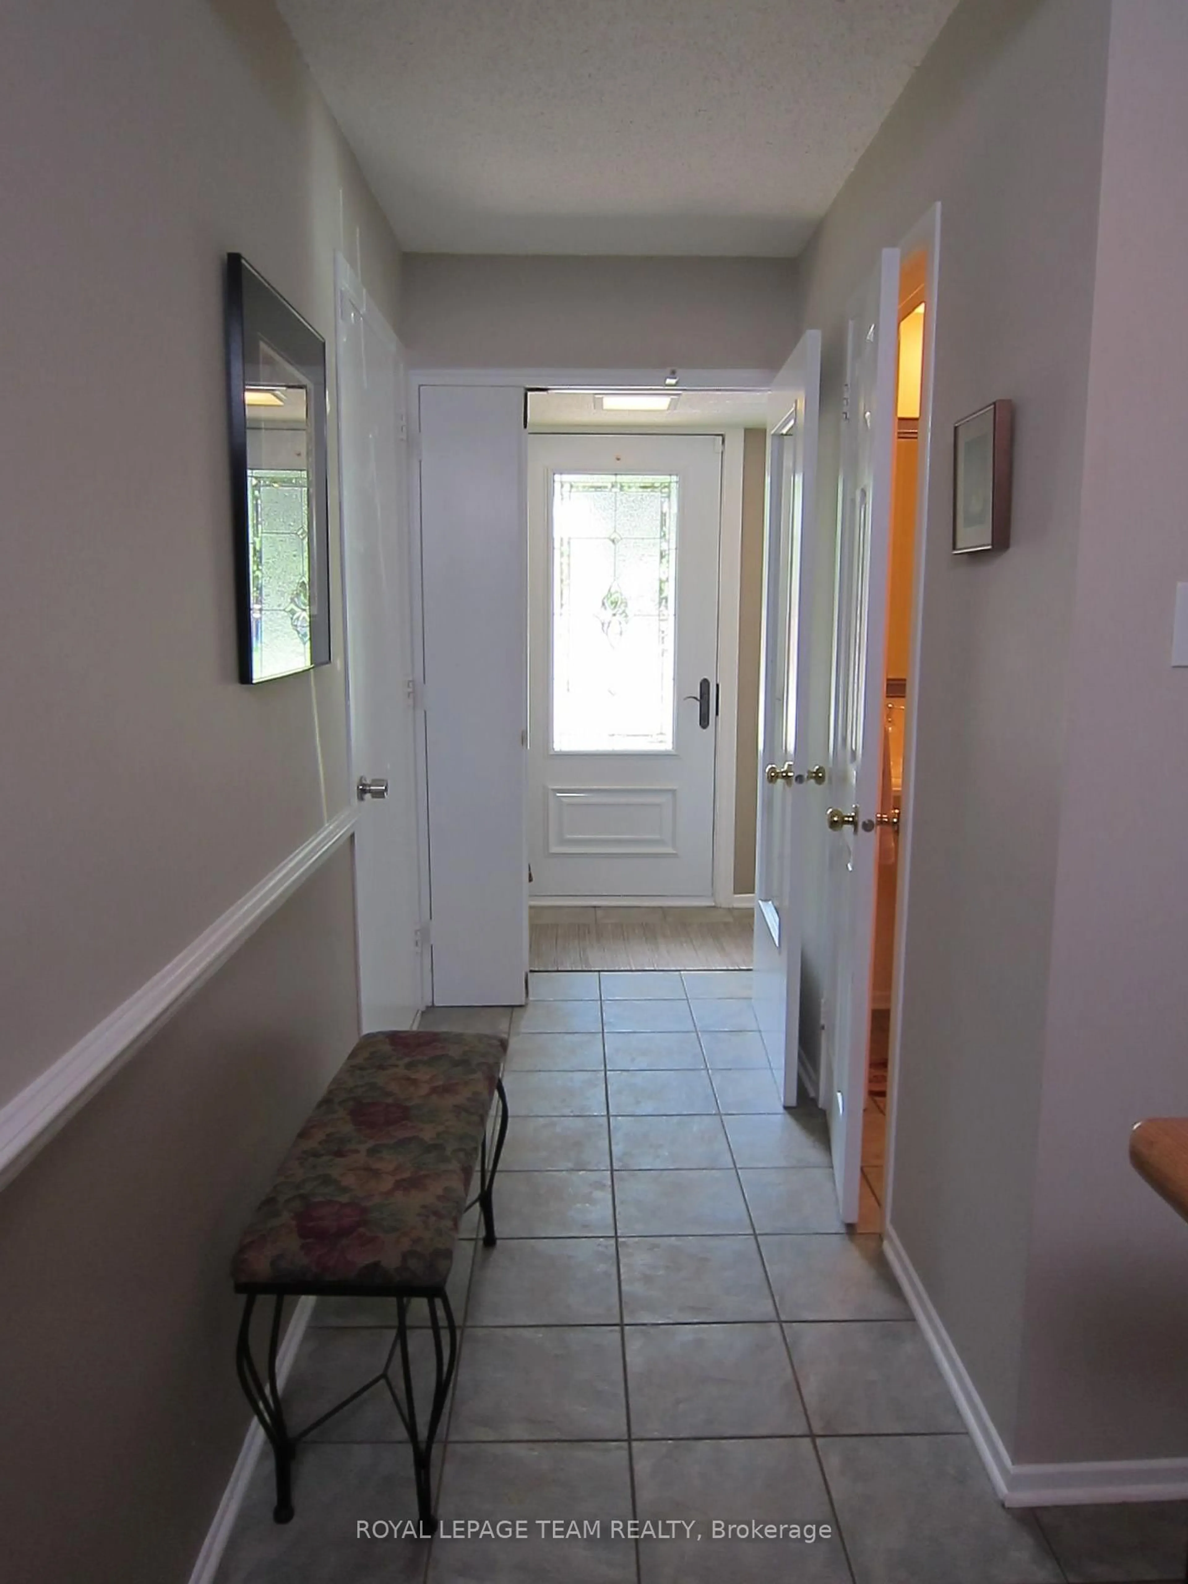
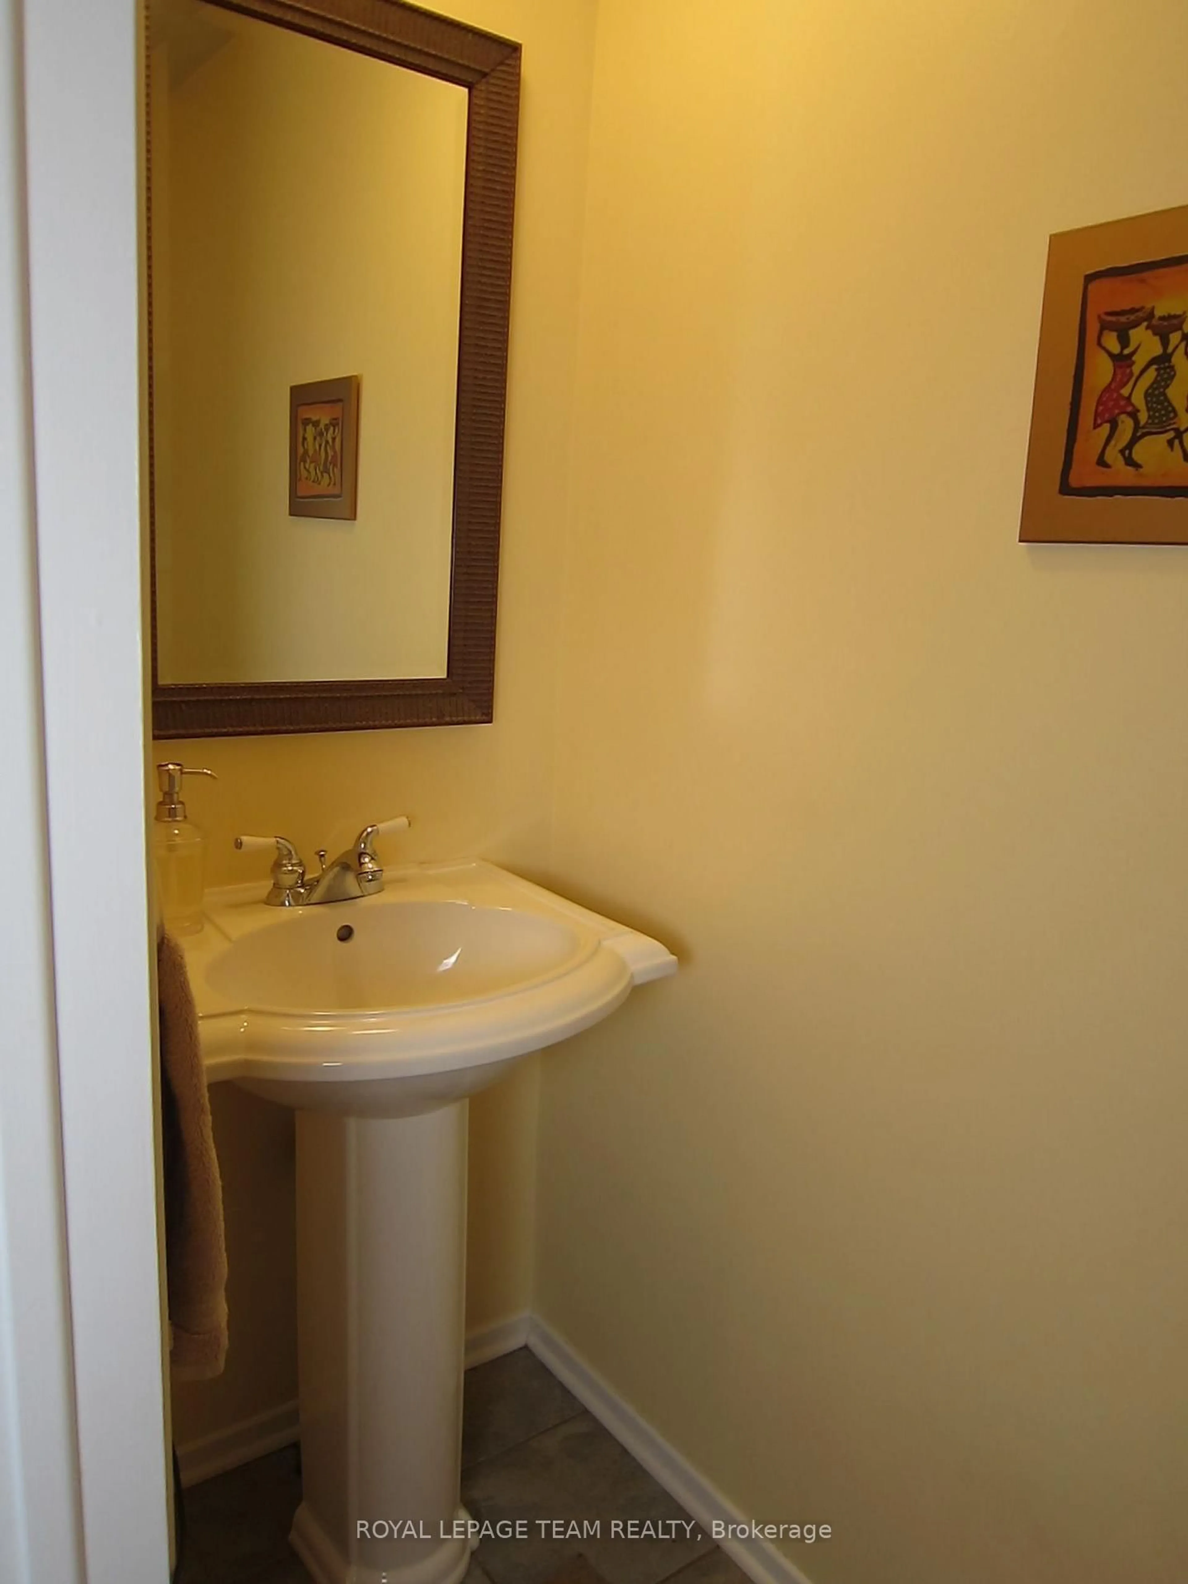
Welcome to Foxdown, Hunt Club's hidden gem! This rarely offered 3 bedroom, 1.5 bathroom end-unit home sits at the top of a hill on a quiet cul-de-sac. Upon entering the foyer, your attention will be immediately drawn to the convenience of the indoor garage access on the right and a powder room on the left. The hallway opens up to the sun filled living room which is perfect for entertaining and has access to the fully fenced backyard. From the living room, head up a half flight of steps to the dining room and a sitting area, overlooked by the kitchen which features ample cupboard space. Continuing further up is where you will end with a spacious primary bedroom, 2 generously sized bedrooms and the 3-piece bathroom. Escape the summer heat in the condo's outdoor pool or head to the splash pad at Owl Park across the street! The well established, family oriented neighbourhood features 2 elementary schools, a public park with playground and tennis courts; a pedestrian bridge to South Keys with shopping, dining, entertainment and public transit access. This is not one to miss!


Property Details

Style3-Storey
View-
Age of property-
SqFt~1200-1399 SqFt
Lot Size-
Parking Spaces2
MLS ®NumberX13553010
Community NameHunt Club East - Western Community
Data SourceTRREB
Listing byROYAL LEPAGE TEAM REALTY

Features

Heating: Forced Air
Cooling: Central Air
Fireplace
Basement: Unfinished

3rd Floor

Primary

4.95 x 3.5

O/Looks Backyard

Br

2.92 x 3.81

O/Looks Frontyard

2nd Br

2.57 x 3.89

O/Looks Frontyard

Bathroom

3.25 x 1.5

3 Pc Bath


Parking

Garage spaces 1

Garage type Built-In

Other parking spaces 1

Total parking spaces 2


1Story
Amenities

Outdoor Pool

Inclusions
Hydro
Water
Parking
Cable
Heat

Property History

Jul 11, 2026
ListedActive
$524,900
< 1h on market
history photo preview18
Listing by trreb®
Property listed by ROYAL LEPAGE TEAM REALTY, Brokerage
Agent Banner Image
Interested in this property?Get in touch to get the inside scoop.
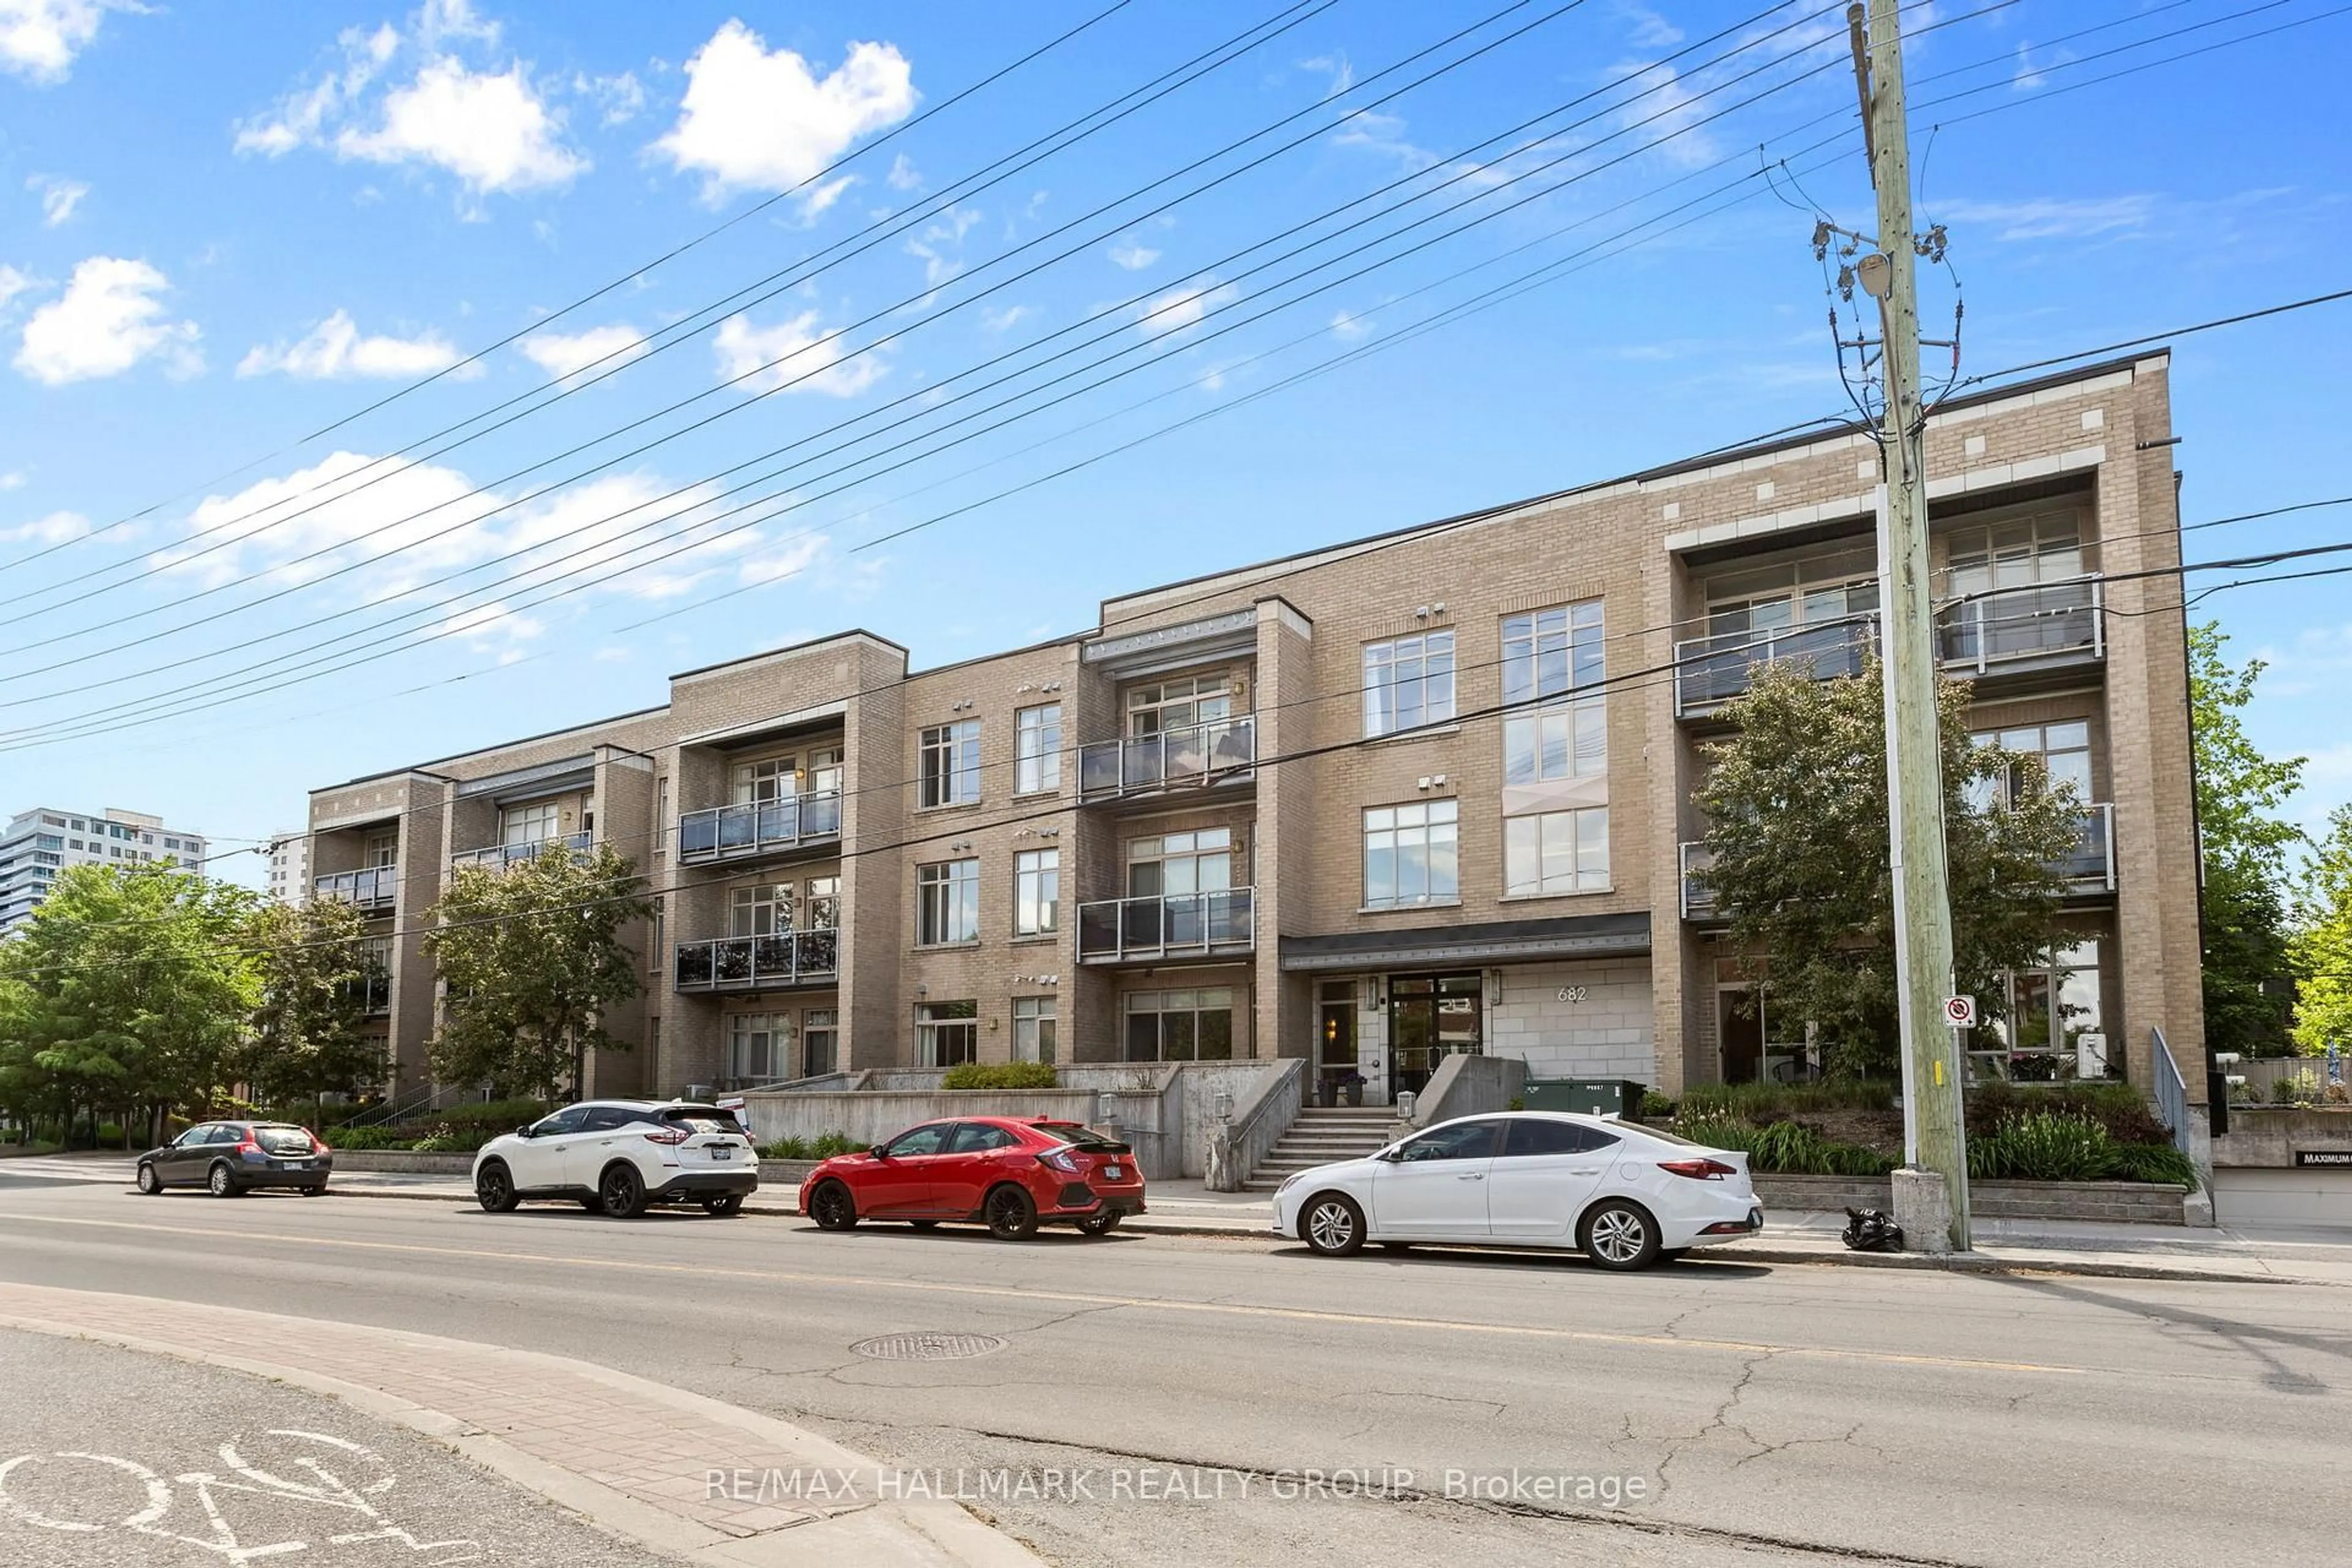
Market Data - Hunt Club East - Western Community

Geo Zone Map ThumbnailHunt Club East - Western Community

Strong Buyer's Market

View Market Data

Condo - for the past 30 days

Buyer's market Seller's market

Avg. Days on Market

Past 30 days

6 days

Compared to

2025

15 days

2024

16 days

2023

16 days

New Listings

Past 30 days

16 listings

Compared to

2025

8 listings

2024

14 listings

2023

3 listings

Units sold

Past 30 days

2 units

Compared to

2025

3 units

2024

8 units

2023

2 units

Median Sold Price

Past 30 days

$562,500

Compared to

2025

$540,000

2024

$403,250

2023

$457,500


Population and Demographics

Overview

Total population 9054
Average household income $112,503

Age (%)

0 to 19
23%
20 to 34
21%
35 to 49
18%
50 to 64
18%
65 and plus
20%

Household composition (%)

Single family
65%
Single person
28%
Multi person
6%
Multi family
0%

Mother tongue (%)

English
62%
French
11%
Arabic
10%
Spanish
3%
English and French
2%
Tagalog (Pilipino, Filipino)
2%
Somali
2%
Others
2%
Mandarin
1%

House tenancy (%)

Owners
59%
Renters
41%

What’s nearby?Essentials within 5 km

Local Logic

Transportation Scores

Estimated Budget