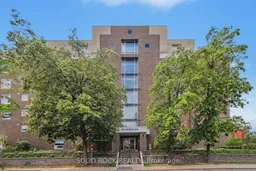
30 CHARLEVOIX St #303, Ottawa, Ontario K1L 8K5

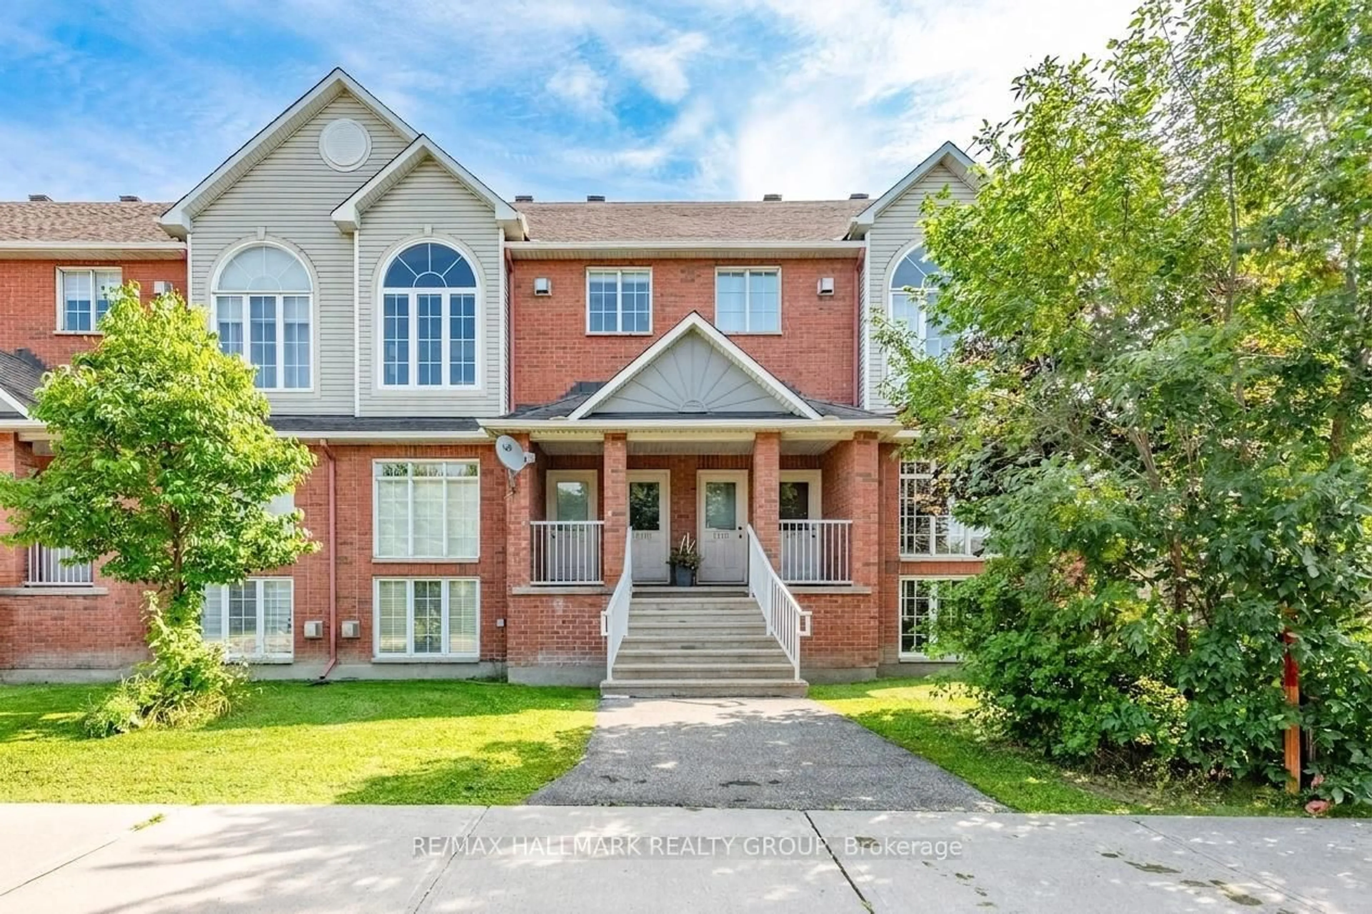
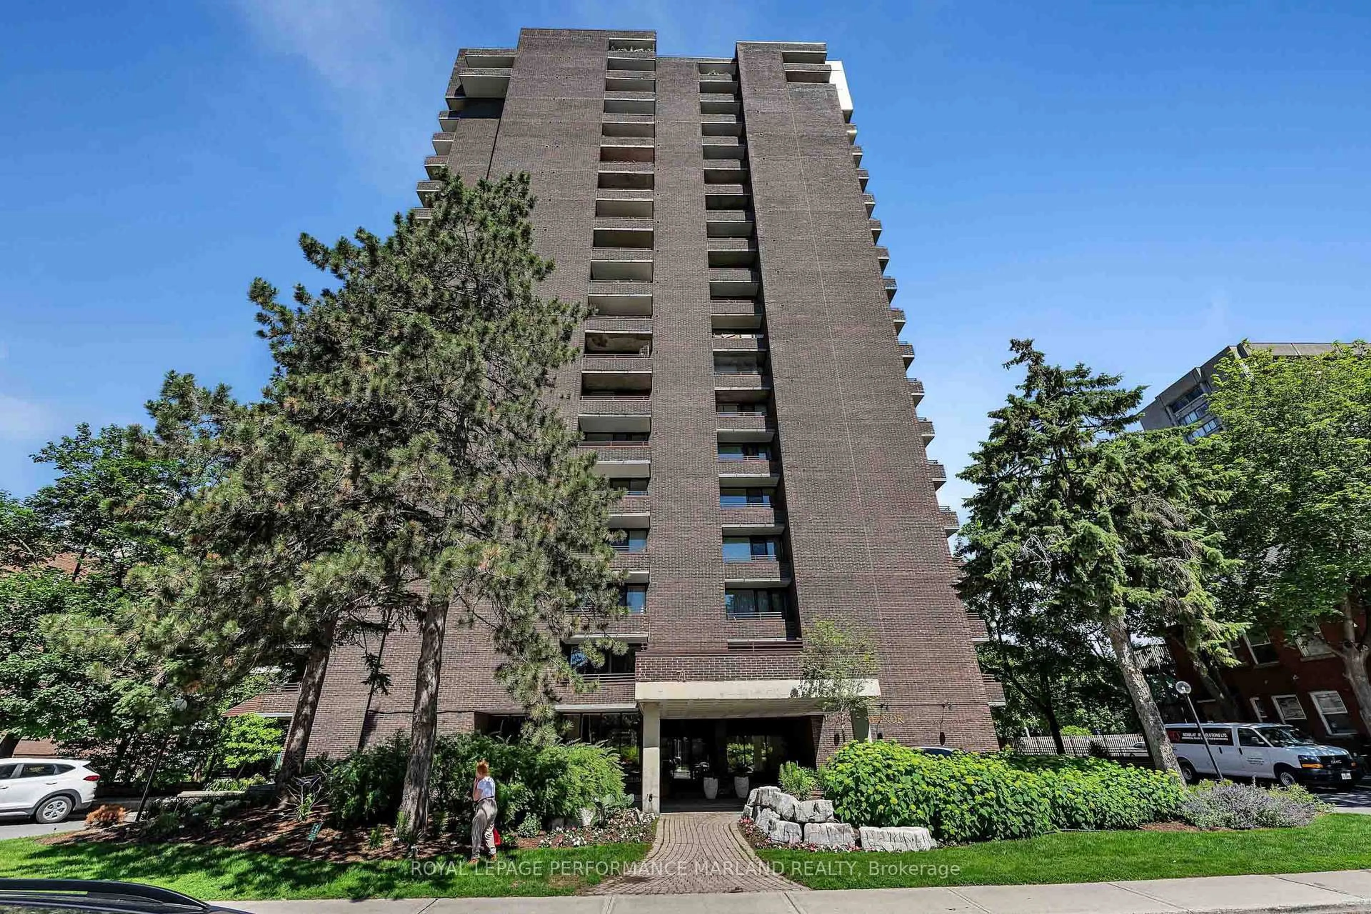
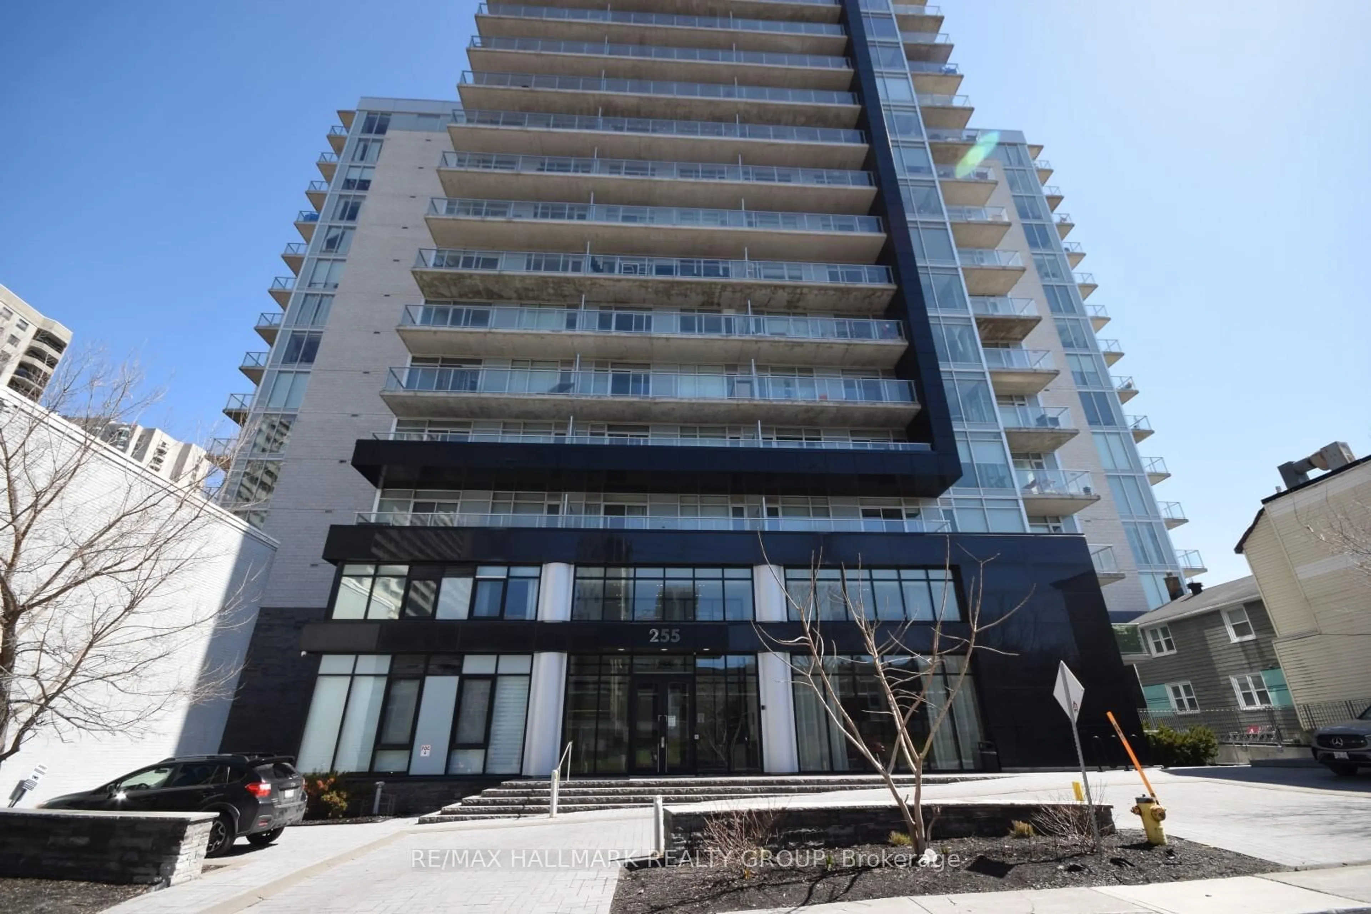
In the same building:
-
Condo
2
2
~900-999 sqft
$449,000
Get pre-qualifiedPowered by nesto
Condo
2
2
~900-999 sqft

Contact us about this property

Call

Highlights

Property Estimate

Estimated valueNot available

Price/Sqft$474/sqft

Monthly cost

Open Calculator

Description

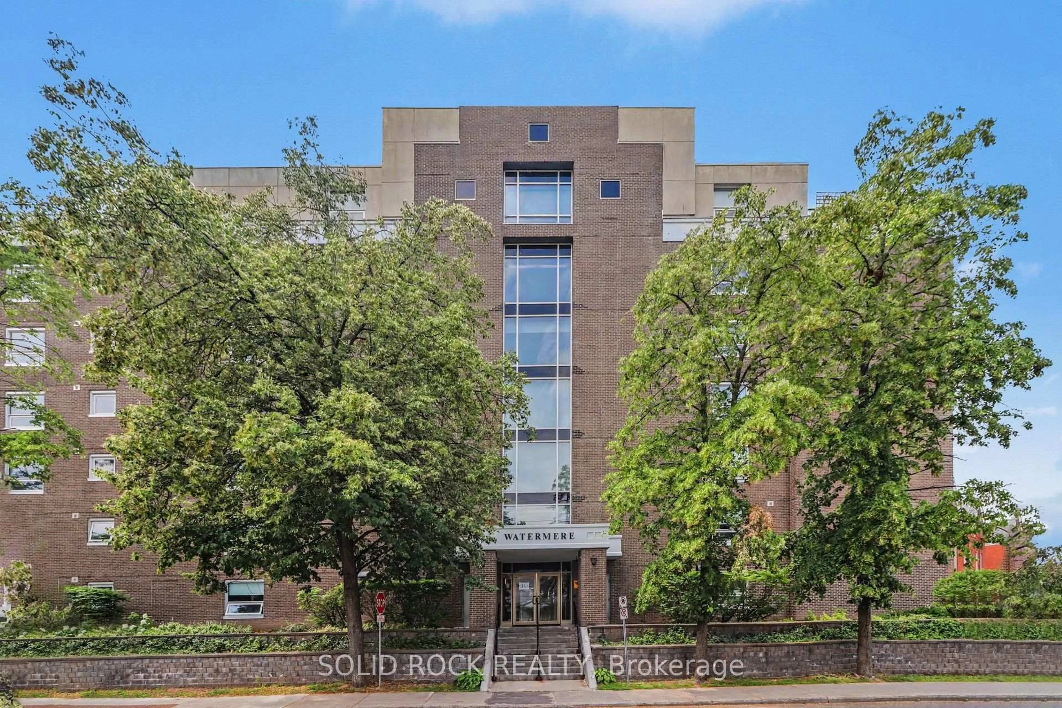
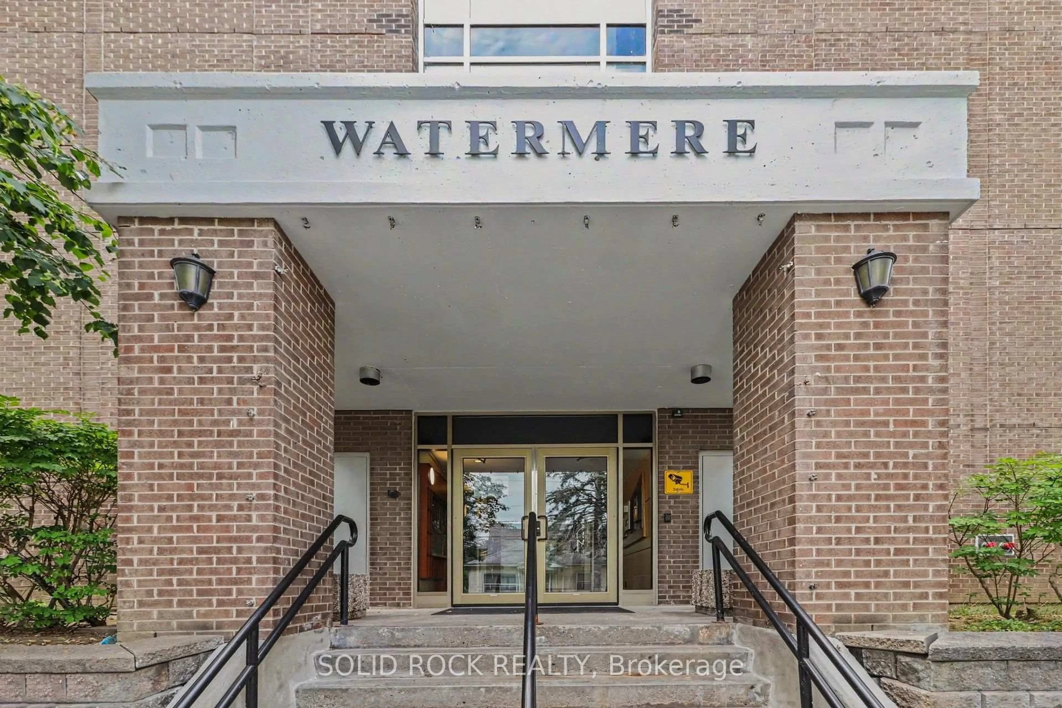
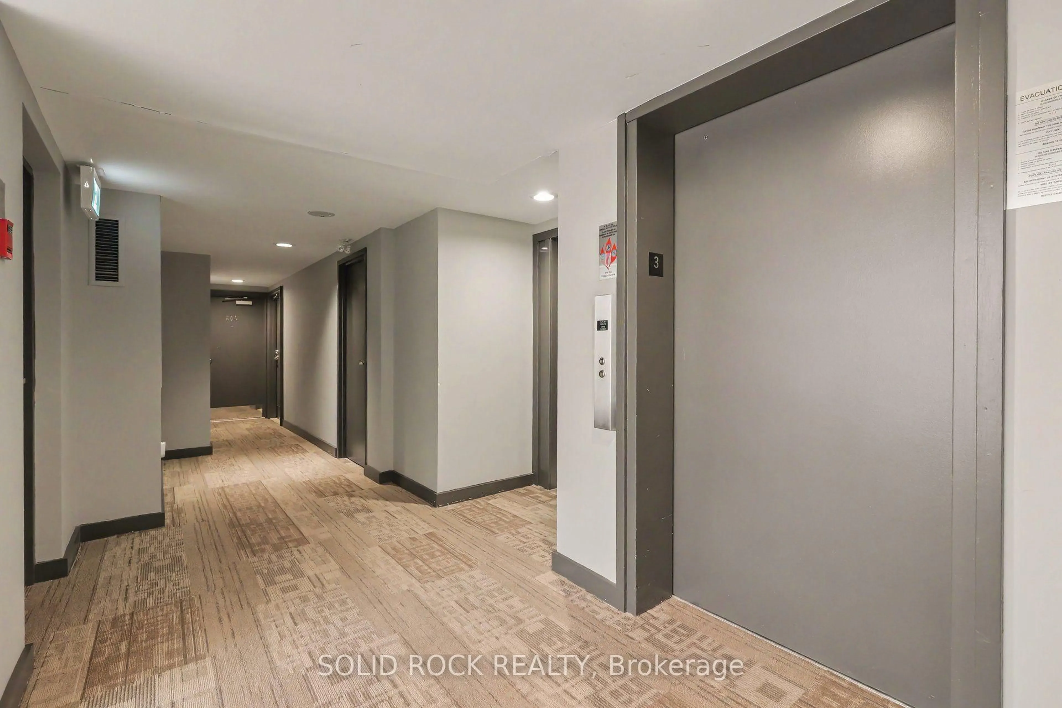
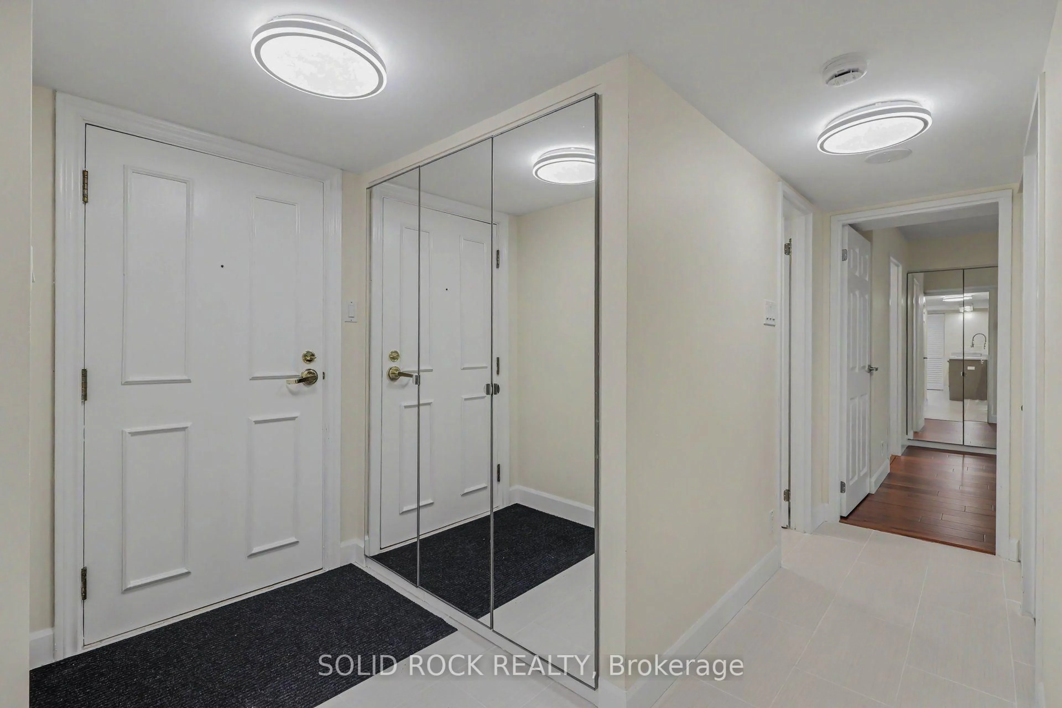
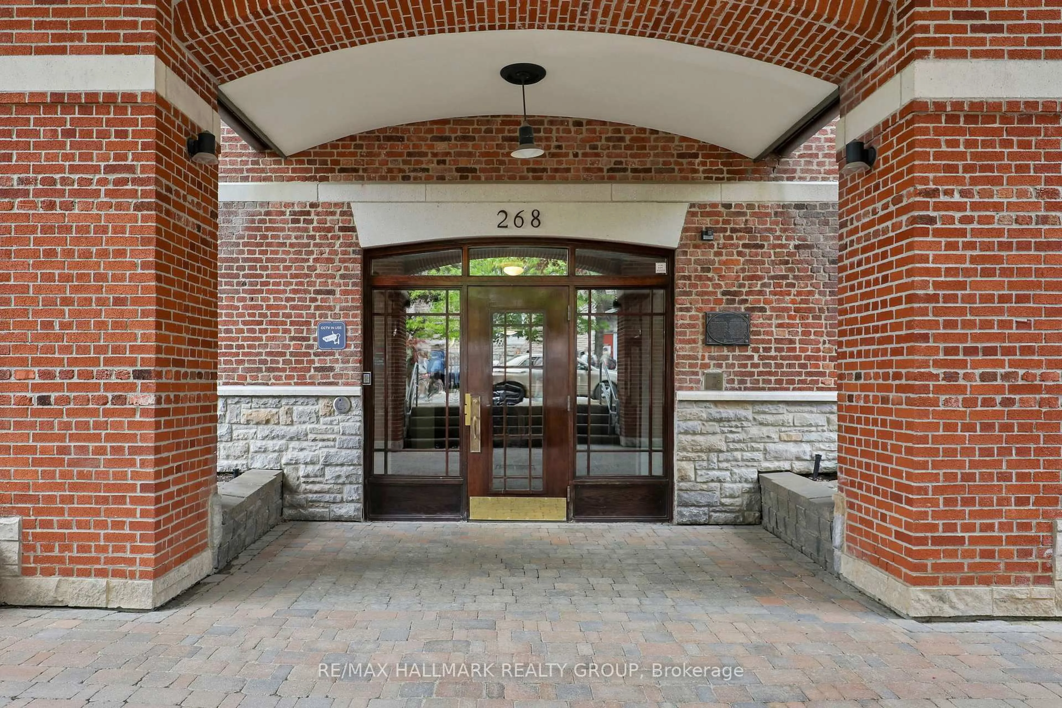
Who doesn't want a newly renovated condo? AND it overlooks the Rideau River- just steps from trendy Beechwood Avenue. The Watermere is a lovely building, with an attentive management team and only a few units per floor. This beautiful unit is open concept- the upgraded ktichen over looks the eating area and the living room Recently renovated - the kitchen has Stone countertops, a Penninsula with a breakfast bar, new cabinets and new appliances. The Primary Bedroom has a custom, built-in closet to maximize storage, as well as a fully renovated ensuite bathroom. There is a second bedroom- perfect for guests of your home office, plus there is another FULL bathroom (also fully renovated)- so your guests don't have to share your ensuite! Even better- there is In Unit Laundry located in the storage room off the kitchen! The South West view of this condo means it receives lots of natural light and the srap around balcony looks out over not only the River but also Greenspace and the biking trails. This building is in a fantastic location putting it close to all of the trendy shops in Beechwood, but also it is a mere 30 min walk to downtown! All of this, plus Underground parking and a storage locker! If you've been considering a condo but don't love being in a tower- consider this extremely quiet building.


Property Details

Style[Apartment]
View[River]
Age of property31-50
SqFt~900-999 SqFt
Lot Size-
Parking Spaces1
MLS ®NumberX13619254
Community NameVanier North
Data SourceTRREB
Listing bySOLID ROCK REALTY

Features

Heating: Baseboard
Cooling: [Central Air]
Basement: [None, None]

Main Floor

Kitchen

2.47 x 2.69

Open Concept

Dining

4.42 x 2.7

Combined W/Living

Living

5.42 x 3.75

Combined W/Dining / W/O To Balcony

Primary

4.57 x 3.77

4 Pc Ensuite


Features

Patio: Open
Balcony: Open

Parking

Garage spaces 1

Garage type Underground

Other parking spaces 0

Total parking spaces 1


3Story
Elevator
Inclusions
Hydro
Water
Parking
Cable
Heat

Property History

Date unavailable
ListedActive
$449,000
< 1h on market
history photo preview24
Listing by trreb®
Property listed by SOLID ROCK REALTY, Brokerage
Agent Banner Image
Interested in this property?Get in touch to get the inside scoop.
What’s nearby?Essentials within 5 km

Local Logic

Transportation Scores

Estimated Budget