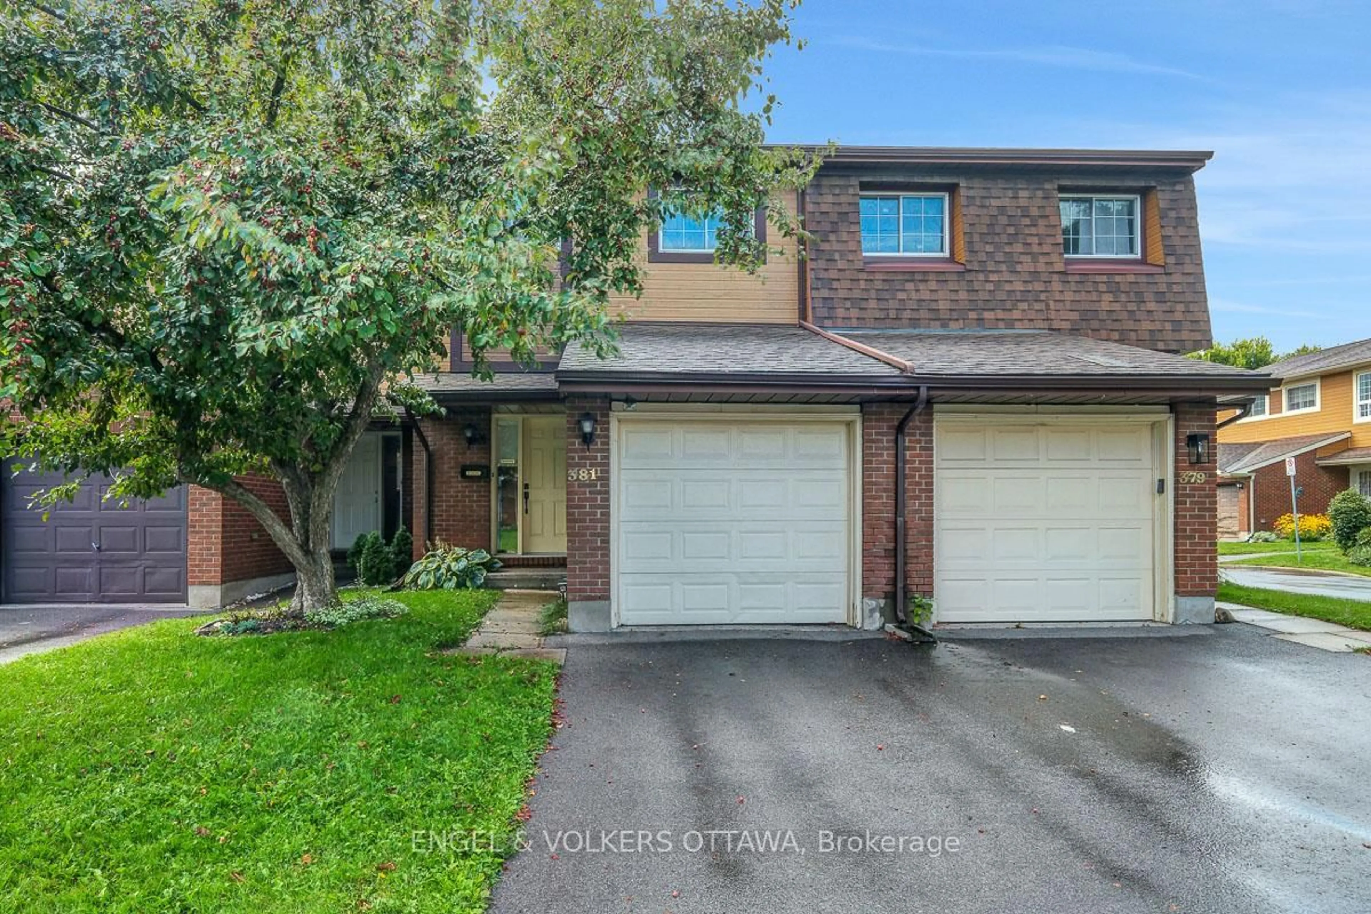
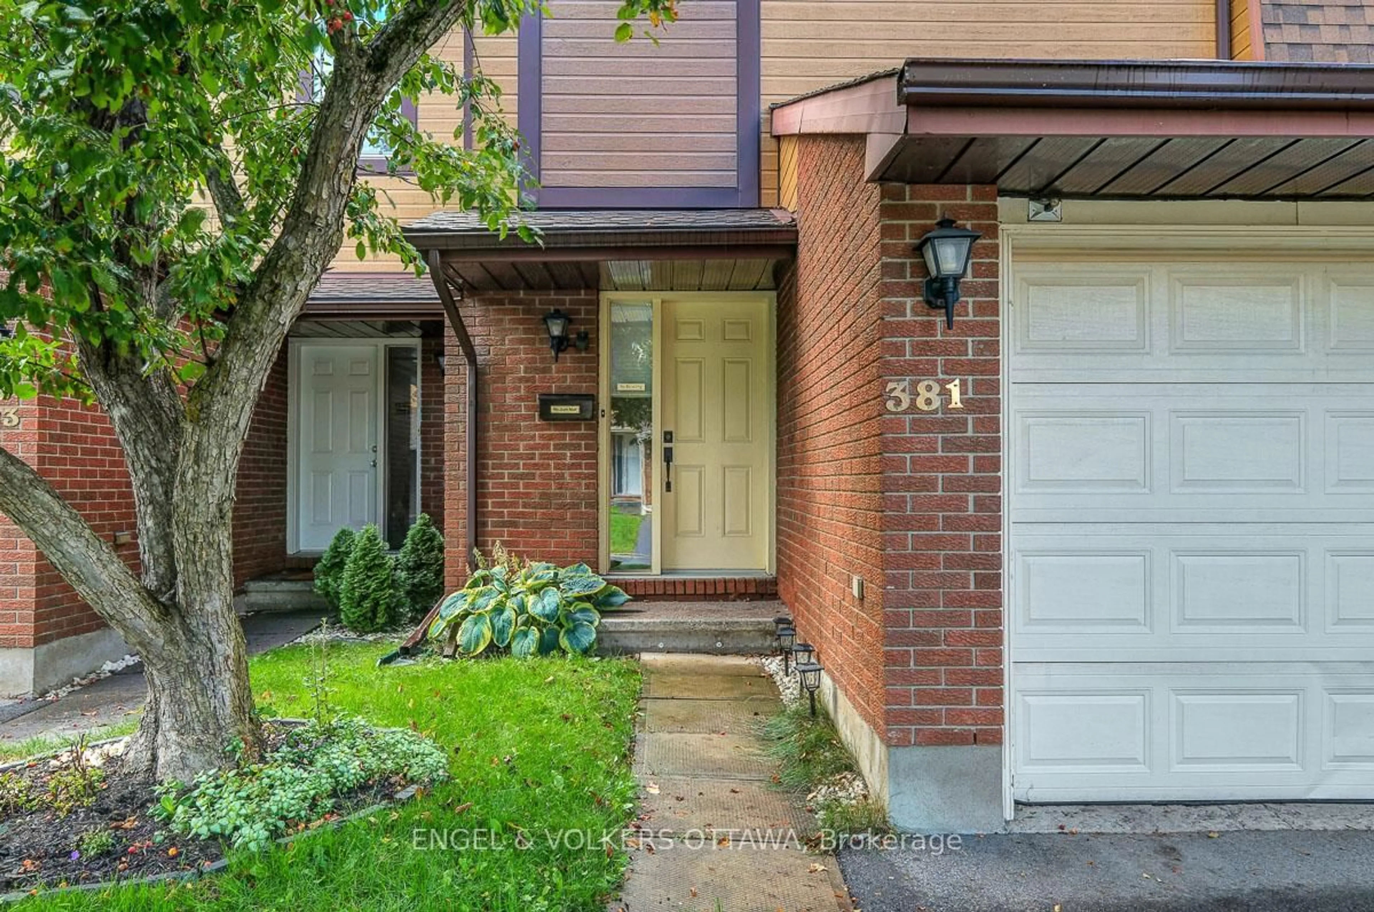
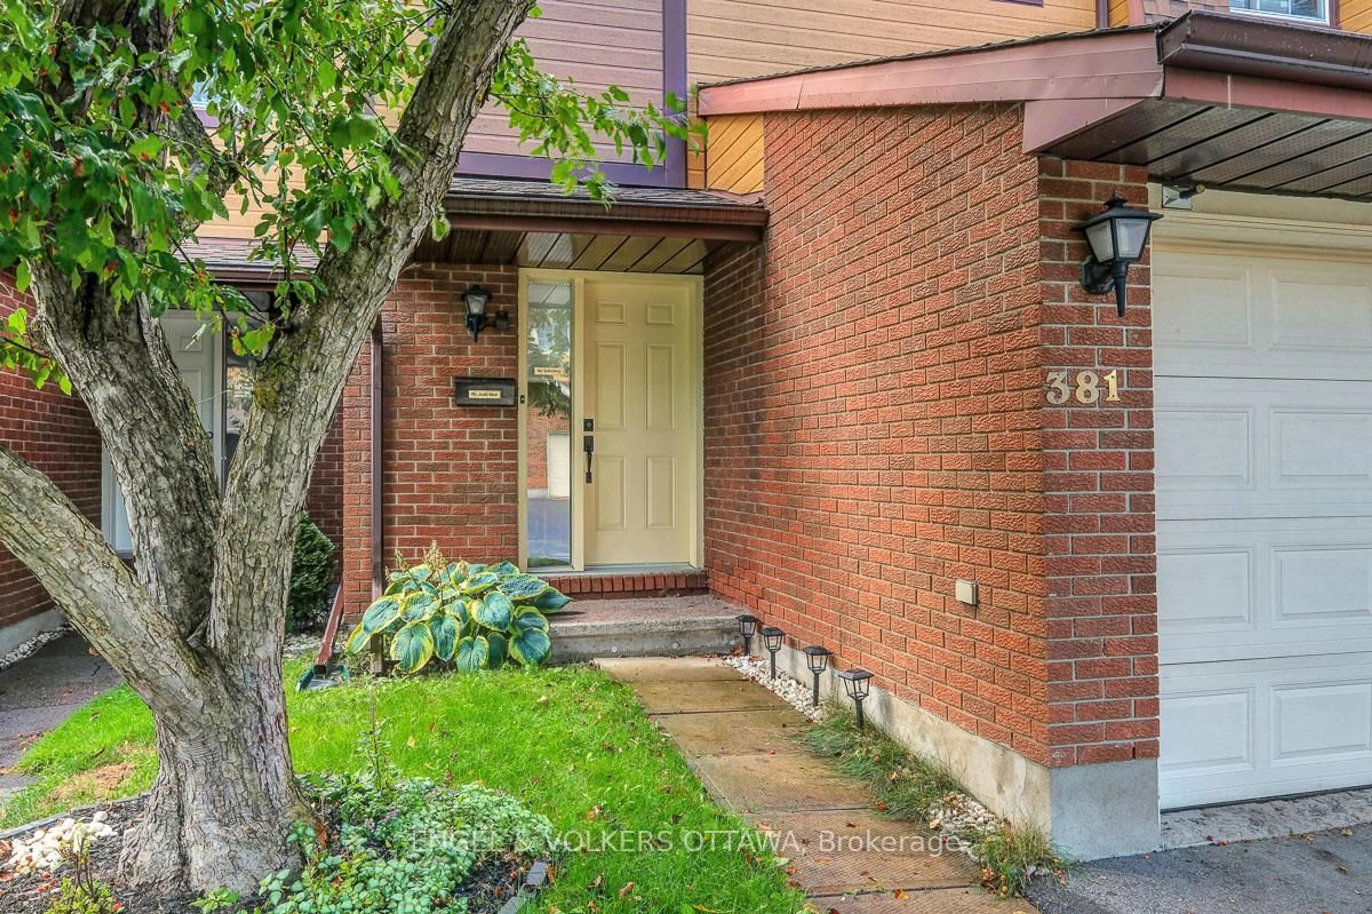
381 Verdon Private, Ottawa, Ontario K1T 3A3
Contact us about this property
Highlights
Estimated valueThis is the price Wahi expects this property to sell for.
The calculation is powered by our Instant Home Value Estimate, which uses current market and property price trends to estimate your home’s value with a 90% accuracy rate.Not available
Price/Sqft$387/sqft
Monthly cost
Open Calculator
Description
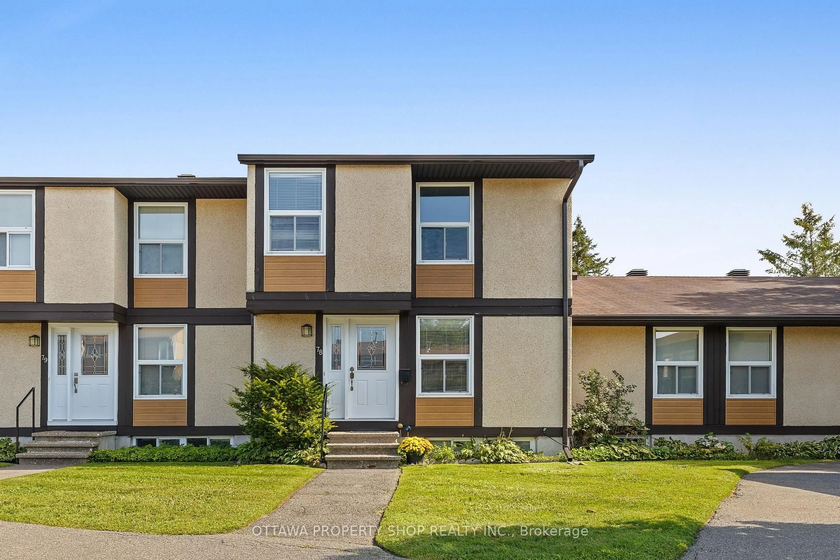
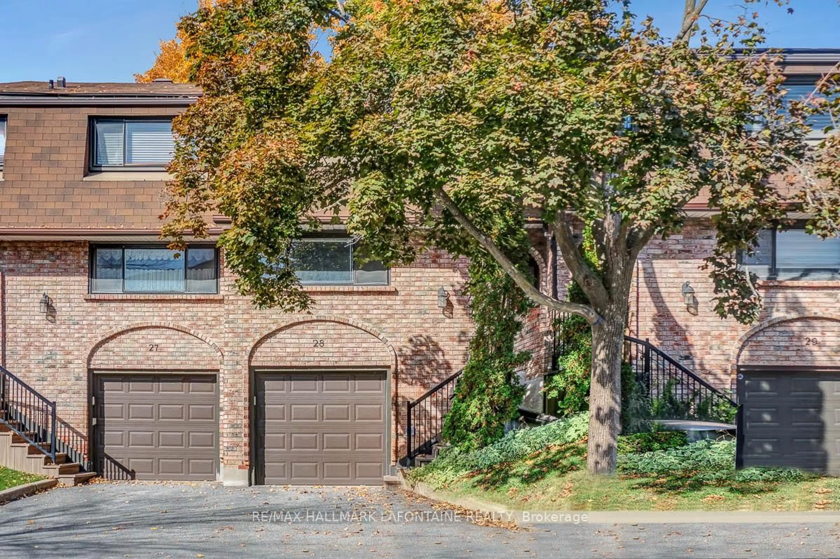
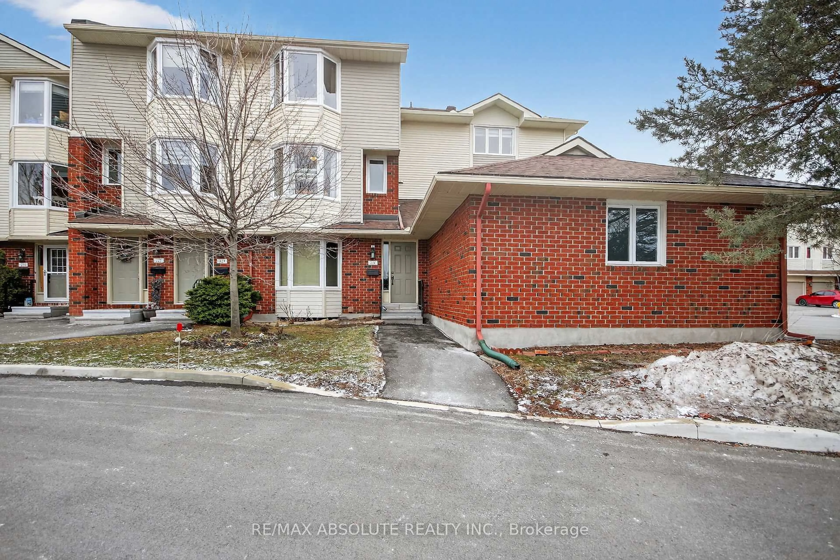
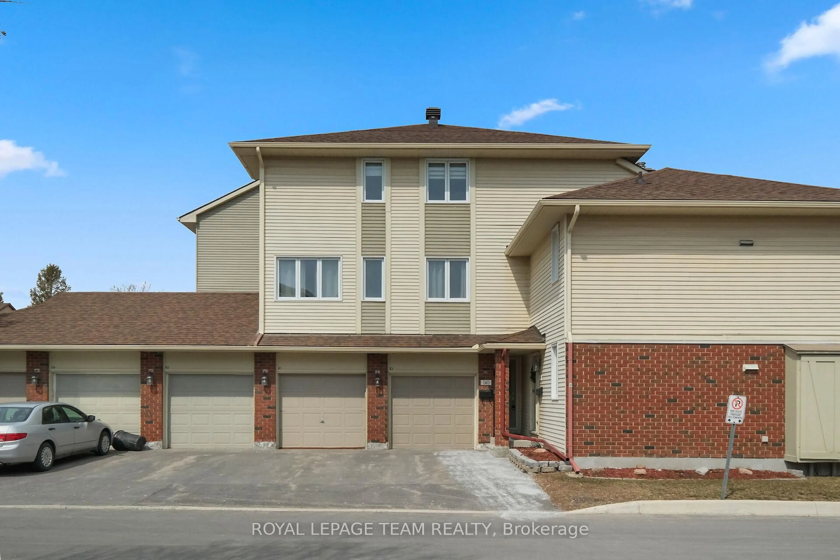
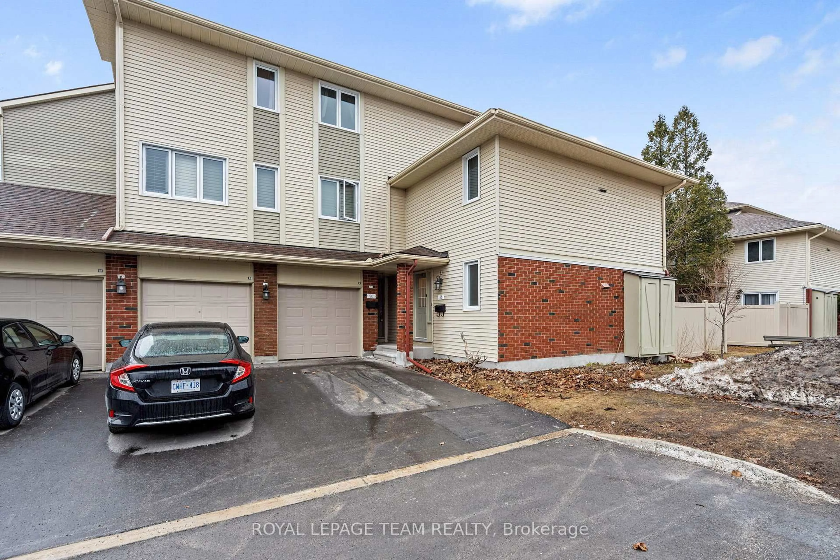
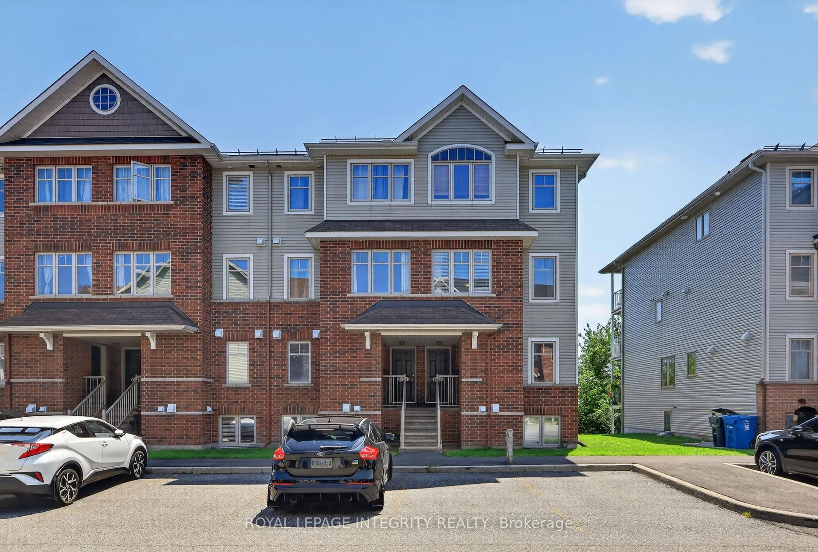
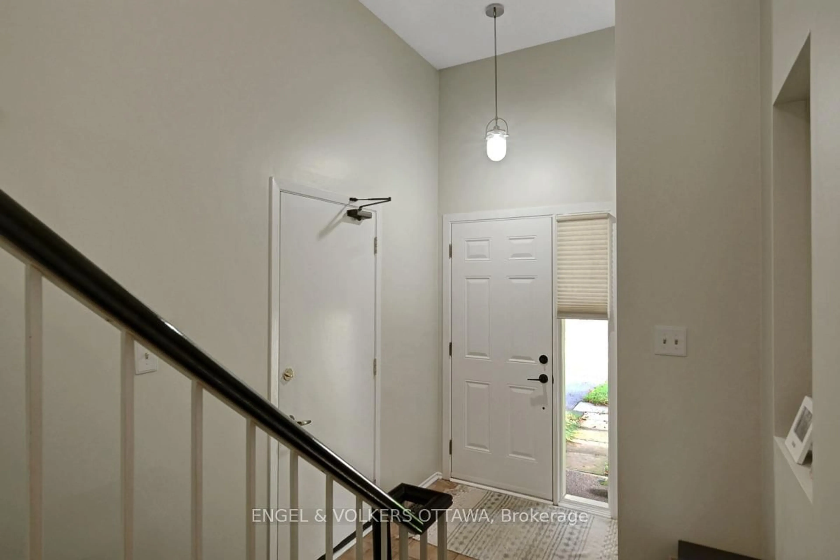
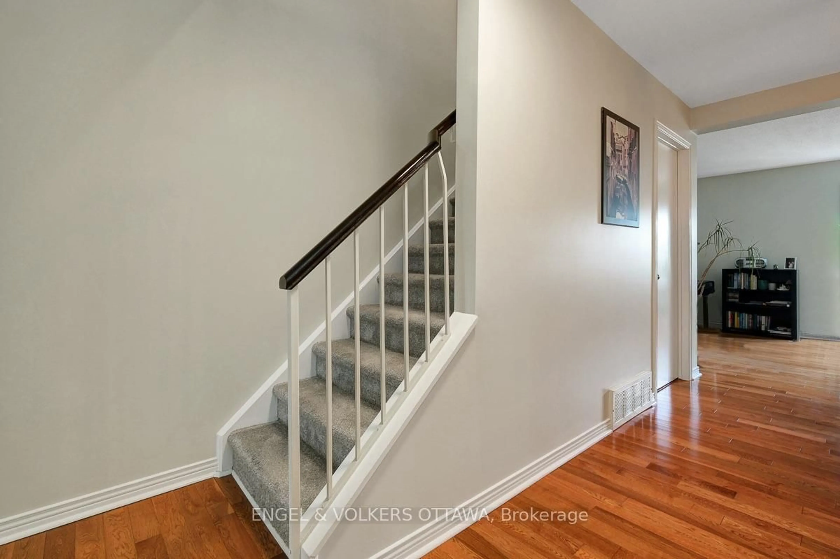
Welcome to 381 Verdon Private, a beautifully updated and well-maintained 3-bedroom, 2.5-bathroom townhome tucked away on a quiet private in the heart of Greenboro. This move-in-ready home offers a practical and functional layout across all three levels, with hardwood flooring throughout the main living areas. The bright and inviting main level features a spacious living room with direct access to the backyard. A separate dining room offers plenty of space for entertaining, while the renovated kitchen impresses with white shaker-style cabinetry, quartz countertops, a modern tile backsplash, stainless steel appliances, pot lighting and a cozy breakfast nook. Upstairs, the generous primary bedroom features a beautifully renovated ensuite, complemented by two additional bedrooms and an updated main bathroom. The finished lower level provides valuable additional living space with a large recreation room that can easily accommodate a home office, media area, gym or playroom. The large backyard is fully fenced and offers a peaceful setting to relax and enjoy the outdoors. Complete with a practical attached garage with direct inside access. Numerous recent updates include A/C (2024), kitchen appliances (2025), ensuite renovation (2025), main bathroom (2024), washer and dryer (2024), carpets and bedroom light fixtures (2021), and added insulation (2022). Amazing value with reasonable fees, with convenient access to everyday essentials including shops, restaurants, parks and Direct access to the Greenboro Path System which is 9 km of continuous walking/ cycling pathways which connects local schools, the Greenboro Library and the Greenboro O-train and Transit Station. Come discover the perfect combination space, comfort and practicality this turnkey home has to offer.
Property Details
Interior
Features
Main Floor
Kitchen
3.02 x 2.97Living
5.33 x 2.26Dining
4.32 x 2.41Exterior
Parking
Garage spaces 1
Garage type Attached
Other parking spaces 1
Total parking spaces 2
Condo Details
Inclusions
Property History
 41
41