Unknown for 85 Bronson Ave #905, Ottawa Ontario K1R 6G7
2 days on Market

85 Bronson Ave #905, Ottawa, Ontario K1R 6G7

In the same building:
-
Condo
1
1
~700-799 sqft
$449,900
Get pre-qualifiedPowered by nesto
Condo
1
1
~700-799 sqft

Contact us about this property

Call

Highlights

Property Estimate

Days on market2 days

Estimated valueNot available

Price/Sqft$603/sqft

Monthly cost

Open Calculator

Description

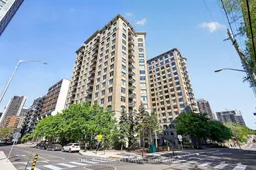
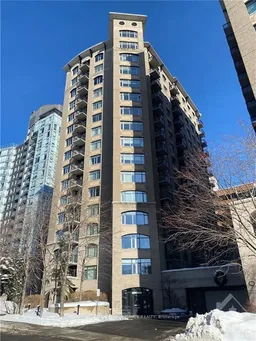
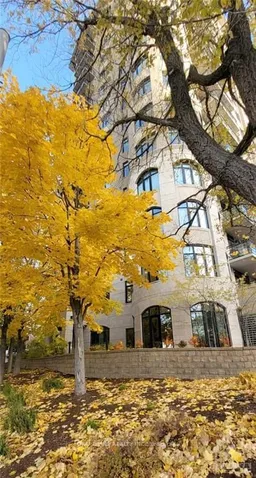
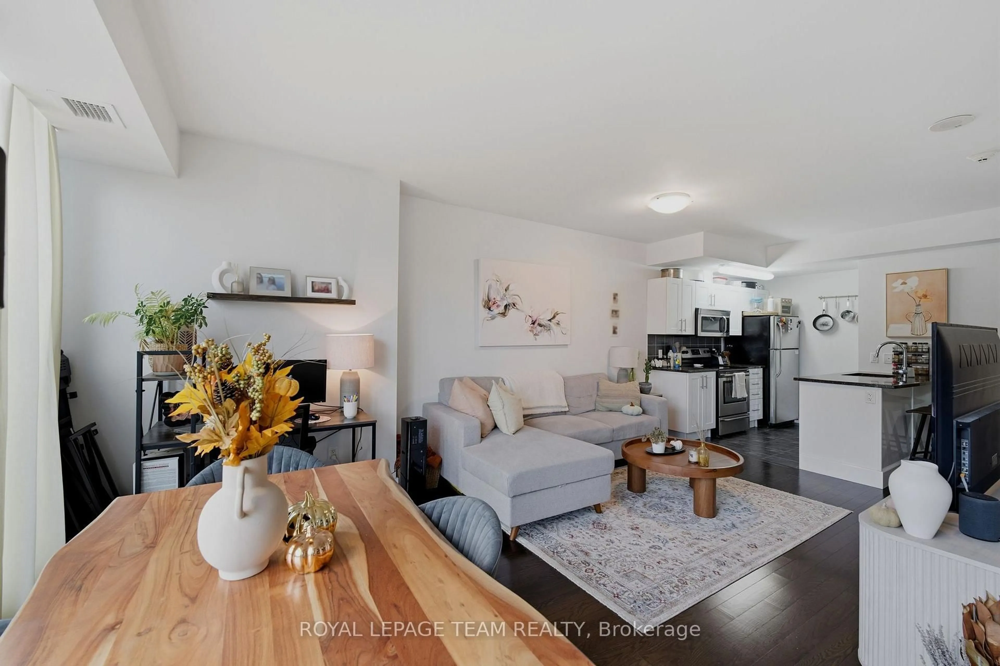
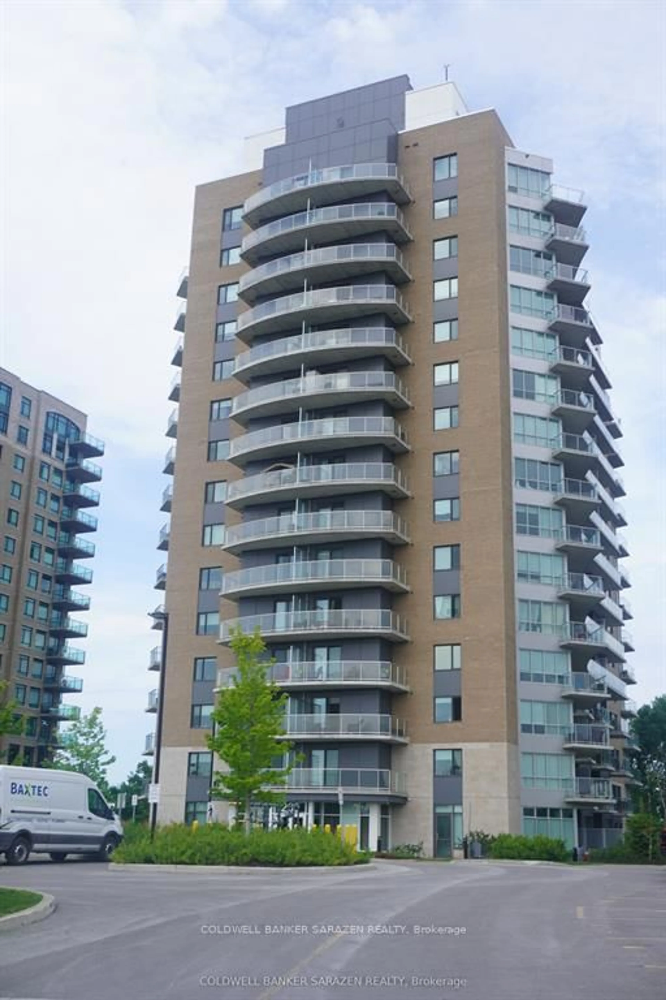
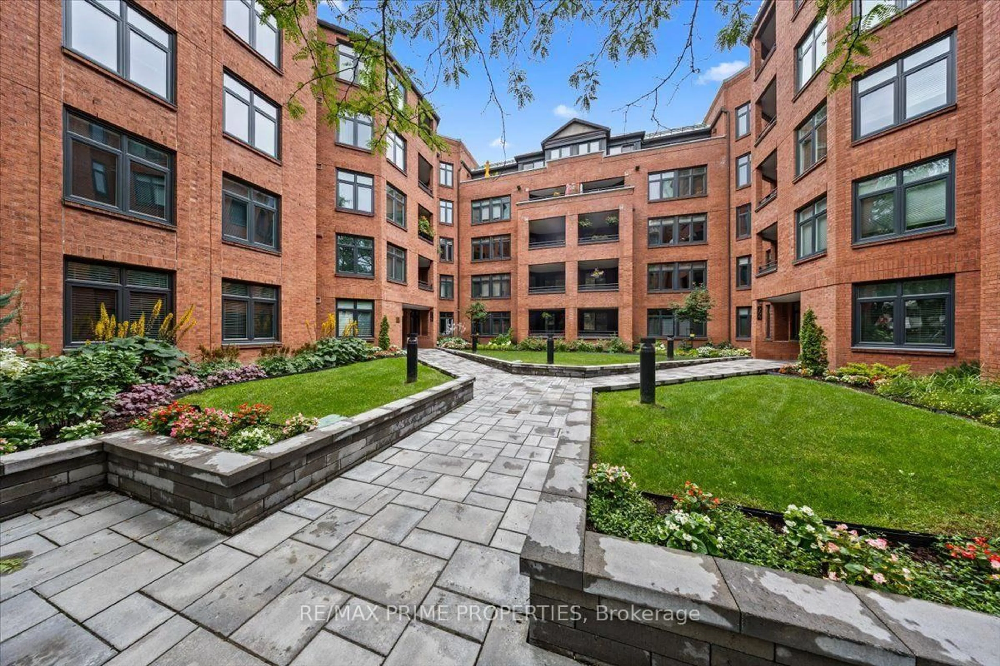
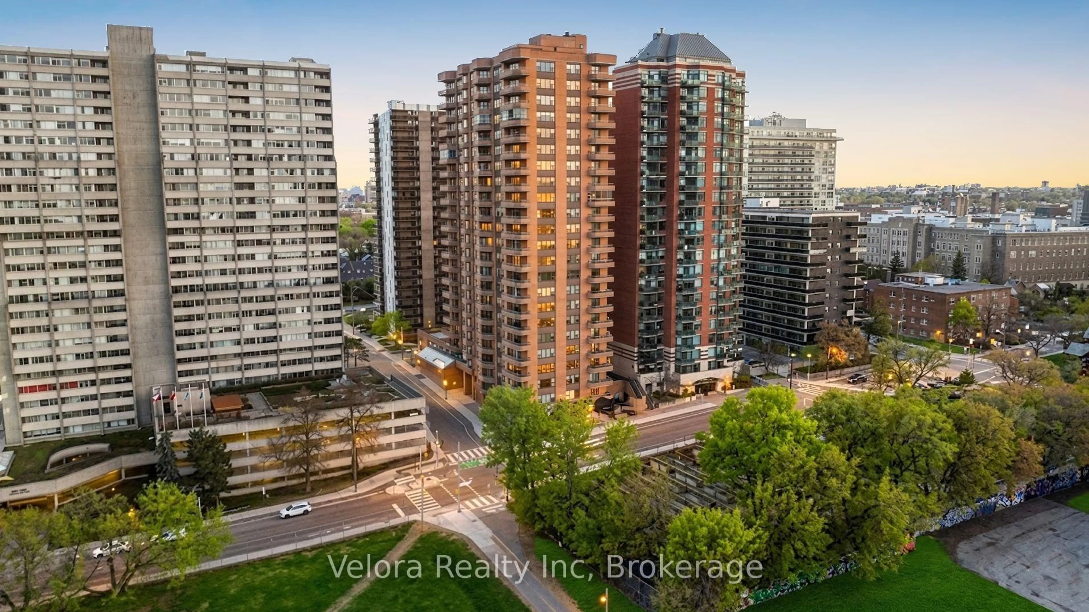
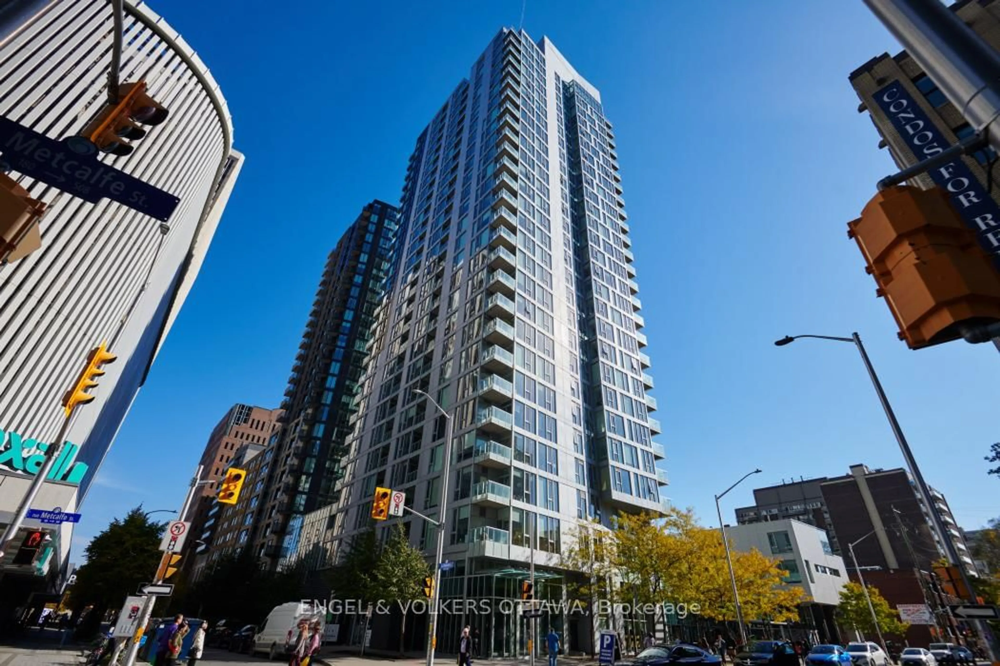
Welcome to Suite 905 at The Gardens, a beautifully maintained large 1-bedroom condo in one of Ottawa's most architecturally recognized and well-managed buildings, designed by renowned Ottawa architect Barry Hobin and built by award-winning Charlesfort Developments. Known for its distinctive courtyard-focused design and exceptional location, this bright south-facing unit offers 755 sq. ft. of thoughtfully designed living space with 9-foot ceilings, updated flooring, and oversized windows that fill the home with natural light. The open-concept layout features a functional kitchen with granite countertops, ample storage space, stainless steel appliances, breakfast bar, and convenient in-unit laundry. The spacious bedroom overlooks the peaceful landscaped courtyard gardens, while the flexible floor plan offers the potential to easily convert the unit into a 2-bedroom if desired. Ideally located steps to the Ottawa River, NCC pathways, Parliament Hill, the ByWard Market, restaurants, shops, LRT, and the future Ottawa Public Library and diske. Residents enjoy premium amenities including a landscaped courtyard, exercise room, party room, secure underground parking, visitor parking, and car wash stations. Includes underground parking with a bike rack and storage locker. An ideal blend of city living and green space access in one of Ottawa's most sought-after condo communities.


Property Details

StyleApartment
View-
Age of property-
SqFt~700-799 SqFt
Lot Size-
Parking Spaces1
MLS ®NumberX13183734
Community NameDowntown
Data SourceTRREB
Listing byTHE AGENCY OTTAWA

Features

Heating: Forced Air
Cooling: Central Air

Features

Patio: Open
Balcony: Open

Parking

Garage spaces 1

Garage type Underground

Other parking spaces 0

Total parking spaces 1


9Story
Inclusions
Hydro
Water
Parking
Cable
Heat

Property History

May 27, 2026
ListedActive
$449,900
2 days on market
history photo preview37
Listing by trreb®
Property listed by THE AGENCY OTTAWA, Brokerage
Agent Banner Image
Interested in this property?Get in touch to get the inside scoop.
Market Data - Downtown

Geo Zone Map ThumbnailDowntown

Balanced Market

View Market Data

Condo - for the past 30 days

Buyer's market Seller's market

Avg. Days on Market

Past 30 days

45 days

Compared to

2025

37 days

2024

22 days

2023

29 days

New Listings

Past 30 days

25 listings

Compared to

2025

36 listings

2024

36 listings

2023

17 listings

Units sold

Past 30 days

10 units

Compared to

2025

15 units

2024

6 units

2023

11 units

Median Sold Price

Past 30 days

$409,000

Compared to

2025

$418,000

2024

$431,500

2023

$452,000


Population and Demographics

Overview

Total population 6119
Average household income $205,304

Age (%)

0 to 19
8%
20 to 34
43%
35 to 49
21%
50 to 64
15%
65 and plus
14%

Household composition (%)

Single person
62%
Single family
30%
Multi person
7%
Multi family
0%

Mother tongue (%)

English
66%
French
15%
Others
3%
Arabic
3%
Mandarin
3%
Spanish
3%
English and French
2%
Iranian Persian
1%

House tenancy (%)

Renters
75%
Owners
25%

What’s nearby?Essentials within 5 km

Local Logic

Transportation Scores

Estimated Budget