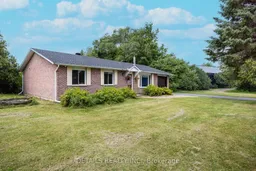
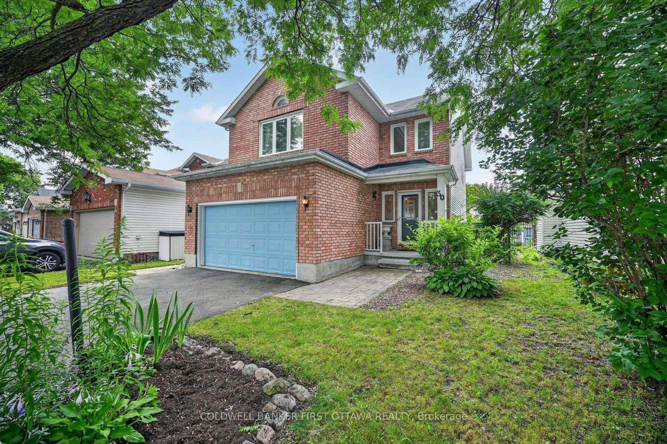
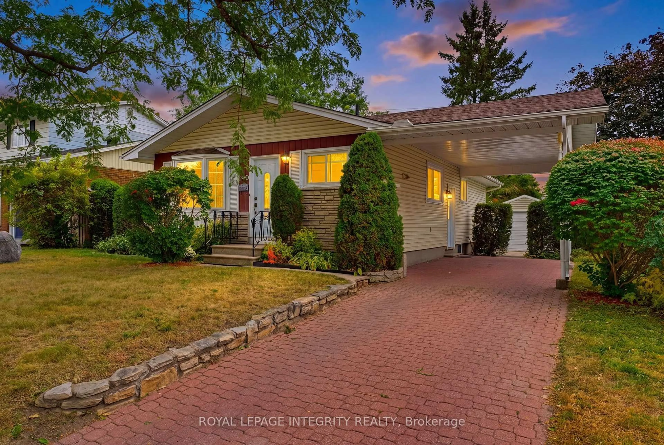
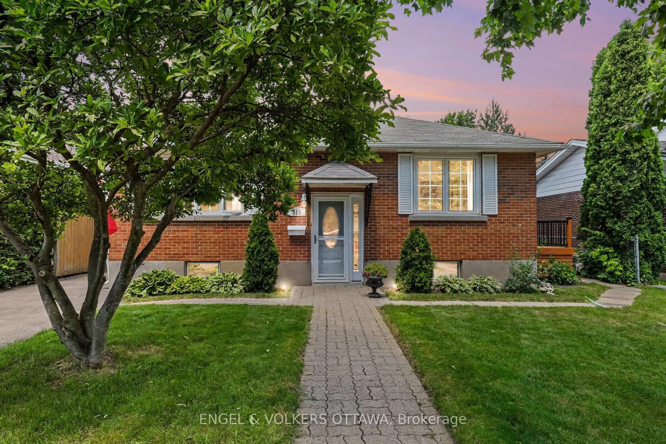
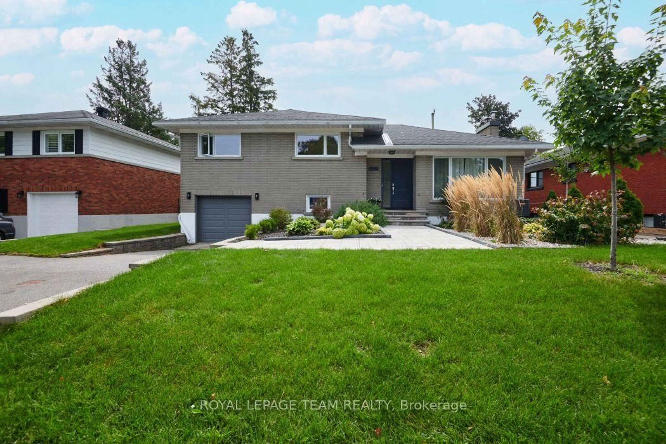
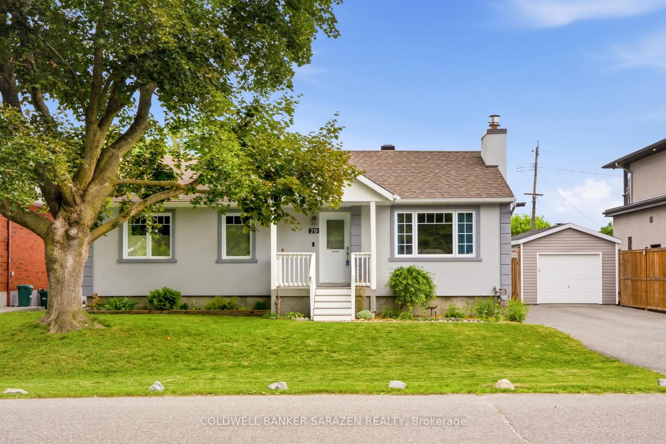
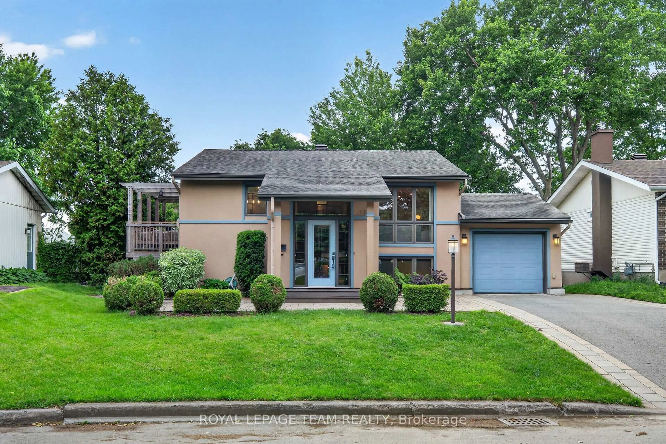
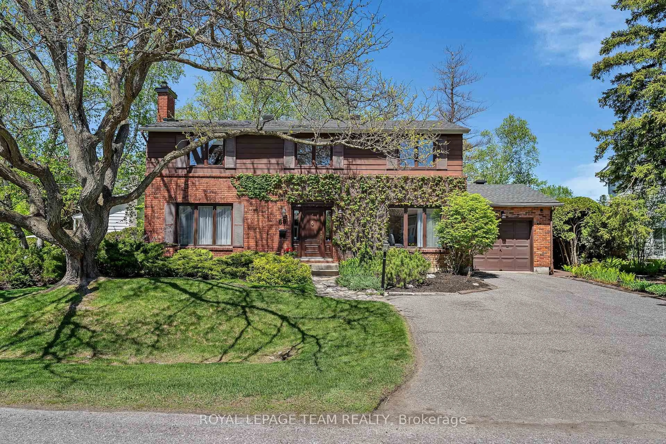
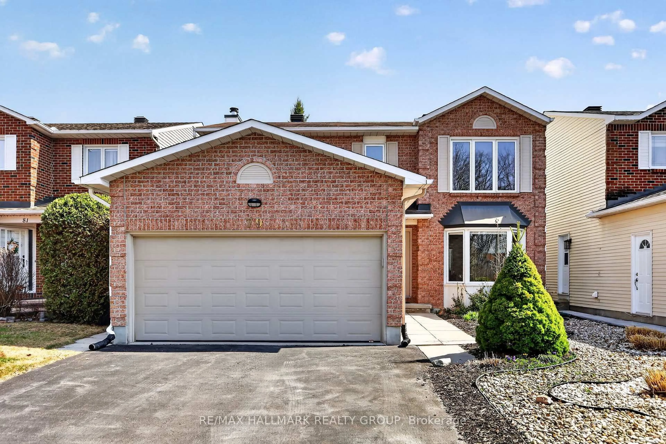
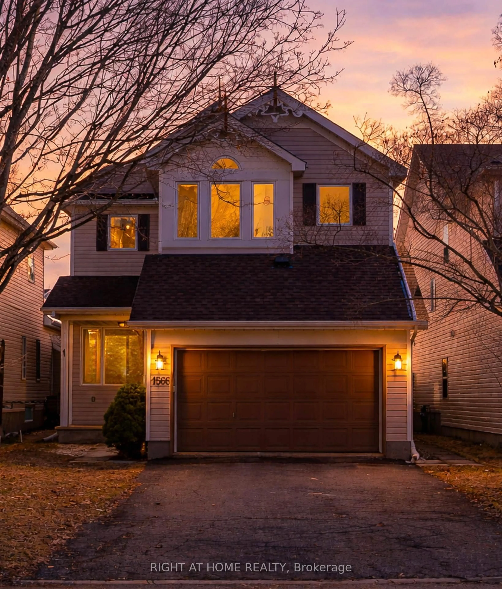
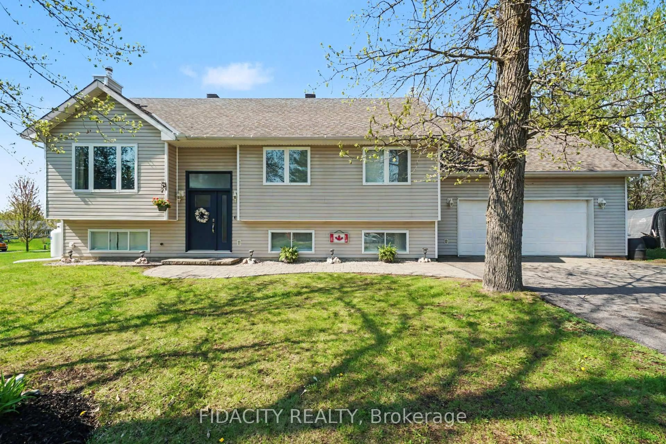
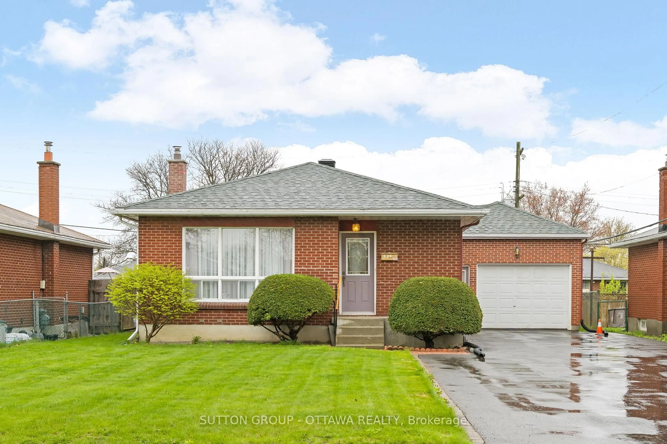
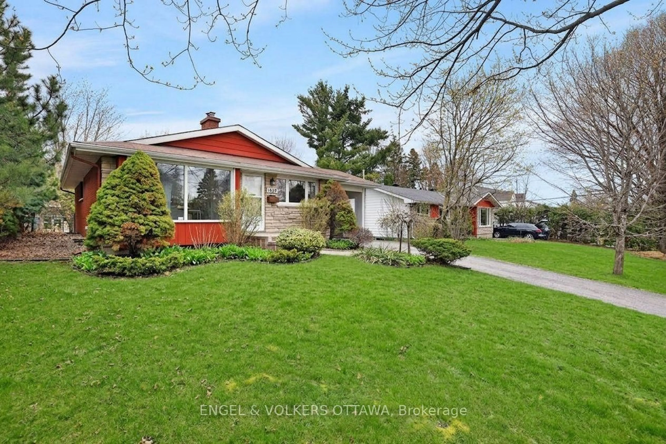
A pic from outside/outdoor area/front of a property/back of a property/a pic from drone, water/lake/river/ocean view for 120 Delaney Dr, Carp Ontario K0A 1L0
15 hours on Market

120 Delaney Dr, Carp, Ontario K0A 1L0

Detached
3
2
~1100-1500 sqft
$575,000
Get pre-qualifiedPowered by nesto
Detached
3
2
~1100-1500 sqft

Contact us about this property

Call

Highlights

Property Estimate

Days on market15 hours

Estimated valueNot available

Price/Sqft$453/sqft

Monthly cost

Open Calculator

Description

Opportunity awaits on this private 2-acre country property, offering the perfect chance to create the home you've always envisioned. This 3-bedroom, 1.5-bath bungalow offers approximately 1,372 sq. ft. of living space and is nestled among mature trees, providing the privacy, space, and peaceful setting that make country living so desirable. Ideally located just 2 minutes from the March Road/Highway 417 interchange and only 2 minutes from Greensmere Golf & Country Club, you'll enjoy the tranquility of rural living without sacrificing convenient access to Kanata, Ottawa, and surrounding amenities. Whether you're a contractor, investor, first-time buyer, or someone looking to build equity, this property presents an exceptional opportunity. The functional layout provides a solid foundation and a blank canvas for your renovation ideas and personal touches. Recent updates include a new roof (2022), new garage door (2022), and fresh interior paint (2026). Outside, the expansive property offers endless possibilities with ample space for gardens, outdoor entertaining, recreational activities, or simply relaxing and enjoying the peace and privacy of country living. Properties offering 2 acres in such a convenient location are becoming increasingly difficult to find. If you've been searching for an affordable rural property with outstanding potential, this is an opportunity you won't want to miss.


Property Details

StyleBungalow
View-
Age of property31-50
SqFt~1100-1500 SqFt
Lot Size105,302 SqFt(466.29 x 225.83)
Parking Spaces6
MLS ®NumberX13578754
Community NameCorkery
Data SourceTRREB
Listing byDETAILS REALTY INC.

Features

Heating: Baseboard
Cooling: Window Unit
Fireplace

Main Floor

Living

5.08 x 4.57

Dining

3.45 x 3.3

Kitchen

3.95 x 3.06

Primary

3.68 x 3.3


Features

Lot size: 105,302 SqFt

Parking

Garage spaces 1

Garage type Attached

Other parking spaces 5

Total parking spaces 6


Property History

Jul 17, 2026
ListedActive
$575,000
15 hours on market
history photo preview48
Listing by trreb®
Property listed by DETAILS REALTY INC., Brokerage
Agent Banner Image
Interested in this property?Get in touch to get the inside scoop.
Market Data - Corkery

Geo Zone Map ThumbnailCorkery

Strong Seller's Market

View Market Data

Detached house - for the past 30 days

Buyer's market Seller's market

Avg. Days on Market

Past 30 days

39 days

Compared to

2025

30 days

2024

12 days

2023

21 days

New Listings

Past 30 days

7 listings

Compared to

2025

9 listings

2024

3 listings

2023

9 listings

Units sold

Past 30 days

7 units

Compared to

2025

8 units

2024

2 units

2023

5 units

Median Sold Price

Past 30 days

$905,000

Compared to

2025

$990,000

2024

$784,000

2023

$875,000


Population and Demographics

Overview

Total population 4155
Average household income $173,798

Age (%)

0 to 19
24%
20 to 34
15%
35 to 49
20%
50 to 64
25%
65 and plus
15%

Household composition (%)

Single family
82%
Single person
15%
Multi person
2%
Multi family
1%

Mother tongue (%)

English
85%
French
7%
Others
5%
English and French
2%

House tenancy (%)

Owners
93%
Renters
7%

What’s nearby?Essentials within 5 km

Local Logic

Transportation Scores

Estimated Budget