14 Maitland St, Richmond, Ontario K0A 2Z0

Detached
3
2
~700-1100 sqft
$619,900
Get pre-qualifiedPowered by nesto
Detached
3
2
~700-1100 sqft

Contact us about this property

Call

Highlights

Property Estimate

Estimated valueNot available

Price/Sqft$724/sqft

Monthly cost

Open Calculator

Description

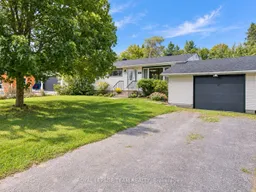
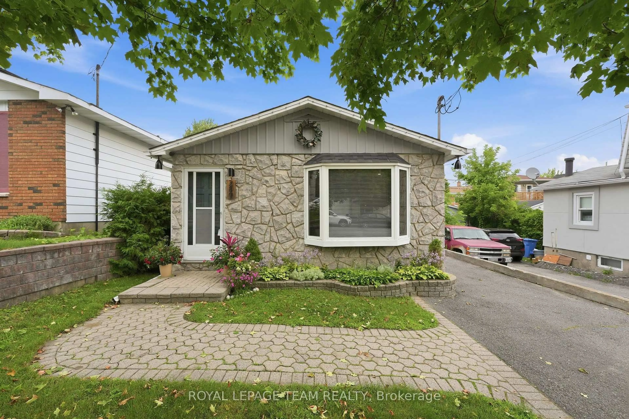
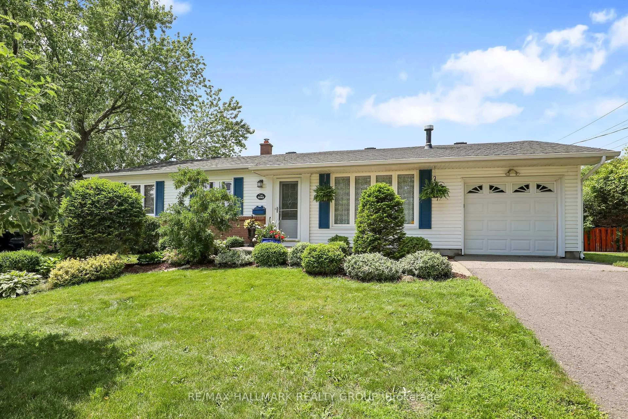
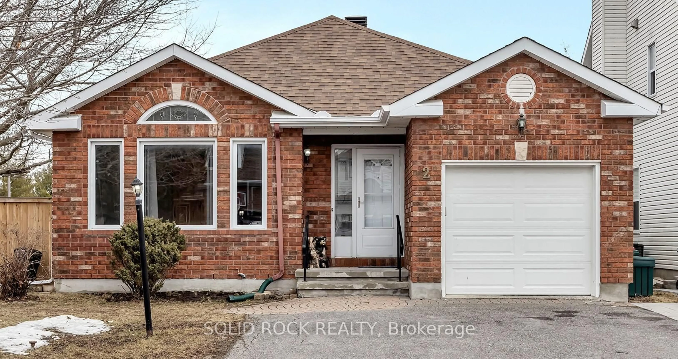
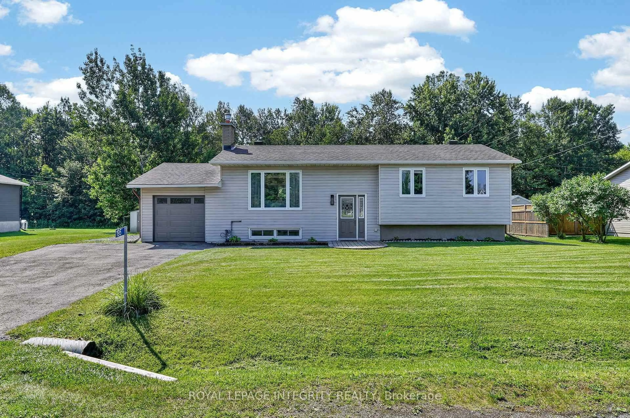
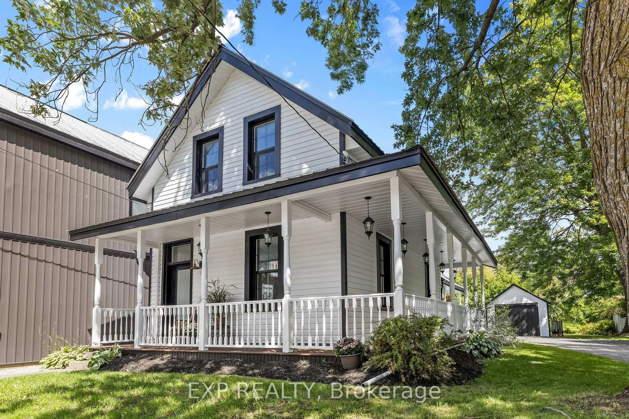
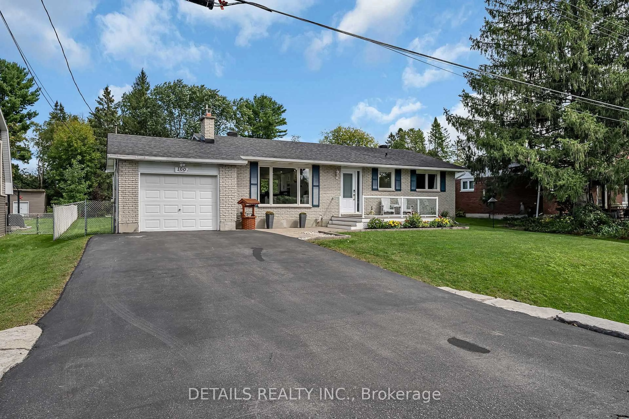
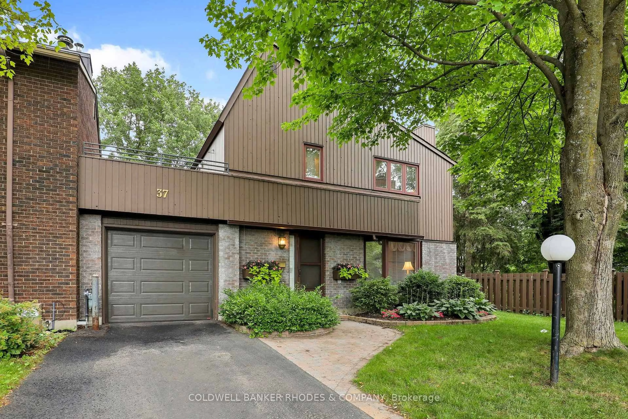
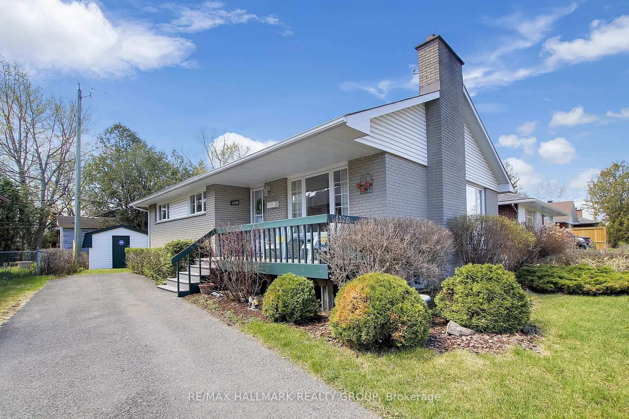
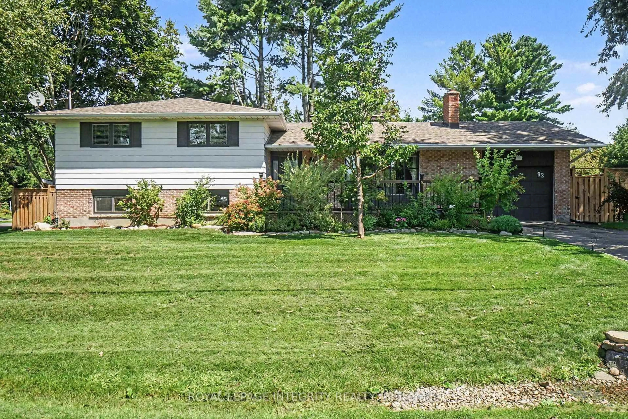
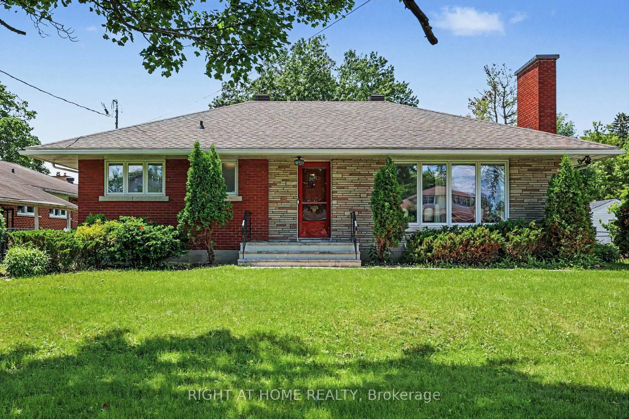
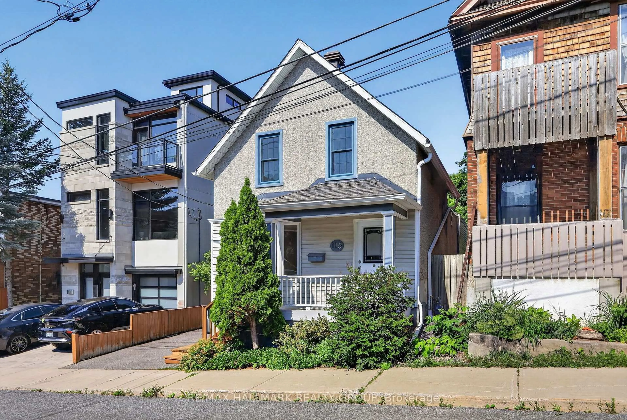
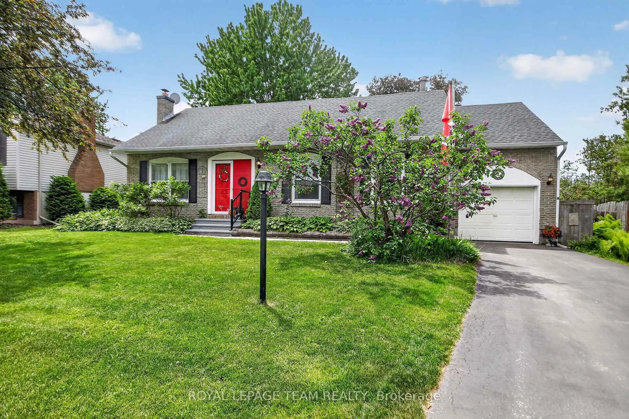
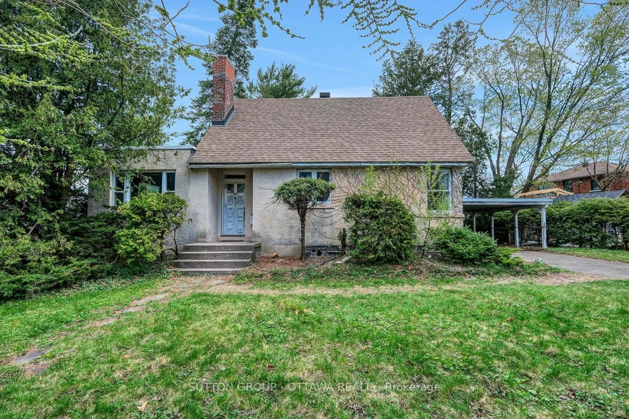
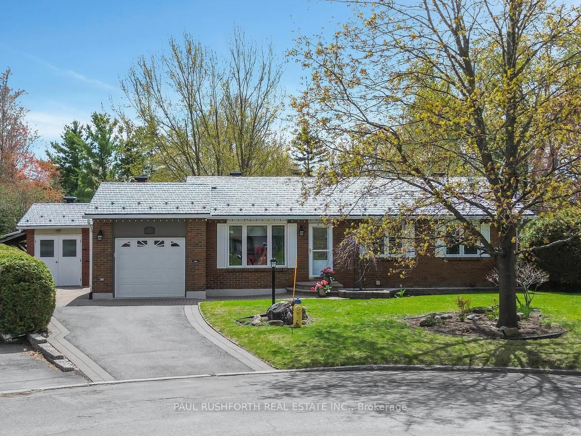
Welcome to this charming bungalow set on a beautiful 75' x 207' lot in a quiet, established Richmond neighbourhood surrounded by mature trees. Offering 1,831 sqft of total living space, 3 bedrooms on the main level, 2 FULL bathrooms and a finished basement, this home is a great fit for first-time buyers, downsizers or anyone looking for a little more space and a quieter pace of life. Inside, you'll find a comfortable and functional open concept layout with hardwood/ceramic flooring, a luxurious renovated main bathroom (2024), and a bright kitchen overlooking the backyard. Enjoy plenty of additional living space downstairs, including a spacious family room (2019), a full bathroom and large storage/laundry area. Smart home features add everyday convenience, while the oversized single garage has been refreshed with a new black garage door (2026). The beautiful lot offers plenty of room to garden, entertain by a campfire, or simply enjoy the peace and quiet. Richmond is loved for its small-town feel and strong sense of community, while still offering everyday conveniences close to home. Walk to the library, local restaurants and cafés, schools, parks and the Jock River, with shopping nearby and Kanata just a short drive away. A wonderful opportunity to enjoy relaxed village living without giving up convenience!


Property Details

StyleBungalow
ViewTrees/Woods
Age of property51-99
SqFt~700-1100 SqFt
Lot Size15,525 SqFt(207 x 75)
Parking Spaces7
MLS ®NumberX13792714
Community NameRichmond
Data SourceTRREB
Listing byROYAL LEPAGE TEAM REALTY

Features

Heating: Forced Air
Cooling: Central Air
Basement: Finished, Full

Features

Lot size: 15,525 SqFt

Parking

Garage spaces 1

Garage type Attached

Other parking spaces 6

Total parking spaces 7


Property History

Date unavailable
ListedActive
$619,900
< 1h on market
history photo preview35
Listing by trreb®
Property listed by ROYAL LEPAGE TEAM REALTY, Brokerage
Agent Banner Image
Interested in this property?Get in touch to get the inside scoop.
Market Data - Richmond

Geo Zone Map ThumbnailRichmond

Seller's Market

View Market Data

Detached house - for the past 30 days

Buyer's market Seller's market

Avg. Days on Market

Past 30 days

18 days

Compared to

2025

35 days

2024

39 days

2023

29 days

New Listings

Past 30 days

8 listings

Compared to

2025

7 listings

2024

14 listings

2023

9 listings

Units sold

Past 30 days

4 units

Compared to

2025

3 units

2024

2 units

2023

2 units

Median Sold Price

Past 30 days

$630,000

Compared to

2025

$665,000

2024

$970,000

2023

$722,500


Population and Demographics

Overview

Total population 28027
Average household income $163,473

Age (%)

0 to 19
29%
20 to 34
19%
35 to 49
24%
50 to 64
17%
65 and plus
12%

Household composition (%)

Single family
80%
Single person
17%
Multi person
3%
Multi family
1%

Mother tongue (%)

English
76%
French
7%
Arabic
3%
Others
3%
Mandarin
2%
Russian
2%
English and French
2%
Urdu
1%
Spanish
1%

House tenancy (%)

Owners
84%
Renters
16%

What’s nearby?Essentials within 5 km

Local Logic

Transportation Scores

Estimated Budget