2 hours on Market

21 Dalecroft Cres, Ottawa, Ontario K2G 5V9

Detached
4
4
~2000-2500 sqft
$924,800
Get pre-qualifiedPowered by nesto
Detached
4
4
~2000-2500 sqft

Contact us about this property

Call

Highlights

Property Estimate

Days on market2 hours

Estimated valueNot available

Price/Sqft$416/sqft

Monthly cost

Open Calculator

Description

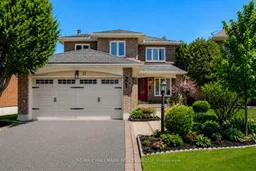
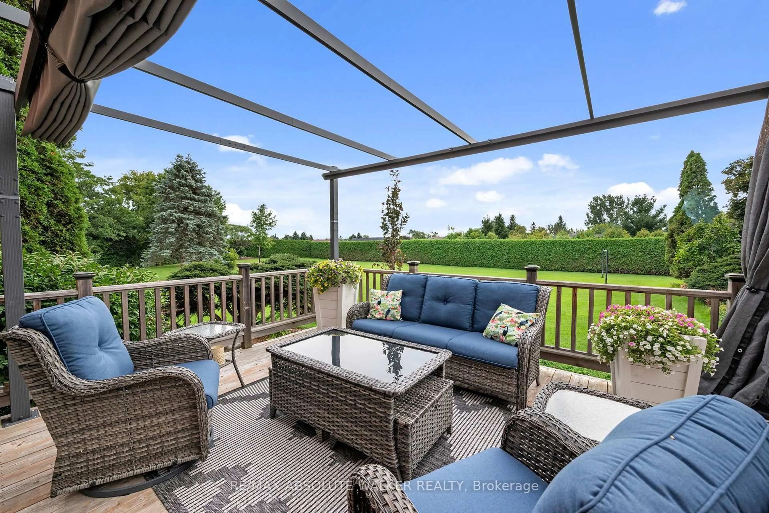
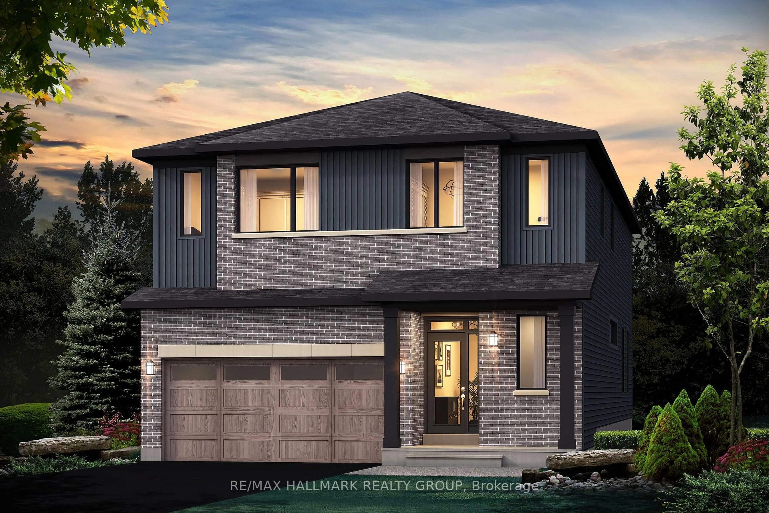
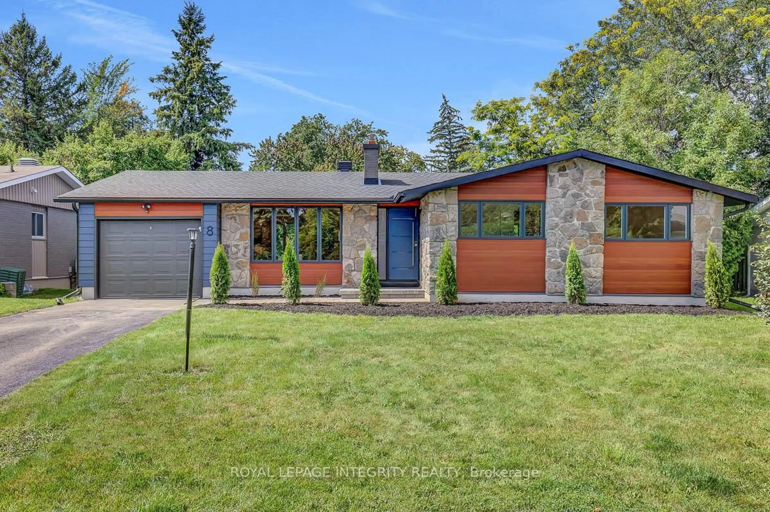
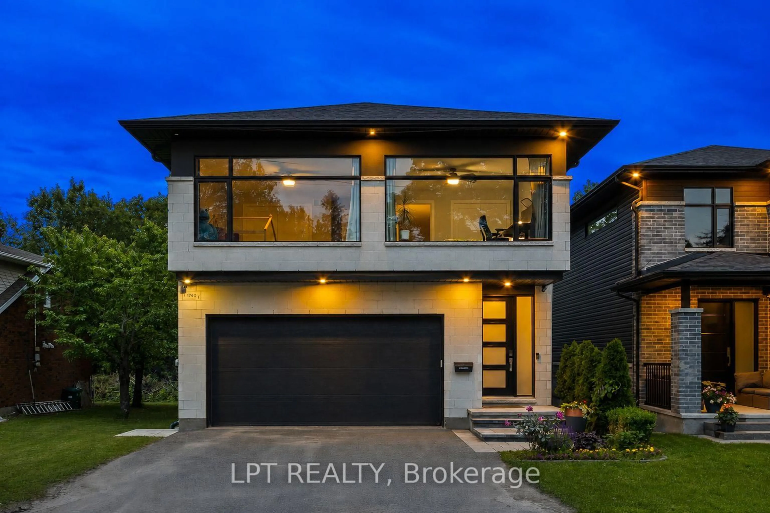
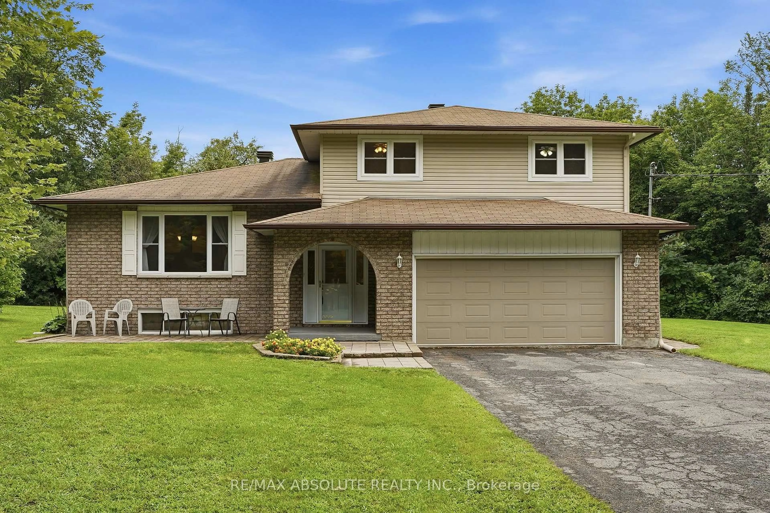
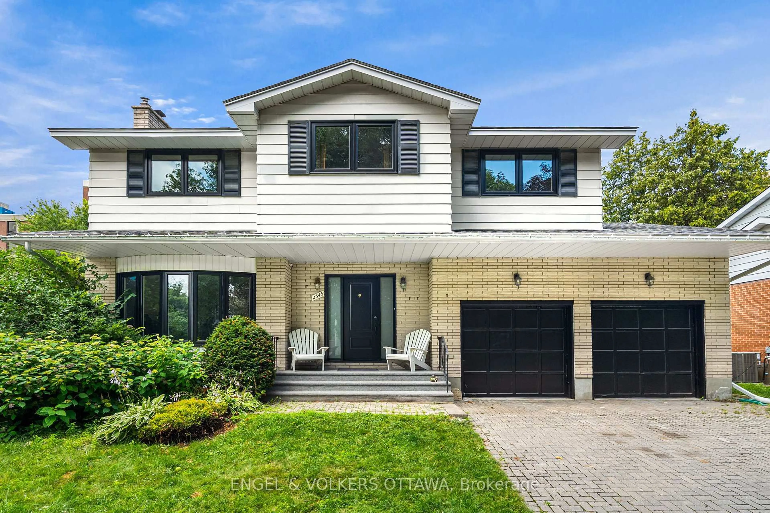
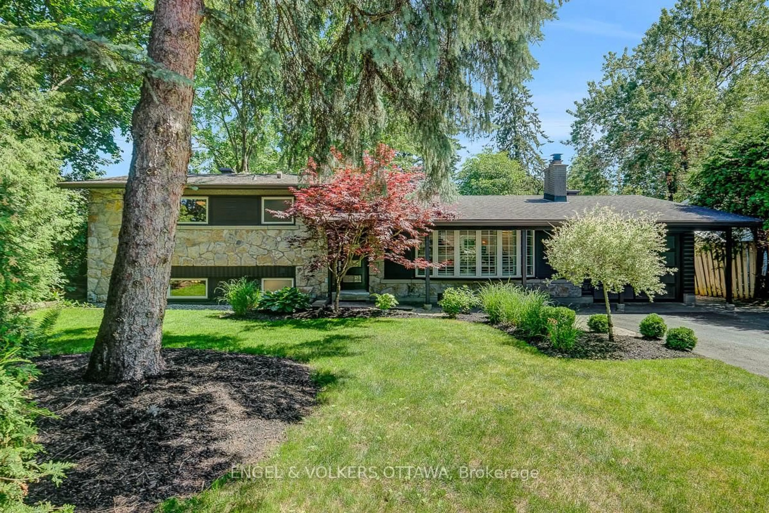
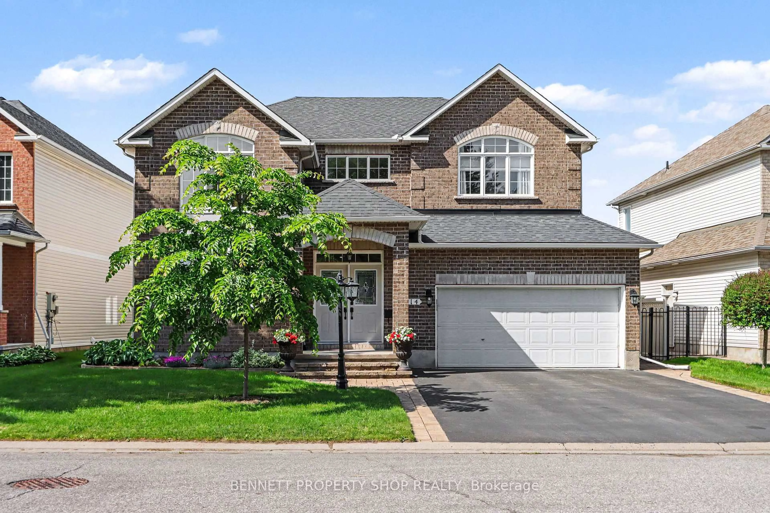
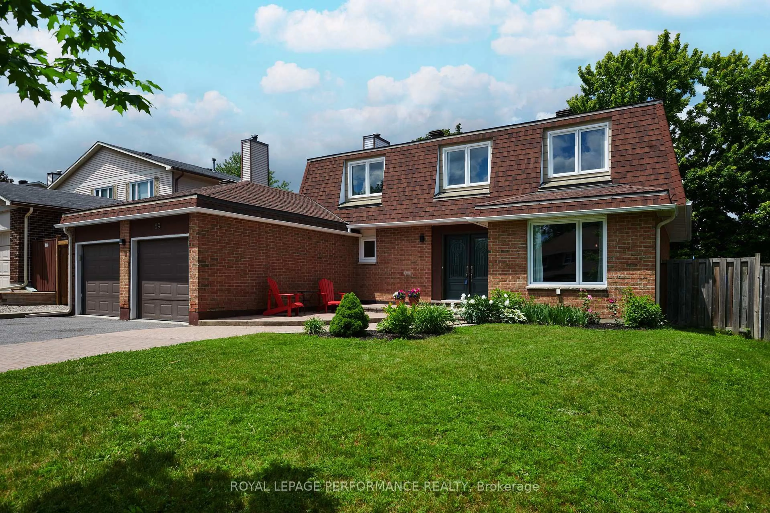
Welcome to this spacious and beautifully maintained 4-bedroom family home, ideally situated on a quiet crescent in the highly sought-after community of Centrepointe. Offering an exceptional blend of comfort, functionality, and future potential, this residence features an inviting layout designed for both everyday living and entertaining. The main floor showcases a bright living room and formal dining room with hardwood flooring, a well-designed kitchen overlooking the family room, and a sun-filled solarium addition with beautiful views of the private backyard and gardens. The generous family room provides a warm and welcoming gathering space for family and friends. Upstairs, the impressive primary bedroom retreat features a sitting area, walk-in closet, and private ensuite bathroom. The additional bedrooms are spacious, bright, and well-suited for family, guests, or home office use. The finished lower level adds exceptional versatility with a full kitchen, living area, and flexible space ideal for extended family, teenagers, guests, or potential in-law accommodation. Additional highlights include fresh paint, hardwood flooring, a double garage, landscaped grounds, and a prime location close to parks, schools, shopping, transit, and everyday amenities. A rare opportunity to own a well-cared-for executive home in one of Ottawa's most desirable neighbourhoods. Includes: Nest Smart Thermostat, Central Vacuum System. Some photos are virtually stagged**. 24h Irrevocable and Schedule B on ALL Offers.


Property Details

Style2-Storey
View-
Age of property-
SqFt~2000-2500 SqFt
Lot Size4,590 SqFt(108.27 x 42.4)
Parking Spaces4
MLS ®NumberX13167814
Community NameCentrepointe
Data SourceTRREB
Listing byRE/MAX HALLMARK REALTY GROUP

Features

Heating: Forced Air
Cooling: Central Air
Fireplace
Basement: Finished, Full

Main Floor

Dining

3.78 x 3.2

Family

4.95 x 3.37

Kitchen

5.71 x 3.27

Living

5.15 x 3.45


Features

Lot size: 4,590 SqFt

Parking

Garage spaces 2

Garage type Attached

Other parking spaces 2

Total parking spaces 4


Property History

May 25, 2026
ListedActive
$924,800
2 hours on market
history photo preview48
Listing by trreb®
Property listed by RE/MAX HALLMARK REALTY GROUP, Brokerage
Agent Banner Image
Interested in this property?Get in touch to get the inside scoop.
Market Data - Centrepointe

Geo Zone Map ThumbnailCentrepointe

Strong Seller's Market

View Market Data

Detached house - for the past 30 days

Buyer's market Seller's market

Avg. Days on Market

Past 30 days

0 day

Compared to

2025

2 days

2024

0 day

2023

8 days

New Listings

Past 30 days

3 listings

Compared to

2025

2 listings

2024

3 listings

2023

2 listings

Units sold

Past 30 days

0 unit

Compared to

2025

1 unit

2024

0 unit

2023

3 units

Median Sold Price

Past 30 days

$0

Compared to

2025

$1,276,600

2023

$985,000


Population and Demographics

Overview

Total population 6646
Average household income $156,758

Age (%)

0 to 19
19%
20 to 34
24%
35 to 49
16%
50 to 64
22%
65 and plus
19%

Household composition (%)

Single family
65%
Single person
26%
Multi person
9%
Multi family
0%

Mother tongue (%)

English
67%
Mandarin
8%
French
6%
Arabic
4%
Yue (Cantonese)
3%
Others
2%
Russian
2%
English and French
2%
Spanish
2%

House tenancy (%)

Owners
65%
Renters
35%

What’s nearby?Essentials within 5 km

Local Logic

Transportation Scores

Estimated Budget