Open: Sun, 2PM to 4PM
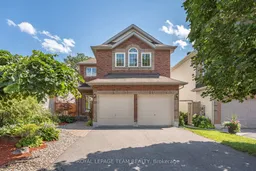
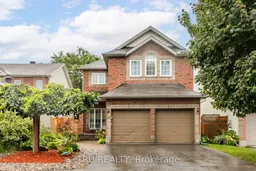

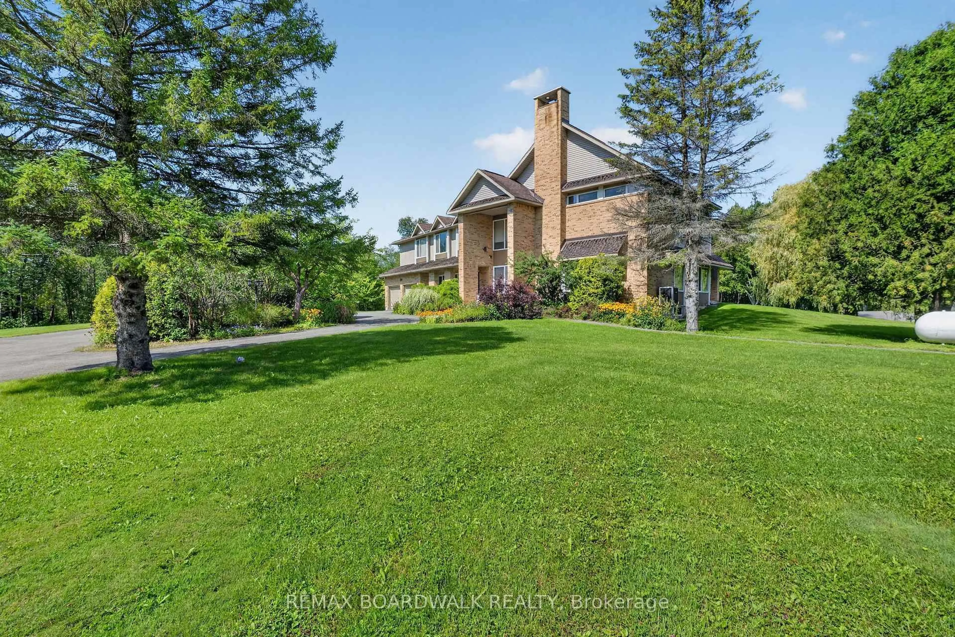
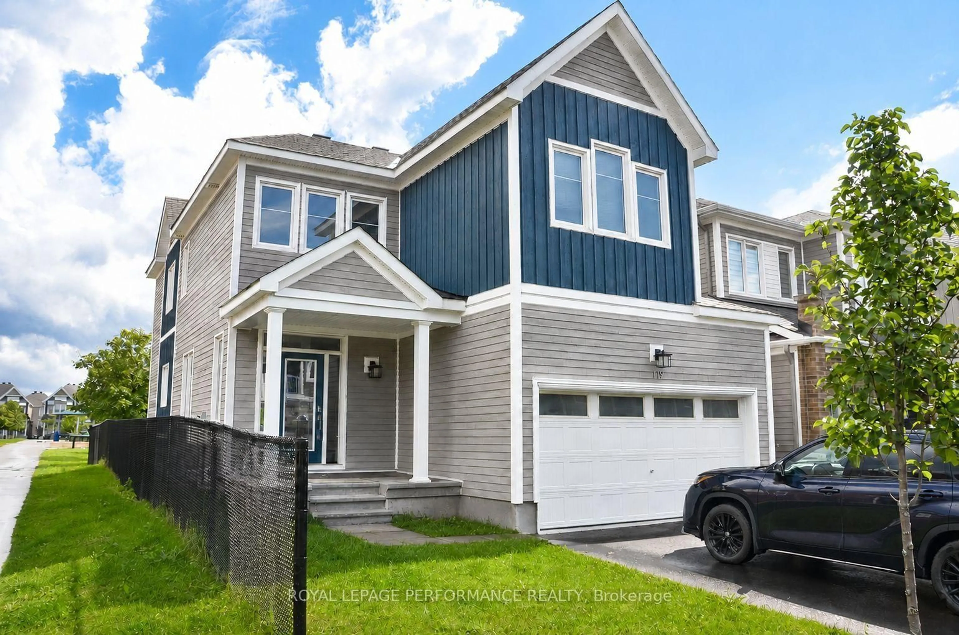
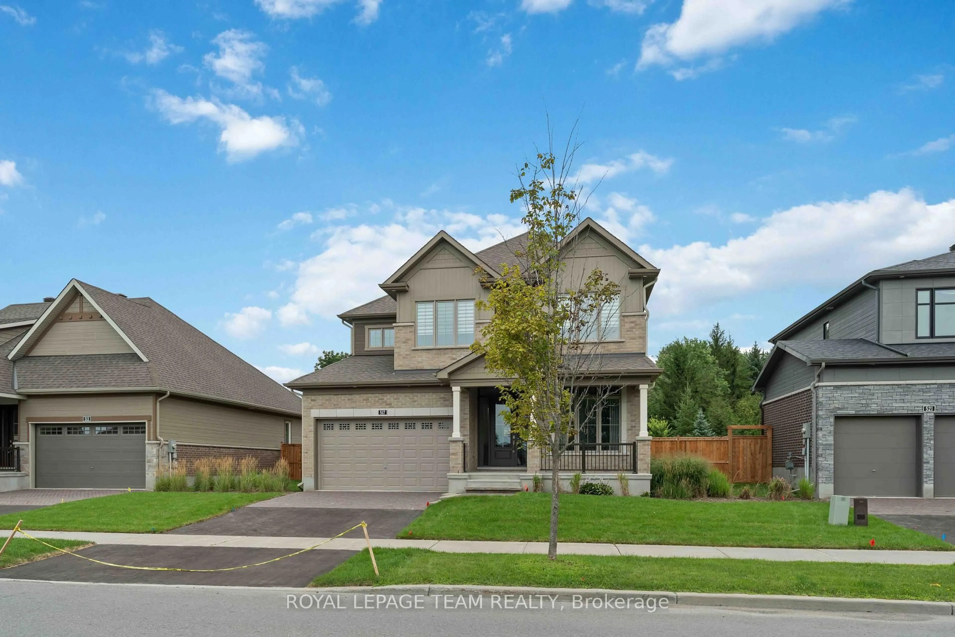
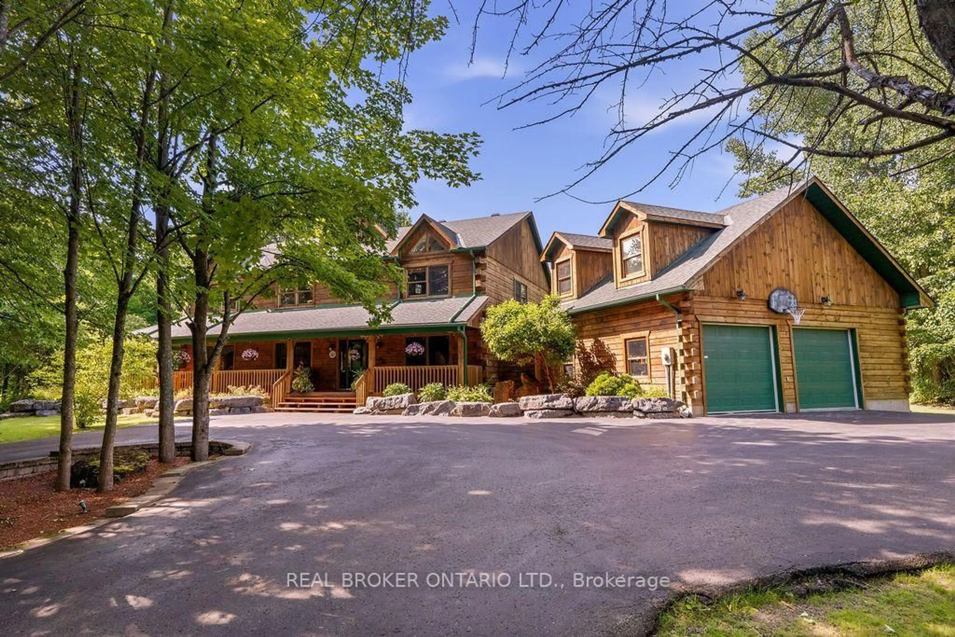
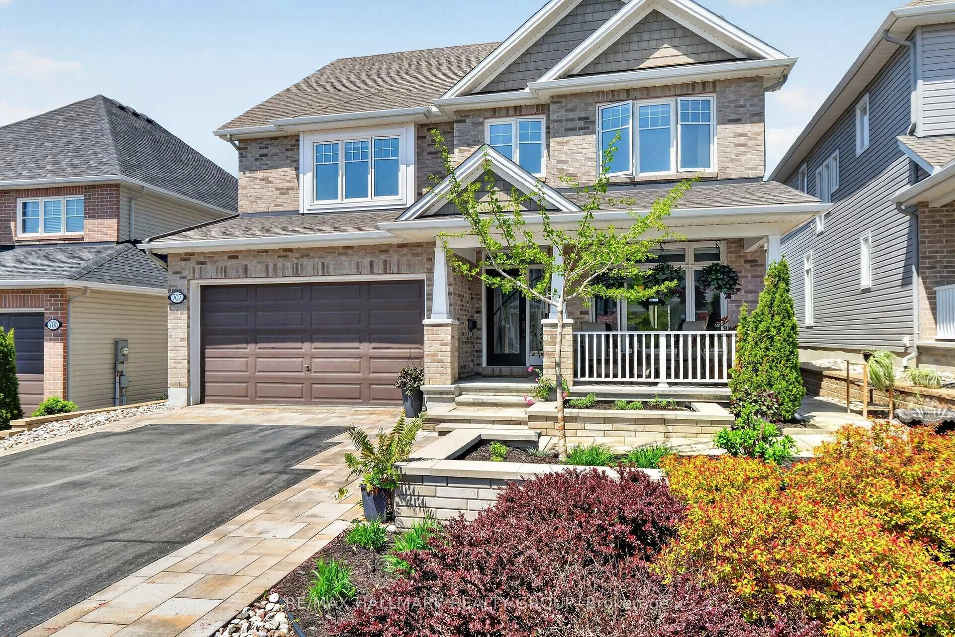
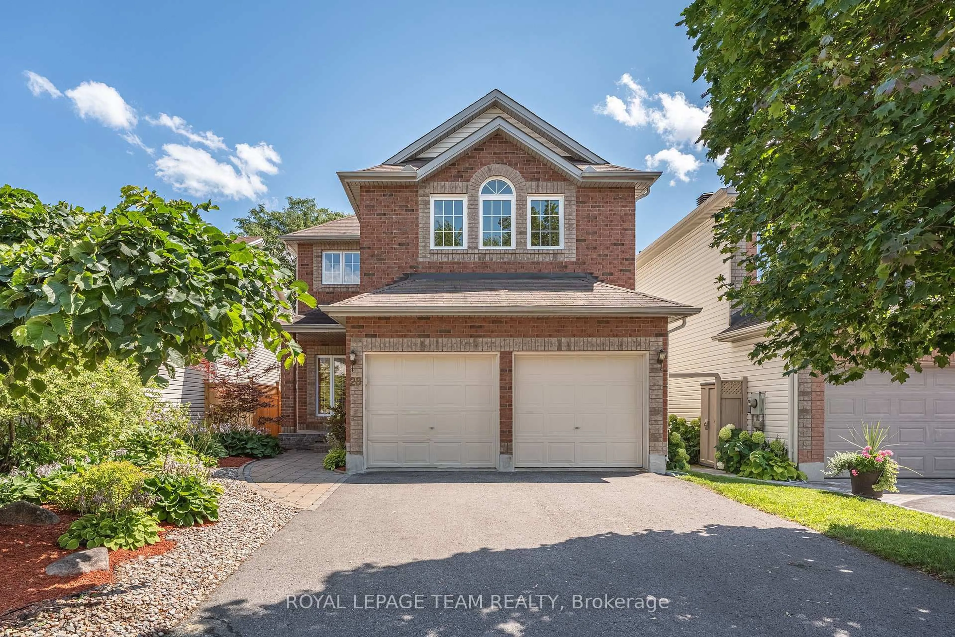
Home with brick exterior material, street for 28 Borealis Cres, Ottawa Ontario K1K 4T4
23 hours on Market

28 Borealis Cres, Ottawa, Ontario K1K 4T4

Detached
4 + 1
4
~2500-3000 sqft
$1,249,000
Get pre-qualifiedPowered by nesto
Detached
4 + 1
4
~2500-3000 sqft

Contact us about this property

Call

Highlights

Property Estimate

Days on market23 hours

Estimated valueNot available

Price/Sqft$458/sqft

Monthly cost

Open Calculator

Description

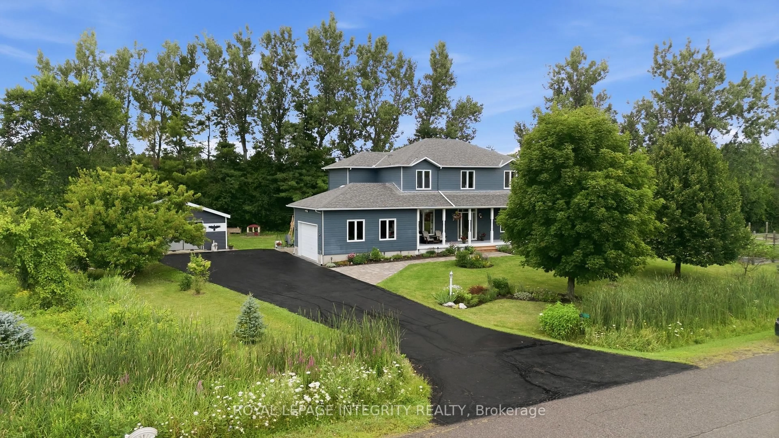
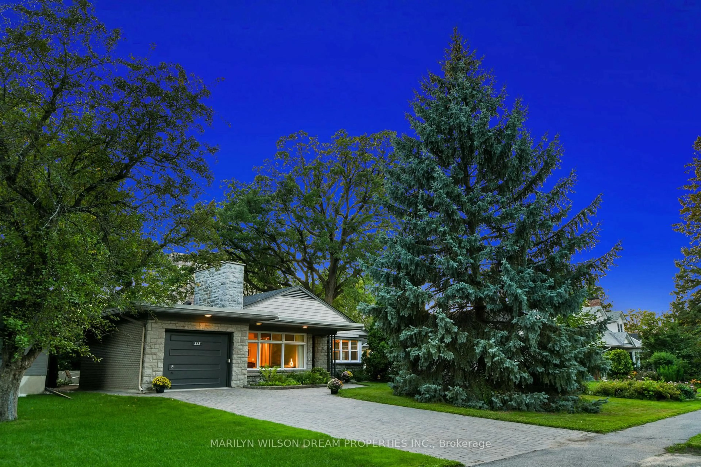
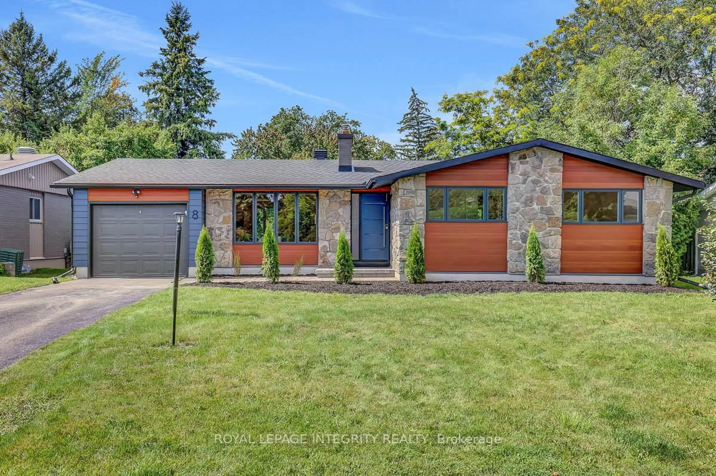
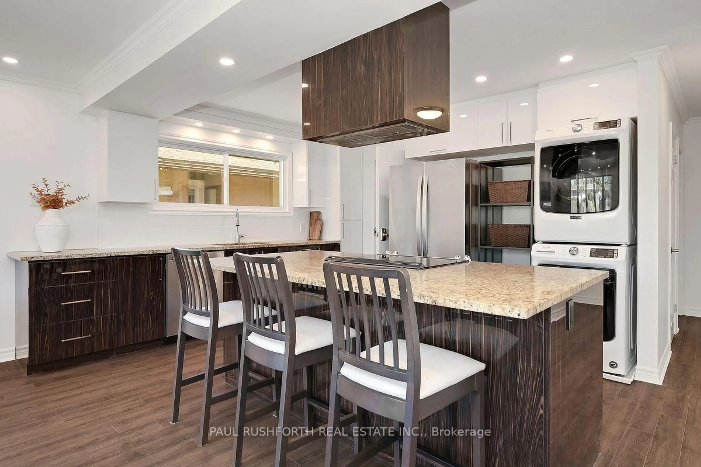
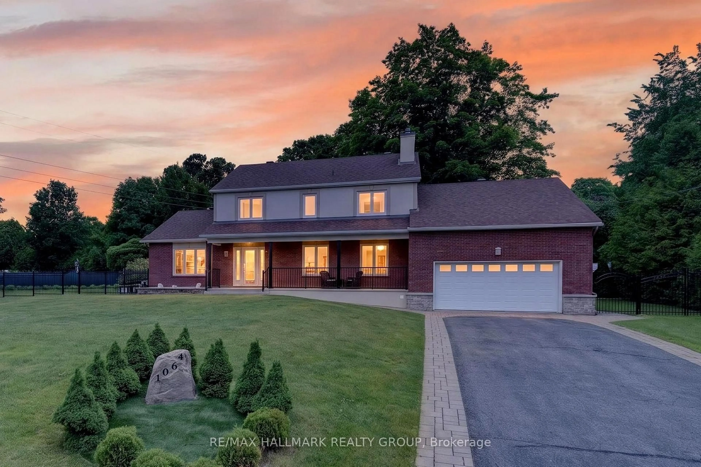
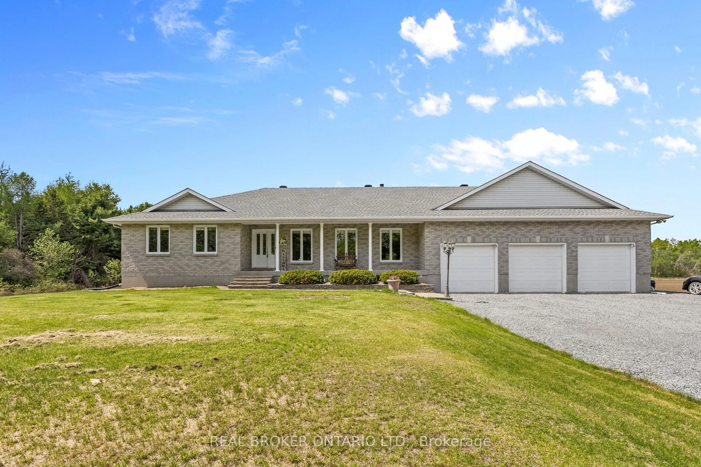
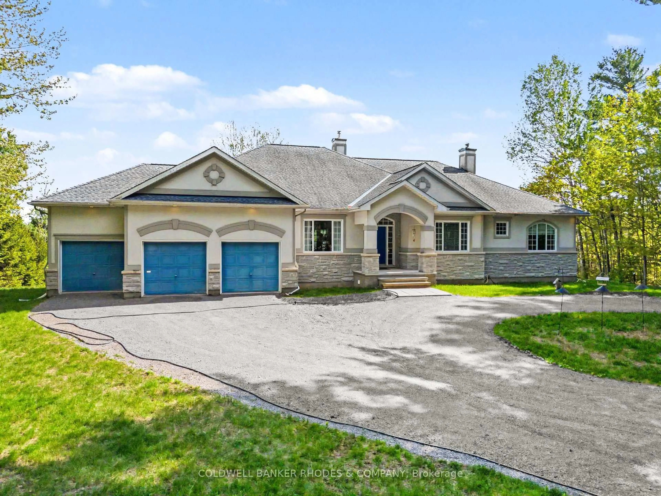
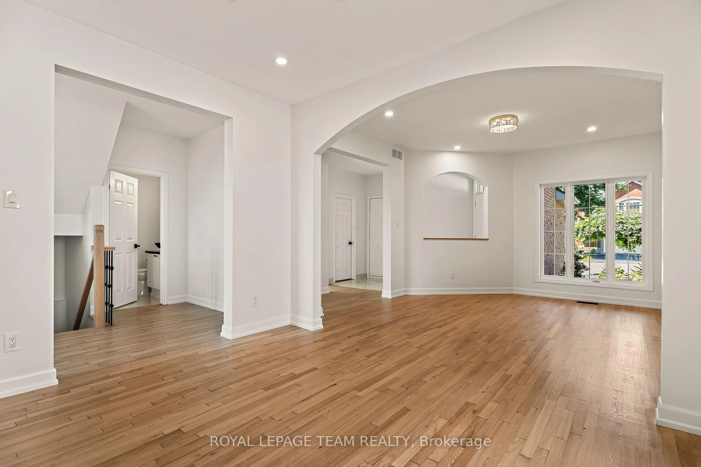
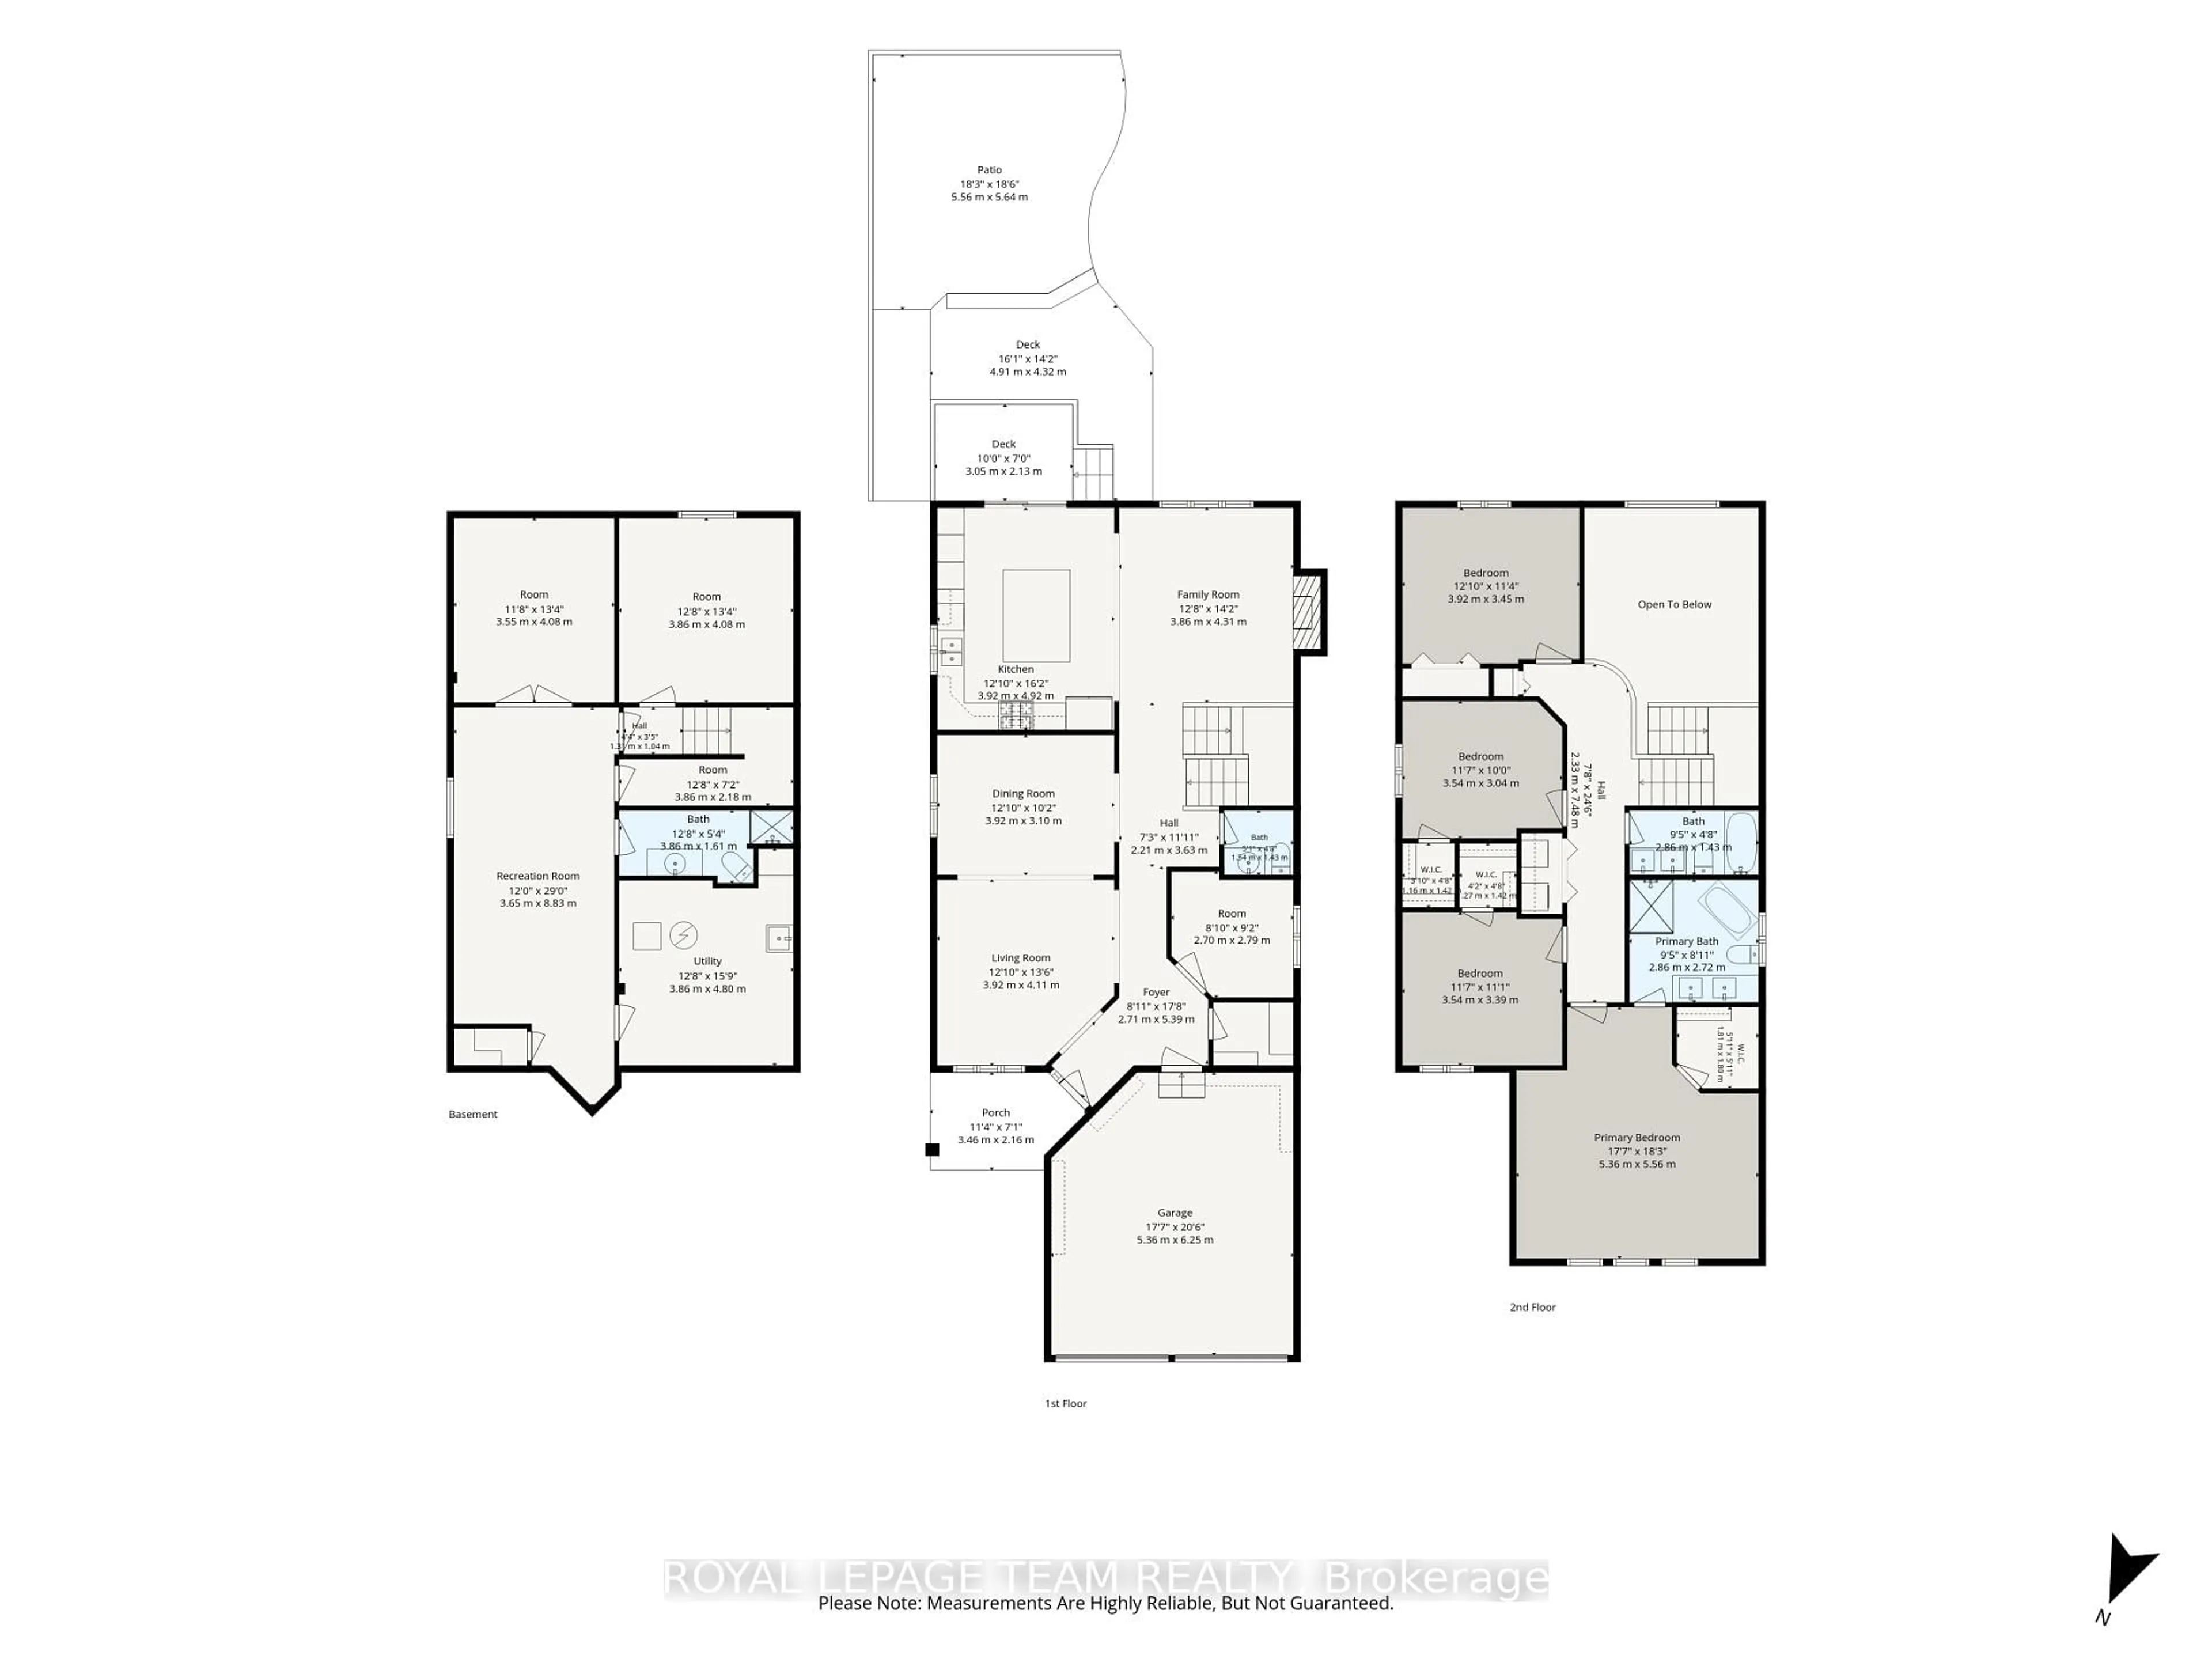
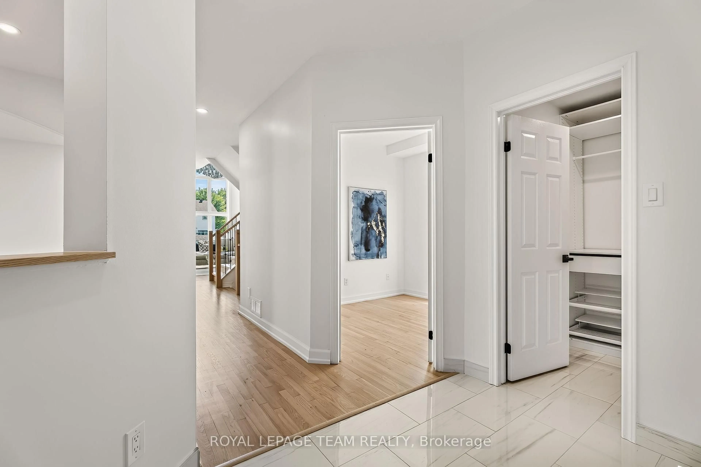
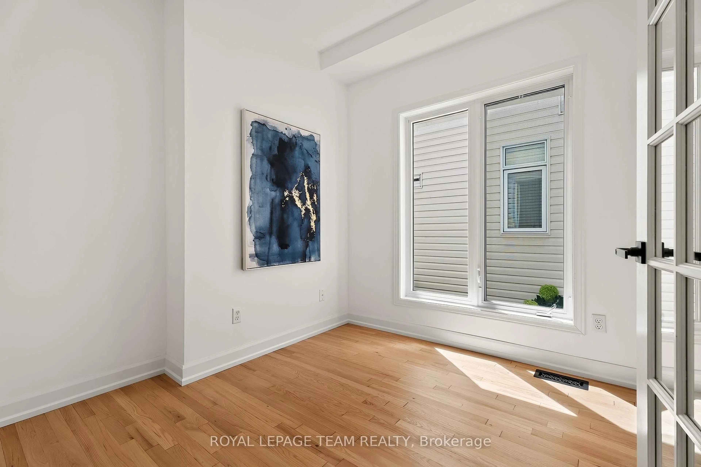
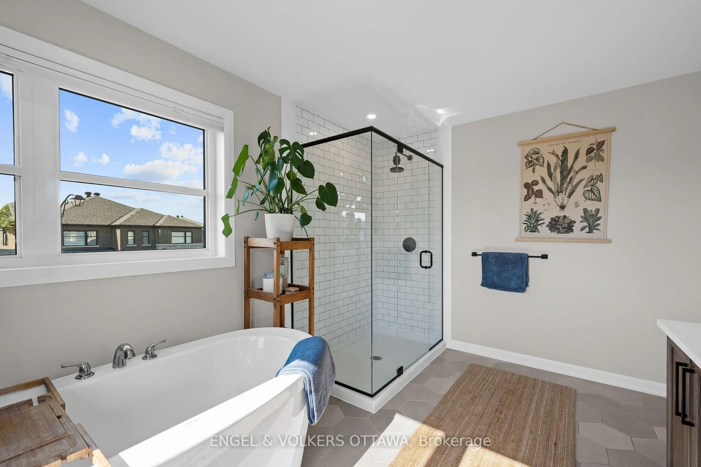
Borealis Crescent: one of Ottawa's best-kept secrets. Minutes from Montfort Hospital, the NRC, CMHC, CSIS, shopping, schools, parks and scenic pathways, this impeccably renovated 4+1 bedroom home with gorgeous curb appeal offers luxury living in a family-friendly enclave. Walk inside to a walk-in closet and; beautifully bright den. The family room impresses with soaring 18-foot ceilings, expansive windows, a warm gas fireplace and an open-concept layout. Beside, the stunning designer kitchen showcases white sleek cabinetry, granite countertops, large centre island, stylish black accents. Upstairs, nearly every bedroom features a walk-in closet, while the spectacular primary retreat boasts a cathedral ceiling and a truly decadent ensuite with a freestanding soaker tub, brushed gold fixtures and a custom walk-in shower. The finished lower level offers exceptional additional living space with a fifth bedroom, while a new furnace, new cedar fence and EV rough-in add lasting value to this meticulously maintained home.


Upcoming Open House

Aug 16Sun2:00 PM - 4:00 PM

Property Details

Style2-Storey
View-
Age of property16-30
SqFt~2500-3000 SqFt
Lot Size3,962 SqFt(113.19 x 35.01)
Parking Spaces6
MLS ®NumberX13663282
Community NameCarson Grove - Carson Meadows
Data SourceTRREB
Listing byROYAL LEPAGE TEAM REALTY

Features

Heating: Forced Air
Cooling: Central Air
Fireplace
Basement: Finished, Full

Main Floor

Foyer

2.7 x 5.39

Office

2.7 x 2.79

Living

3.92 x 4.11

Dining

3.92 x 3.1


Features

Lot size: 3,962 SqFt

Parking

Garage spaces 2

Garage type Attached

Other parking spaces 4

Total parking spaces 6


Property listed by ROYAL LEPAGE TEAM REALTY, Brokerage
Agent Banner Image
Interested in this property?Get in touch to get the inside scoop.
Market Data - Carson Grove - Carson Meadows

Geo Zone Map ThumbnailCarson Grove - Carson Meadows

Strong Seller's Market

View Market Data

Detached house - for the past 30 days

Buyer's market Seller's market

Avg. Days on Market

Past 30 days

16 days

Compared to

2025

10 days

2024

35 days

2023

0 day

New Listings

Past 30 days

8 listings

Compared to

2025

4 listings

2024

3 listings

2023

1 listing

Units sold

Past 30 days

6 units

Compared to

2025

2 units

2024

5 units

2023

0 unit

Median Sold Price

Past 30 days

$684,500

Compared to

2025

$873,100

2024

$700,000


Population and Demographics

Overview

Total population 7579
Average household income $118,626

Age (%)

0 to 19
19%
20 to 34
20%
35 to 49
17%
50 to 64
21%
65 and plus
23%

Household composition (%)

Single family
60%
Single person
34%
Multi person
6%
Multi family
0%

Mother tongue (%)

English
46%
French
34%
Arabic
5%
Others
4%
English and French
3%
Spanish
2%
French and non-official language(s)
1%
Haitian Creole
1%

House tenancy (%)

Owners
55%
Renters
45%

What’s nearby?Essentials within 5 km

Local Logic

Transportation Scores

Estimated Budget