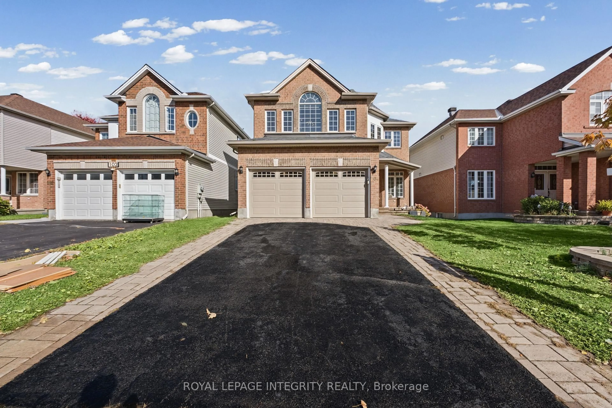
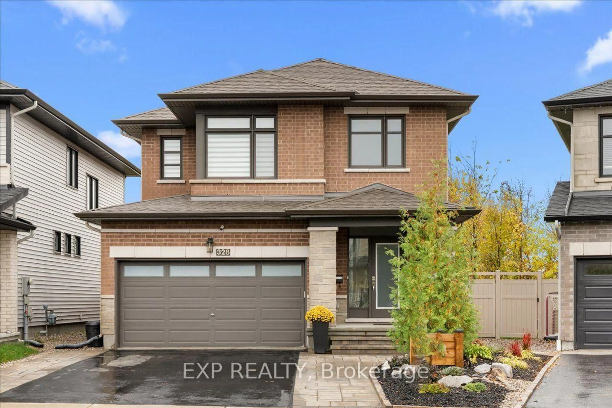
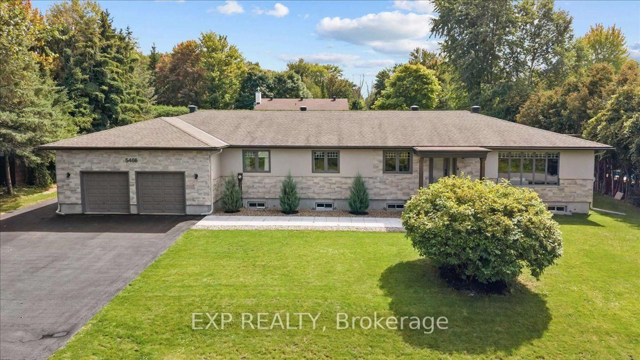
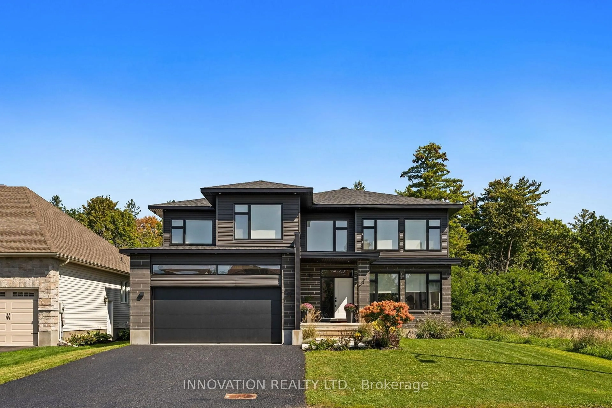
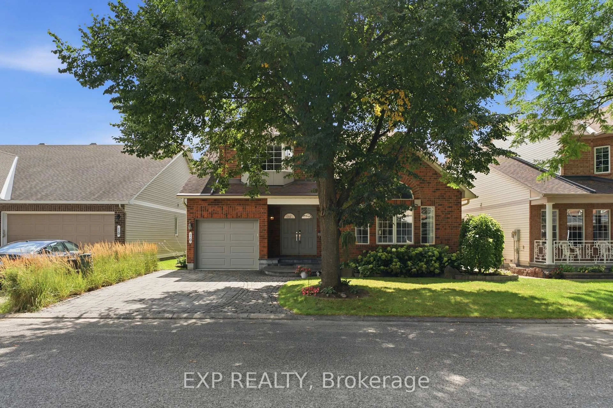
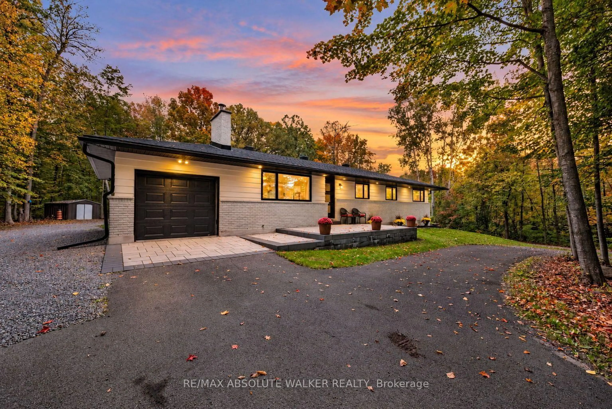
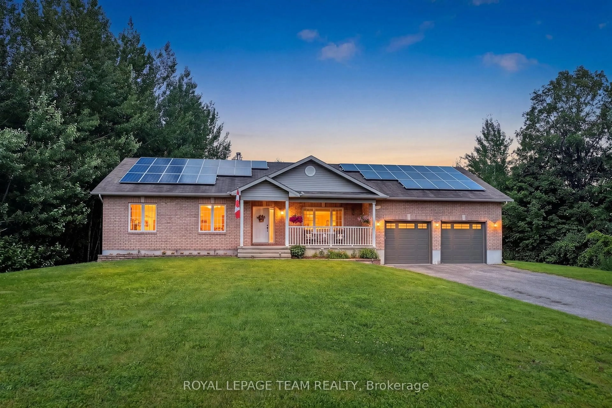
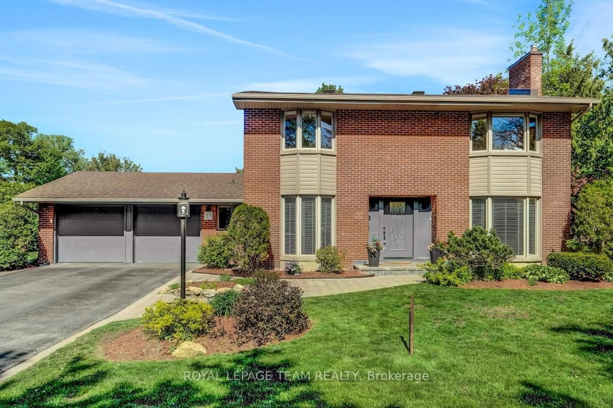
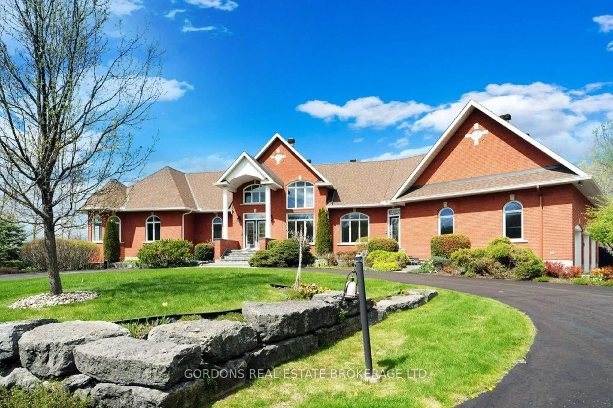
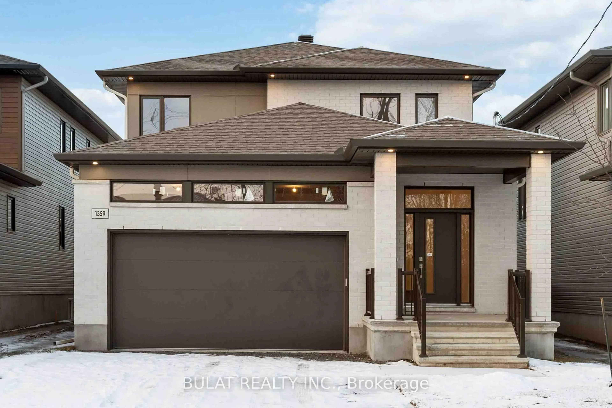
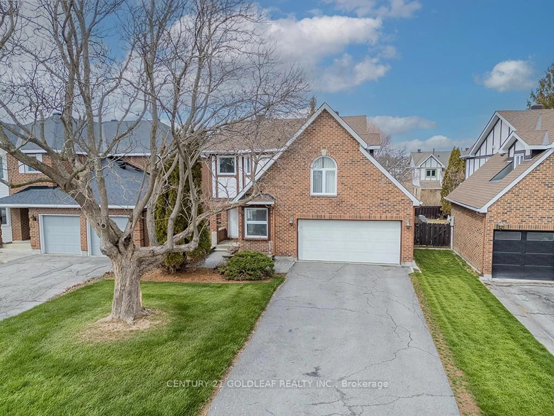
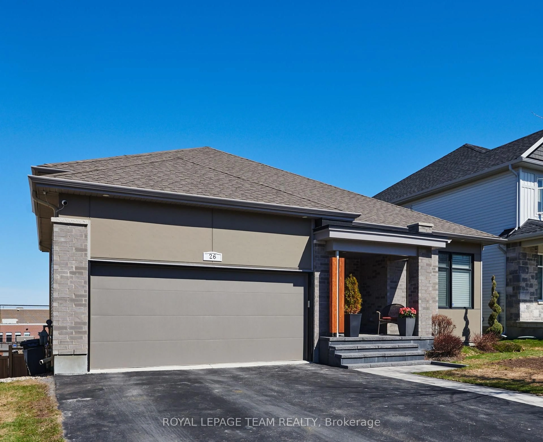
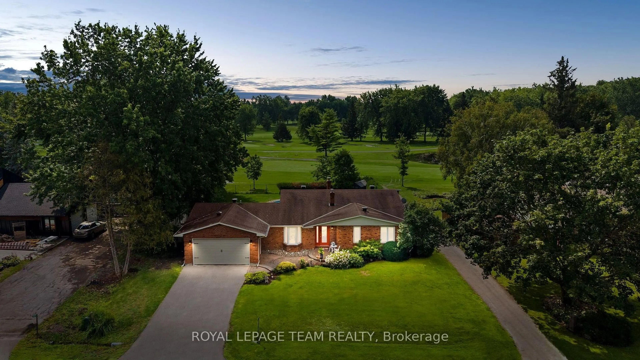
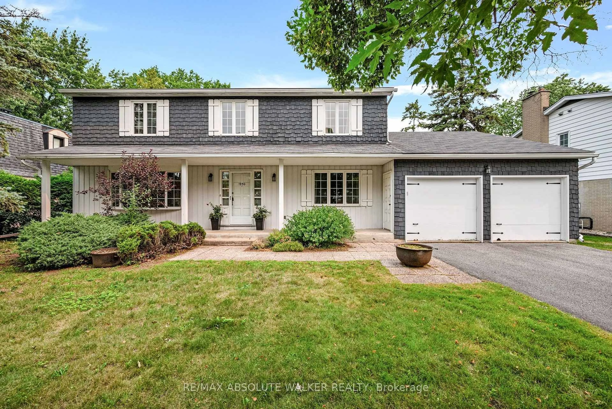
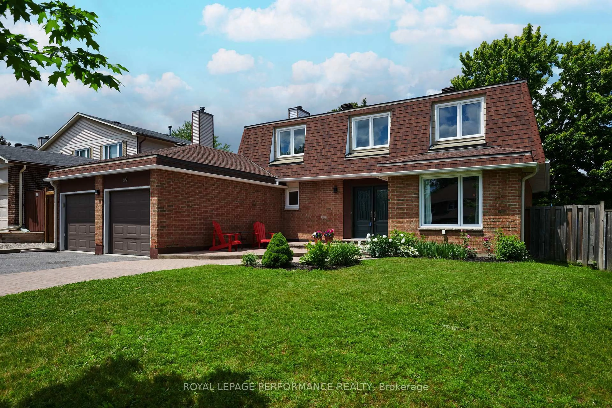
One of the most beautiful and private properties in Cumberland Estates! Nestled on a spectacular 3.25-acre private lot on a quiet cul-de-sac, this exceptional 3+1 bedroom, 2,118 sq. ft. home is surrounded by mature forest, open lawns, a picturesque ravine and creek. A truly private country setting just minutes from the city. Beautifully updated, the bright and spacious interior features a renovated chef-inspired kitchen with a large island, abundant counter space and stainless-steel appliances, open to the family room with soaring windows and a cozy wood-burning fireplace. Elegant living room with brick-faced wood-burning fireplace, formal dining room and main-level powder room. The upper level offers 3 generous-sized bedrooms, renovated bathrooms and primary ensuite, hardwood flooring and abundant natural light throughout. All windows and doors have been replaced. The walk-out lower level offers exceptional flexibility with a spacious recreation room, wood-burning fireplace, additional bedroom, den and full bath-ideal for multigenerational living or an extended family suite. Step outside to your own private backyard oasis featuring an oversized paved patio, custom-built 14' x 12' cedar gazebo, built-in Napoleon BBQ, cascading pond, above-ground swimming pool, upgraded retaining walls and a shed. An exceptional setting for summer entertaining or simply enjoying the peace and tranquility of your own private woods and creek. An oversized insulated/heated triple-car garage with extra ceiling height and Generac generator add practicality to this exceptional property. A rare opportunity to enjoy privacy, nature, space and an exceptional lifestyle, all within an easy drive of Ottawa.
Inclusions: Fridge, Stove, Dishwasher, Hood Fan, Washer/Dryer, Upright Freezer, Central Vac, Security Cameras (x4) Pool Accessories, Fireplaces Accessories, All Windows Blinds, Garage Door opener / remote (x3), Wine/Beer/Fridge, Fire Places Wooden Mantle with Mirrors (x3), Patio Set with Cushions

 49Listing by trreb®