Unknown for 123 Dorothea Dr, Ottawa Ontario K1V 7C6
3 hours on Market

123 Dorothea Dr, Ottawa, Ontario K1V 7C6

Detached
3 + 1
3
~2000-2500 sqft
$1,100,000
Get pre-qualifiedPowered by nesto
Detached
3 + 1
3
~2000-2500 sqft

Contact us about this property

Call

Highlights

Property Estimate

Days on market3 hours

Estimated valueNot available

Price/Sqft$495/sqft

Monthly cost

Open Calculator

Description

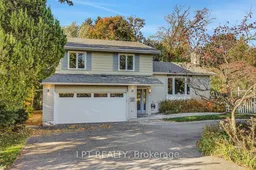
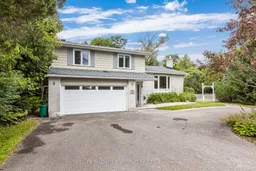
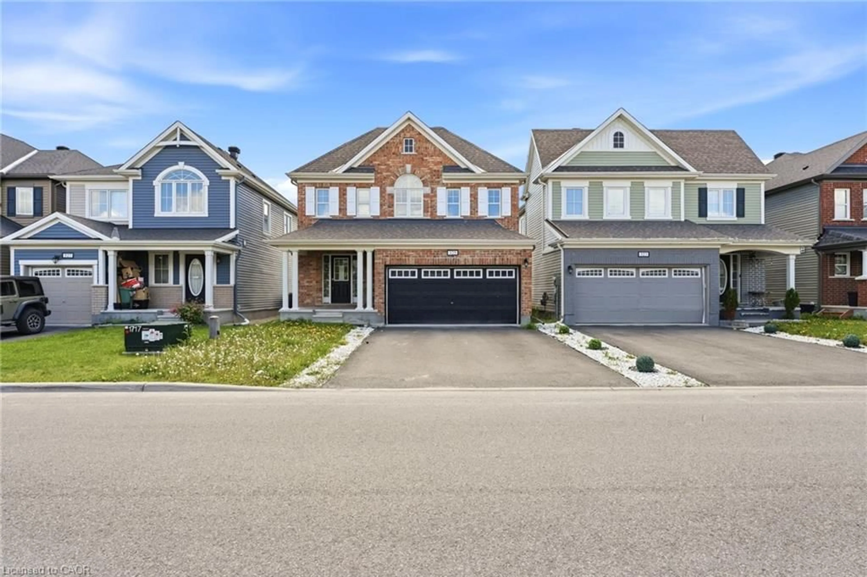
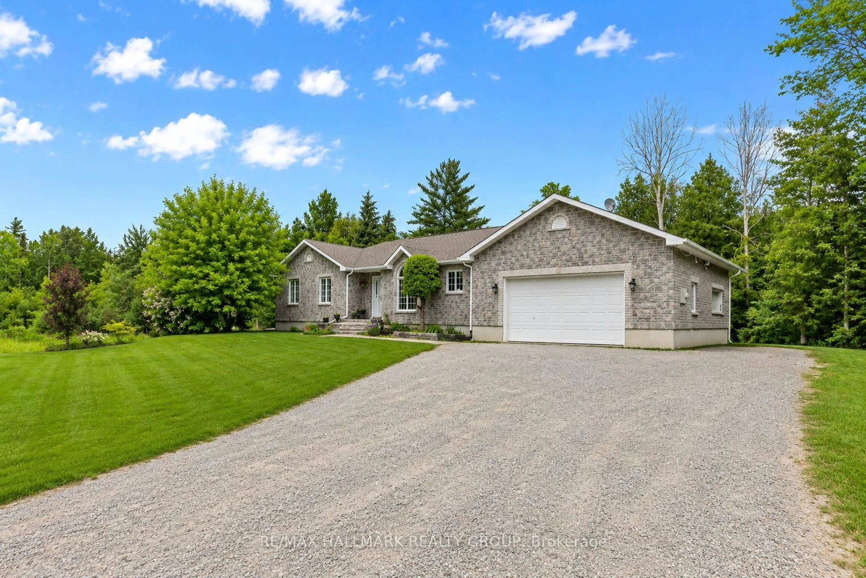
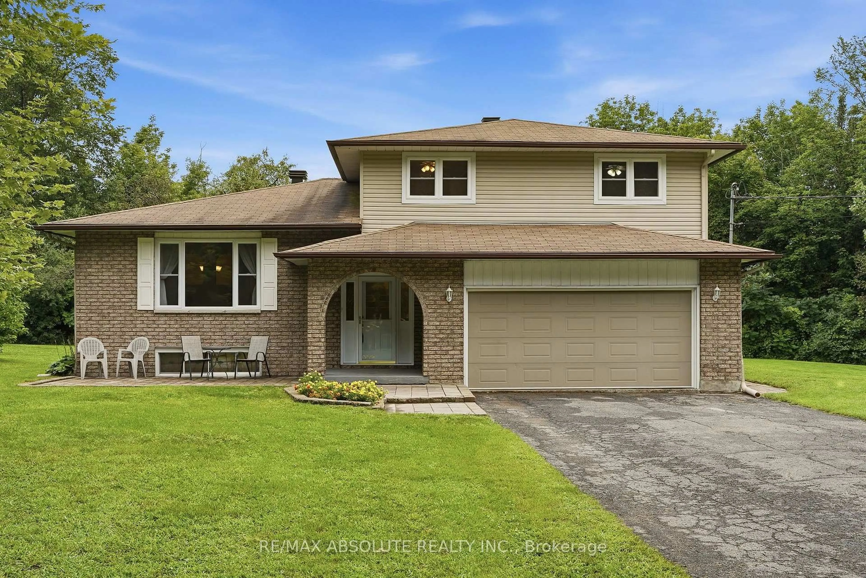
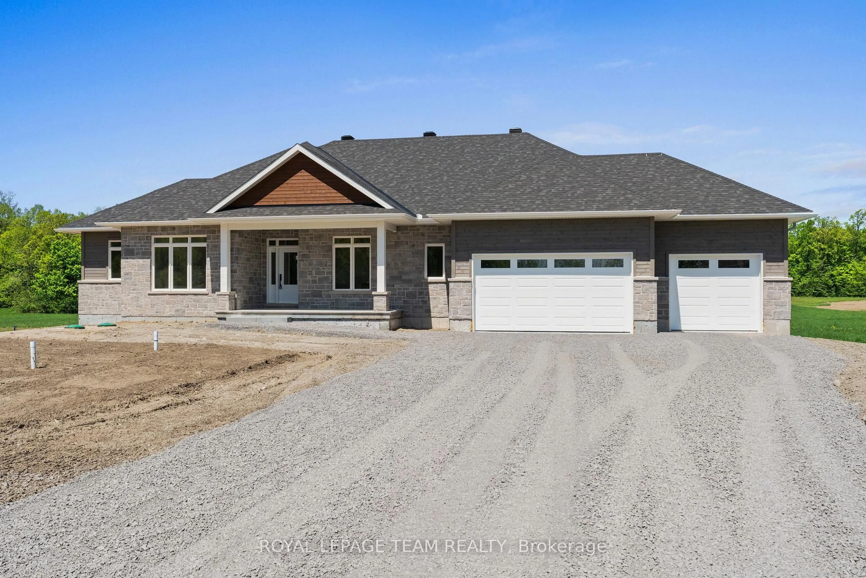
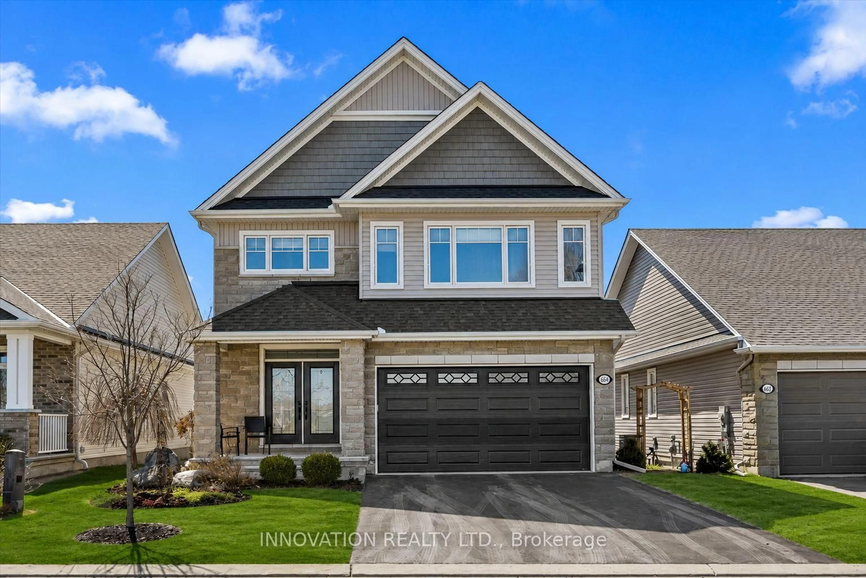
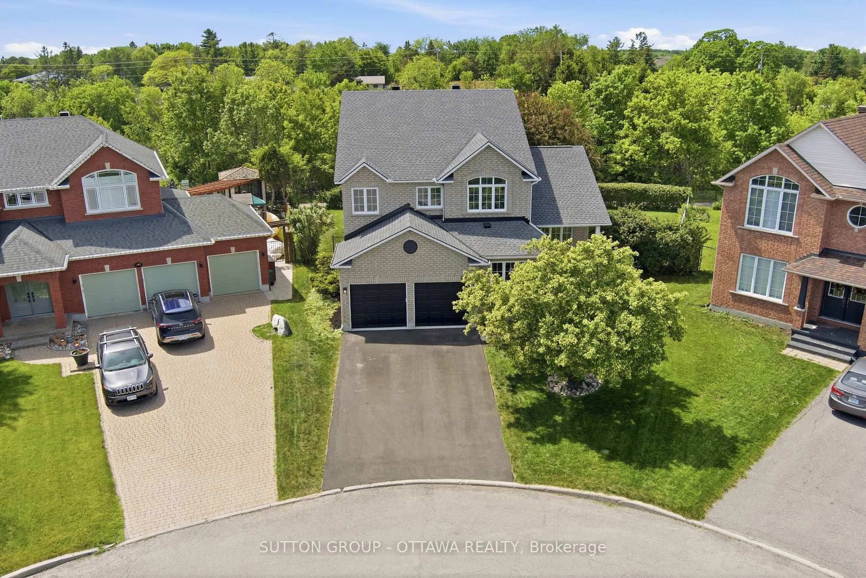
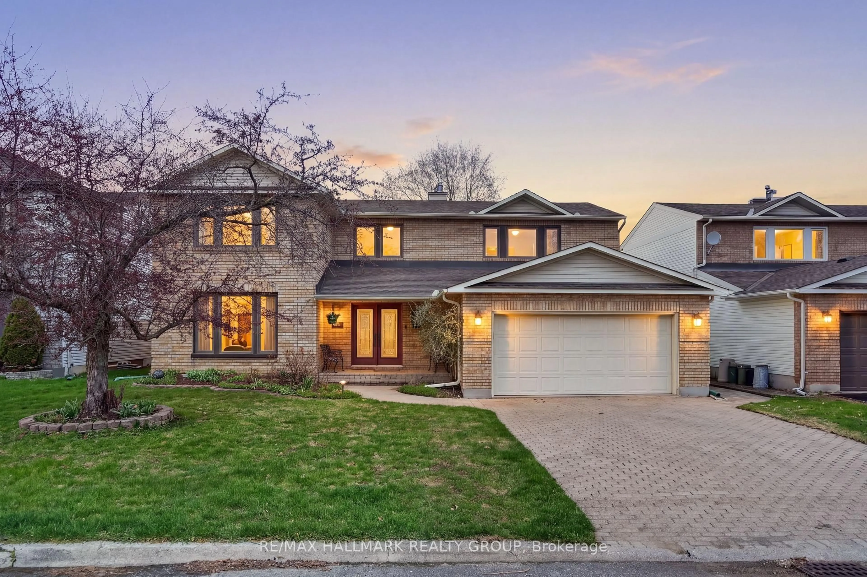
Welcome to your new home at 123 Dorothea Drive! Ideally situated in the prestigious Revelstoke community along with Rideau River. Enjoy the peaceful atmosphere, tree-lined streets and natural beauty, all just minutes from Mooney's Bay, Riverside Drive, Hunt Club Road, downtown Ottawa, and the airport. Inside, discover a bright and comfortable layout, featuring a kitchen a home cook will appreciate with a gas stove, stainless steel appliances, ample counter and cupboard space, an appliance garage and a bright skylight. Large windows provide an abundance of natural light into the open concept dining and living room, with a modern gas fireplace. Spacious family room features patio doors accessing the backyard and adjacent 2-piece powder room ideal for entertaining. The upper-level boasts the primary bedroom with a private ensuite and ample closet space and 2 additional bedrooms ideal for growing families or additional office space. Full-bath features a double spa tub. The lower level includes a laundry room along with a fourth bedroom, offering additional space. Enjoy this private sanctuary from your spacious deck overlooking a beautifully landscaped backyard. The attached 2-car garage and circular driveway provide plenty of parking and storage space. A charming home in an unbeatable location, offering the perfect blend of comfort, space and ease. Don't miss this opportunity to make this special gem your home!


Property Details

StyleSidesplit 3
View-
Age of property51-99
SqFt~2000-2500 SqFt
Lot Size9,000 SqFt(100 x 90)
Parking Spaces6
MLS ®NumberX13740458
Community NameHunt Club Woods - Quintarra - Revelstoke
Data SourceTRREB
Listing byKELLER WILLIAMS PORTFOLIO REALTY

Features

Heating: Forced Air
Cooling: Central Air
Fireplace
Basement: Part Fin, Full

Features

Lot size: 9,000 SqFt

Parking

Garage spaces 2

Garage type Attached

Other parking spaces 4

Total parking spaces 6


Property listed by KELLER WILLIAMS PORTFOLIO REALTY, Brokerage
Agent Banner Image
Interested in this property?Get in touch to get the inside scoop.
Market Data - Hunt Club Woods - Quintarra - Revelstoke

Geo Zone Map ThumbnailHunt Club Woods - Quintarra - Revelstoke

Strong Buyer's Market

View Market Data

Detached house - for the past 30 days

Buyer's market Seller's market

Avg. Days on Market

Past 30 days

51 days

Compared to

2025

34 days

2024

11 days

2023

0 day

New Listings

Past 30 days

6 listings

Compared to

2025

10 listings

2024

5 listings

2023

5 listings

Units sold

Past 30 days

2 units

Compared to

2025

7 units

2024

2 units

2023

0 unit

Median Sold Price

Past 30 days

$702,500

Compared to

2025

$839,000

2024

$1,065,000


Population and Demographics

Overview

Total population 5995
Average household income $171,091

Age (%)

0 to 19
19%
20 to 34
17%
35 to 49
17%
50 to 64
21%
65 and plus
26%

Household composition (%)

Single family
71%
Single person
24%
Multi person
4%
Multi family
1%

Mother tongue (%)

English
70%
French
10%
Arabic
6%
Others
4%
Spanish
2%
English and French
2%
Italian
2%
Mandarin
1%

House tenancy (%)

Owners
82%
Renters
18%

What’s nearby?Essentials within 5 km

Local Logic

Transportation Scores

Estimated Budget