22 hours on Market

1299 Fairway Dr, Manotick, Ontario K4M 1B3

Detached
3
2
~1500-2000 sqft
$975,000
Get pre-qualifiedPowered by nesto
Detached
3
2
~1500-2000 sqft

Contact us about this property

Call

Highlights

Property Estimate

Days on market22 hours

Estimated valueNot available

Price/Sqft$569/sqft

Monthly cost

Open Calculator

Description

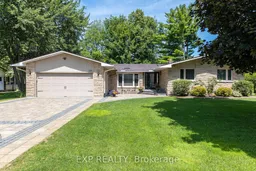
Welcome to 1299 Fairway Drive, where everyday living feels like a private resort escape. Set on a rare 100' x 150' lot backing onto the 5th green of the Carleton Golf & Yacht Club, this beautifully maintained bungalow offers breathtaking golf course views, exceptional privacy, and a serene, nature-filled setting. Whether you're relaxing poolside, enjoying the peaceful surroundings, or entertaining against a stunning golf green backdrop, this home delivers an elevated lifestyle in one of Ottawa's most sought-after communities. The landscaped backyard is a private retreat featuring a heated in-ground salt water pool with safety cover (2023), solar heating, and a spacious interlock patio ideal for entertaining. A full irrigation system services the entire property, and two storage sheds add convenience. The three-season sun room provides a peaceful space to enjoy views of the pool and fairway. Inside, the bright, functional layout is finished with hardwood flooring throughout. The updated kitchen includes quartz countertops, while gas fireplaces in both the living and family rooms add warmth and comfort. A partially finished basement offers flexible additional living space. Key upgrades include a lifetime warrantied (transferrable) aluminum roof (2011), windows (2013), furnace (2011, inspected 2026), water treatment and softener systems (inspected 2026), septic tank replacement (2024), and a Generac backup power system. The professionally done interlock driveway combined with the double garage (replaced concrete floor 2013) provides ample parking for guests. Located in one of Ottawa's most desirable golf course communities, this turnkey home combines natural beauty with everyday comfort and is one you won't want to miss! 24 Hr Irrevocable on all offers.


Property Details

StyleBungalow
View-
Age of property-
SqFt~1500-2000 SqFt
Lot Size15,000 SqFt(150 x 100)
Parking Spaces6
MLS ®NumberX13609736
Community NameNorth Gower
Data SourceTRREB
Listing byEXP REALTY

Features

Heating: Forced Air
Cooling: Central Air
Fireplace
Basement: Part Fin

Main Floor

Living

4.4 x 4.9

Dining

3.1 x 3.5

Kitchen

4.9 x 3.4

Family

5.4 x 6.3


Features

Lot size: 15,000 SqFt
Pool: Outdoor

Parking

Garage spaces 2

Garage type Attached

Other parking spaces 4

Total parking spaces 6


Property History

Jul 27, 2026
ListedActive
$975,000
22 hours on market
history photo preview47
Listing by trreb®
Property listed by EXP REALTY, Brokerage
Agent Banner Image
Interested in this property?Get in touch to get the inside scoop.
Market Data - North Gower

Geo Zone Map ThumbnailNorth Gower

Buyer's Market

View Market Data

Detached house - for the past 30 days

Buyer's market Seller's market

Avg. Days on Market

Past 30 days

34 days

Compared to

2025

43 days

2024

36 days

2023

25 days

New Listings

Past 30 days

24 listings

Compared to

2025

22 listings

2024

25 listings

2023

26 listings

Units sold

Past 30 days

10 units

Compared to

2025

23 units

2024

11 units

2023

15 units

Median Sold Price

Past 30 days

$1,357,500

Compared to

2025

$1,020,000

2024

$989,400

2023

$1,100,000


Population and Demographics

Overview

Average household income $167,052

Age (%)

0 to 19
26%
20 to 34
11%
35 to 49
21%
50 to 64
25%
65 and plus
18%

Household composition (%)

Single family
85%
Single person
13%
Multi person
2%
Multi family
0%

Mother tongue (%)

English
90%
French
5%
English and French
2%
Italian
1%
Others
1%

House tenancy (%)

Owners
92%
Renters
8%

What’s nearby?Essentials within 5 km

Local Logic

Transportation Scores

Estimated Budget