Open: Sun, 2PM to 4PM
Unknown for 1100 Bathgate Dr, Ottawa Ontario K1J 8G1
6 hours on Market

1100 Bathgate Dr, Ottawa, Ontario K1J 8G1

Detached
1 + 2
2
~700-1100 sqft
$649,900
Get pre-qualifiedPowered by nesto
Detached
1 + 2
2
~700-1100 sqft

Contact us about this property

Call

Highlights

Property Estimate

Days on market6 hours

Estimated valueNot available

Price/Sqft$759/sqft

Monthly cost

Open Calculator

Description

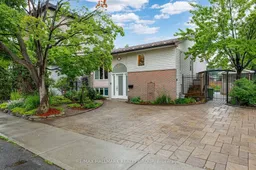
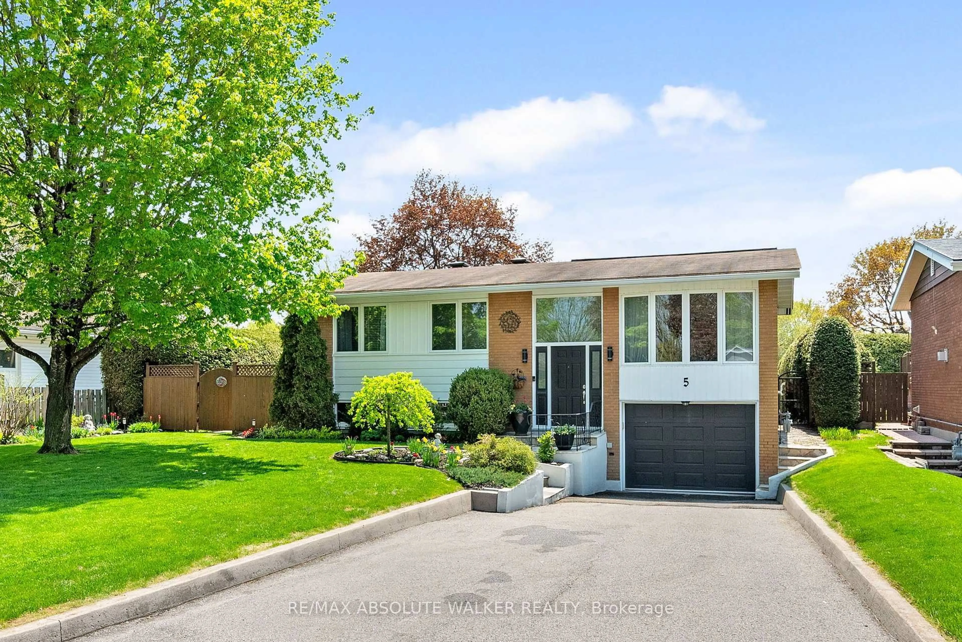
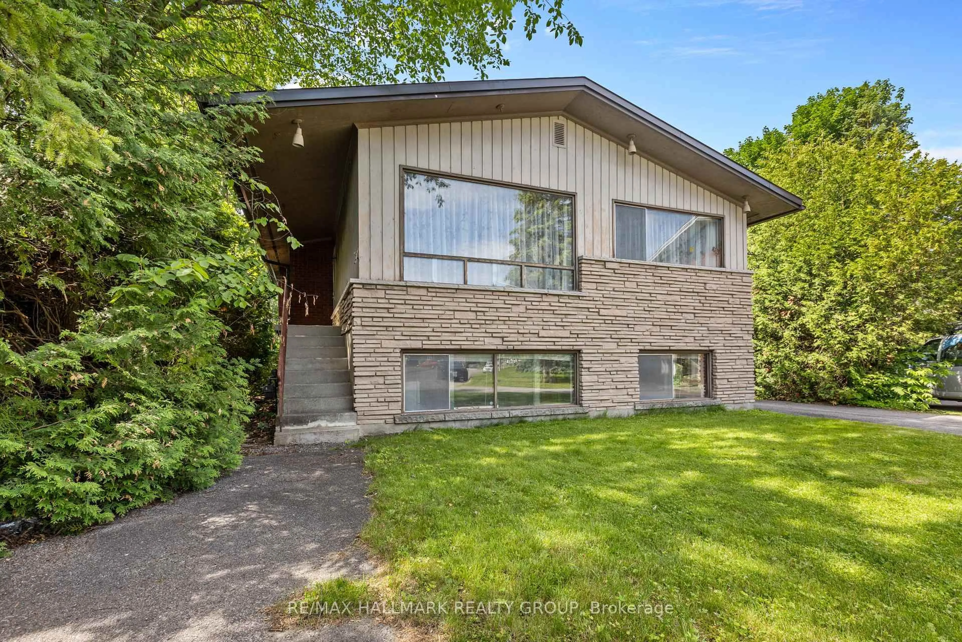
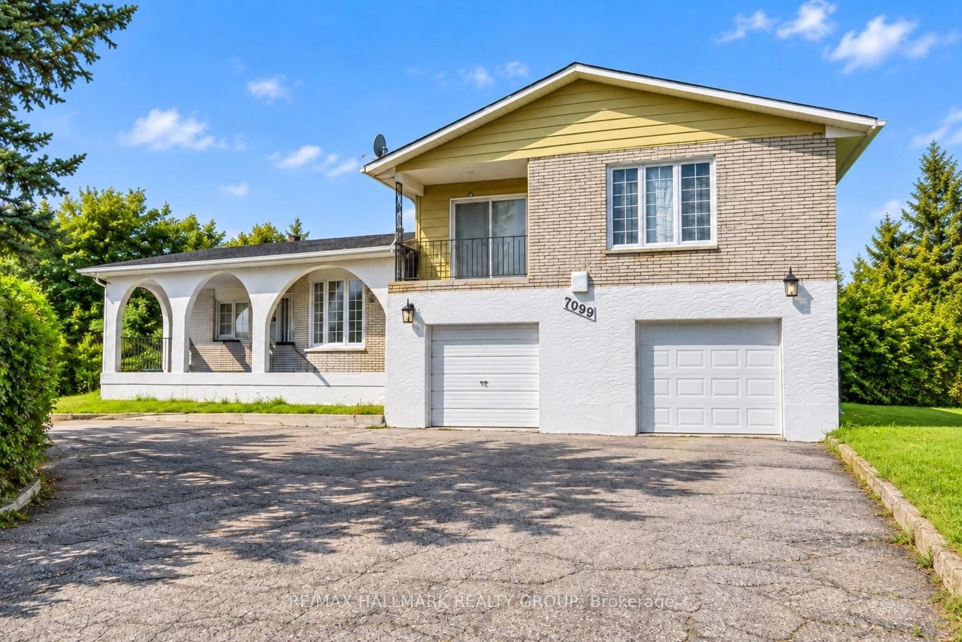
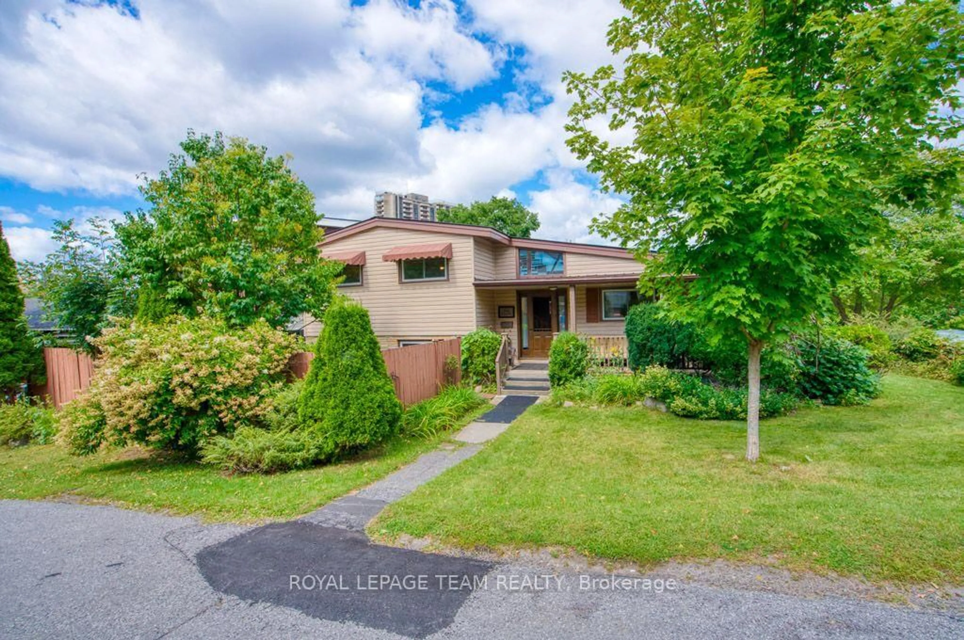
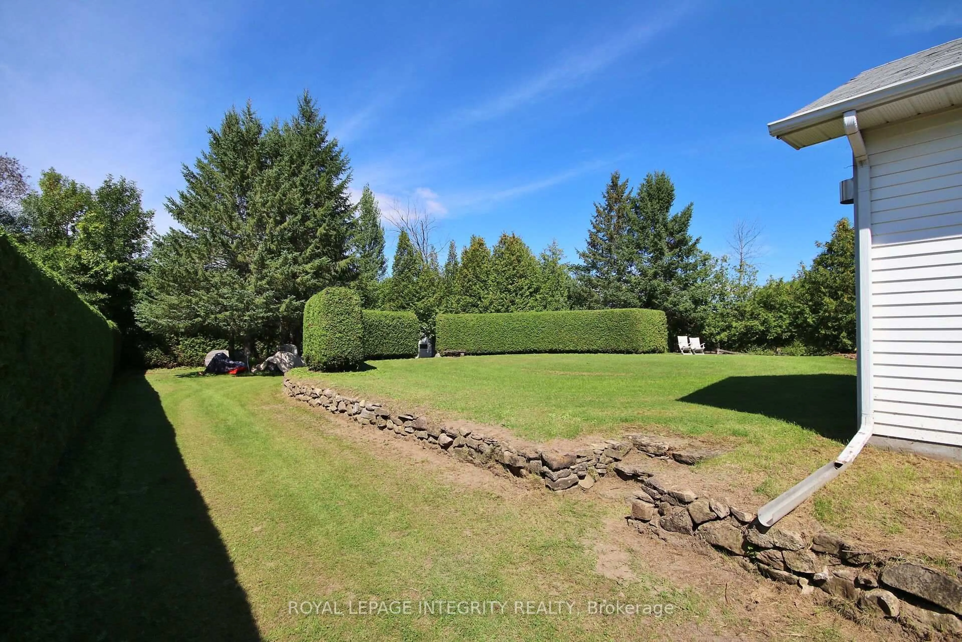
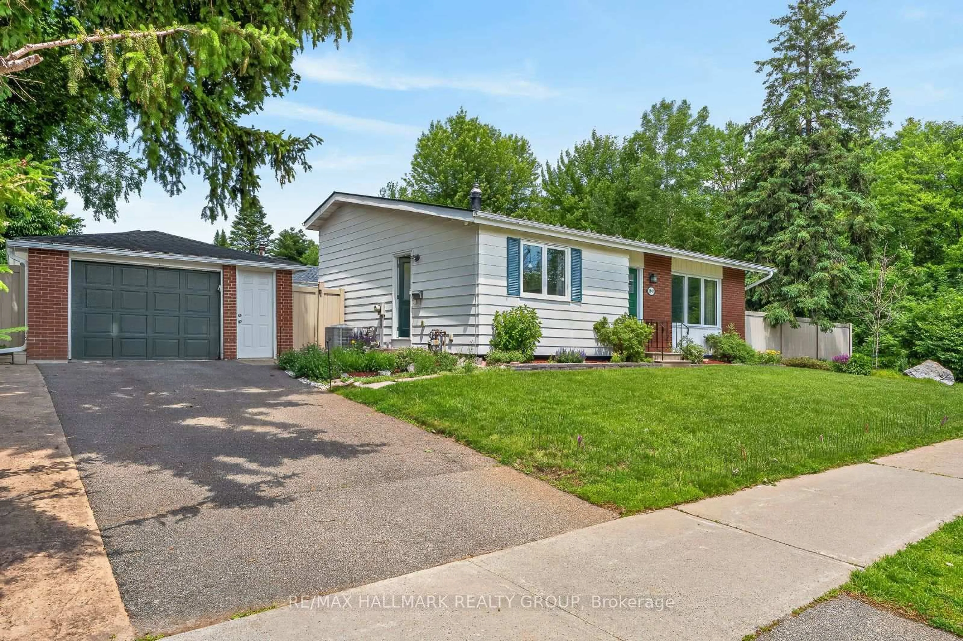
Open House: Sunday, July 19th 2-4 pm. Welcome to this well-maintained high ranch offering a functional layout with 3 bedrooms and 2 full bathrooms. The bright main living area features beautiful hardwood flooring throughout the living and dining rooms, with a patio door providing easy access to the outdoor space. The chef-inspired kitchen offers ample cabinetry, stainless steel appliances, generous counter space, a breakfast bar, and a dedicated coffee and tea nook, making it the perfect space for preparing meals and gathering with family and friends. The spacious primary bedroom is complemented by a nearby 4-piece main bathroom featuring a relaxing Jacuzzi-style tub. The lower level includes two additional bedrooms, a 3-piece bathroom, and a convenient laundry area, offering plenty of space for family, guests, or a home office. Step outside to enjoy the generously sized backyard, complete with a deck, interlock patio, and a beautiful swimming pool-perfect for entertaining or relaxing throughout the summer. Ideally located just minutes from Gloucester Centre, you'll have easy access to Loblaws, Walmart, LCBO, Canadian Tire, Shoppers Drug Mart, Scotiabank Theatre, and a wide variety of restaurants and everyday amenities. Blair Station is also nearby, providing convenient LRT service through downtown Ottawa and west to Tunney's Pasture, making commuting simple and efficient. Recent updates include a high-efficiency gas furnace and central air conditioning (2020) and a durable metal roof (2015), providing peace of mind for years to come.


Upcoming Open House

Jul 19Sun2:00 PM - 4:00 PM

Property Details

StyleBungalow-Raised
ViewCity
Age of property31-50
SqFt~700-1100 SqFt
Lot Size5,500 SqFt(100 x 55)
Parking Spaces3
MLS ®NumberX13570970
Community NameCarson Grove - Carson Meadows
Data SourceTRREB
Listing byRE/MAX HALLMARK REALTY GROUP

Features

Heating: Forced Air
Cooling: Central Air
Basement: Full, Finished

Main Floor

Living

4.6 x 3.81

Dining

3.35 x 4.3

Kitchen

4.29 x 3.47

Primary

3.38 x 4.26


Features

Lot size: 5,500 SqFt
Pool: Inground

Parking

Garage spaces -

Garage type -

Total parking spaces 3


Property History

Jul 16, 2026
ListedActive
$649,900
6 hours on market
history photo preview44
Listing by trreb®
Property listed by RE/MAX HALLMARK REALTY GROUP, Brokerage
Agent Banner Image
Interested in this property?Get in touch to get the inside scoop.
Market Data - Carson Grove - Carson Meadows

Geo Zone Map ThumbnailCarson Grove - Carson Meadows

Strong Seller's Market

View Market Data

Detached house - for the past 30 days

Buyer's market Seller's market

Avg. Days on Market

Past 30 days

9 days

Compared to

2025

32 days

2024

3 days

2023

17 days

New Listings

Past 30 days

7 listings

Compared to

2025

4 listings

2024

8 listings

2023

5 listings

Units sold

Past 30 days

4 units

Compared to

2025

7 units

2024

2 units

2023

4 units

Median Sold Price

Past 30 days

$818,750

Compared to

2025

$735,000

2024

$611,700

2023

$775,000


Population and Demographics

Overview

Total population 7579
Average household income $118,626

Age (%)

0 to 19
19%
20 to 34
20%
35 to 49
17%
50 to 64
21%
65 and plus
23%

Household composition (%)

Single family
60%
Single person
34%
Multi person
6%
Multi family
0%

Mother tongue (%)

English
46%
French
34%
Arabic
5%
Others
4%
English and French
3%
Spanish
2%
French and non-official language(s)
1%
Haitian Creole
1%

House tenancy (%)

Owners
55%
Renters
45%

What’s nearby?Essentials within 5 km

Local Logic

Transportation Scores

Estimated Budget