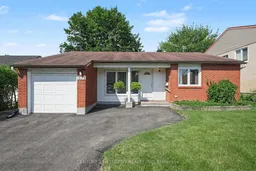
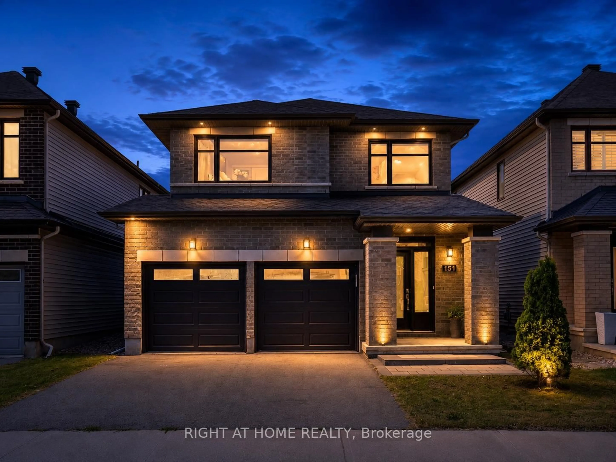
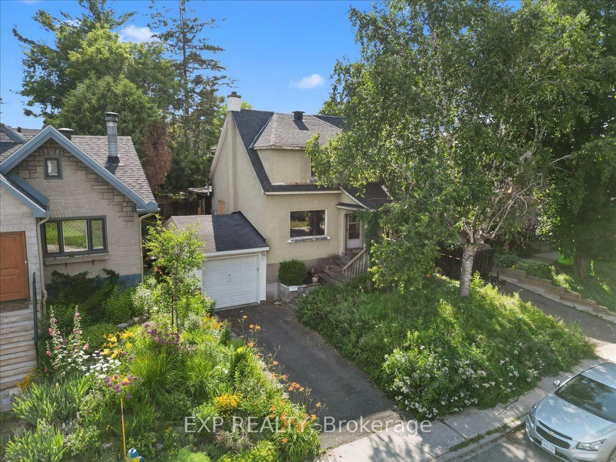
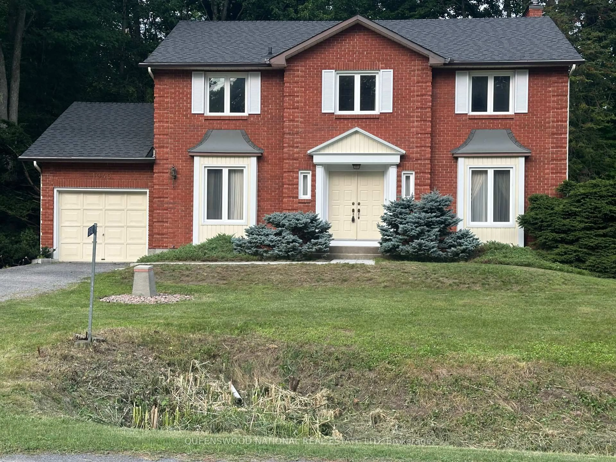
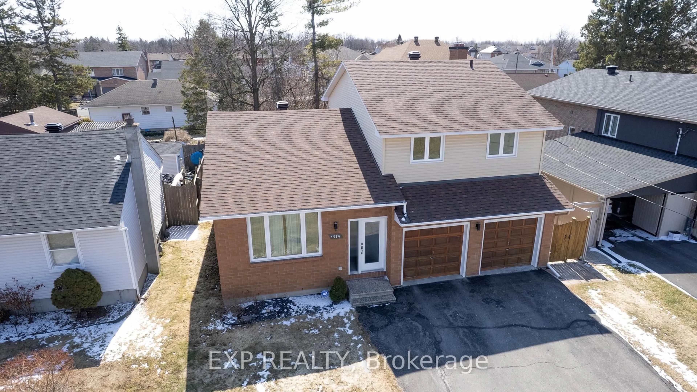
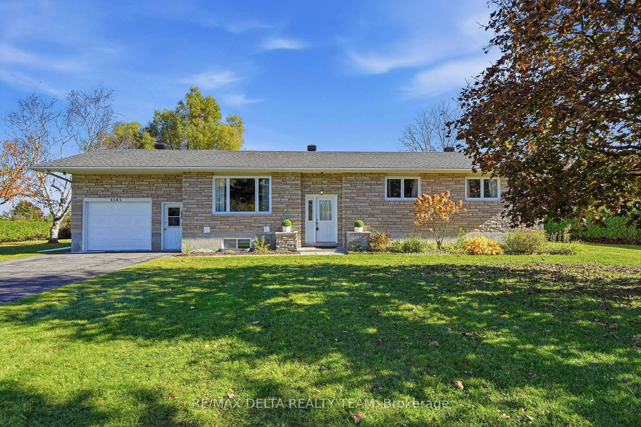
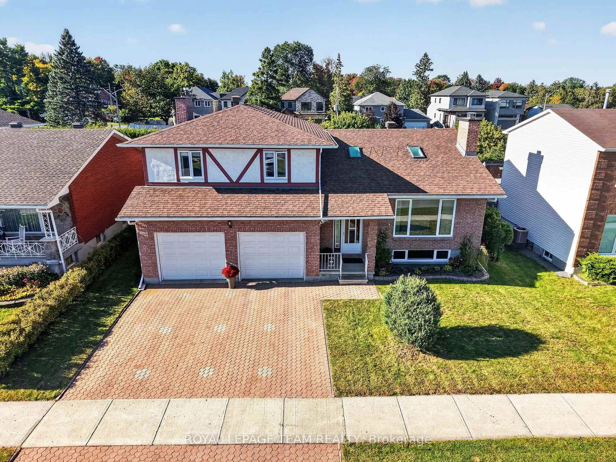
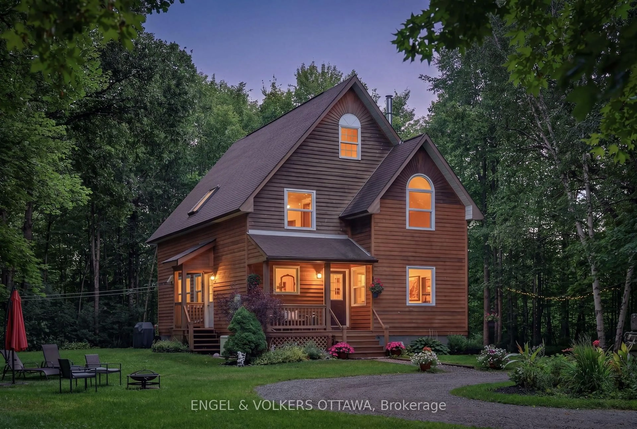
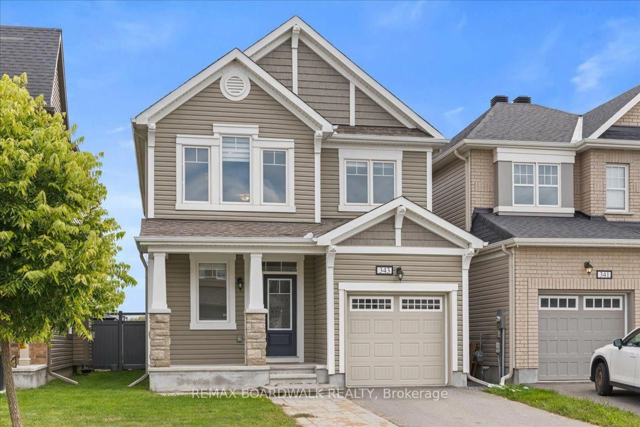
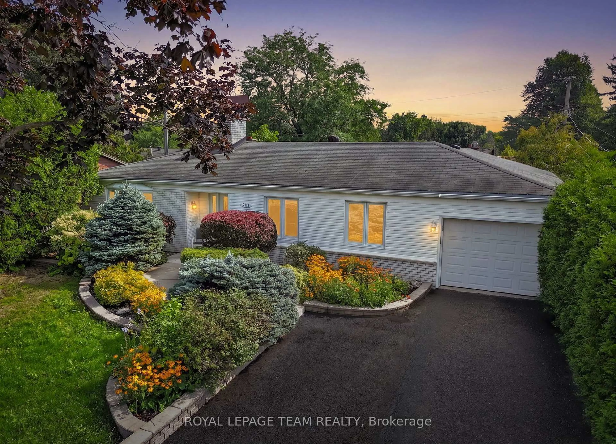
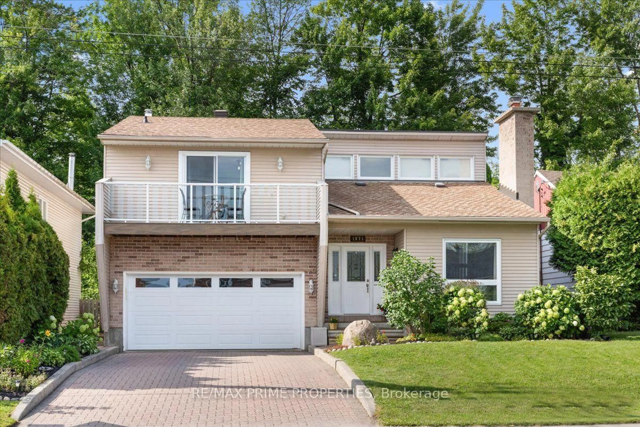
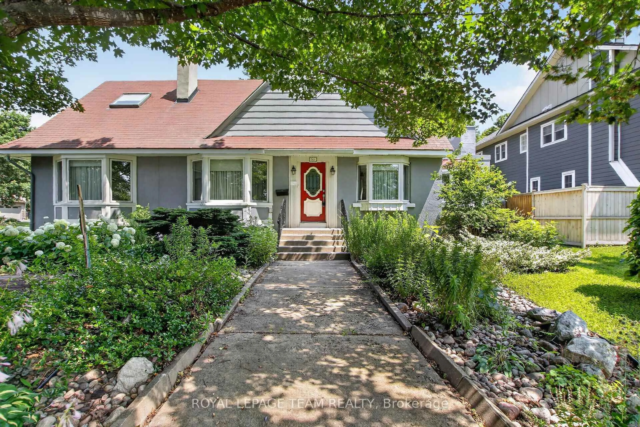
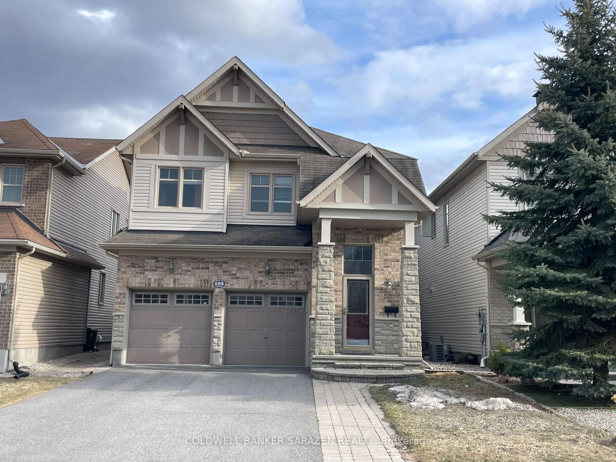
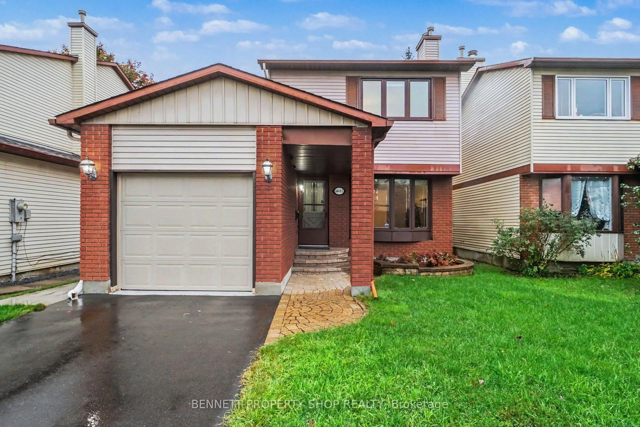
Home with brick exterior material, street for 1078 Alenmede Cres, Ottawa Ontario K2B 8H3
2 days on Market

1078 Alenmede Cres, Ottawa, Ontario K2B 8H3

Detached
3
2
~1100-1500 sqft
$649,900
Get pre-qualifiedPowered by nesto
Detached
3
2
~1100-1500 sqft

Contact us about this property

Call

Highlights

Property Estimate

Days on market2 days

Estimated valueNot available

Price/Sqft$512/sqft

Monthly cost

Open Calculator

Description

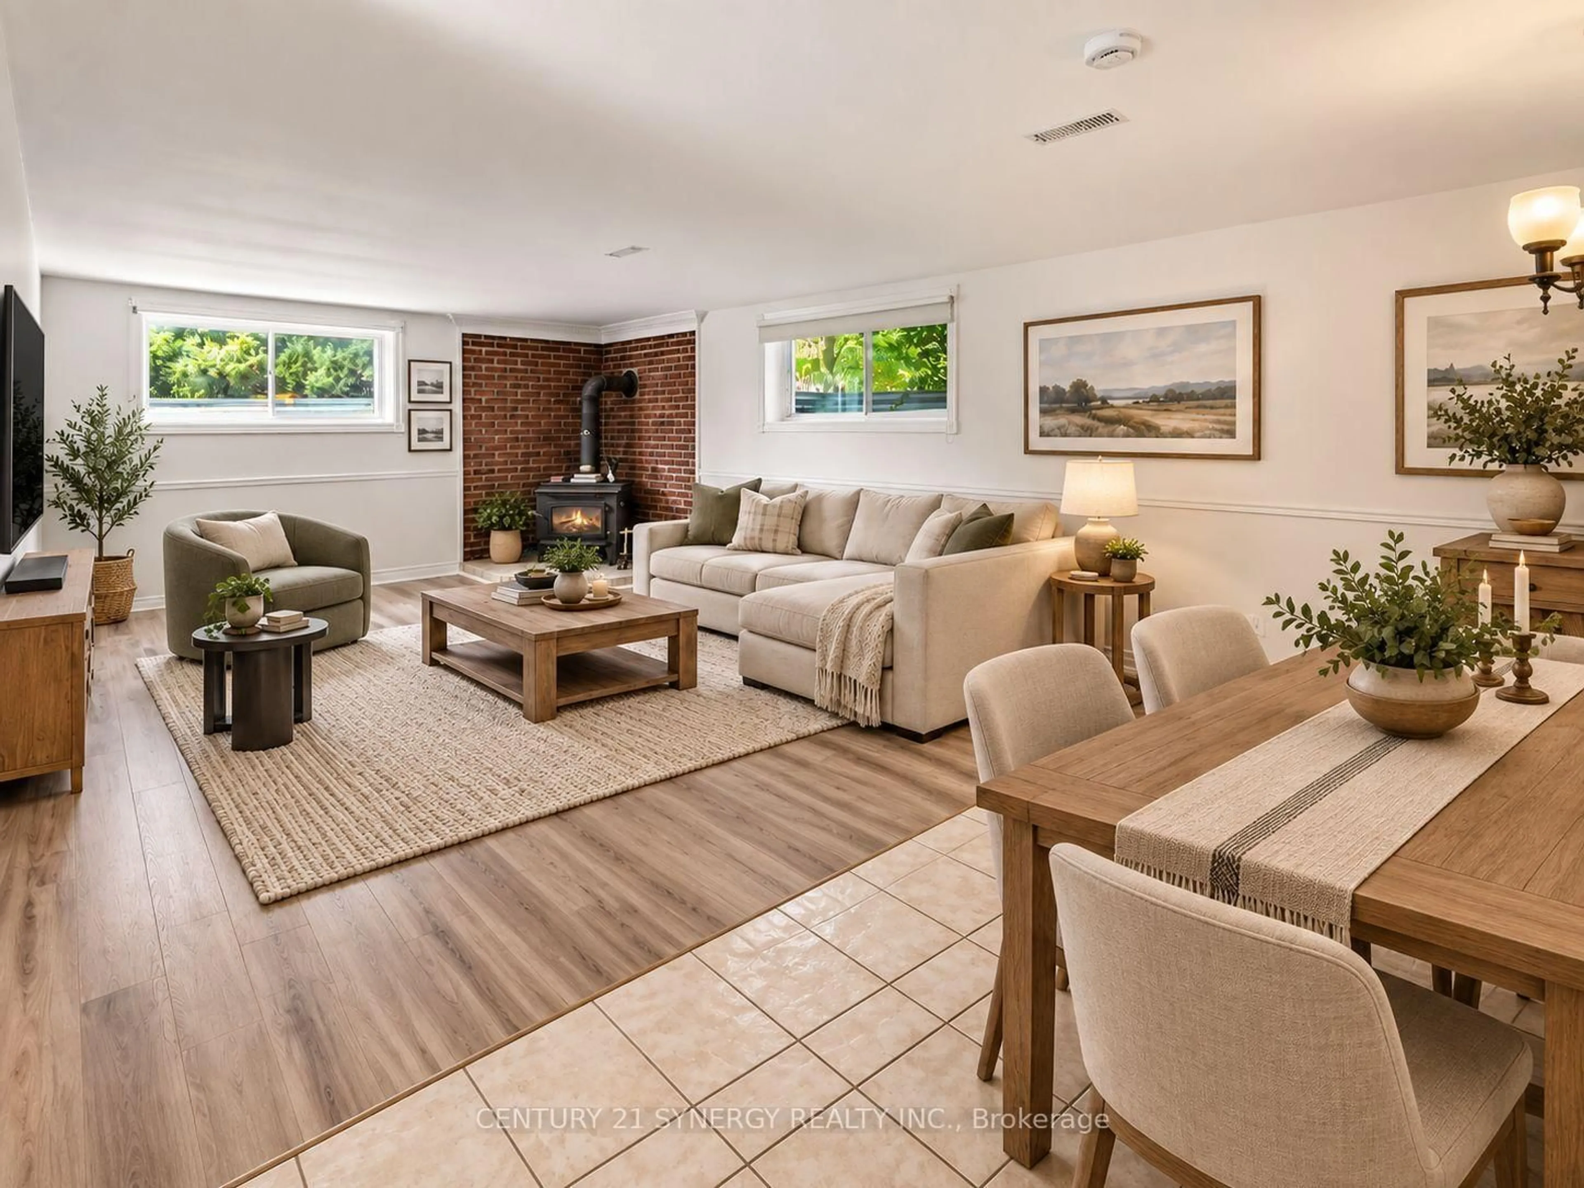
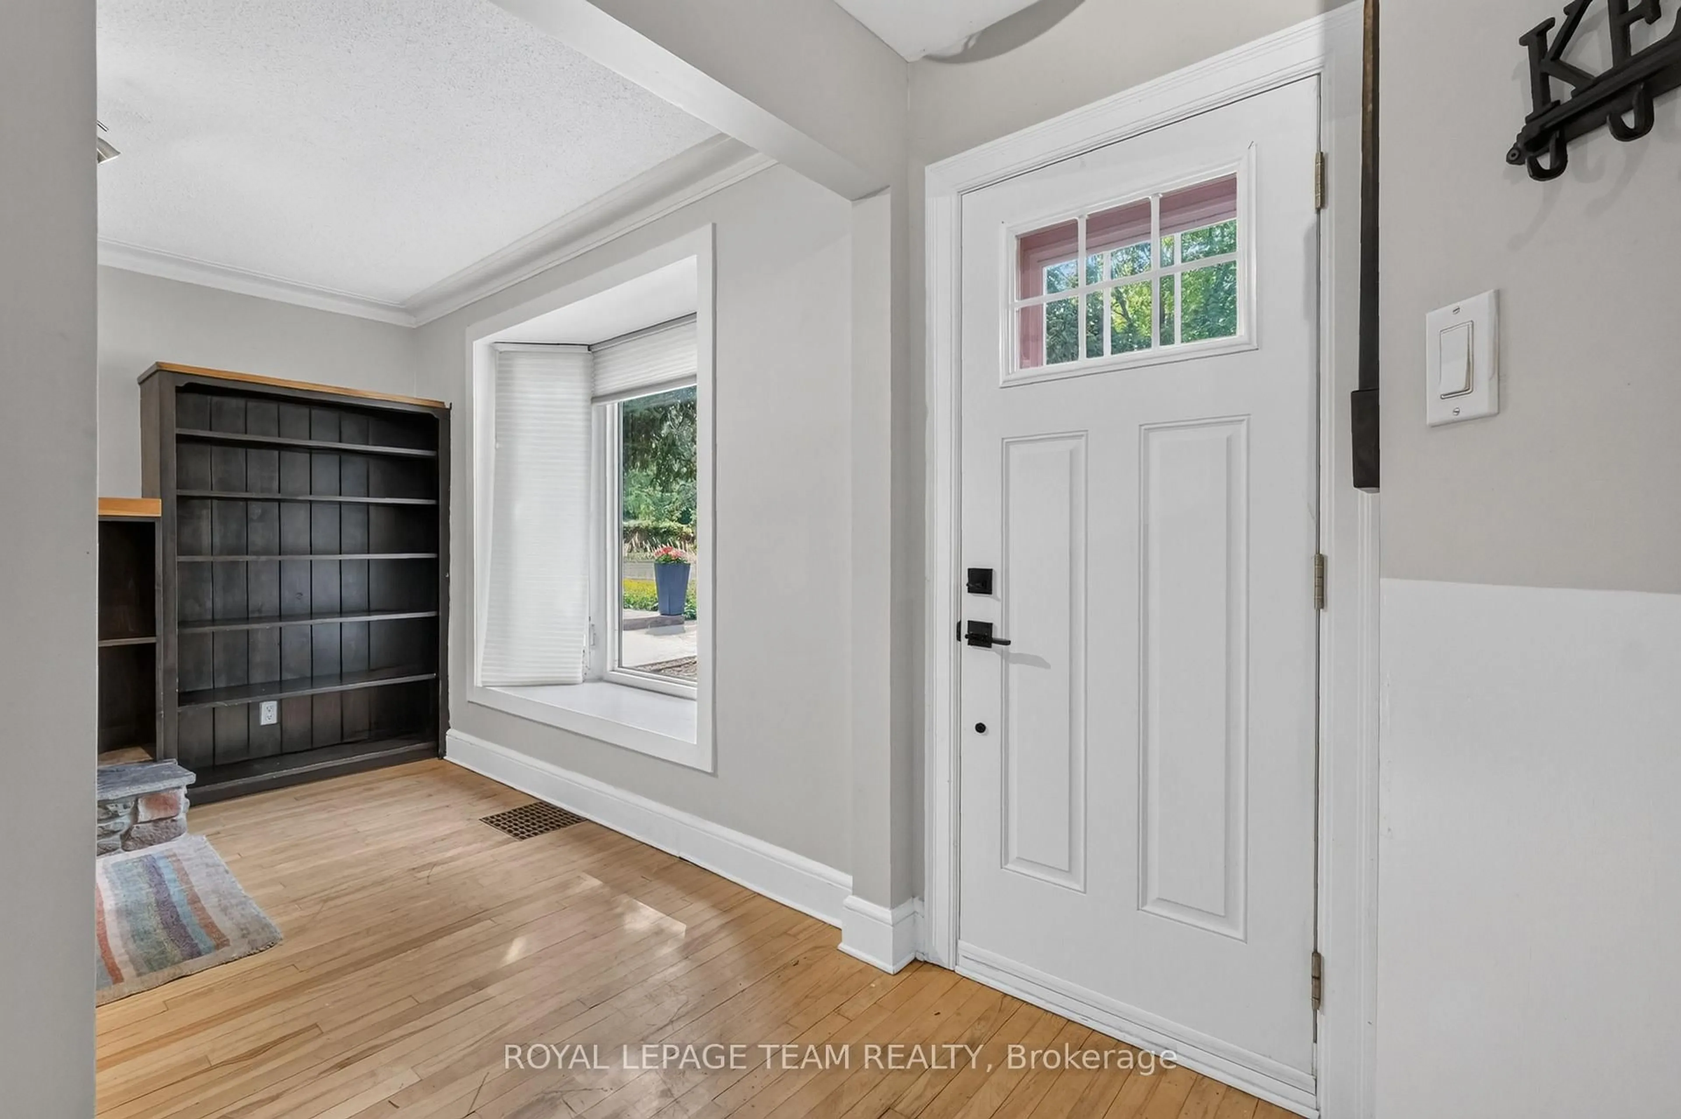
Welcome to 1078 Alenmede Crescent, a well-maintained bungalow offering a surprisingly spacious and versatile layout with plenty of opportunity to make it your own. The main level features warm hardwood flooring, a bright living room with a cozy fireplace, formal dining space, an eat-in kitchen, 3 generous bedrooms, one of which offers flexible space that could easily serve as a den, hobby room, office or main floor laundry room. Patio doors lead to a large rear deck overlooking a mature, private backyard filled with established gardens and an included greenhouse-an exceptional setting for anyone who loves to grow, entertain or simply enjoy time outdoors. The lower level adds significant bonus space with an expansive recreation room, workshop, storage room and additional utility space, providing excellent potential for future finishing or customization. An attached garage and practical main-floor laundry and mainfloor primary add everyday convenience and one floor living. Close to Ikea and Bayshore public transit and many more amenities.


Property Details

StyleBungalow
View-
Age of property-
SqFt~1100-1500 SqFt
Lot Size5,500 SqFt(110 x 50)
Parking Spaces4
MLS ®NumberX13648654
Community NameWhitehaven - Queensway Terrace North
Data SourceTRREB
Listing byCENTURY 21 SYNERGY REALTY INC

Features

Heating: Forced Air
Cooling: Central Air
Fireplace
Basement: Part Fin, Full

Lower Floor

Utility

4.19 x 3.56

Rec

7.34 x 5.69

Workshop

3.71 x 6.02


Features

Lot size: 5,500 SqFt

Parking

Garage spaces 1

Garage type Attached

Other parking spaces 3

Total parking spaces 4


Property History

Aug 7, 2026
ListedActive
$649,900
2 days on market
history photo preview32
Listing by trreb®
Property listed by CENTURY 21 SYNERGY REALTY INC, Brokerage
Agent Banner Image
Interested in this property?Get in touch to get the inside scoop.
Market Data - Whitehaven - Queensway Terrace North

Geo Zone Map ThumbnailWhitehaven - Queensway Terrace North

Strong Seller's Market

View Market Data

Detached house - for the past 30 days

Buyer's market Seller's market

Avg. Days on Market

Past 30 days

25 days

Compared to

2025

12 days

2024

12 days

2023

21 days

New Listings

Past 30 days

6 listings

Compared to

2025

8 listings

2024

5 listings

2023

6 listings

Units sold

Past 30 days

8 units

Compared to

2025

3 units

2024

5 units

2023

3 units

Median Sold Price

Past 30 days

$652,500

Compared to

2025

$815,000

2024

$748,000

2023

$740,000


Population and Demographics

Overview

Total population 11145
Average household income $114,255

Age (%)

0 to 19
20%
20 to 34
23%
35 to 49
18%
50 to 64
19%
65 and plus
20%

Household composition (%)

Single family
57%
Single person
35%
Multi person
7%
Multi family
0%

Mother tongue (%)

English
71%
French
9%
Arabic
5%
Others
3%
English and French
2%
Tagalog (Pilipino, Filipino)
2%
Somali
1%
Spanish
1%
Vietnamese
1%

House tenancy (%)

Renters
53%
Owners
47%

What’s nearby?Essentials within 5 km

Local Logic

Transportation Scores

Estimated Budget