811 Iroquois Rd, Ottawa, Ontario K2A 3N3
Contact us about this property
Highlights
Estimated valueThis is the price Wahi expects this property to sell for.
The calculation is powered by our Instant Home Value Estimate, which uses current market and property price trends to estimate your home’s value with a 90% accuracy rate.Not available
Price/Sqft$669/sqft
Monthly cost
Open Calculator
Description
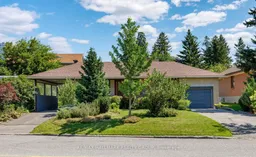
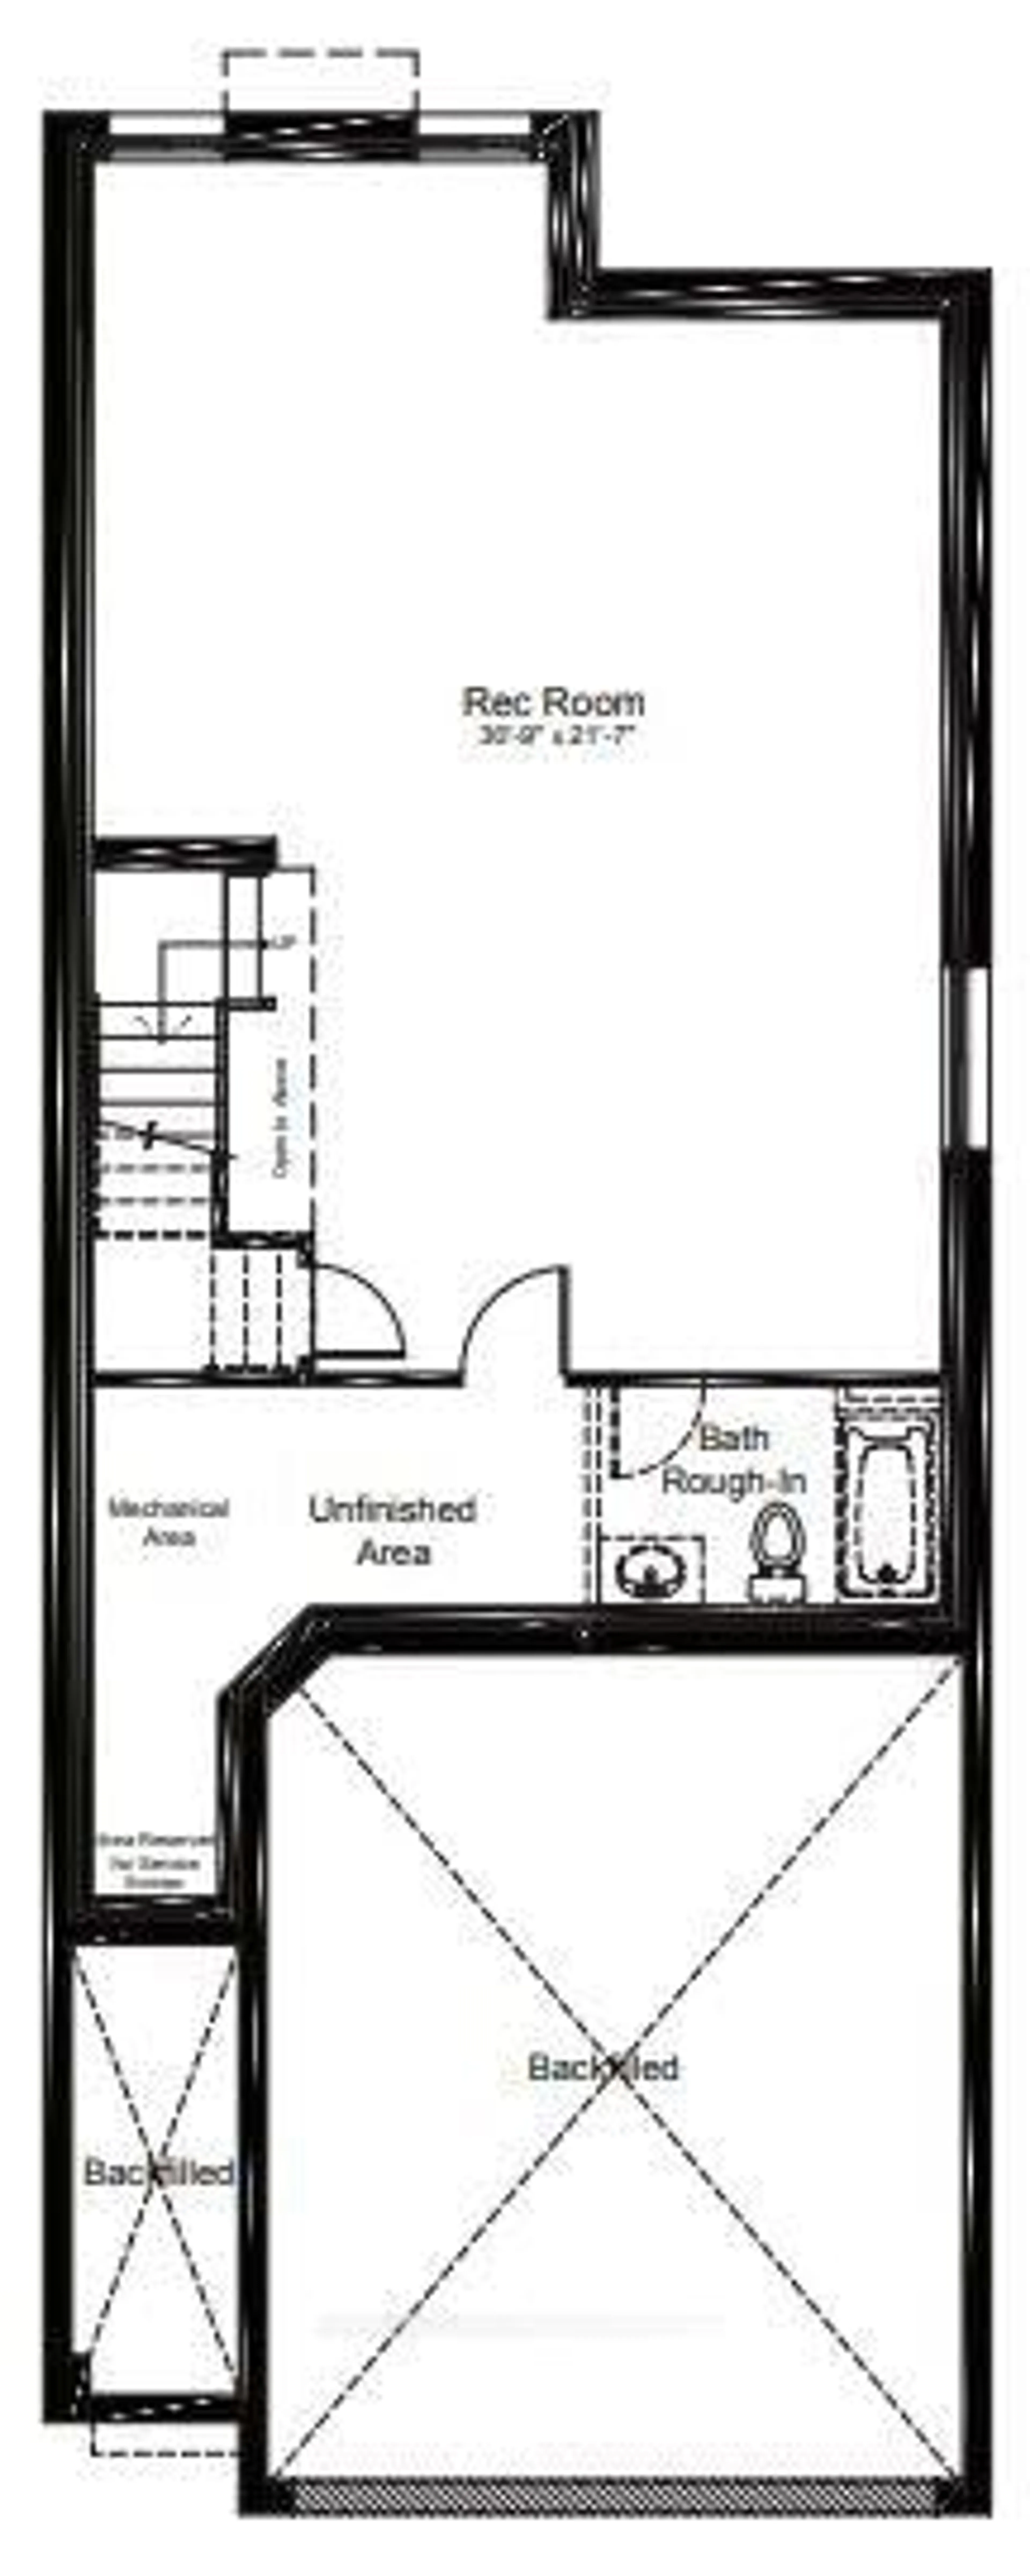
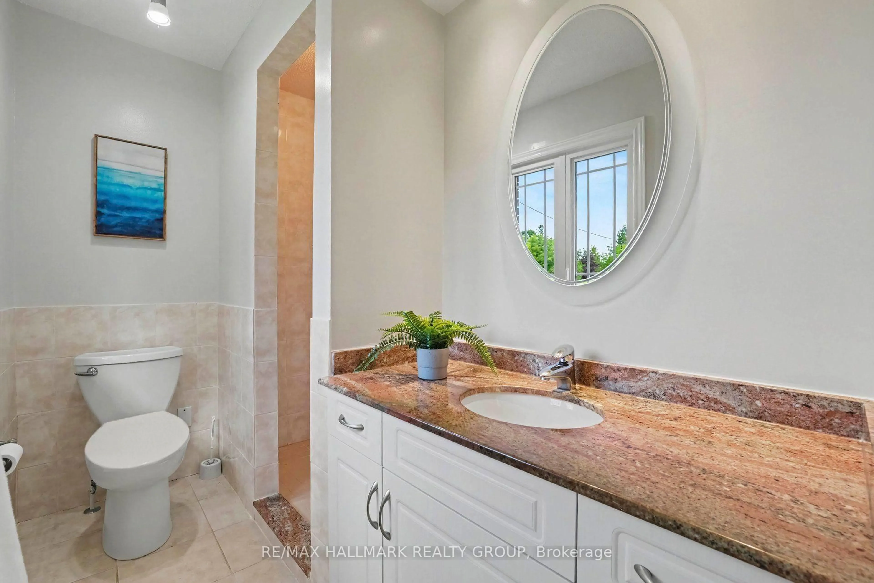
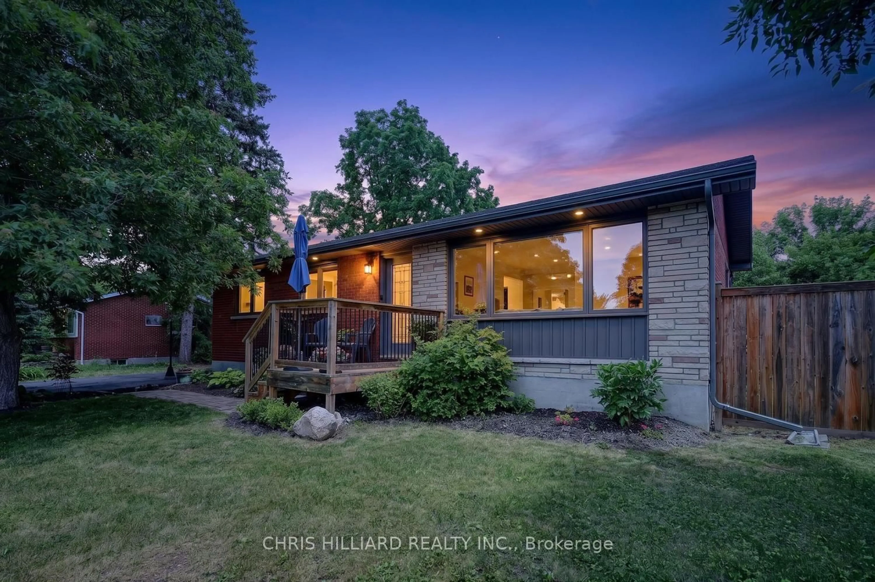
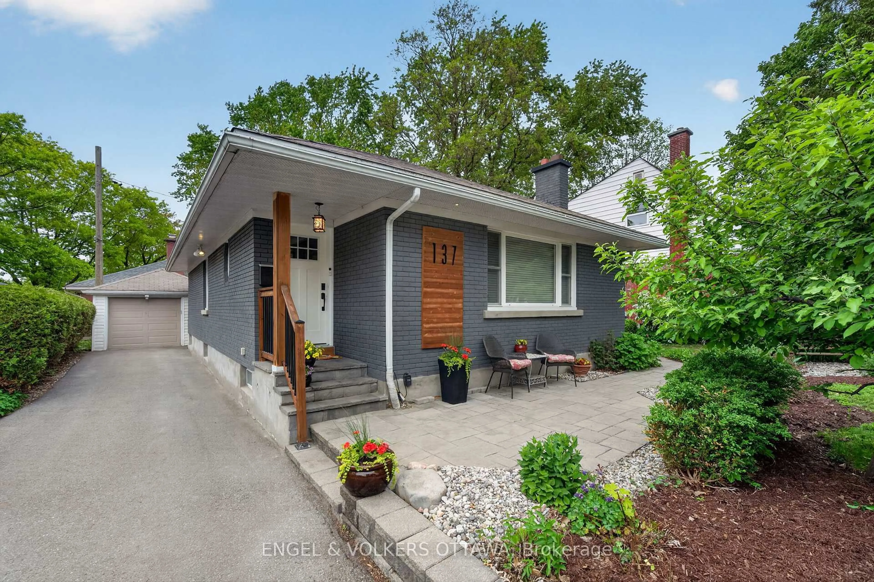
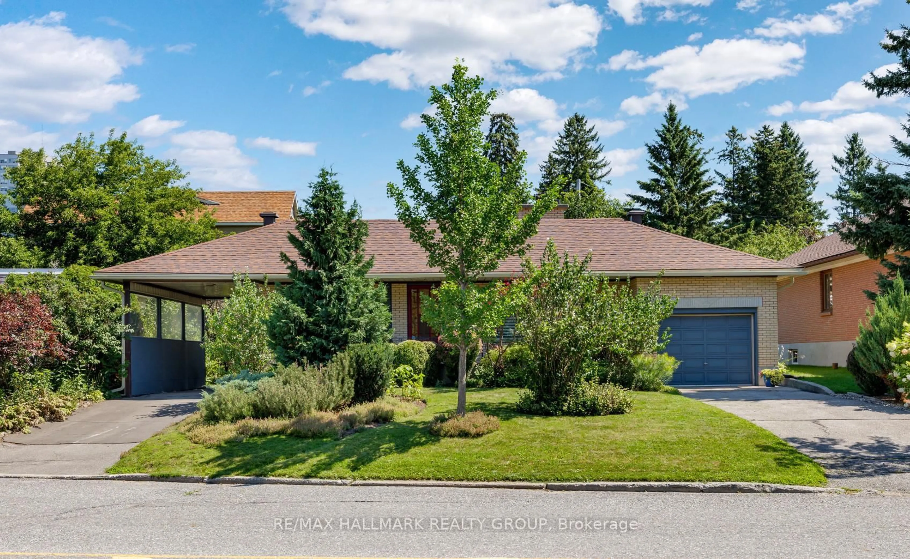
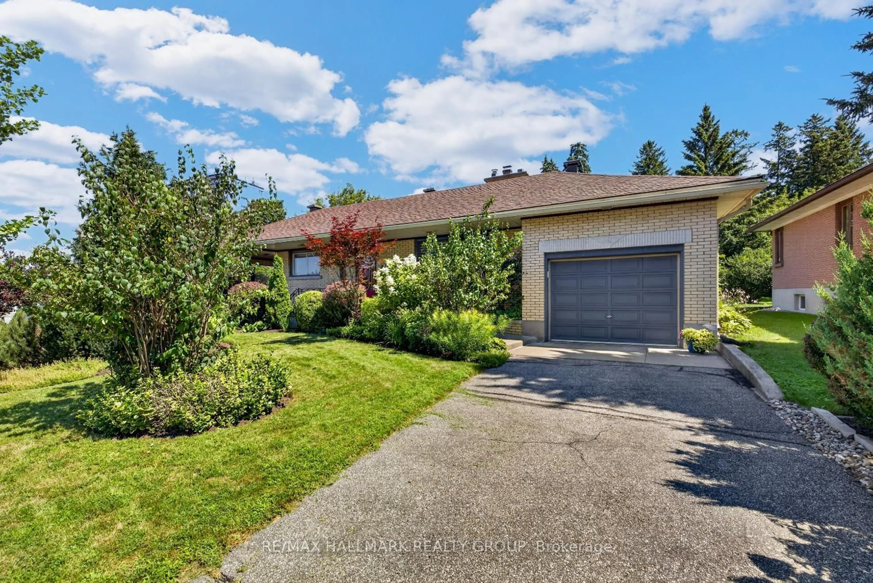
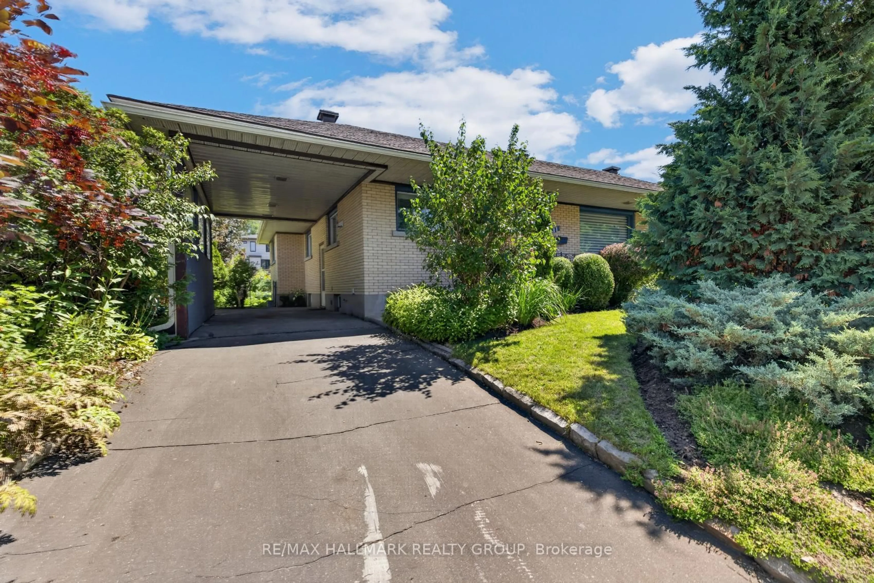
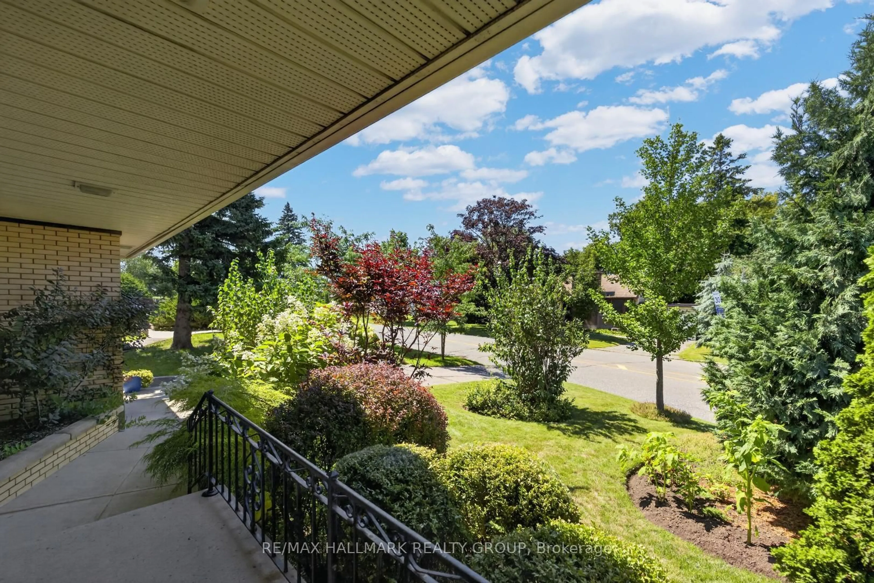
Welcome to this immaculate 3-bedroom bungalow, nestled on a generous 75 ft lot in sought-after Glabar Park! A rare and versatile feature is the property's dual laneways, providing both a single-car garage and carport. The carport offers convenient direct side-door access to the basement - creating excellent potential for a separate in-law suite with its own private driveway. Inside, discover a bright and inviting living room featuring a large picture window and wood burning fireplace, and flows easily to the formal dining room with patio access. Sun-filled kitchen boasting solid oak cabinetry, stainless steel appliances, and eating area. Three well-sized bedrooms and an updated 4-piece bathroom complete the main level. Finished basement - with 9 windows - offers a spacious rec room, additional full bathroom, office nook and ample storage. Step outside to your private backyard oasis, beautifully landscaped with gorgeous perennial gardens, a tranquil pond / water feature and inviting patio space. Ideally located steps from Carlingwood Mall, transit and plenty of amenities, with easy access to the 417, and the vibrant boutiques, cafés and restaurants of Westboro. This home is beautifully maintained and is move-in ready. A fantastic opportunity! 48 hr irrevocable on offers.
Property Details
Interior
Features
Main Floor
Kitchen
3.96 x 2.74Living
5.08 x 3.93Bathroom
2.71 x 1.49Br
2.74 x 2.46Exterior
Features
Parking
Garage spaces 1
Garage type Attached
Other parking spaces 4
Total parking spaces 5
Property History
 33
33