Open: Sun, 2PM to 4PM
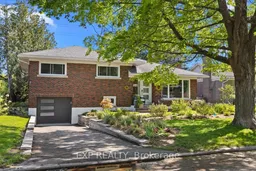
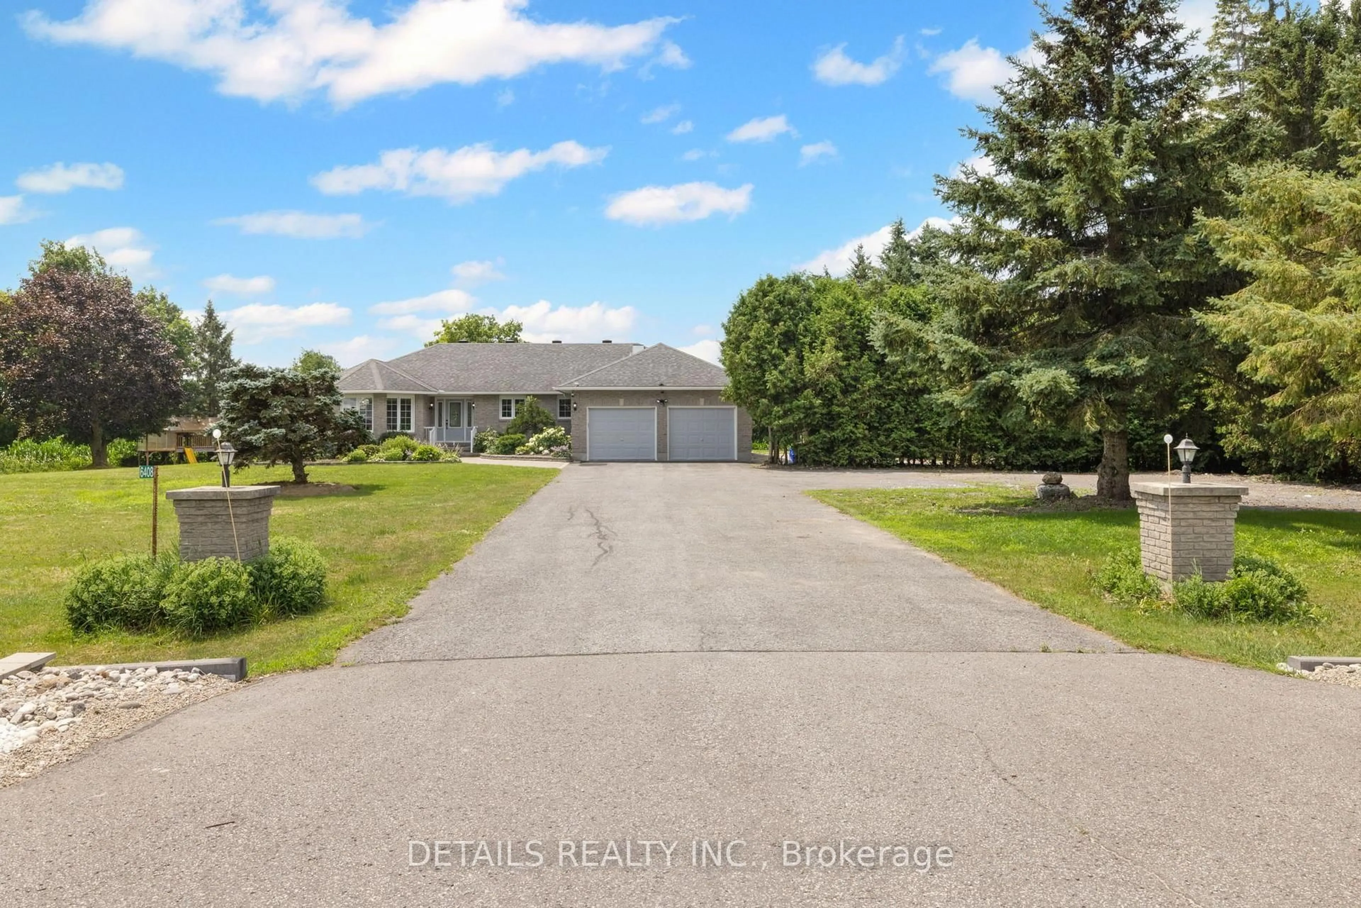
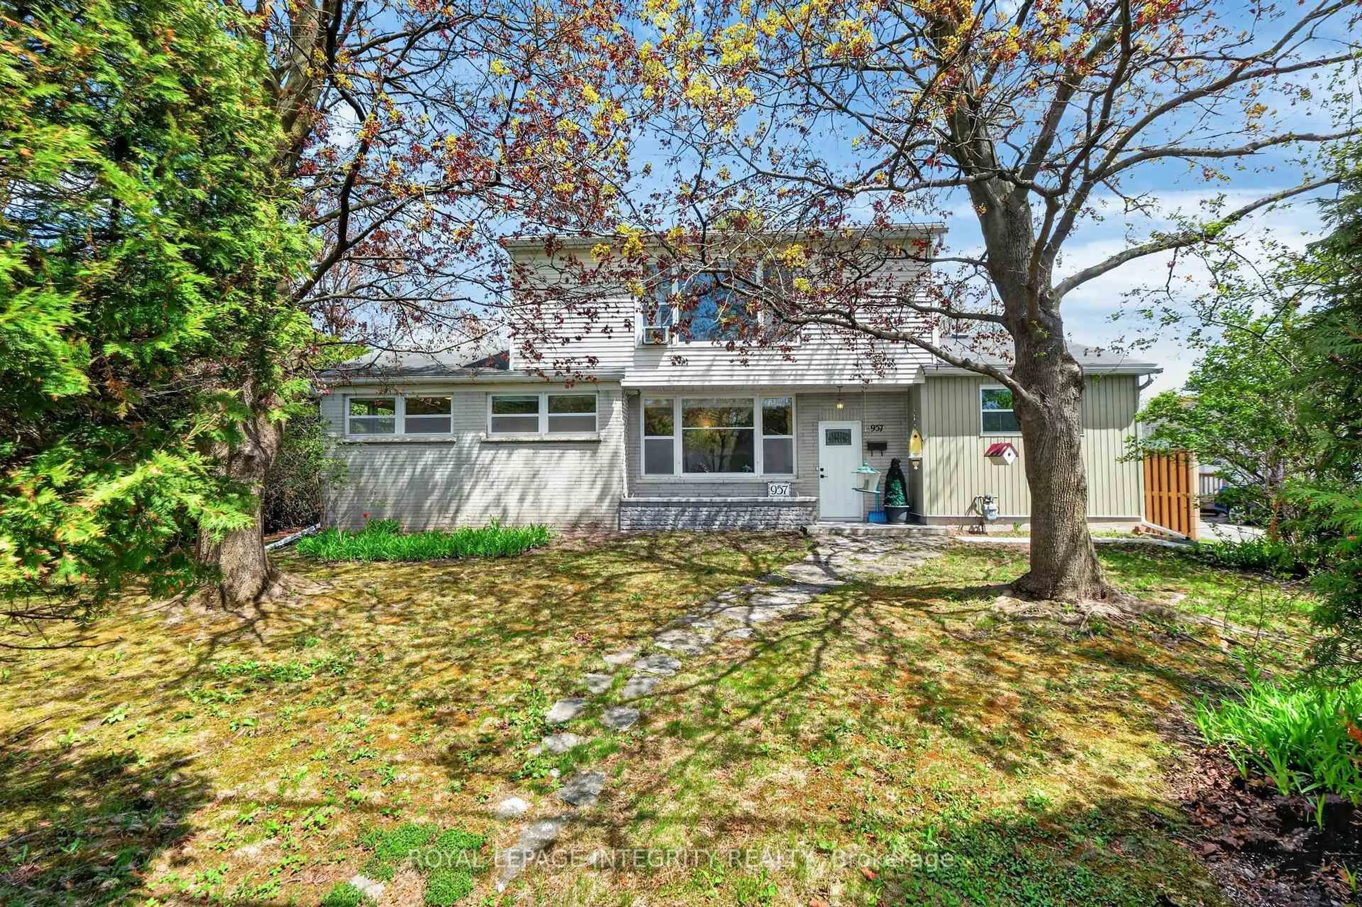
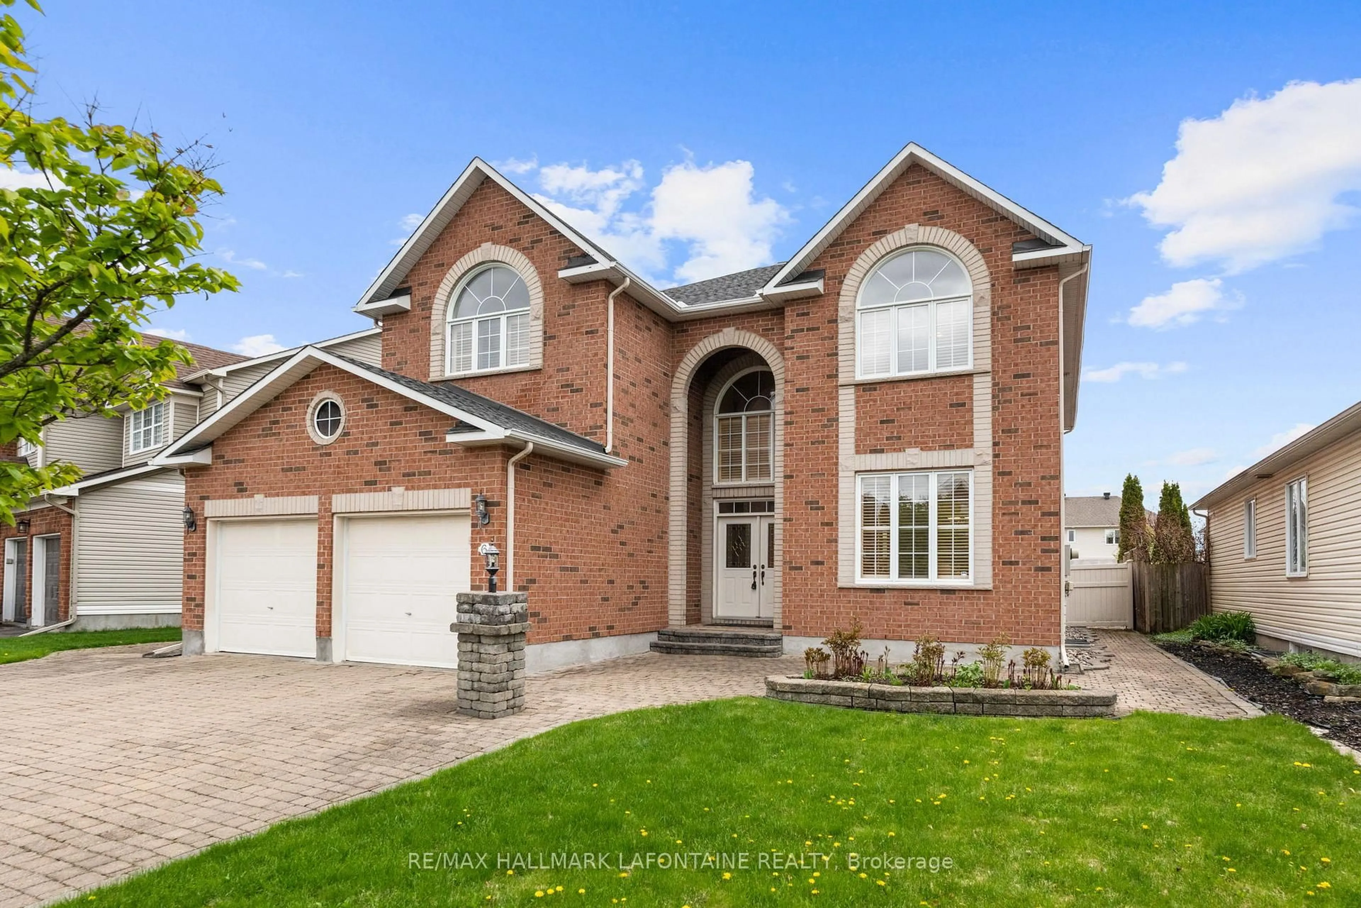
Home with brick exterior material, street for 554 Browning Ave, Ottawa Ontario K1G 0T4
9 hours on Market

554 Browning Ave, Ottawa, Ontario K1G 0T4

Detached
3 + 1
2
~1100-1500 sqft
$849,900
Get pre-qualifiedPowered by nesto
Detached
3 + 1
2
~1100-1500 sqft

Contact us about this property

Call

Highlights

Property Estimate

Days on market9 hours

Estimated valueNot available

Price/Sqft$669/sqft

Monthly cost

Open Calculator

Description

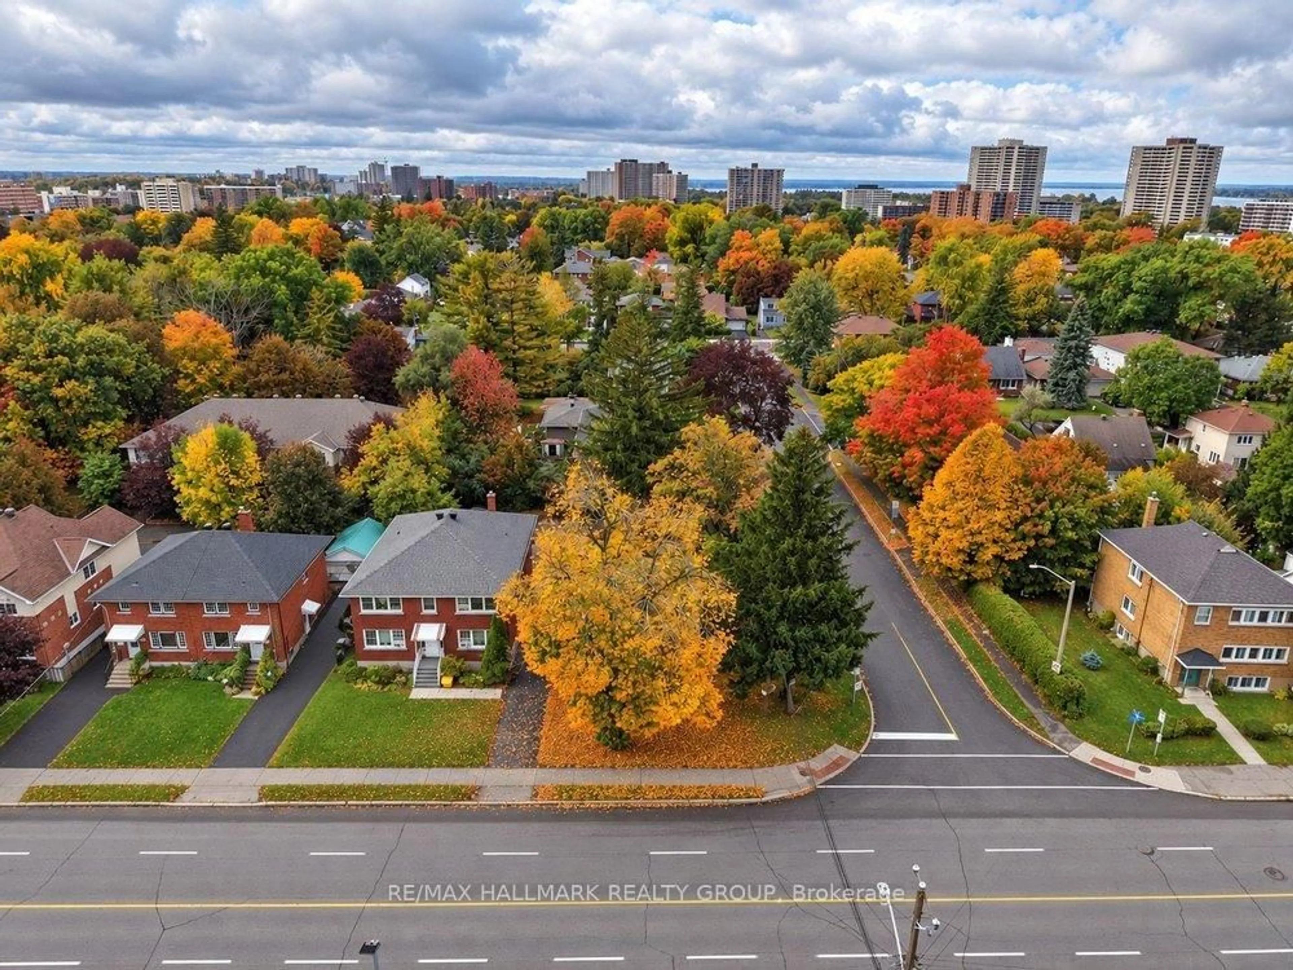
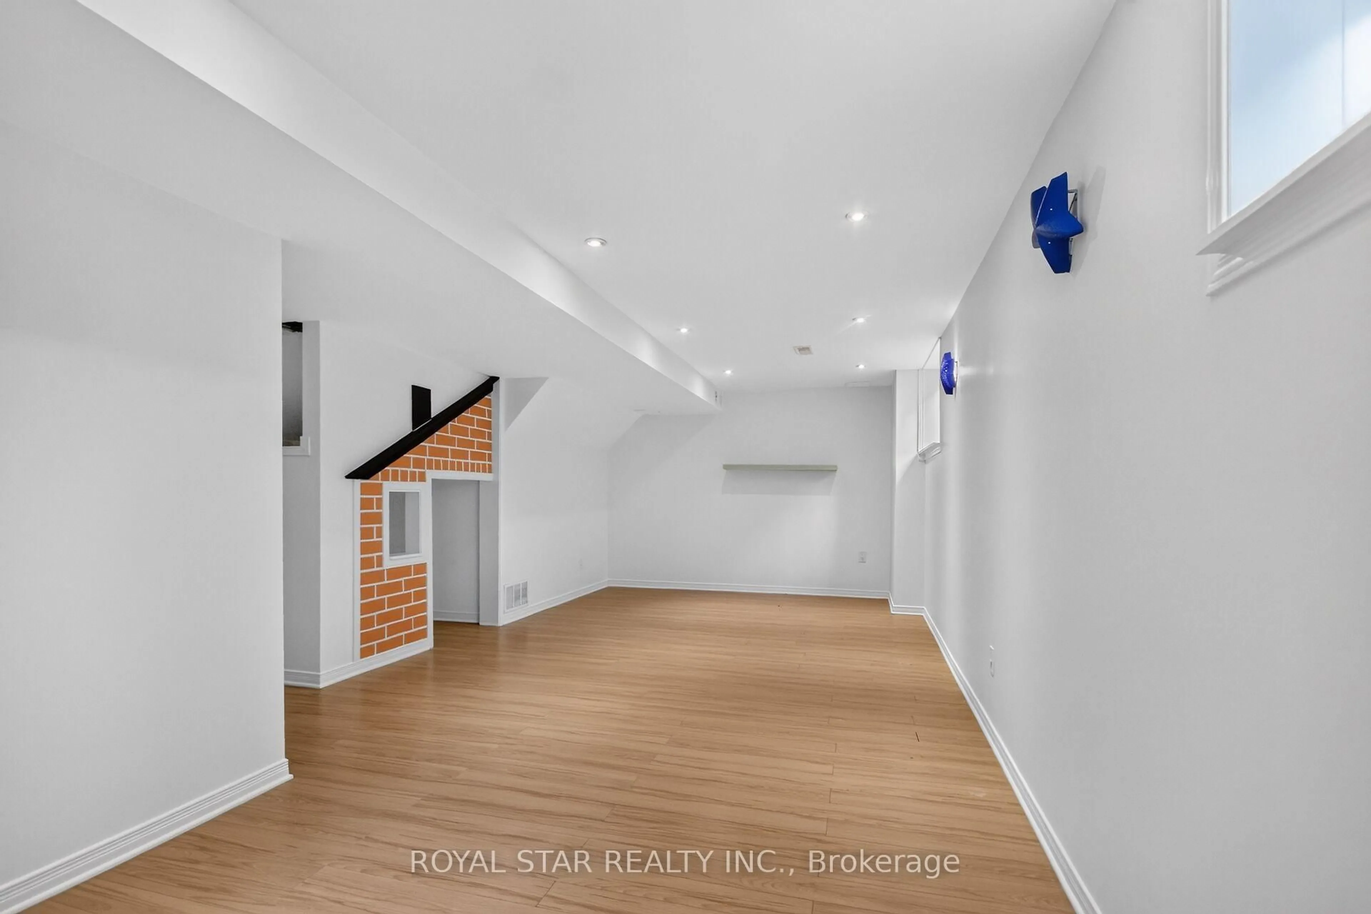
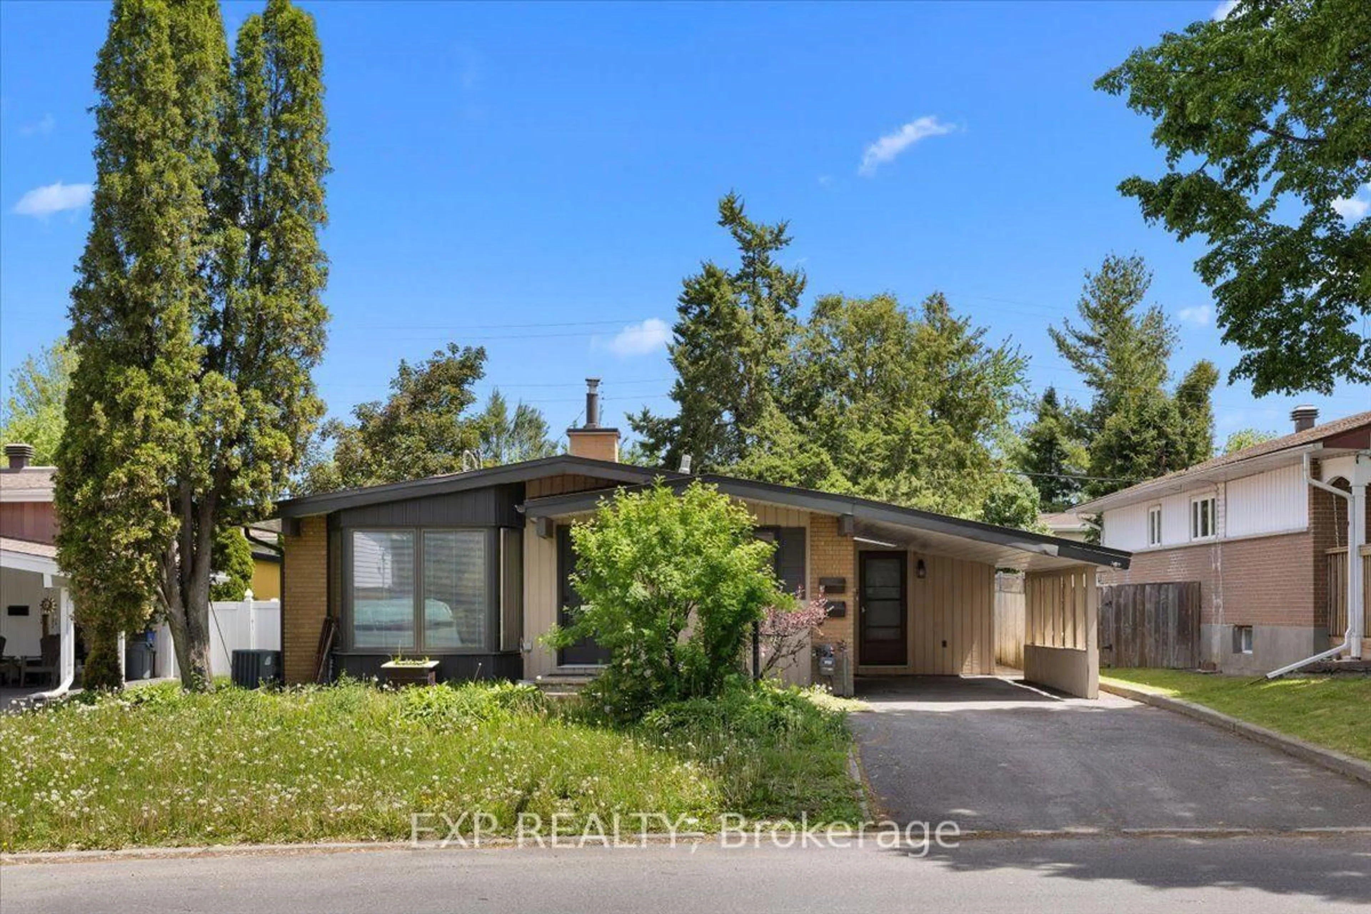
Backing onto greenspace in one of Ottawa's most established corridors, this Campeau-built bungalow blends original character with thoughtful improvements throughout. Step inside to gleaming original hardwood, an opened-up kitchen with updated counters (2019), Fisher & Paykel dishwasher, and a 2023 top of the line KitchenAid oven. The bright, open main floor is loaded with natural light and flows to a cozy Valor gas fireplace.Three bedrooms on the second level, including generous second and third bedrooms, all with original hardwood. The finished basement adds serious livable space with LVP flooring, pot lights, added insulation, cold storage, and a ton of storage. Major mechanicals and improvements are done: New windows with 20-year transferable warranty (2018), new chimney with 15-year transferable warranty (2024), new garage door (2025), upgraded breaker panel (2019), new PEX plumbing, repaved driveway (2019), vermiculite professionally removed (2018)Step outside to a private, fully landscaped yard backing directly onto protected greenspace - no rear neighbours, just trees and the birds. A 12x8 shed, gazebo, and hot tub (as-is) round out one of the best outdoor setups on the street.Location is hard to beat: the Browning corridor puts you minutes from The Ottawa Hospital and Riverside campus, top-rated schools, Ottawa Trainyards shopping district and quick access to the 417 and 174. A solid home on a rare lot, lovingly maintained by sellers who have truly cherished raising their family here.


Upcoming Open House

May 31Sun2:00 PM - 4:00 PM

Property Details

StyleSidesplit
View-
Age of property-
SqFt~1100-1500 SqFt
Lot Size5,800 SqFt(100 x 58)
Parking Spaces3
MLS ®NumberX13183290
Community NameElmvale - Eastway - Riverview - Riverview Park West
Data SourceTRREB
Listing byEXP REALTY

Features

Heating: Forced Air
Cooling: Central Air
Fireplace
Basement: Finished

Features

Lot size: 5,800 SqFt

Parking

Garage spaces 1

Garage type Attached

Other parking spaces 2

Total parking spaces 3


Property History

May 27, 2026
ListedActive
$849,900
9 hours on market
history photo preview44
Listing by trreb®
Property listed by EXP REALTY, Brokerage
Agent Banner Image
Interested in this property?Get in touch to get the inside scoop.
Market Data - Elmvale - Eastway - Riverview - Riverview Park West

Geo Zone Map ThumbnailElmvale - Eastway - Riverview - Riverview Park West

Strong Seller's Market

View Market Data

Detached house - for the past 30 days

Buyer's market Seller's market

Avg. Days on Market

Past 30 days

14 days

Compared to

2025

8 days

2024

12 days

2023

8 days

New Listings

Past 30 days

20 listings

Compared to

2025

13 listings

2024

20 listings

2023

22 listings

Units sold

Past 30 days

12 units

Compared to

2025

8 units

2024

16 units

2023

15 units

Median Sold Price

Past 30 days

$717,500

Compared to

2025

$755,300

2024

$682,500

2023

$710,000


Population and Demographics

Overview

Total population 14027
Average household income $129,500

Age (%)

0 to 19
19%
20 to 34
22%
35 to 49
18%
50 to 64
19%
65 and plus
21%

Household composition (%)

Single family
56%
Single person
35%
Multi person
8%
Multi family
0%

Mother tongue (%)

English
64%
French
15%
Arabic
6%
Others
4%
English and French
3%
Spanish
2%
Mandarin
1%
Somali
1%

House tenancy (%)

Owners
51%
Renters
49%

What’s nearby?Essentials within 5 km

Local Logic

Transportation Scores

Estimated Budget