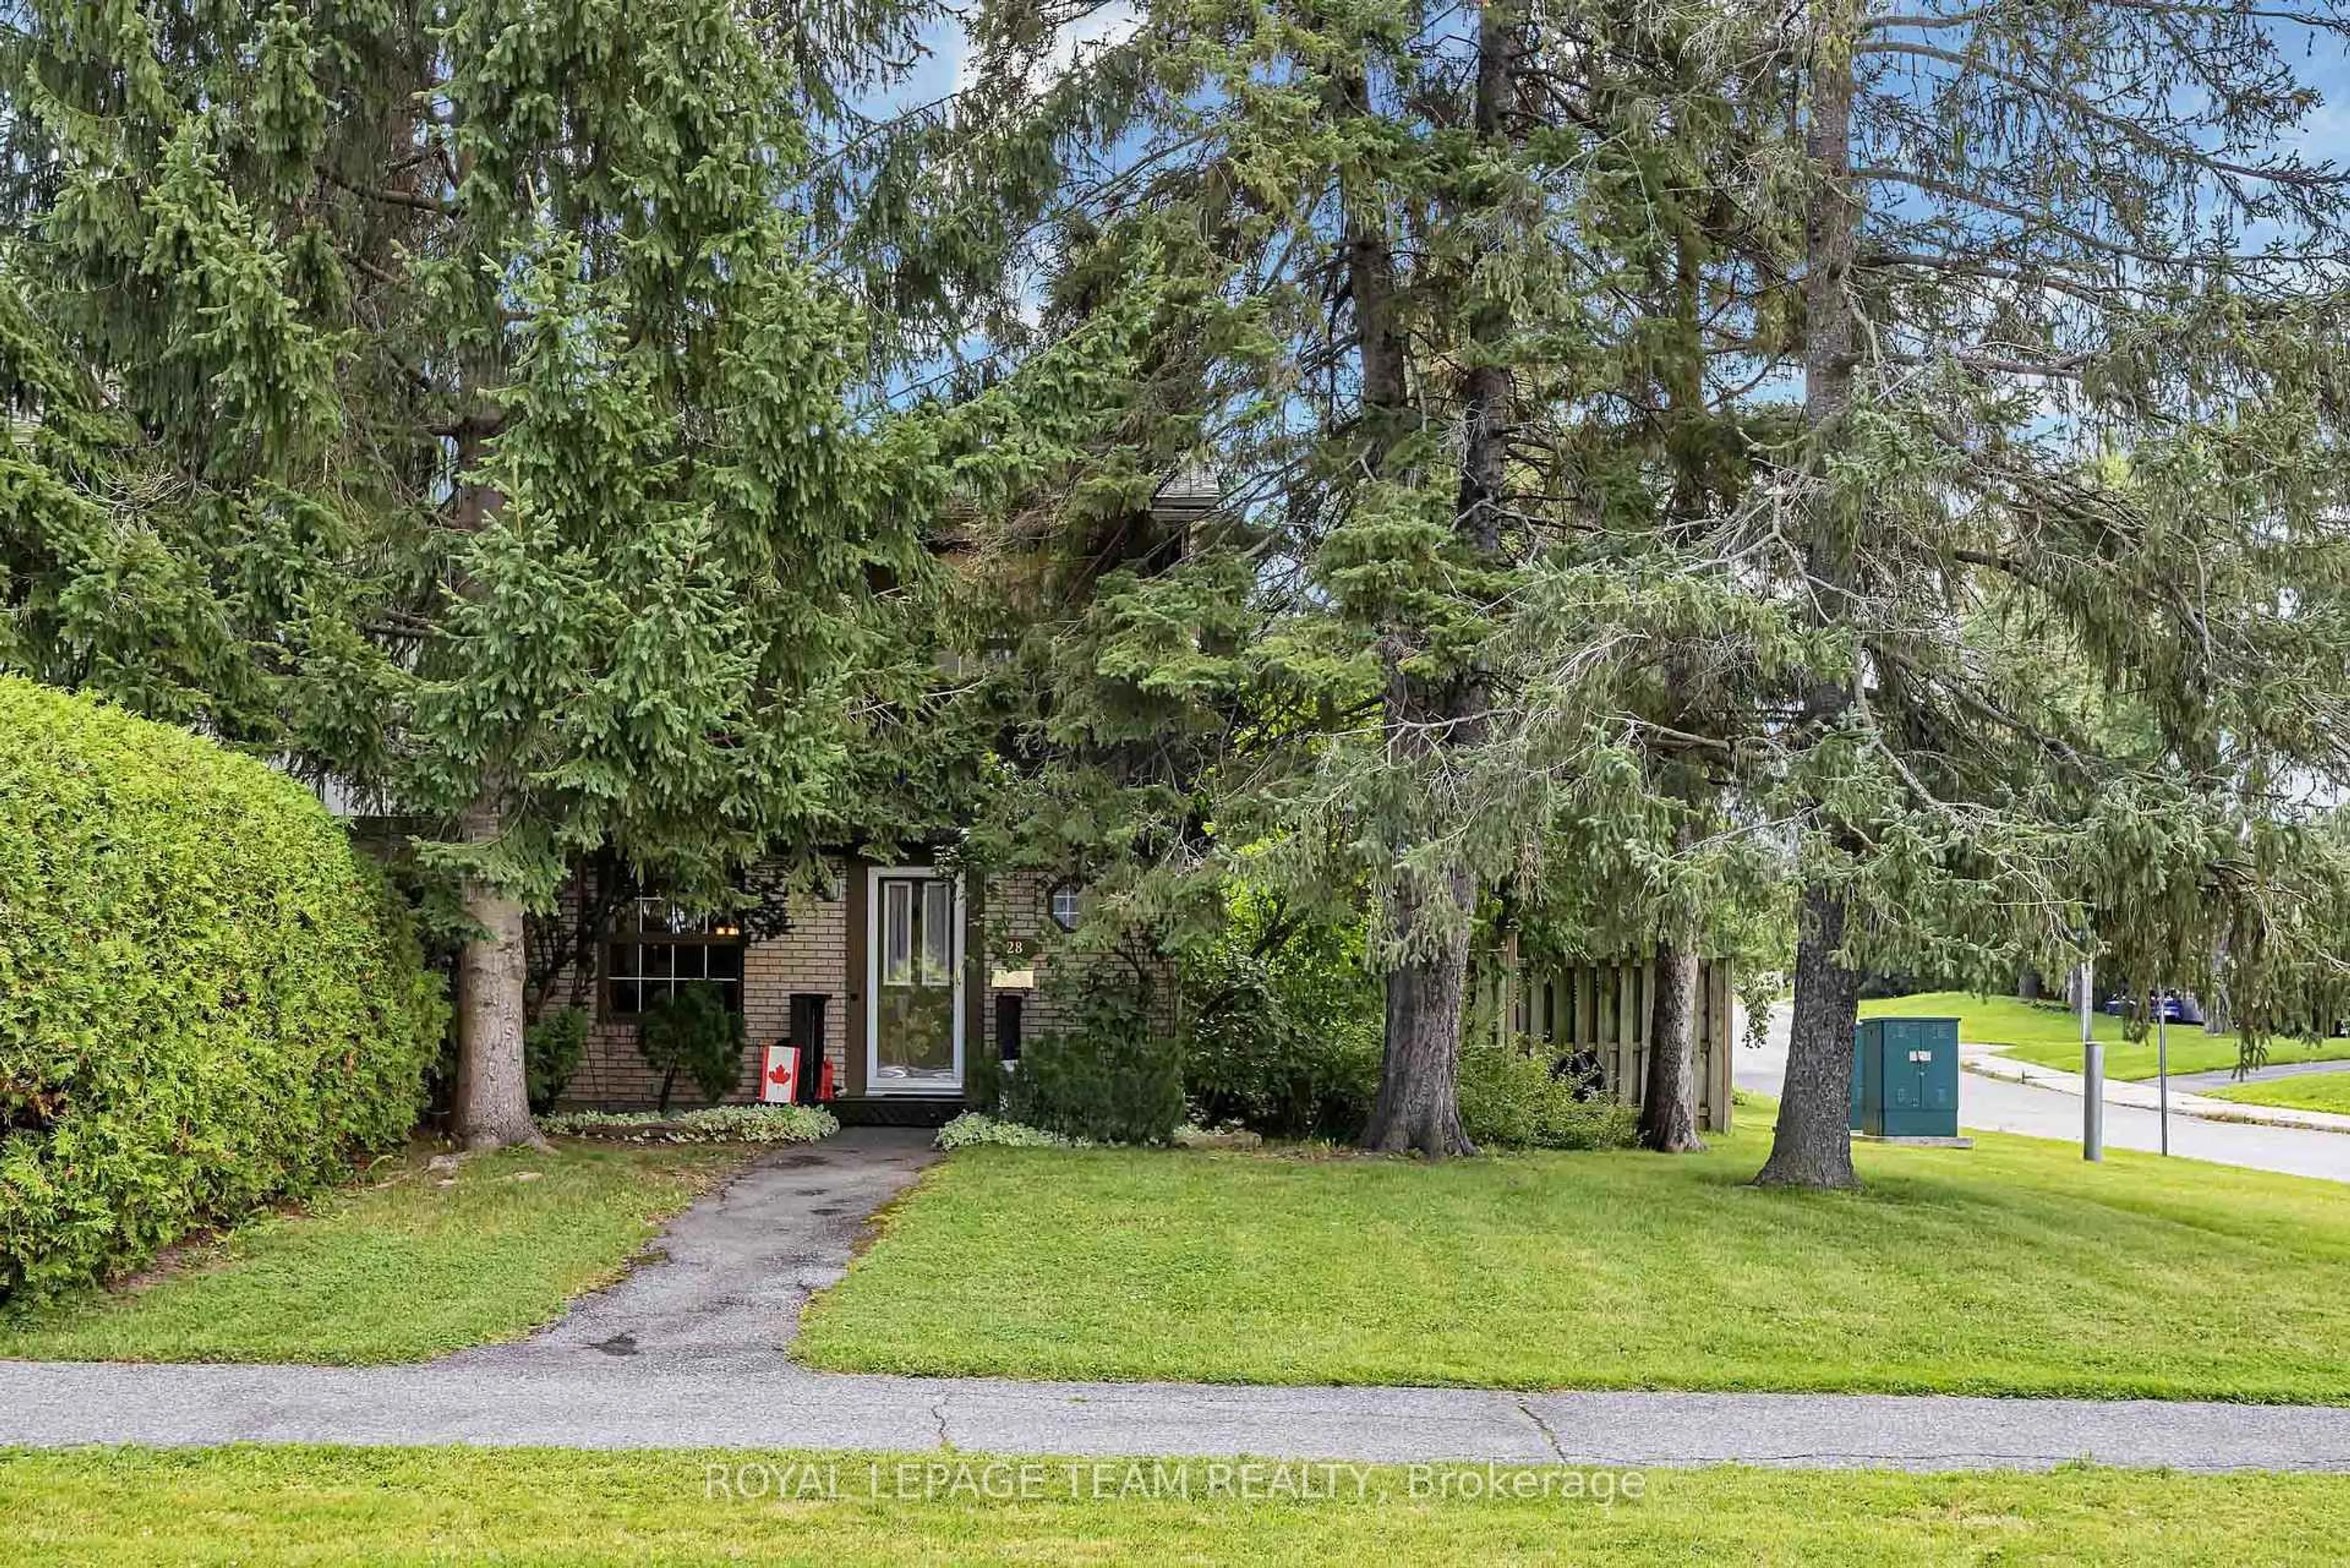
Unknown for 28 Monterey Dr, Ottawa Ontario K2H 7A6
3 days on Market

28 Monterey Dr, Ottawa, Ontario K2H 7A6

Townhouse
3
2
~1100-1500 sqft
$549,900
Get pre-qualifiedPowered by nesto
Townhouse
3
2
~1100-1500 sqft

Contact us about this property

Call

Highlights

Property Estimate

Days on market3 days

Estimated valueNot available

Price/Sqft$433/sqft

Monthly cost

Open Calculator

Description

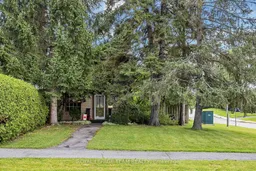
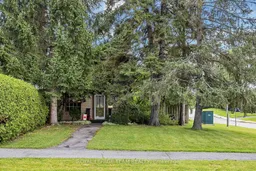
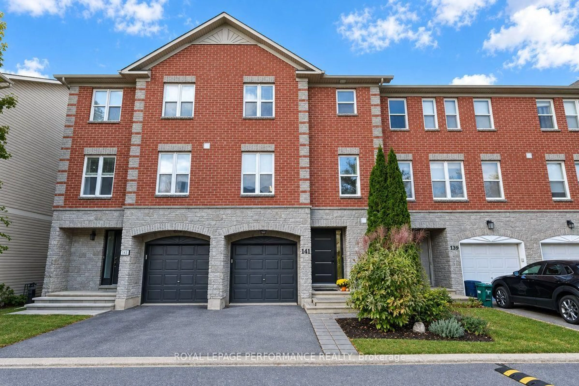
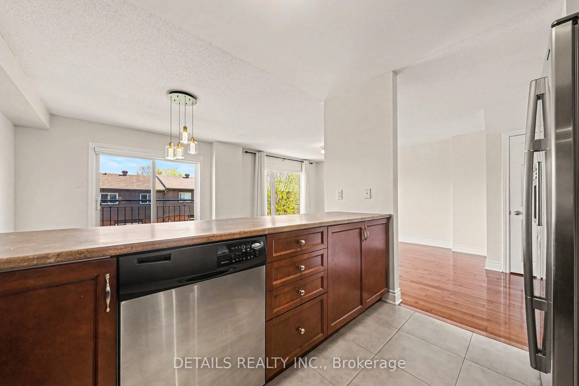
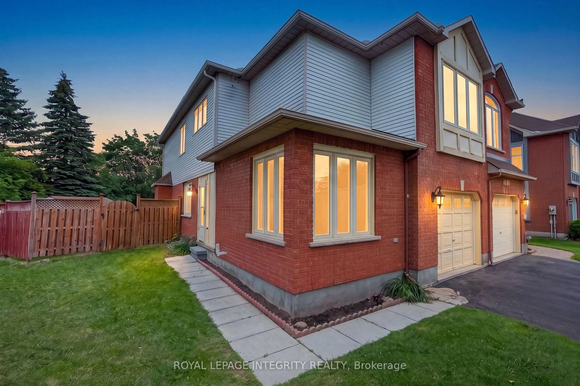
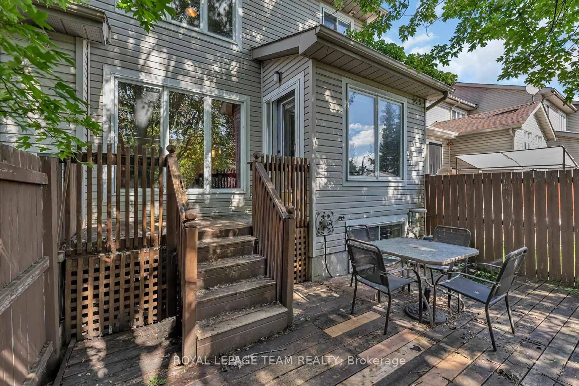
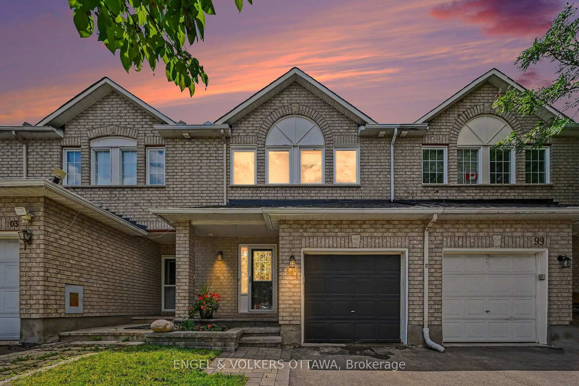
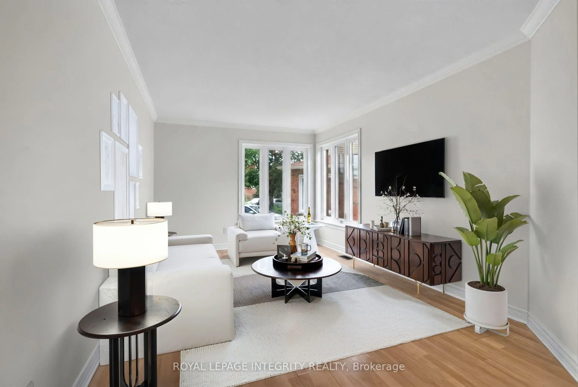
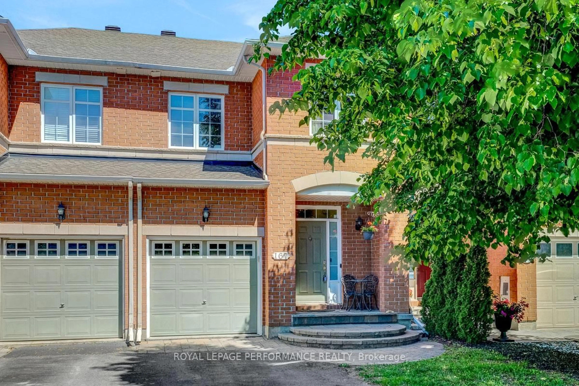
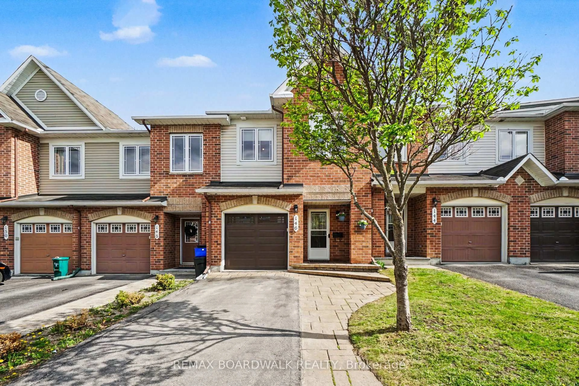
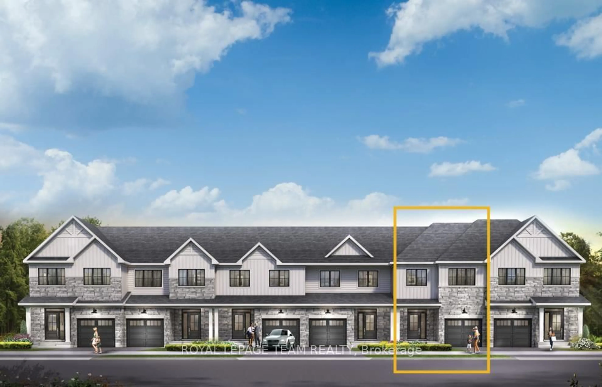
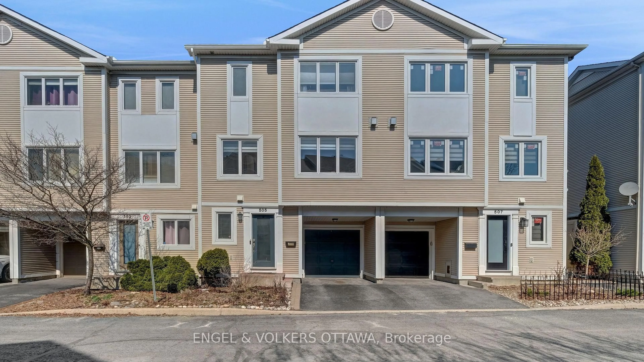
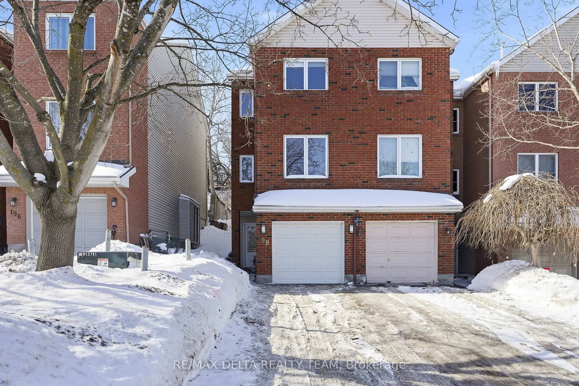
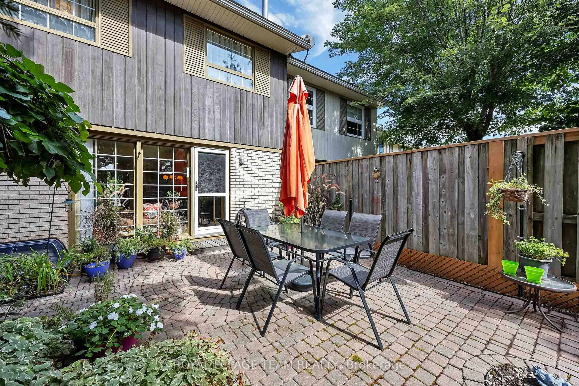
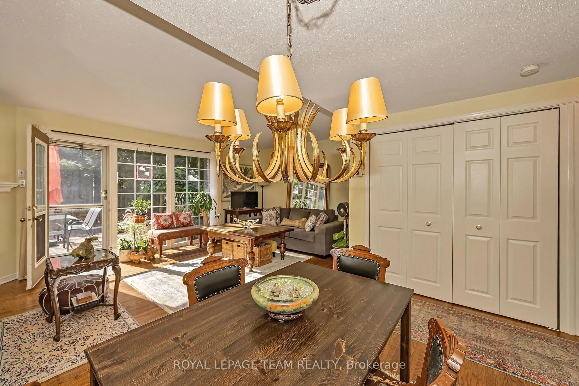
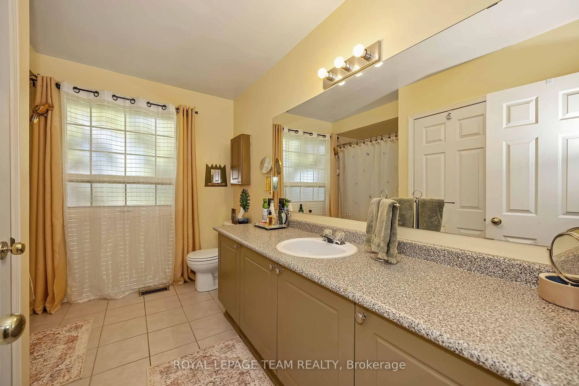
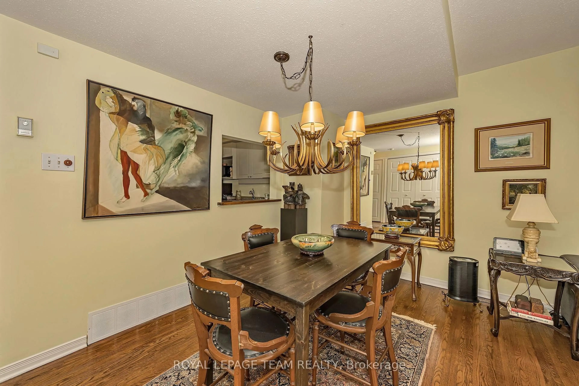
You simply can't beat this location! Situated on a large corner lot, this beautifully maintained end-unit townhome is perfect for first-time homebuyers or investors. Step inside to gleaming oak hardwood floors that flow throughout the main level. The kitchen features stainless steel appliances, a cozy breakfast nook, and there is also a main-floor powder room. The open-concept living and dining area is anchored by a gas fireplace, creating the perfect spot to relax or entertain. French doors lead out to your own private backyard oasis - fully fenced, beautifully finished with interlock, and featuring a tranquil pond, ideal for hosting family and friends all summer long. The oak hardwood continues up the stairs to the second floor, where you'll find three spacious bedrooms and a full family bath. Downstairs, the basement offers generous storage space, a dedicated laundry area, and peace of mind with a new furnace and new hot water tank. This home also includes a dedicated parking spot (#9) and a low monthly homeowners fee of just $203.77, covering snow removal and common area maintenance - worry-free living at its best. You'll find unbeatable convenience: steps to public transit, quick access to Highways 417 and 416, and close to Queensway Carleton Hospital, top-rated schools, parks, shopping, and restaurants. This is the total package - don't miss your chance to call it home!


Property Details

Style2-Storey
View-
Age of property51-99
SqFt~1100-1500 SqFt
Lot Size4,292 SqFt(109.22 x 39.3)
Parking Spaces1
MLS ®NumberX13732826
Community NameBriar Green - Leslie Park
Data SourceTRREB
Listing byROYAL LEPAGE TEAM REALTY

Features

Heating: Forced Air
Cooling: Central Air
Fireplace
Basement: Unfinished

Main Floor

Living

5.88 x 3.6

Kitchen

3.51 x 3.14

Dining

4.24 x 2.16


Features

Lot size: 4,292 SqFt

Parking

Garage spaces -

Garage type -

Total parking spaces 1


Property History

Sep 1, 2026
ListedActive
$549,900
3 days on market
history photo preview30
Listing by trreb®
Property listed by ROYAL LEPAGE TEAM REALTY, Brokerage
Agent Banner Image
Interested in this property?Get in touch to get the inside scoop.
Market Data - Briar Green - Leslie Park

Geo Zone Map ThumbnailBriar Green - Leslie Park

Seller's Market

View Market Data

Townhouse - for the past 30 days

Buyer's market Seller's market

Avg. Days on Market

Past 30 days

50 days

Compared to

2025

41 days

2024

18 days

2023

19 days

New Listings

Past 30 days

3 listings

Compared to

2025

2 listings

2024

3 listings

2023

3 listings

Units sold

Past 30 days

2 units

Compared to

2025

4 units

2024

5 units

2023

2 units

Median Sold Price

Past 30 days

$440,805

Compared to

2025

$440,500

2024

$495,750

2023

$476,250


Population and Demographics

Overview

Total population 5391
Average household income $141,055

Age (%)

0 to 19
19%
20 to 34
21%
35 to 49
19%
50 to 64
20%
65 and plus
22%

Household composition (%)

Single family
64%
Single person
29%
Multi person
7%
Multi family
0%

Mother tongue (%)

English
77%
French
7%
Others
4%
Arabic
3%
Mandarin
2%
English and French
2%
Russian
2%
Spanish
1%

House tenancy (%)

Owners
68%
Renters
32%

What’s nearby?Essentials within 5 km

Local Logic

Transportation Scores

Estimated Budget