Open: Sat, 3PM to 5PM
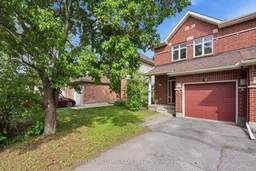
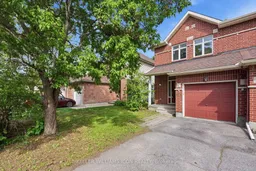
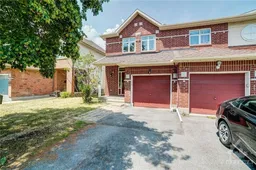
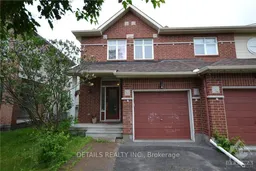
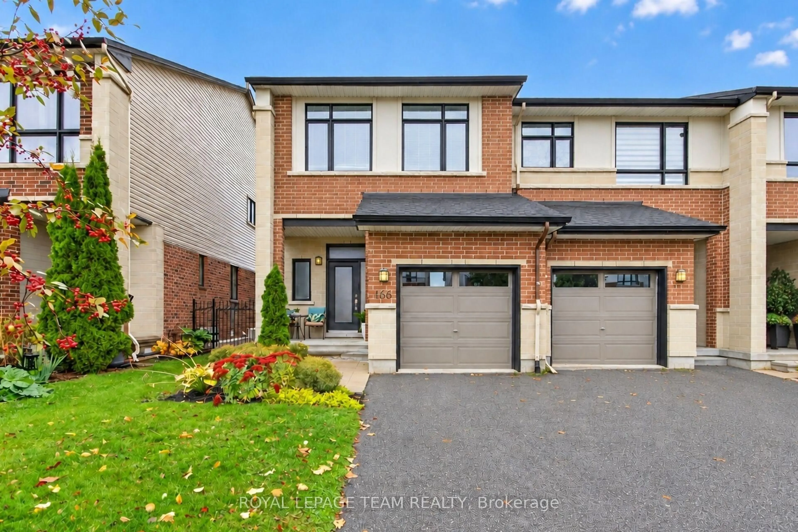
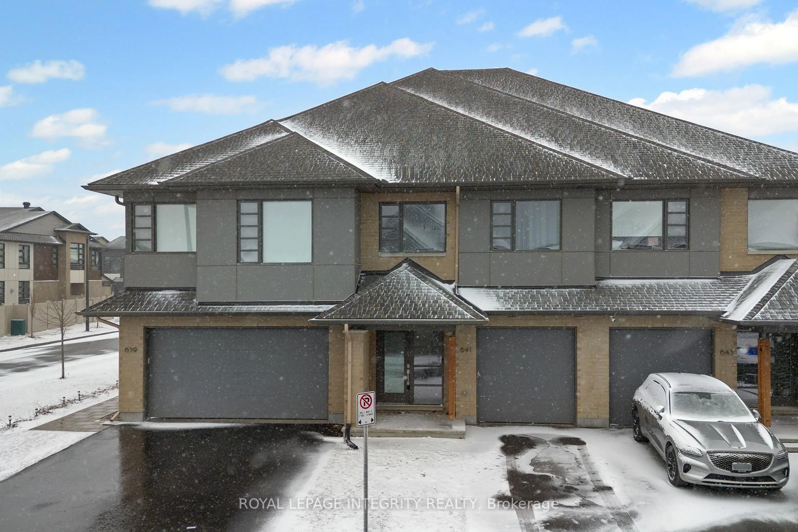
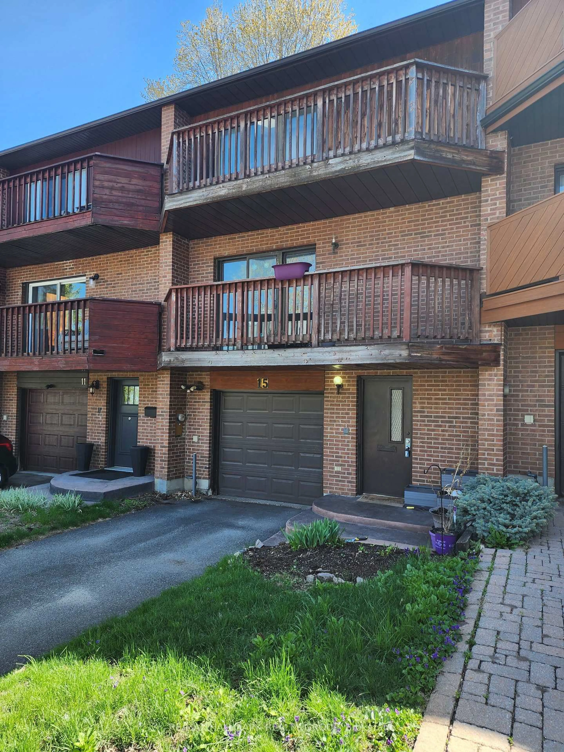
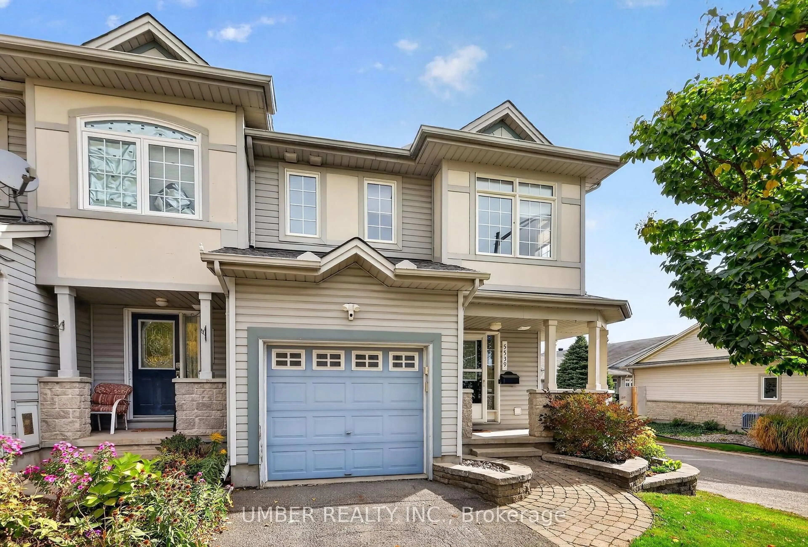
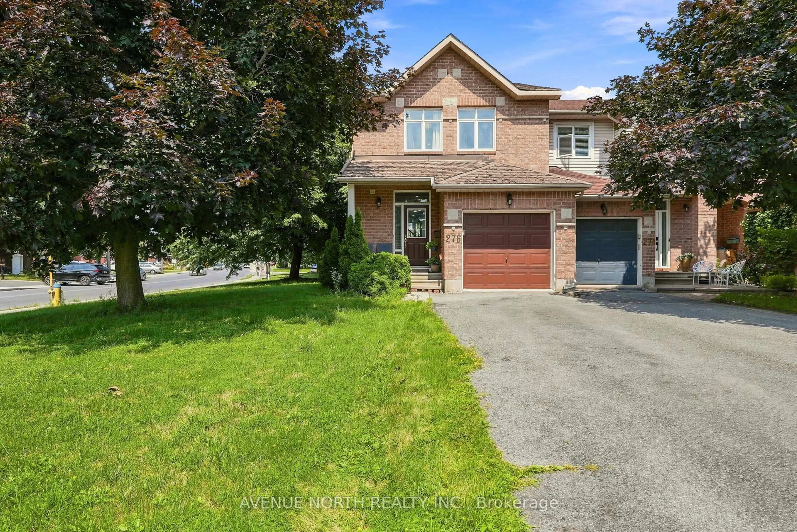
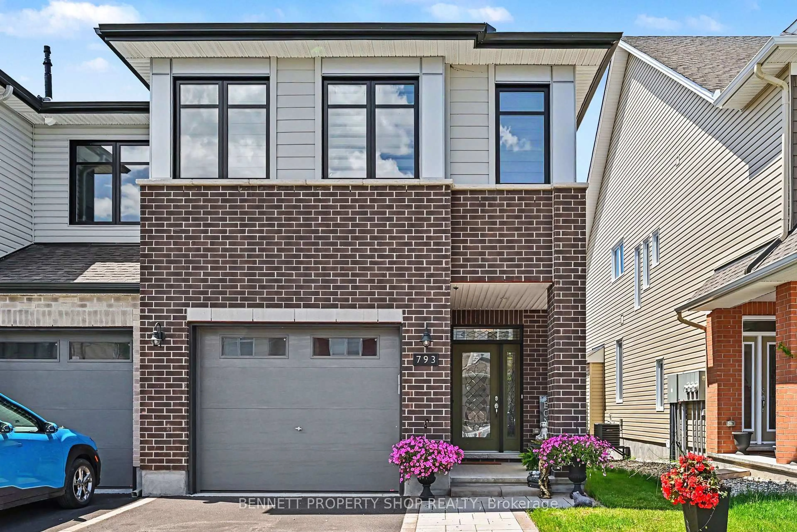
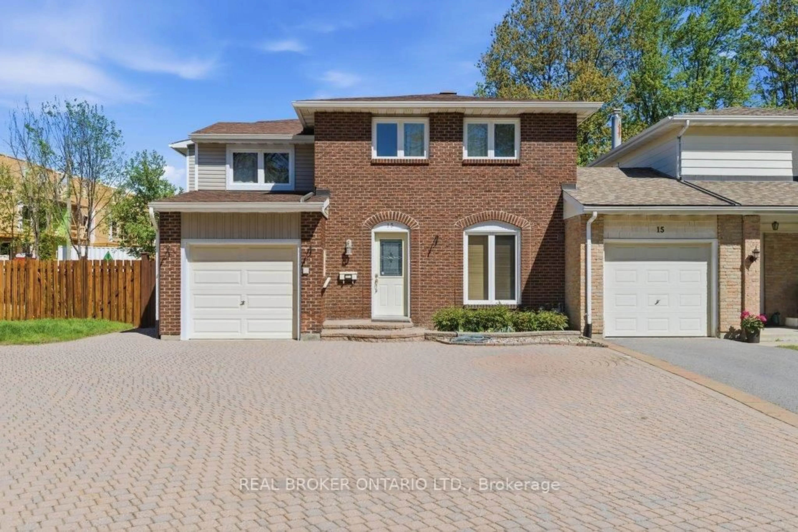
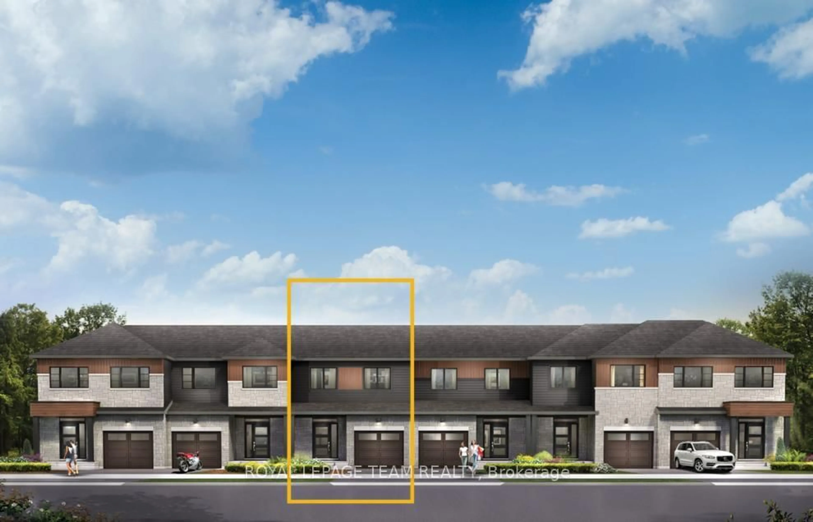
Home with brick exterior material, street for 121 Thornbury Cres, Nepean Ontario K2G 6J1
1 day on Market

121 Thornbury Cres, Nepean, Ontario K2G 6J1

Townhouse
3
3
~1100-1500 sqft
$629,000
Get pre-qualifiedPowered by nesto
Townhouse
3
3
~1100-1500 sqft

Contact us about this property

Call

Highlights

Property Estimate

Days on market1 day

Estimated valueNot available

Price/Sqft$495/sqft

Monthly cost

Open Calculator

Description

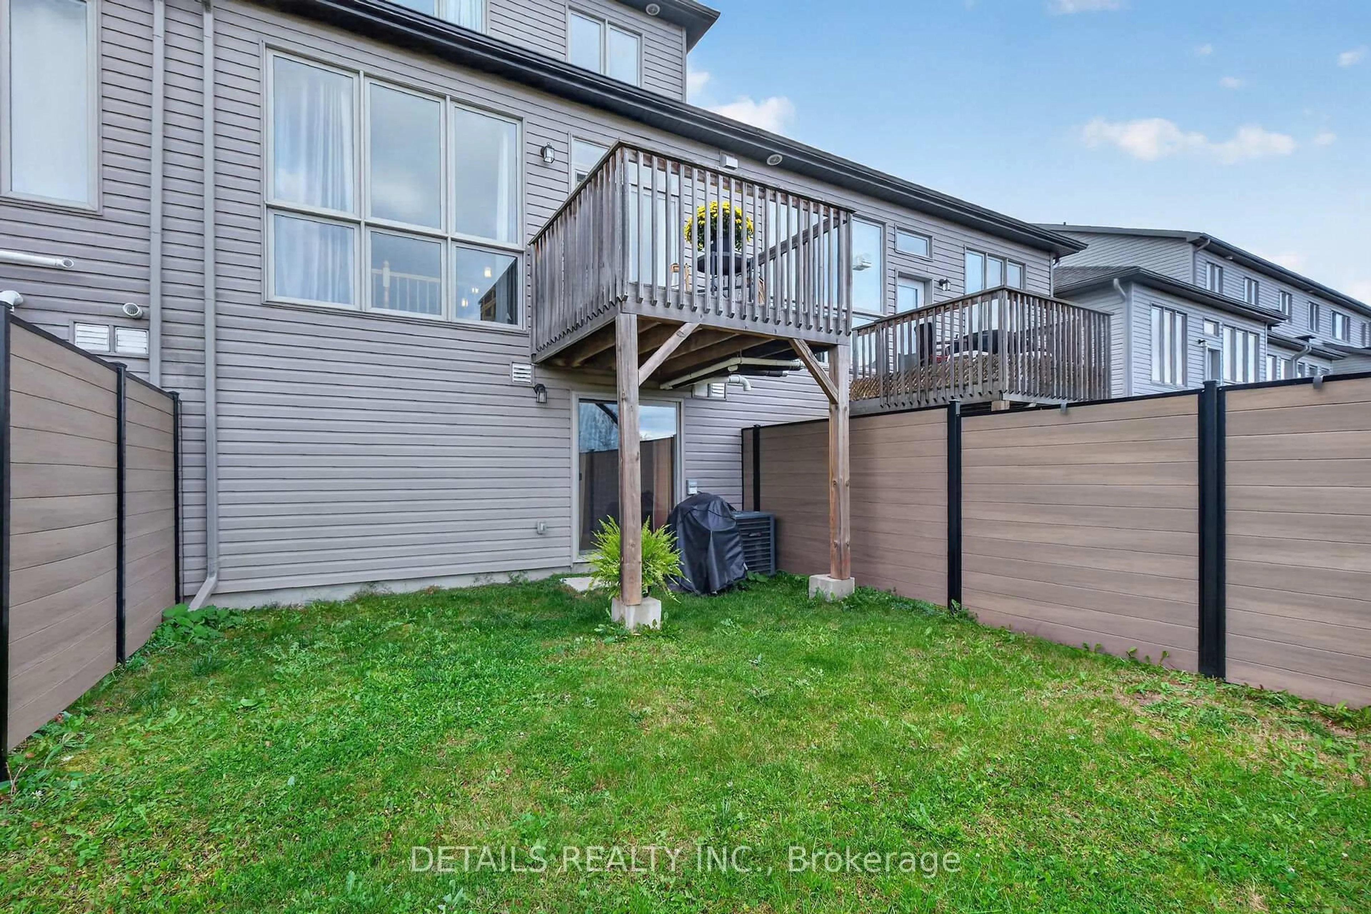
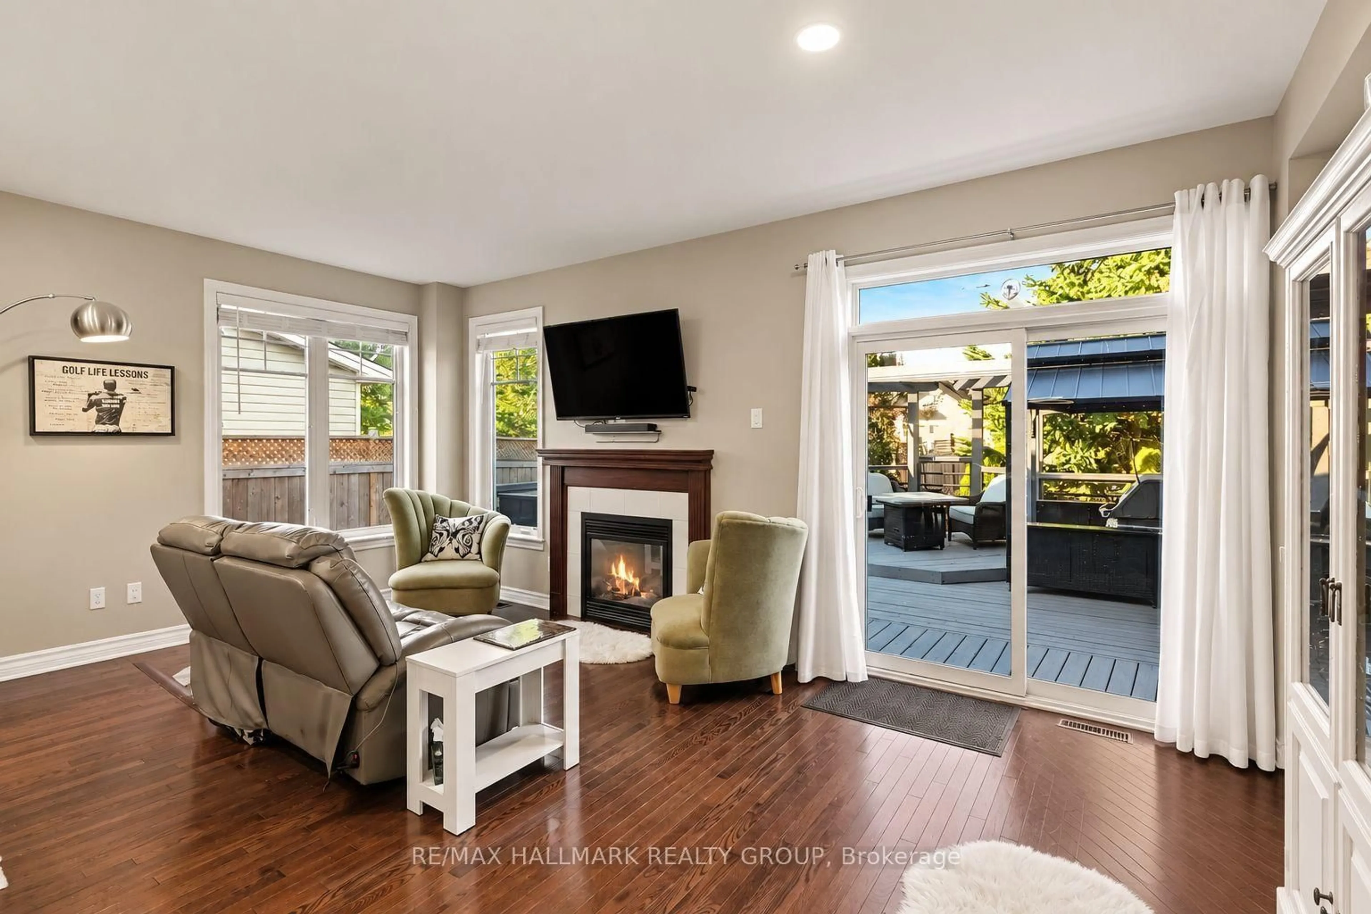
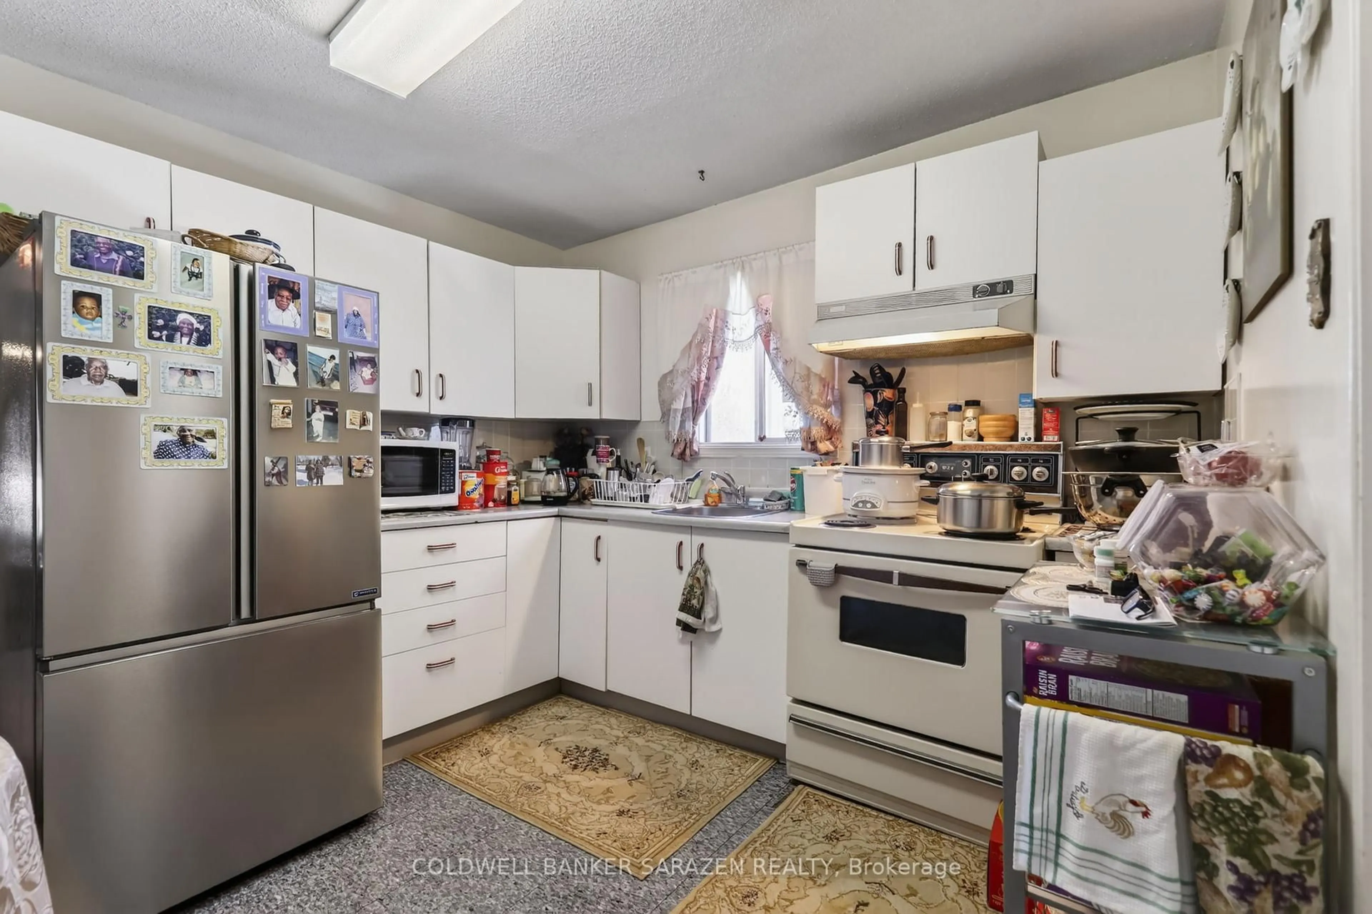
LOCATION! LOCATION! LOCATION! Welcome to this WELL-MAINTAINED and inviting Tamarack END-UNIT townhome in the highly sought-after Centrepointe community. Offering 3 BEDROOMS, 2.5 BATHROOMS, and SECOND-FLOOR LAUNDRY, this bright and functional home is ideally located close to PUBLIC TRANSIT, shopping, parks, recreation, schools, and everyday amenities.A large and welcoming foyer greets you upon entry, leading into a spacious main floor featuring a cozy GAS FIREPLACE in the living room, a functional galley-style kitchen with eating area, and quality laminate and tile flooring throughout. Upstairs, you'll find 3 GENEROUSLY SIZED BEDROOMS, including a spacious primary suite, along with 2 FULL BATHROOMS and convenient second-floor laundry for everyday comfort and practicality.Major updates include a HIGH-EFFICIENCY GOODMAN FURNACE (2014), CENTRAL AIR CONDITIONING (2014), and durable 40-YEAR ROOF SHINGLES (2013). Enjoy outdoor living in the private backyard featuring a LARGE DECK (14' x 9'9") - perfect for relaxing or entertaining.An exceptional opportunity to own a spacious END UNIT in one of Ottawa's most convenient and desirable neighbourhoods!


Upcoming Open House

May 30Sat3:00 PM - 5:00 PM

Property Details

Style2-Storey
View-
Age of property-
SqFt~1100-1500 SqFt
Lot Size2,854 SqFt(111.55 x 25.59)
Parking Spaces3
MLS ®NumberX13206810
Community NameCentrepointe
Data SourceTRREB
Listing byKELLER WILLIAMS ICON REALTY

Features

Heating: Forced Air
Cooling: Central Air
Fireplace
Basement: Full, Finished

Main Floor

Foyer

3.96 x 1.6

Dining

3.22 x 3.07

Living

3.2 x 3.2

Kitchen

2.89 x 2.36


Features

Lot size: 2,854 SqFt

Parking

Garage spaces 1

Garage type Attached

Other parking spaces 2

Total parking spaces 3


Property History

May 28, 2026
ListedActive
$629,000
1 day on market
history photo preview44
Listing by trreb®
Property listed by KELLER WILLIAMS ICON REALTY, Brokerage
Agent Banner Image
Interested in this property?Get in touch to get the inside scoop.
Market Data - Centrepointe

Geo Zone Map ThumbnailCentrepointe

Strong Seller's Market

View Market Data

Townhouse - for the past 30 days

Buyer's market Seller's market

Avg. Days on Market

Past 30 days

0 day

Compared to

2025

11 days

2024

8 days

2023

2 days

New Listings

Past 30 days

2 listings

Compared to

2025

3 listings

2024

2 listings

2023

5 listings

Units sold

Past 30 days

0 unit

Compared to

2025

2 units

2024

1 unit

2023

2 units

Median Sold Price

Past 30 days

$0

Compared to

2025

$731,500

2024

$642,500

2023

$654,000


Population and Demographics

Overview

Total population 6646
Average household income $156,758

Age (%)

0 to 19
19%
20 to 34
24%
35 to 49
16%
50 to 64
22%
65 and plus
19%

Household composition (%)

Single family
65%
Single person
26%
Multi person
9%
Multi family
0%

Mother tongue (%)

English
67%
Mandarin
8%
French
6%
Arabic
4%
Yue (Cantonese)
3%
Others
2%
Russian
2%
English and French
2%
Spanish
2%

House tenancy (%)

Owners
65%
Renters
35%

What’s nearby?Essentials within 5 km

Local Logic

Transportation Scores

Estimated Budget