664 Wild Shore Cres, Ottawa, Ontario K1V 1X9

Townhouse
3
4
~1100-1500 sqft
$550,000
Get pre-qualifiedPowered by nesto
Townhouse
3
4
~1100-1500 sqft

Contact us about this property

Call

Highlights

Property Estimate

Estimated valueNot available

Price/Sqft$433/sqft

Monthly cost

Open Calculator

Description

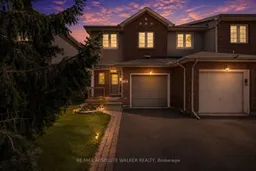
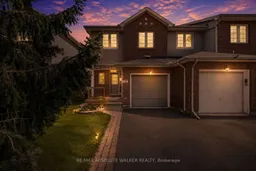
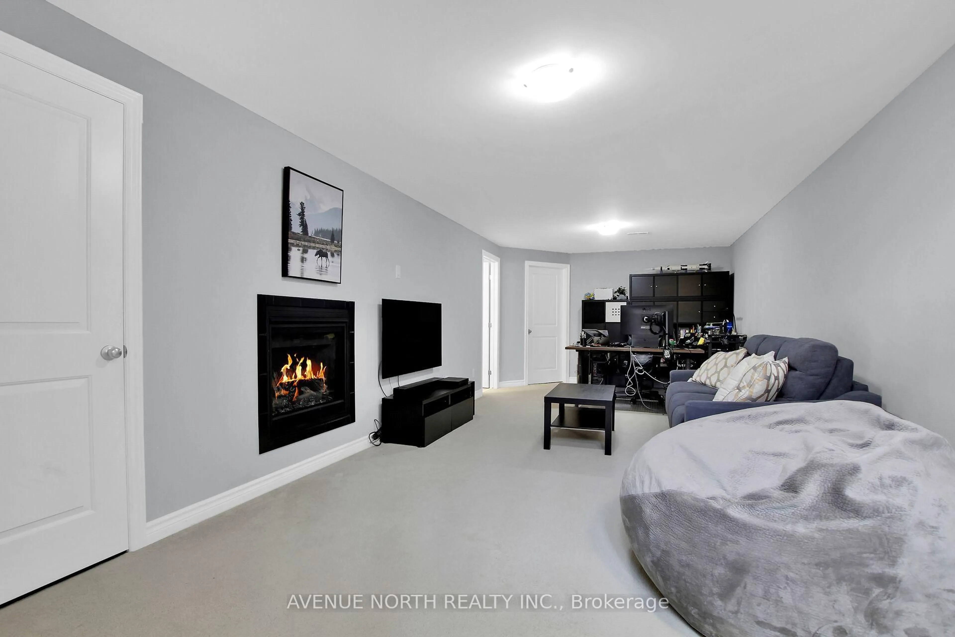
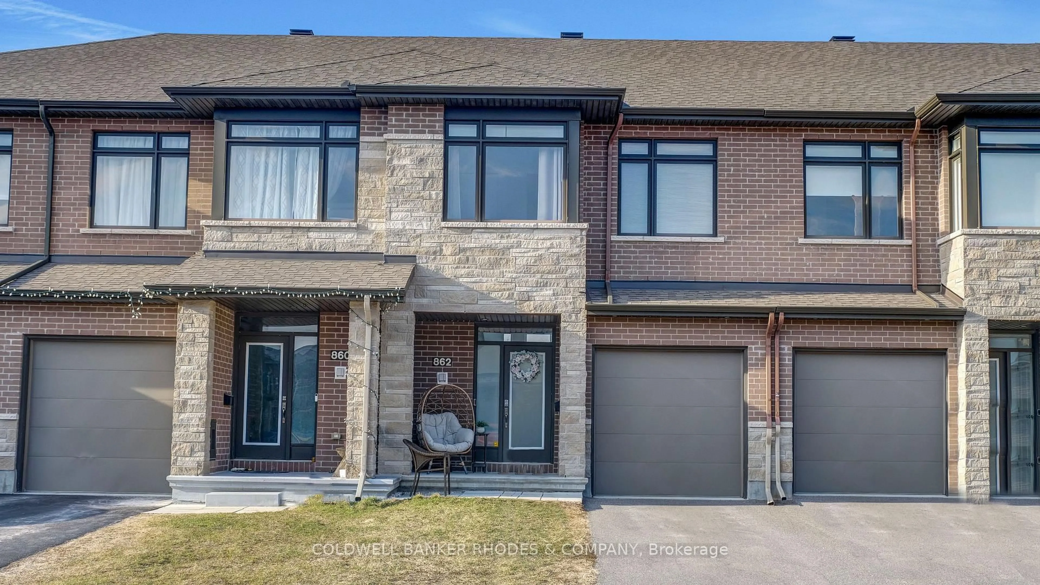
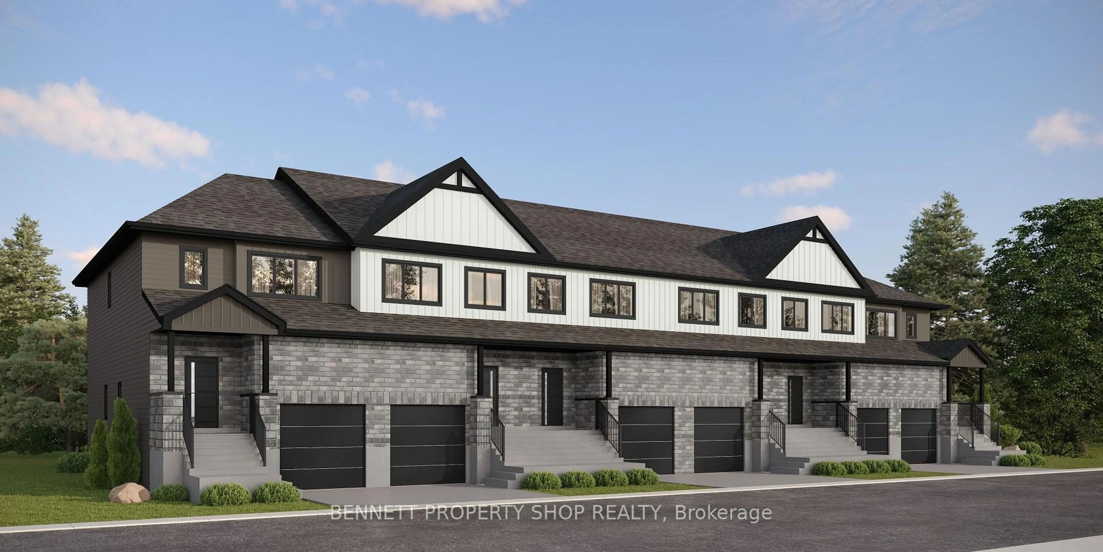
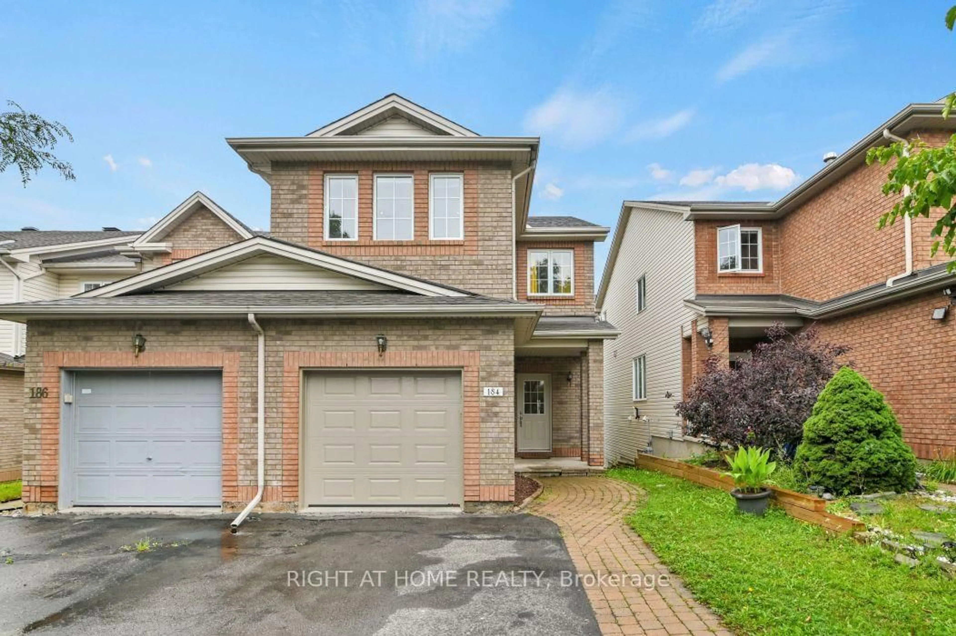
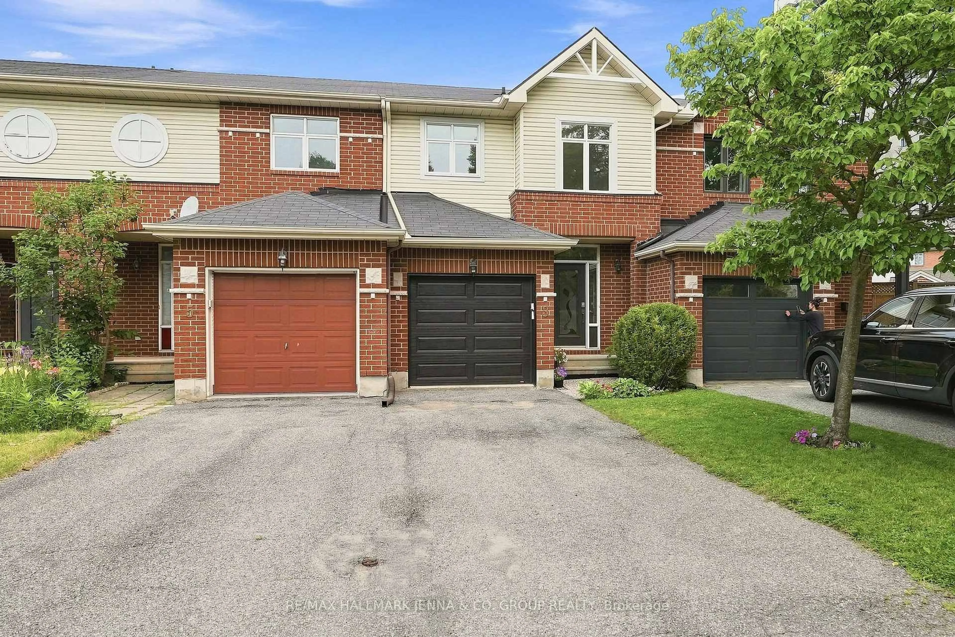
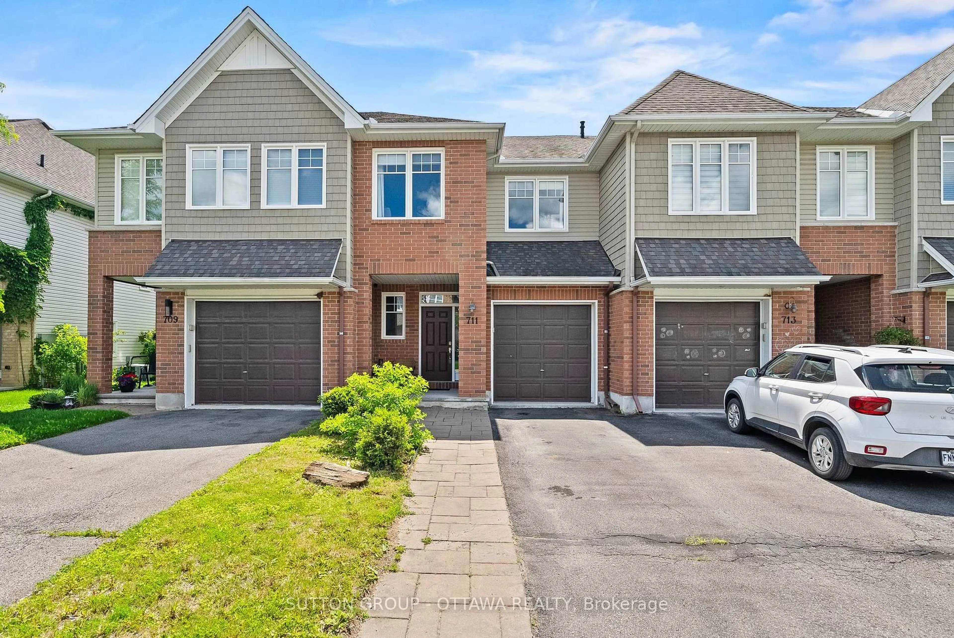
Welcome to 664 Wild Shore Crescent, a beautifully maintained end-unit townhome in the heart of Riverside South, one of Ottawa's most sought-after family communities. Offering 3 bedrooms, 4 bathrooms (2 full and 2 half), a bright finished basement, and a beautifully landscaped backyard, this home combines comfort, style, and convenience. The main level features a functional layout with spacious principal rooms and an abundance of natural light, while the upper level offers three generously sized bedrooms, including a spacious primary retreat with a private ensuite. The finished basement adds valuable living space and is filled with natural light, along with a 2-piece bathroom, making it ideal for a family room, home office, or gym. Outside, the landscaped backyard provides the perfect setting to relax, entertain, or enjoy summer evenings. Located in the heart of Riverside South, residents enjoy access to excellent schools, beautiful parks, scenic walking and cycling trails, playgrounds, shopping, restaurants, recreation facilities, and convenient transit connections via the nearby O-Train. Surrounded by green space and thoughtfully planned amenities, Riverside South continues to be one of Ottawa's most desirable communities for families and professionals alike. Whether you're a first-time buyer, growing family, or downsizer seeking a move-in-ready home in an exceptional neighbourhood, 664 Wild Shore Crescent offers the lifestyle you've been looking for.


Property Details

Style2-Storey
View-
Age of property-
SqFt~1100-1500 SqFt
Lot Size2,651 SqFt(108.2 x 24.51)
Parking Spaces3
MLS ®NumberX13706896
Community NameCity of Ottawa
Data SourceTRREB
Listing byRE/MAX ABSOLUTE WALKER REALTY

Features

Heating: Forced Air
Cooling: Central Air
Fireplace
Basement: Full, Finished

Main Floor

Dining

3.25 x 3.07

Kitchen

3.4 x 2.36

Living

4.9 x 4.59


Features

Lot size: 2,651 SqFt

Parking

Garage spaces 1

Garage type Attached

Other parking spaces 2

Total parking spaces 3


Property History

Date unavailable
ListedActive
$550,000
< 1h on market
history photo preview33
Listing by trreb®
Property listed by RE/MAX ABSOLUTE WALKER REALTY, Brokerage
Agent Banner Image
Interested in this property?Get in touch to get the inside scoop.

Market Data - City of Ottawa

Geo Zone Map ThumbnailCity of Ottawa

Balanced Market

View Market Data

Townhouse - for the past 30 days

Buyer's market Seller's market

Avg. Days on Market

Past 30 days

37 days

Compared to

2025

30 days

2024

27 days

2023

21 days

New Listings

Past 30 days

482 listings

Compared to

2025

534 listings

2024

405 listings

2023

423 listings

Units sold

Past 30 days

264 units

Compared to

2025

299 units

2024

268 units

2023

295 units

Median Sold Price

Past 30 days

$601,000

Compared to

2025

$610,000

2024

$617,200

2023

$578,000


What’s nearby?Essentials within 5 km

Local Logic

Transportation Scores

Estimated Budget