2 hours on Market

157 Gladeview Private, Ottawa, Ontario K1T 4C4

Townhouse
2 + 1
3
~1100-1500 sqft
$599,000
Get pre-qualifiedPowered by nesto
Townhouse
2 + 1
3
~1100-1500 sqft

Contact us about this property

Call

Highlights

Property Estimate

Days on market2 hours

Estimated valueNot available

Price/Sqft$472/sqft

Monthly cost

Open Calculator

Description

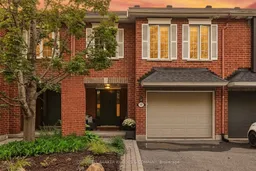
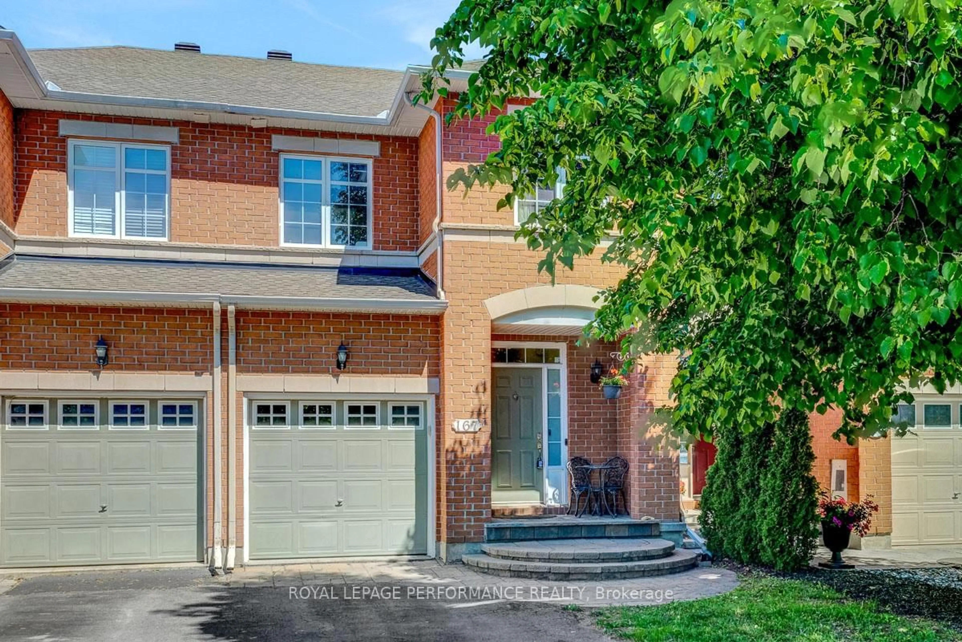
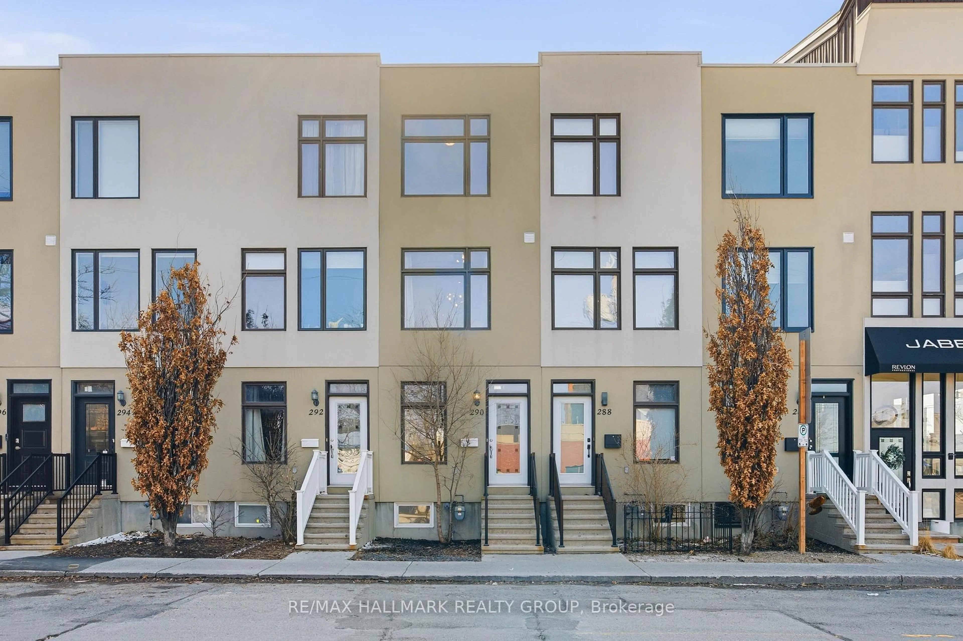
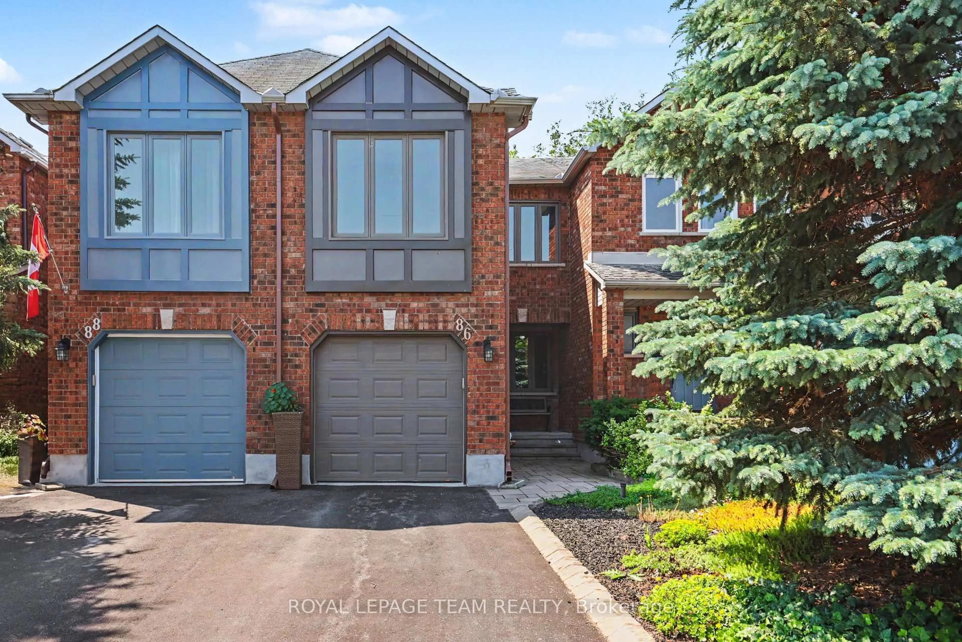
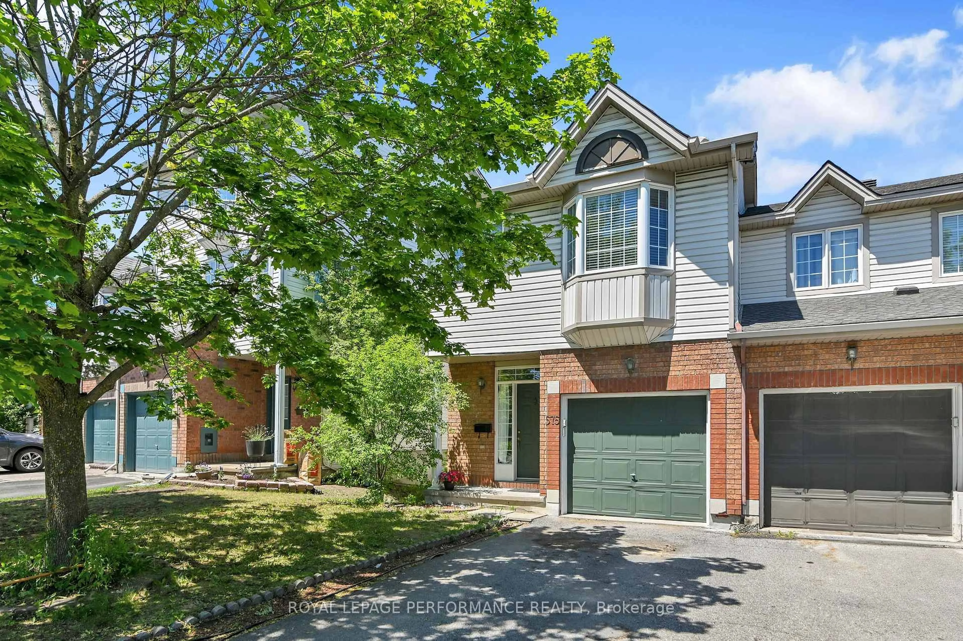
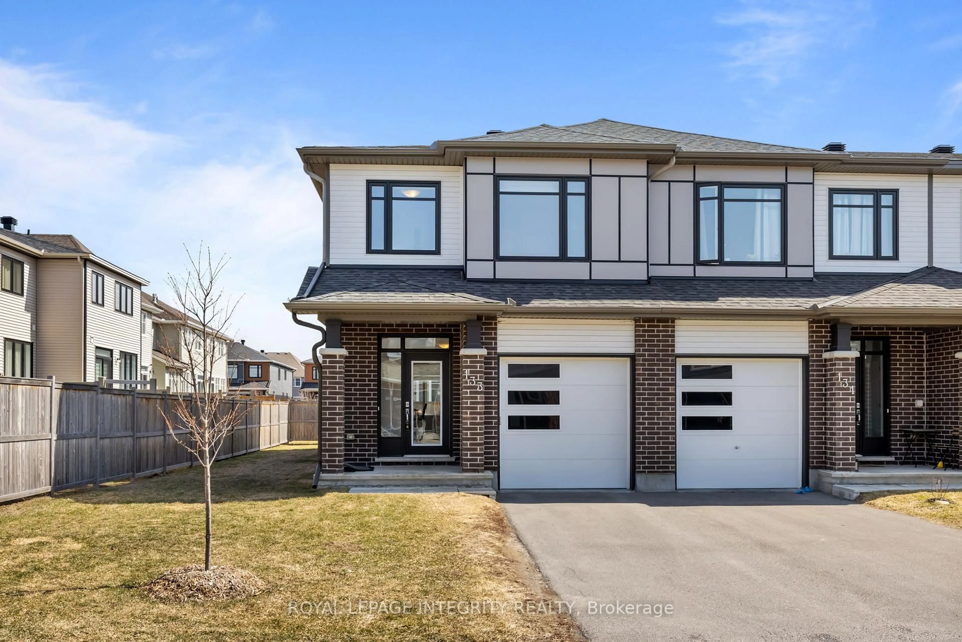
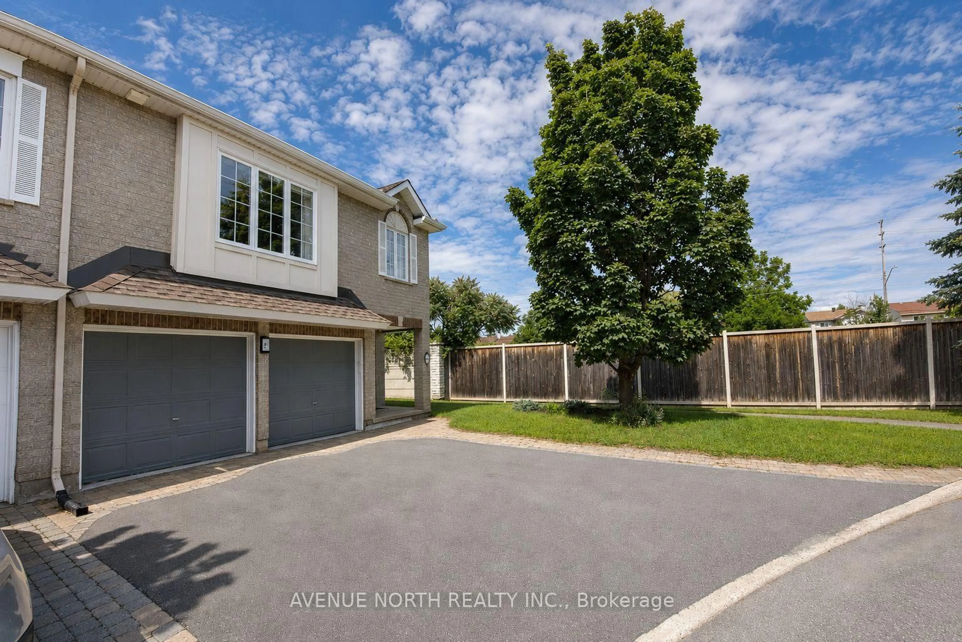
Welcome to this spacious 2+1 bedroom, 2.5 bathroom executive townhome in the desirable community of Hunt Club. Fronting onto a beautiful wooded green space with a peaceful, park-like setting and no direct rear neighbours, this lovely home offers an ideal combination of space, comfort and convenience-perfect for professionals, a young family, or those looking to downsize without sacrificing living space. Step inside to a bright, open-concept layout featuring hardwood flooring on both levels and new laminate flooring on the lower level. Soaring 12-foot cathedral ceilings and an abundance of windows fill the living and dining areas with natural light, while the gas fireplace creates a warm and inviting focal point. The well-appointed kitchen features solid cabinetry, tile backsplash, and a modern laminate countertop over the island, creating a large counter space with overhang, allowing sit-up with chairs. Step outside to the generous deck, perfect for relaxing, entertaining or enjoying the private setting. Upstairs, the spacious primary bedroom offers a walk-in closet and cheater access to the full bathroom, along with a well-sized second bedroom. The finished lower level adds tremendous versatility with larger windows, new laminate flooring, a spacious family/rec room, third bedroom with new carpet and full 4-piece bathroom - ideal for guests, teenagers, a home office or additional family living space. Located in a wonderful Hunt Club neighbourhood close to parks, schools, shopping, public transportation and everyday amenities, with convenient access to the Ottawa International Airport. A fantastic opportunity to enjoy a spacious, low-maintenance home in an established and sought-after community. Monthly fees of $140 for Snow Removal/Law Maintenance Common Areas - Private Road.


Property Details

Style2-Storey
View-
Age of property-
SqFt~1100-1500 SqFt
Lot Size1,911 SqFt(84.71 x 22.57)
Parking Spaces2
MLS ®NumberX13721912
Community NameGreenboro East
Data SourceTRREB
Listing byCOLDWELL BANKER RHODES & COMPANY

Features

Heating: Forced Air
Cooling: Central Air
Basement: Finished

Features

Lot size: 1,911 SqFt

Parking

Garage spaces 1

Garage type Attached

Other parking spaces 1

Total parking spaces 2


Property History

Aug 28, 2026
ListedActive
$599,000
2 hours on market
history photo preview24
Listing by trreb®
Property listed by COLDWELL BANKER RHODES & COMPANY, Brokerage
Agent Banner Image
Interested in this property?Get in touch to get the inside scoop.
Market Data - Greenboro East

Geo Zone Map ThumbnailGreenboro East

Seller's Market

View Market Data

Townhouse - for the past 30 days

Buyer's market Seller's market

Avg. Days on Market

Past 30 days

33 days

Compared to

2025

38 days

2024

22 days

2023

8 days

New Listings

Past 30 days

11 listings

Compared to

2025

9 listings

2024

6 listings

2023

10 listings

Units sold

Past 30 days

6 units

Compared to

2025

3 units

2024

7 units

2023

4 units

Median Sold Price

Past 30 days

$531,000

Compared to

2025

$570,000

2024

$585,000

2023

$492,500


Population and Demographics

Overview

Total population 8693
Average household income $124,982

Age (%)

0 to 19
23%
20 to 34
23%
35 to 49
18%
50 to 64
23%
65 and plus
14%

Household composition (%)

Single family
68%
Single person
26%
Multi person
6%
Multi family
0%

Mother tongue (%)

English
57%
Arabic
15%
French
12%
Spanish
2%
English and French
2%
Yue (Cantonese)
2%
Mandarin
2%
Others
1%
Somali
1%
Tagalog (Pilipino, Filipino)
1%

House tenancy (%)

Owners
72%
Renters
28%

What’s nearby?Essentials within 5 km

Local Logic

Transportation Scores

Estimated Budget