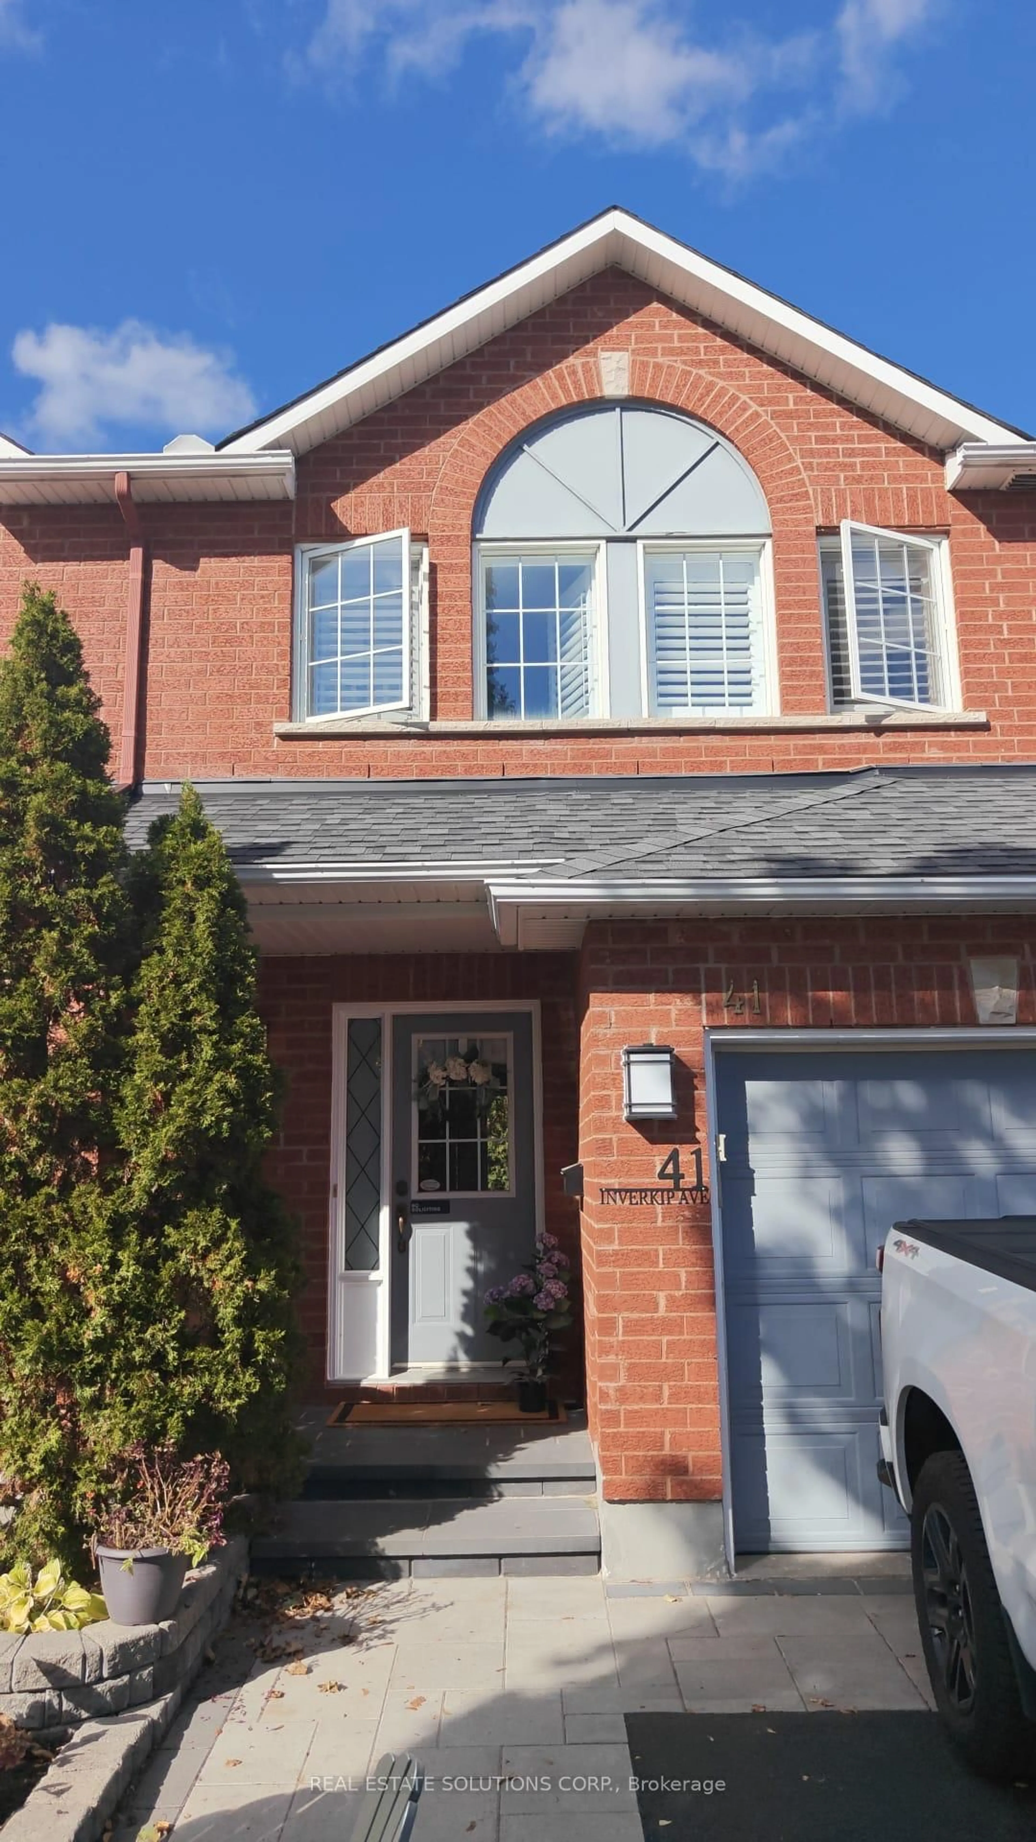
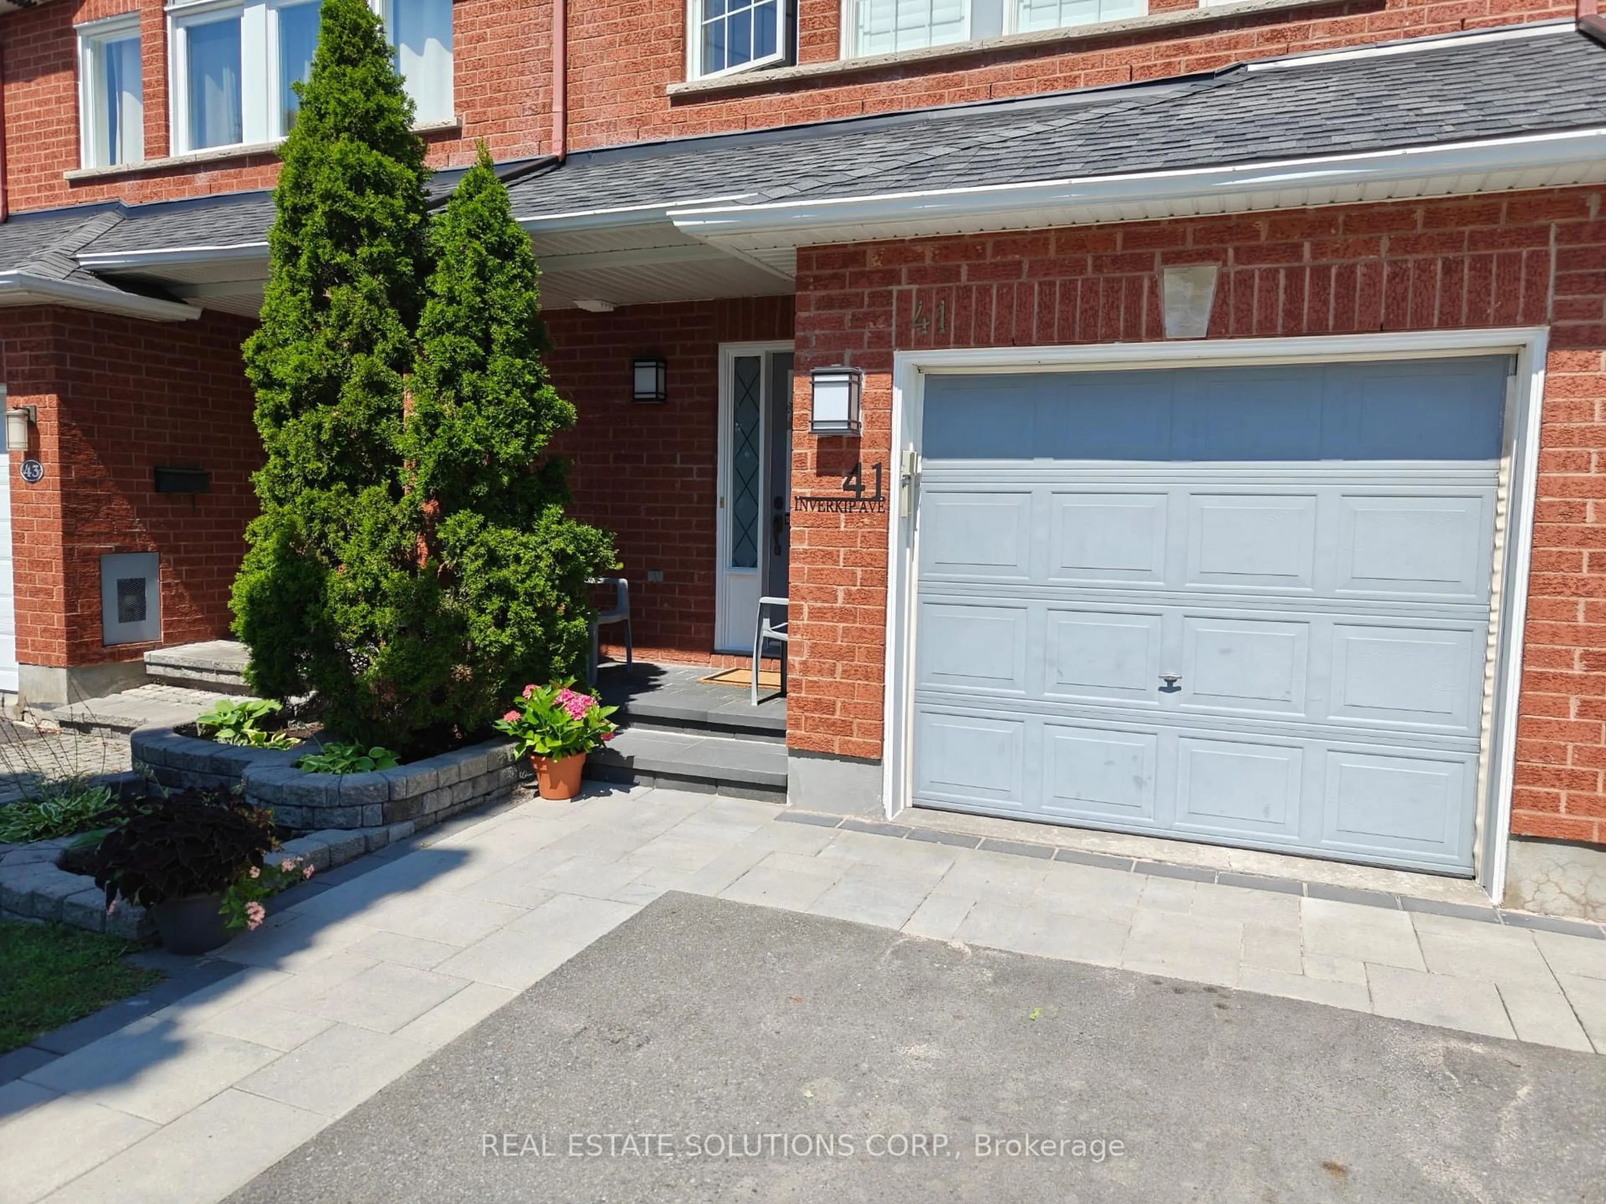
41 Inverkip Ave, Ottawa, Ontario K1T 4B8
Contact us about this property
Highlights
Estimated valueThis is the price Wahi expects this property to sell for.
The calculation is powered by our Instant Home Value Estimate, which uses current market and property price trends to estimate your home’s value with a 90% accuracy rate.Not available
Price/Sqft$332/sqft
Monthly cost
Open Calculator
Description
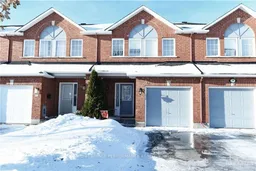
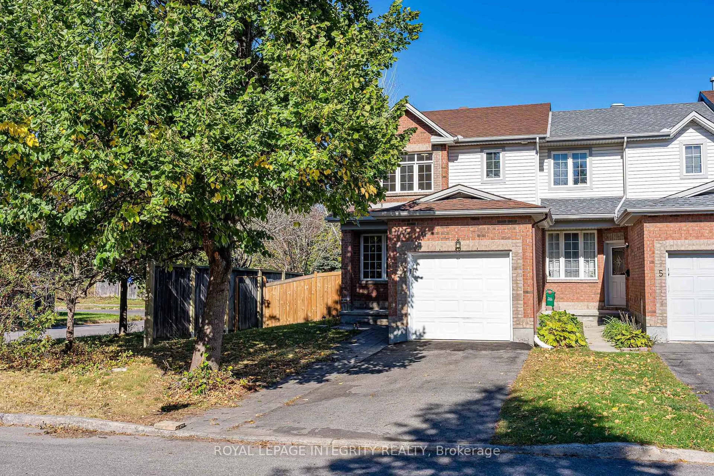
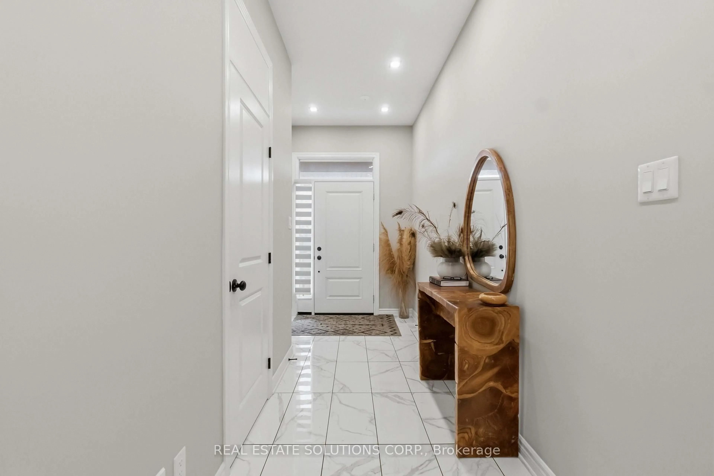
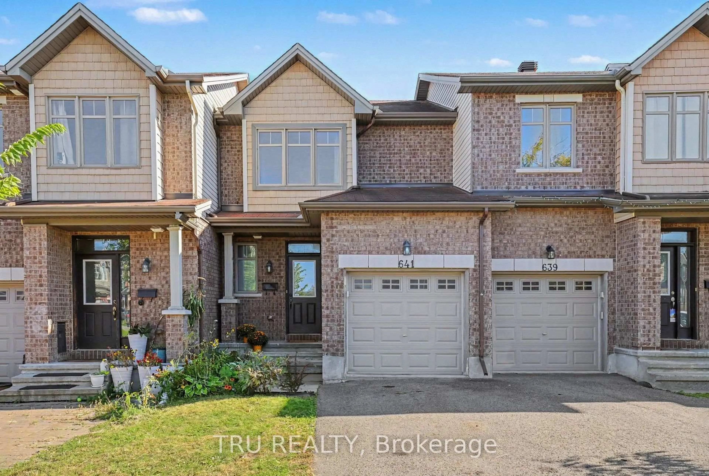
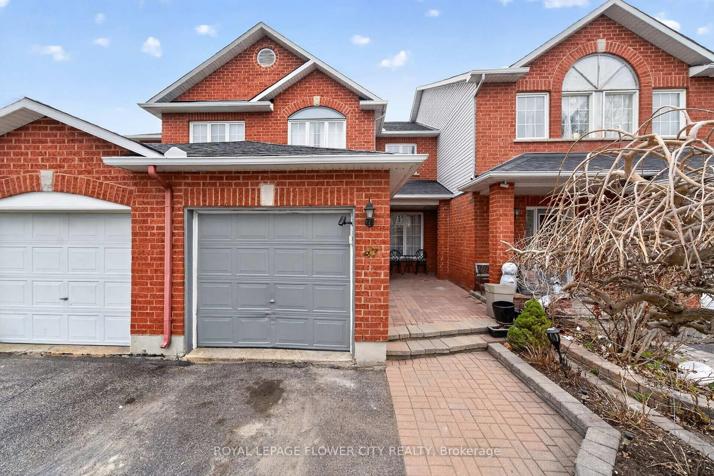
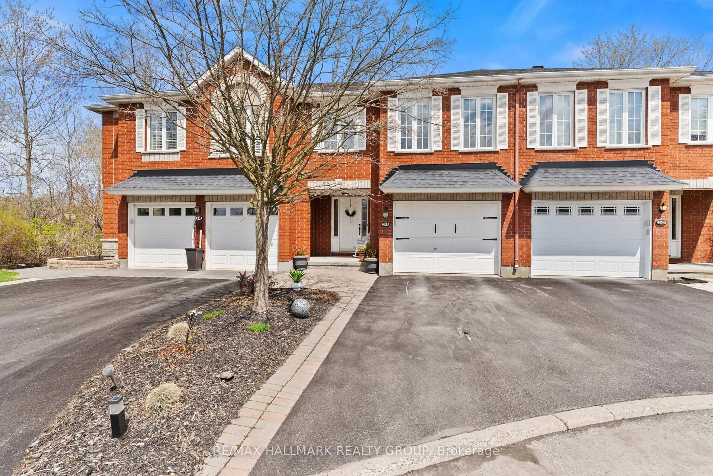
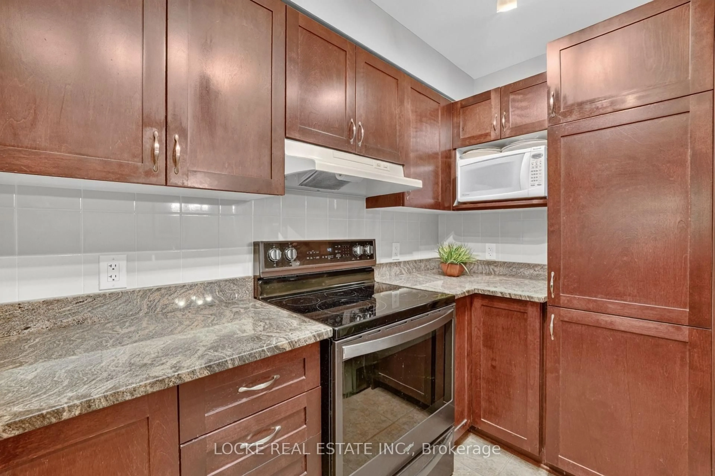
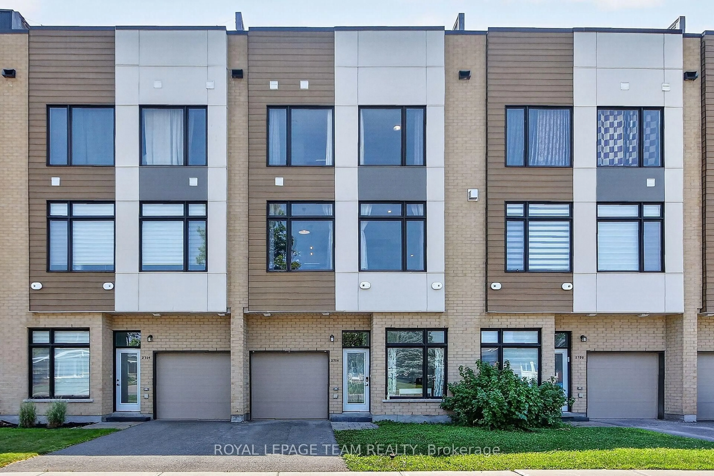
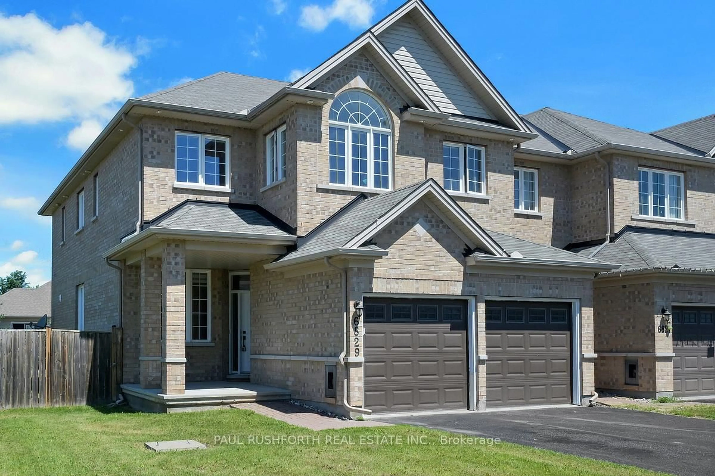
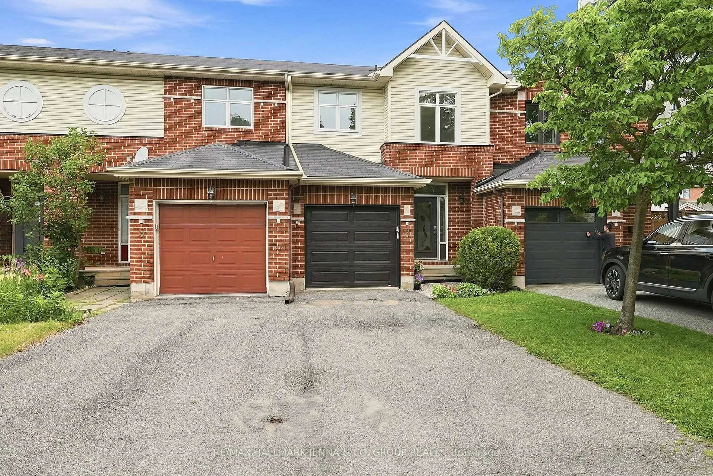
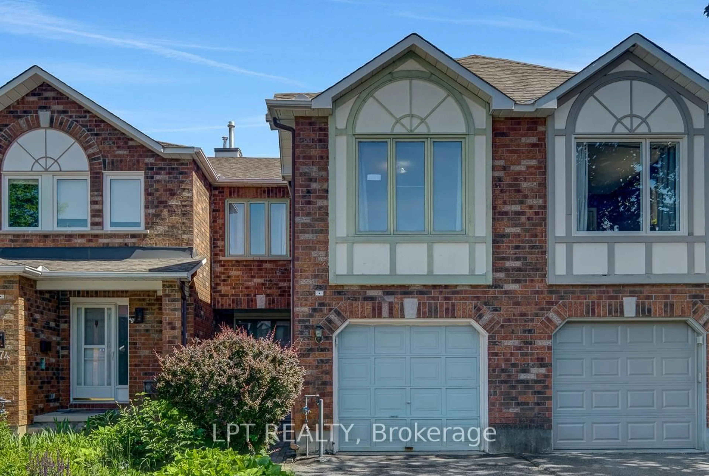
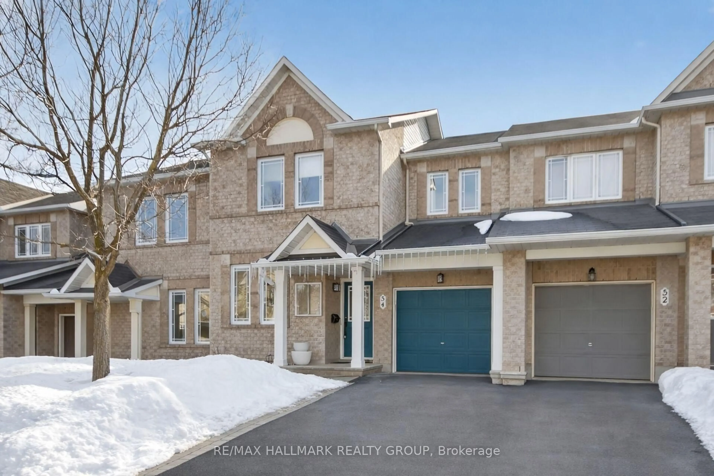
Welcome to 41 Inverkip Ave, your charming next-owned home in the sought-after, family-oriented Hunt Club area ... 3 bedrooms & 3 baths freehold townhouse...Open-concept space, built in 2002, with 1,631 sq ft of living space above ground ... Main floor offers hardwood flooring, powder rm, dining rm, living rm with gas fireplace, and a new kitchen boasting new quartz countertops, backsplash and flooring ...2nd floor exhibits a spacious principal bedroom/walk-in closet & full ensuite bath, additional two good-size bedrooms, and a full family bath...The lower level features a bright recreation room with oversized window, a den, and a storage rm ...Three parking spots, with one in the inside-entry garage and two outside... Close to many amenities, Highway 417, parks, schools, public transit, shopping, and the South Keys shopping area... More photos will follow.
Property Details
Interior
Features
Exterior
Features
Parking
Garage spaces 1
Garage type Attached
Other parking spaces 2
Total parking spaces 3
Property History
 2