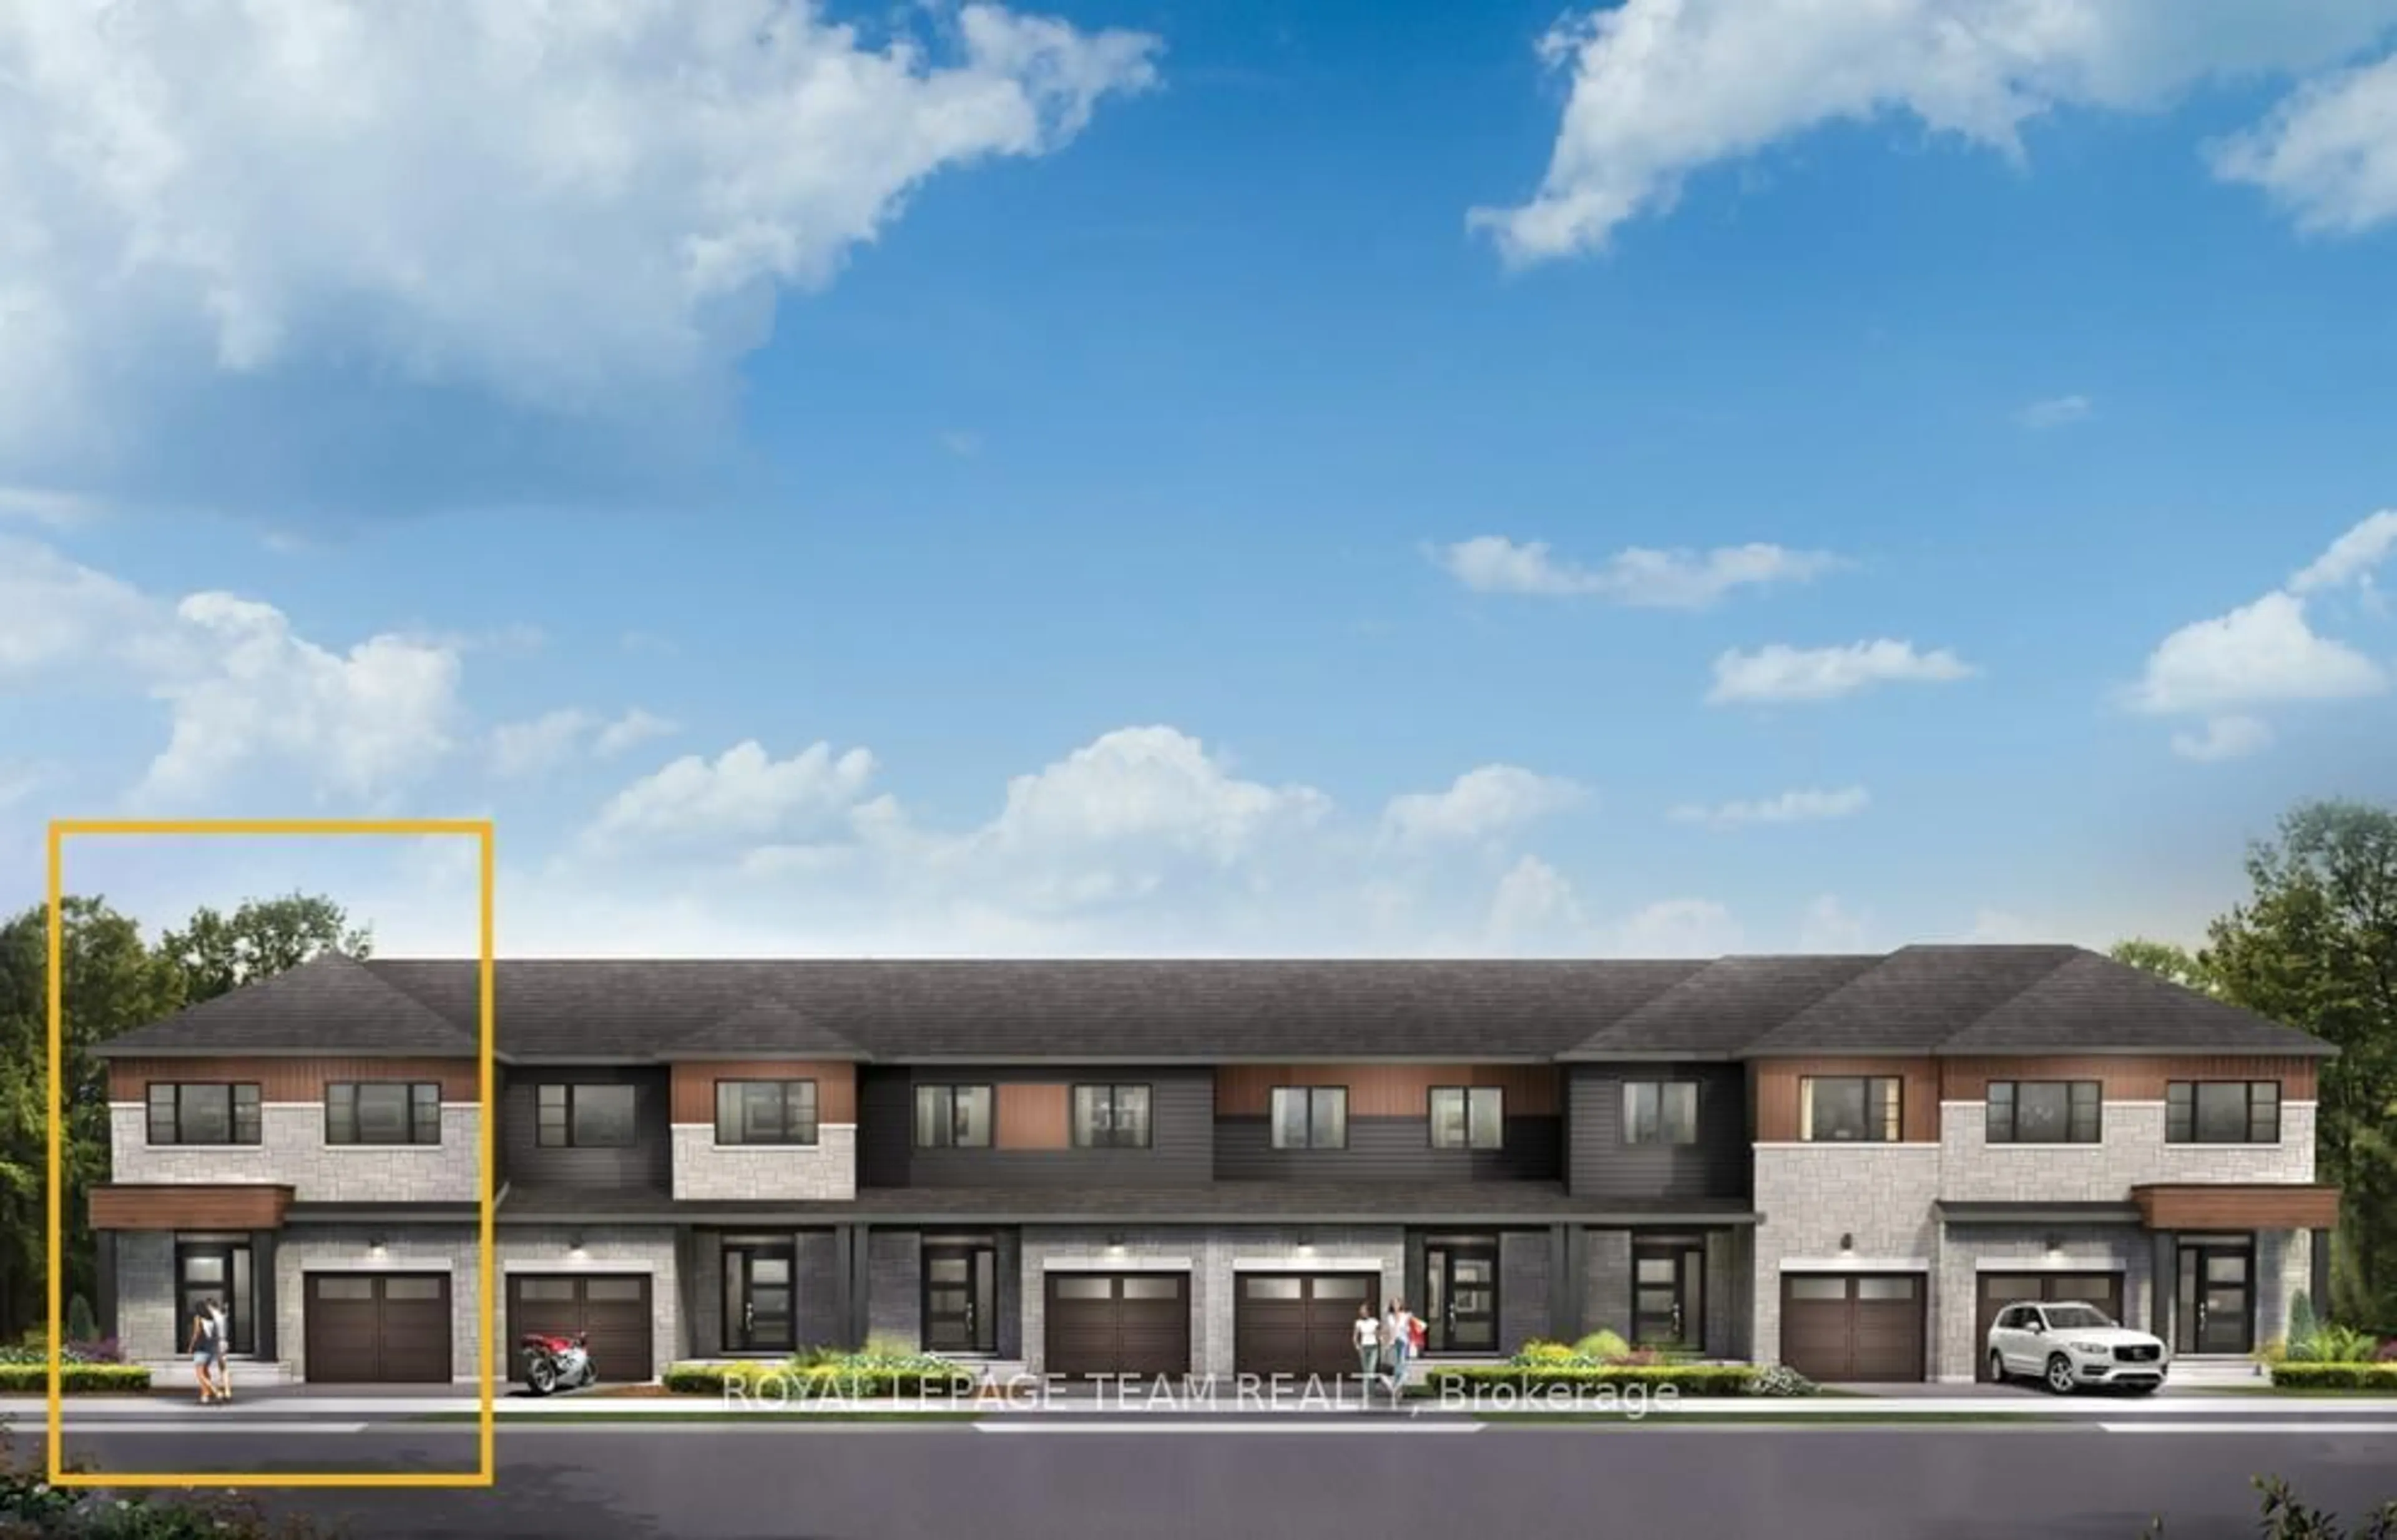
Open: Sun, 2PM to 4PM
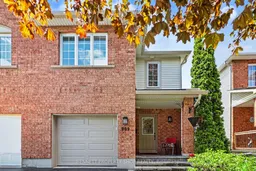
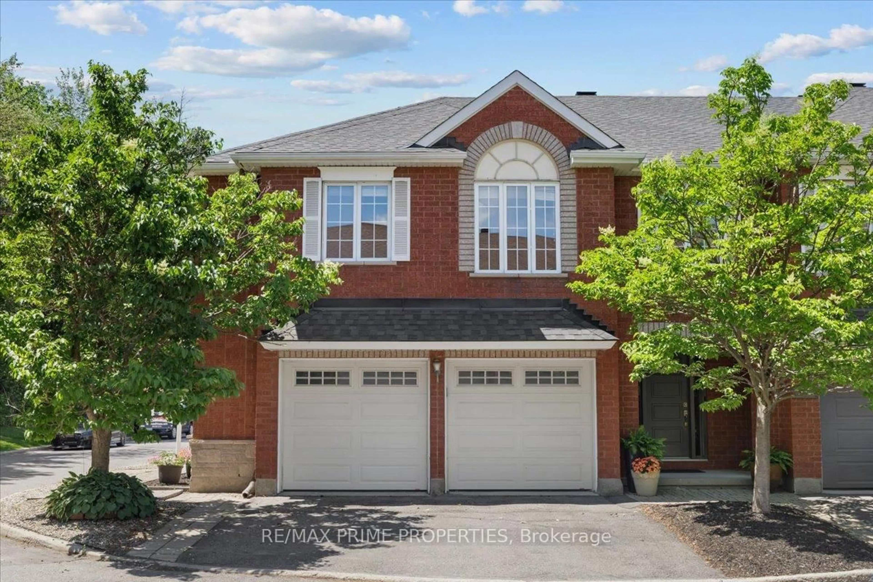
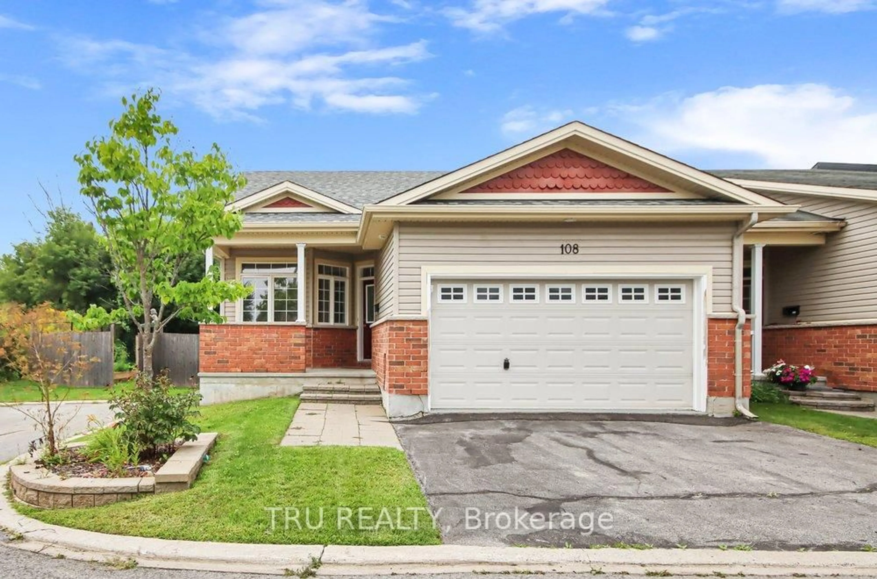
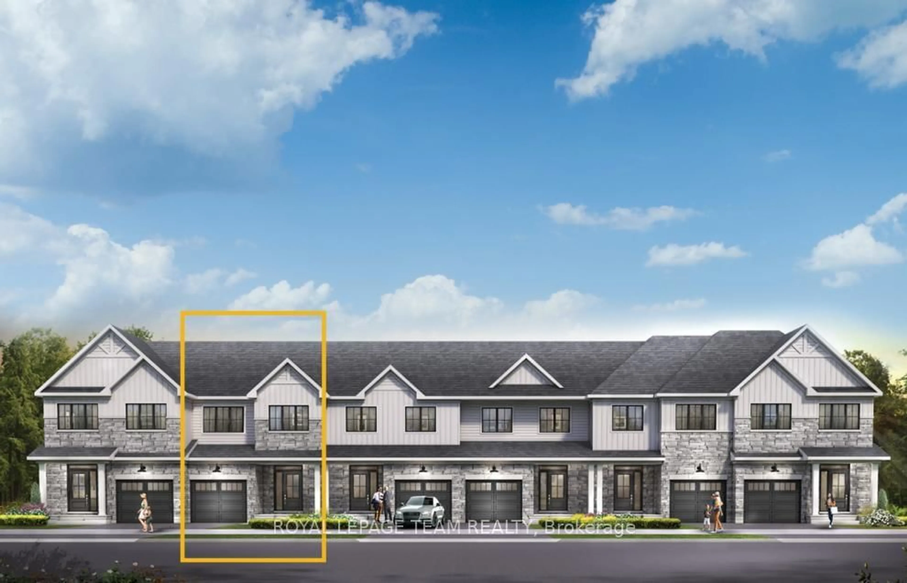
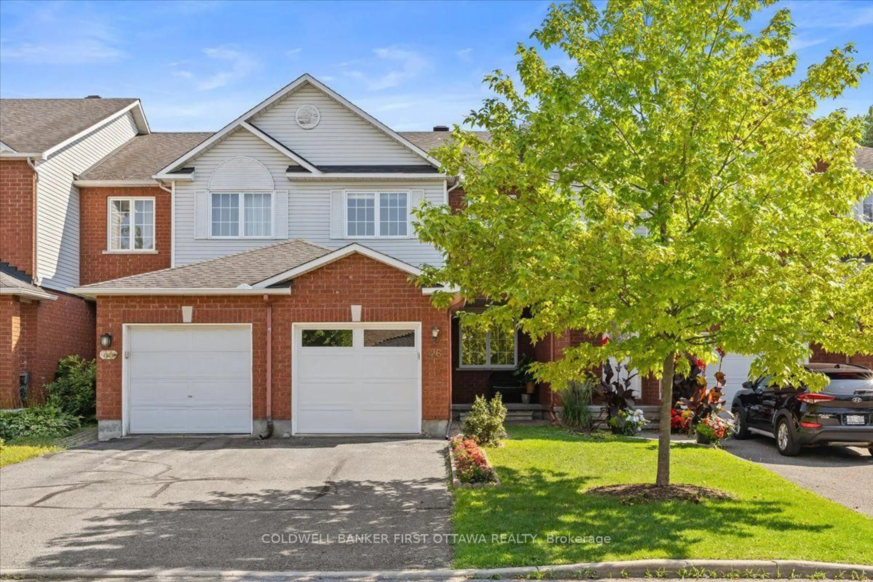
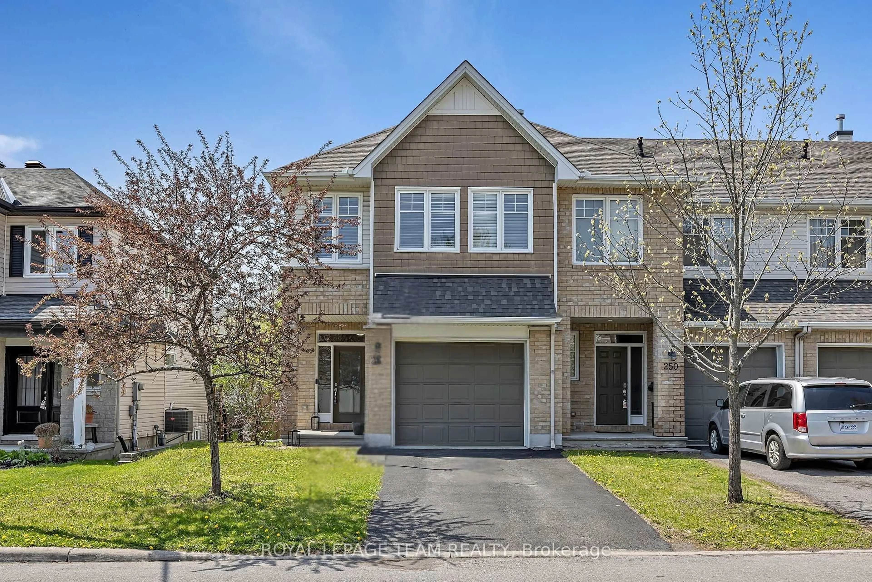
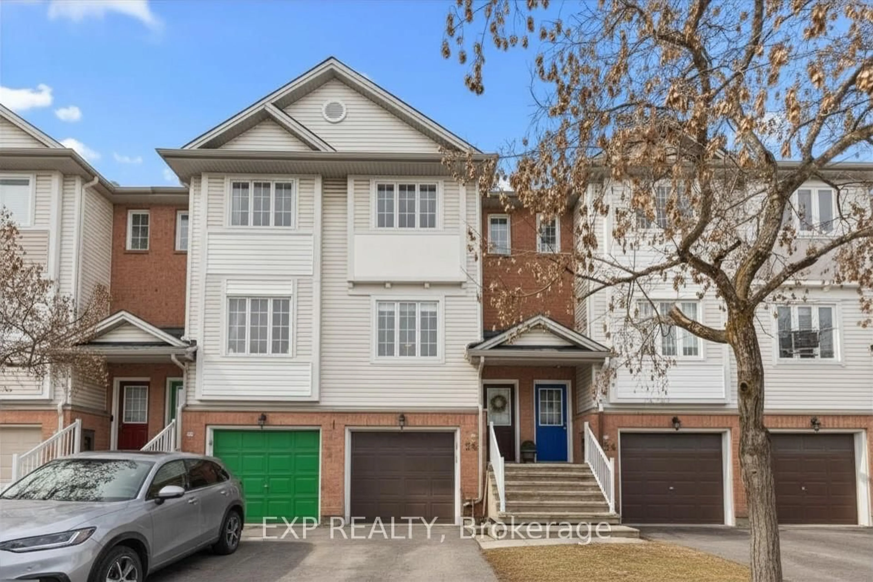
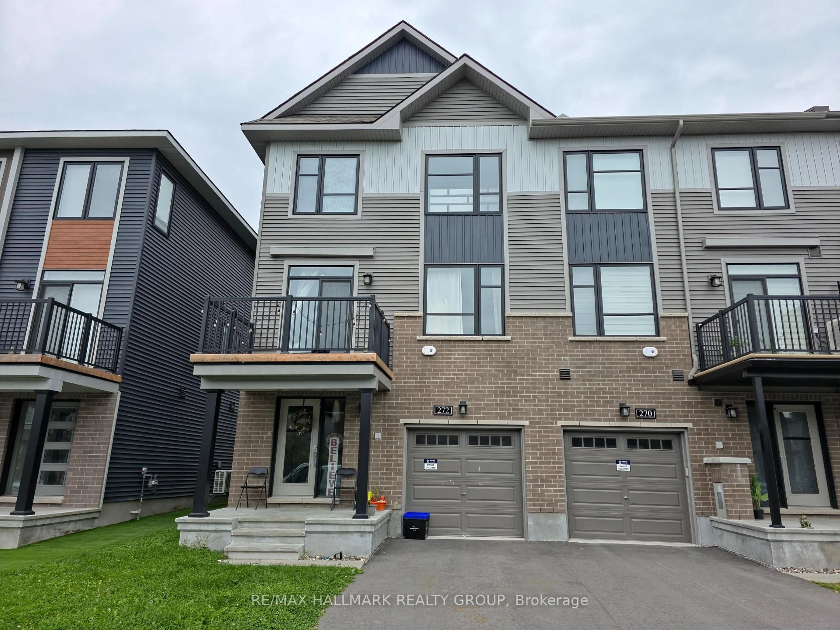
Home with brick exterior material, street for 909 Goose River Ave, Ottawa Ontario K1V 1T6
20 hours on Market

909 Goose River Ave, Ottawa, Ontario K1V 1T6

Townhouse
3
3
~1100-1500 sqft
$599,000
Get pre-qualifiedPowered by nesto
Townhouse
3
3
~1100-1500 sqft

Contact us about this property

Call

Highlights

Property Estimate

Days on market20 hours

Estimated valueNot available

Price/Sqft$472/sqft

Monthly cost

Open Calculator

Description

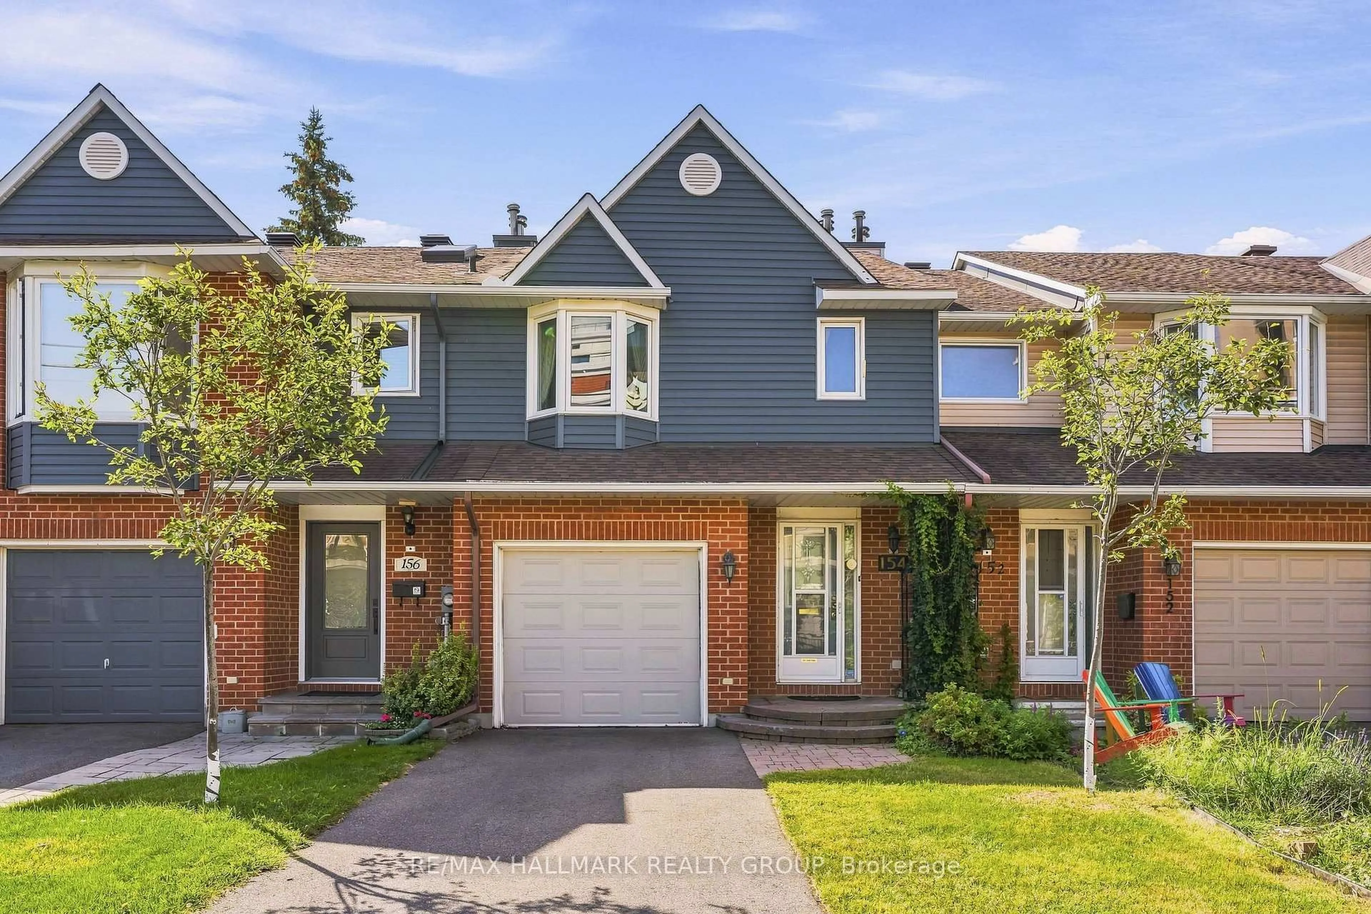
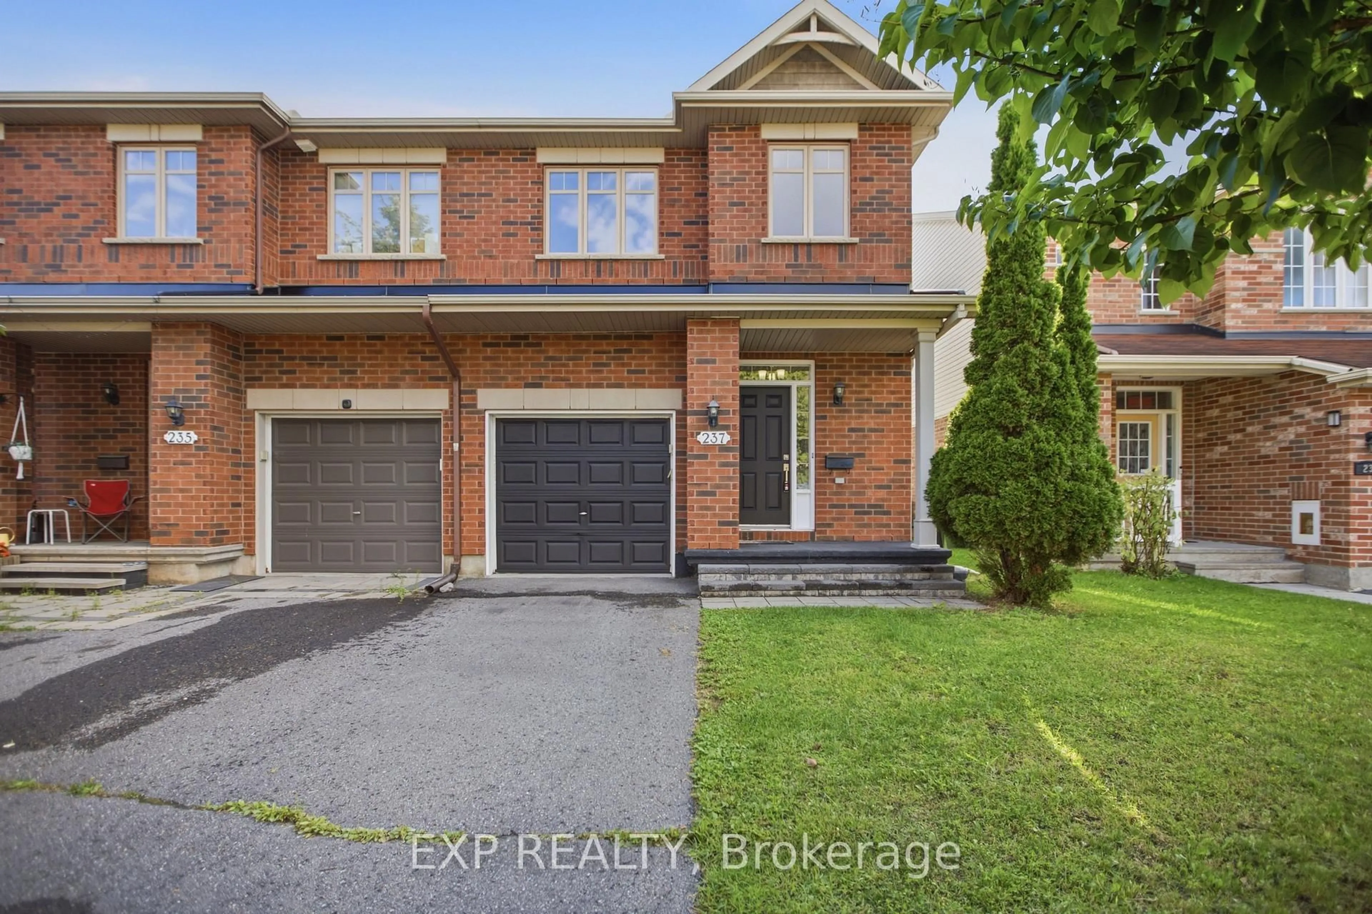
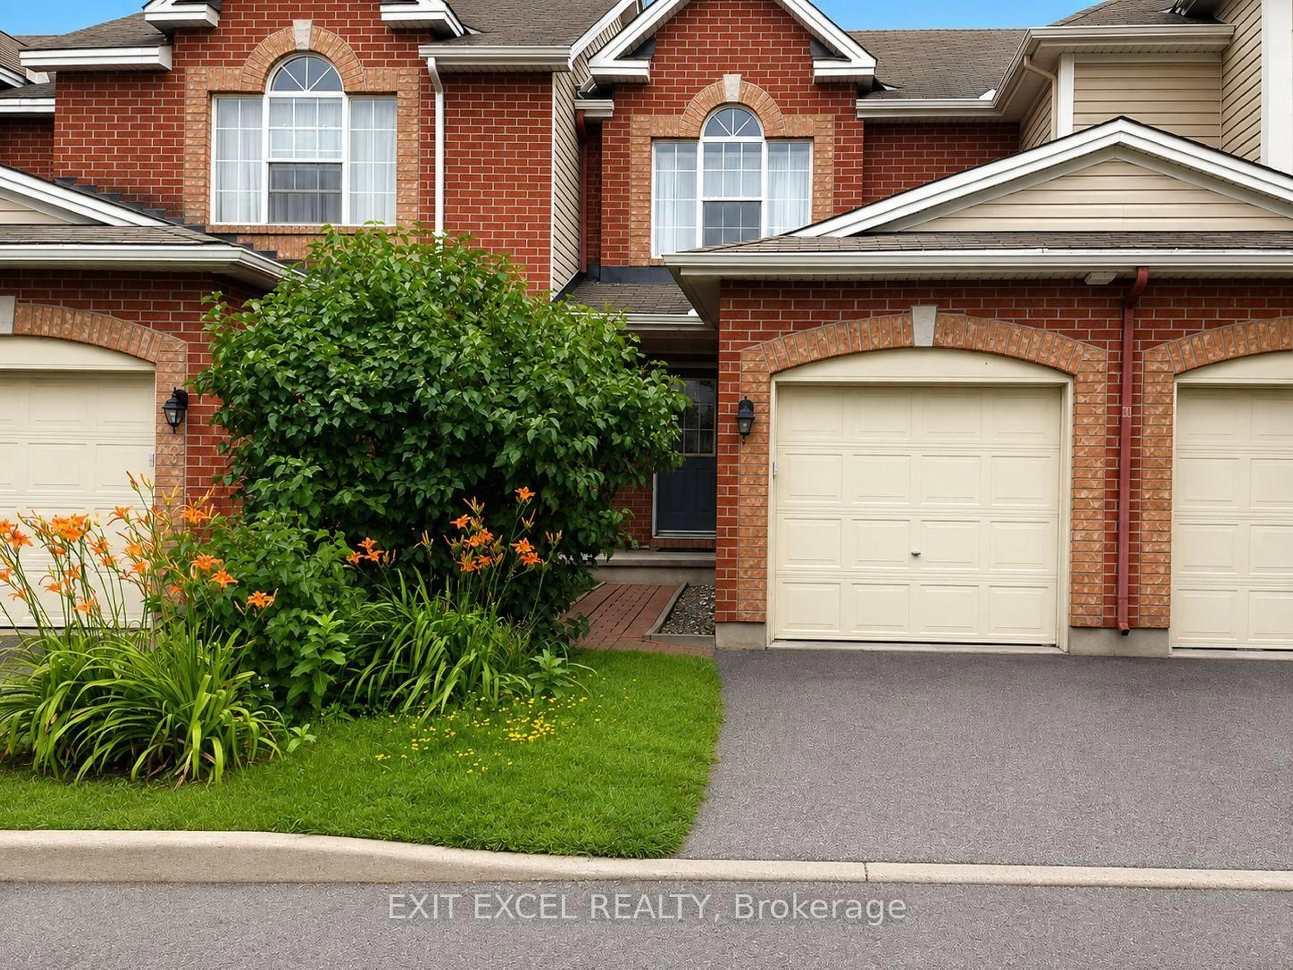
Perfectly located in the heart of Riverside South, this beautifully maintained Richcraft Bradbury end-unit townhome offers exceptional convenience, natural light, and a family-friendly setting directly across from École élémentaire catholique Bernard-Grandmaître. This 3 bedroom, 2.5 bathroom home features a bright and welcoming layout with cathedral ceilings in the kitchen nook and living room, creating an airy open feel throughout the main living space. Maple hardwood flooring on main floor. The kitchen includes a pantry for added organized space, while recent updates include luxury plank vinyl flooring installed in the basement and ensuite (2026), new tub/shower in the main bathroom (2021), walk-in shower in the ensuite (2016), and new garage door (2026). Enjoy the mature treed and landscaped lot with low-maintenance backyard, dedicated natural gas BBQ line, aluminium covered porch, fiberglass balcony and stairs and private side pathway to the backyard used exclusively by this unit. Parking includes a 1-car garage (10 ft 10 in x 19.5 ft) plus double driveway. Bell Fibe installed directly into the home (2018). Walking distance to schools (up to high schools), daycares, several parks, skating rinks, tennis courts, toboggan hill, and transit. At the street corner, OC Transpo Route 99 provides quick access to Limebank LRT Station and the future recreation centre (5 minutes). Also enjoy several activities organized by the Riverside South Community Association. A fantastic opportunity to live in one of Ottawa's desirable family communities! 24 hours' irrevocable on all offers. Some photos digitally enhanced.


Upcoming Open House

May 31Sun2:00 PM - 4:00 PM

Property Details

Style2-Storey
View-
Age of property-
SqFt~1100-1500 SqFt
Lot Size2,600 SqFt(104.99 x 24.77)
Parking Spaces3
MLS ®NumberX13211464
Community NameCity of Ottawa
Data SourceTRREB
Listing byBENNETT PROPERTY SHOP REALTY

Features

Heating: Forced Air
Cooling: Central Air
Fireplace
Basement: Full, Finished

Main Floor

Foyer

1.36 x 5.67

Dining

3.04 x 2.87

Kitchen

3.03 x 4.1

Living

3.76 x 4.12


Features

Lot size: 2,600 SqFt

Parking

Garage spaces 1

Garage type Attached

Other parking spaces 2

Total parking spaces 3


Property History

May 29, 2026
ListedActive
$599,000
20 hours on market
history photo preview25
Listing by trreb®
Property listed by BENNETT PROPERTY SHOP REALTY, Brokerage
Agent Banner Image
Interested in this property?Get in touch to get the inside scoop.
Market Data - City of Ottawa

Geo Zone Map ThumbnailCity of Ottawa

Balanced Market

View Market Data

Townhouse - for the past 30 days

Buyer's market Seller's market

Avg. Days on Market

Past 30 days

36 days

Compared to

2025

25 days

2024

22 days

2023

22 days

New Listings

Past 30 days

635 listings

Compared to

2025

527 listings

2024

501 listings

2023

428 listings

Units sold

Past 30 days

275 units

Compared to

2025

276 units

2024

306 units

2023

396 units

Median Sold Price

Past 30 days

$608,500

Compared to

2025

$615,600

2024

$617,750

2023

$583,000


What’s nearby?Essentials within 5 km

Local Logic

Transportation Scores

Estimated Budget