416 Wisteria Cres, Ottawa, Ontario K1V 0P1
Contact us about this property
Highlights
Estimated valueThis is the price Wahi expects this property to sell for.
The calculation is powered by our Instant Home Value Estimate, which uses current market and property price trends to estimate your home’s value with a 90% accuracy rate.Not available
Price/Sqft$448/sqft
Monthly cost
Open Calculator
Description
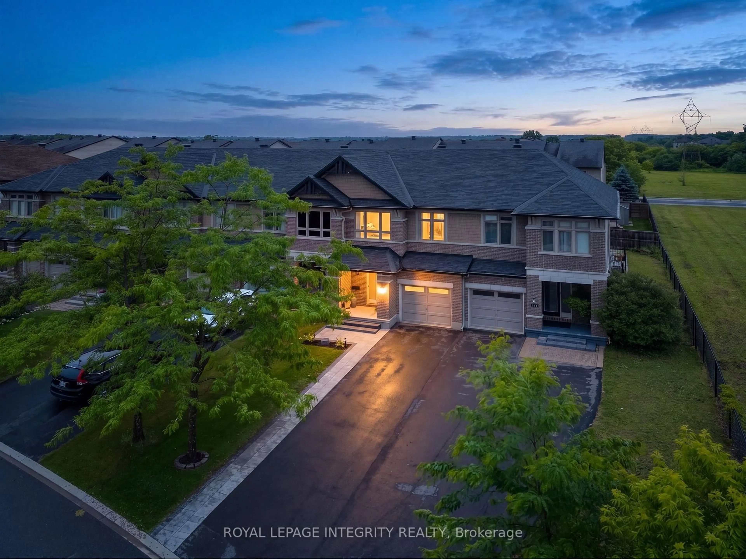
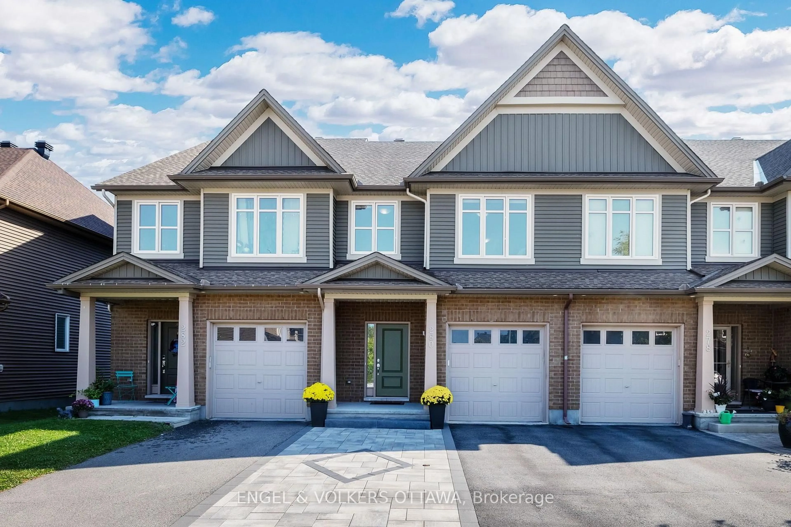
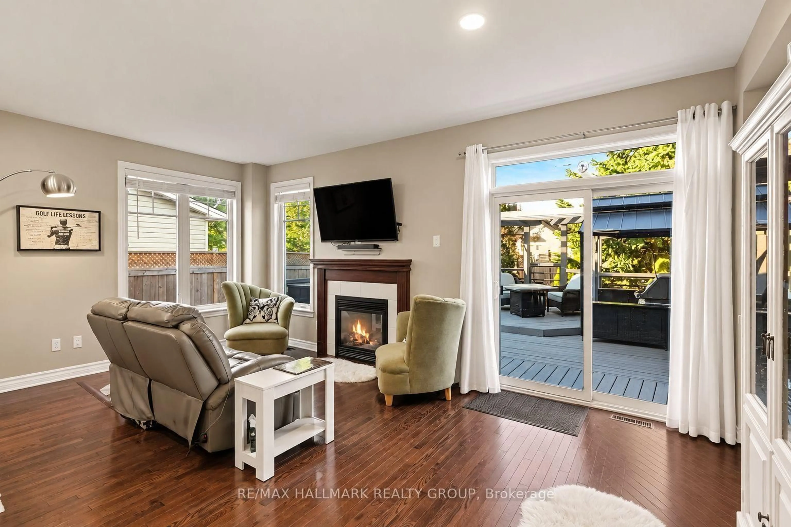
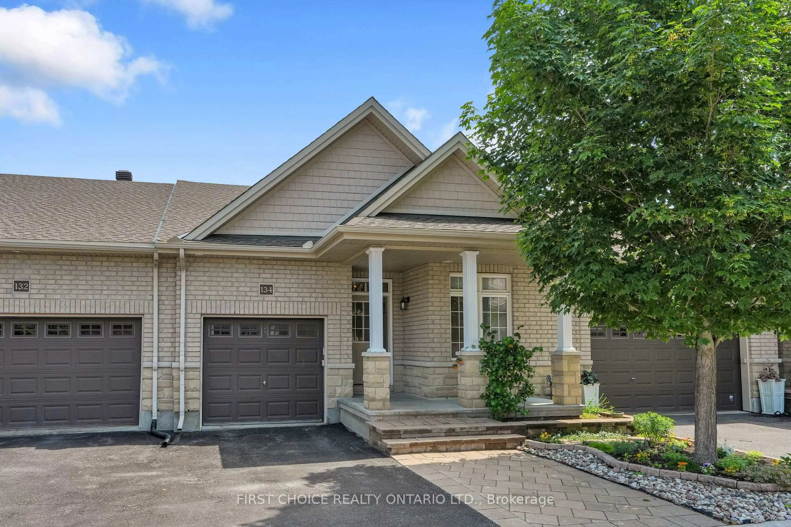
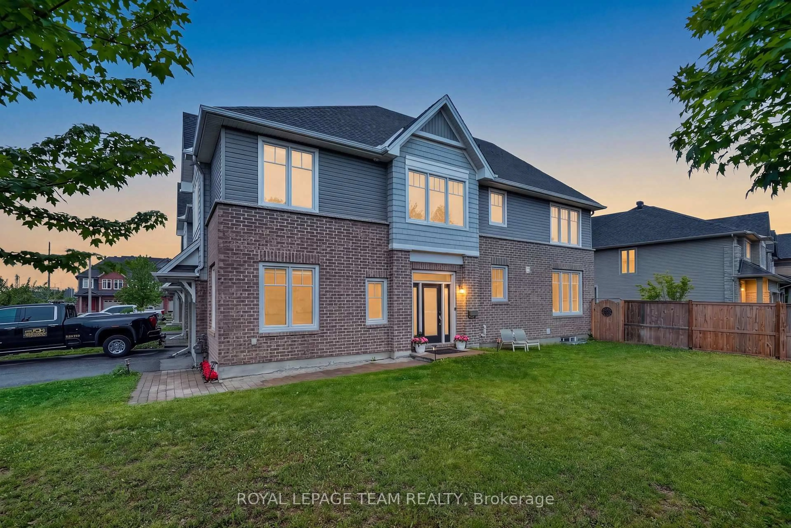
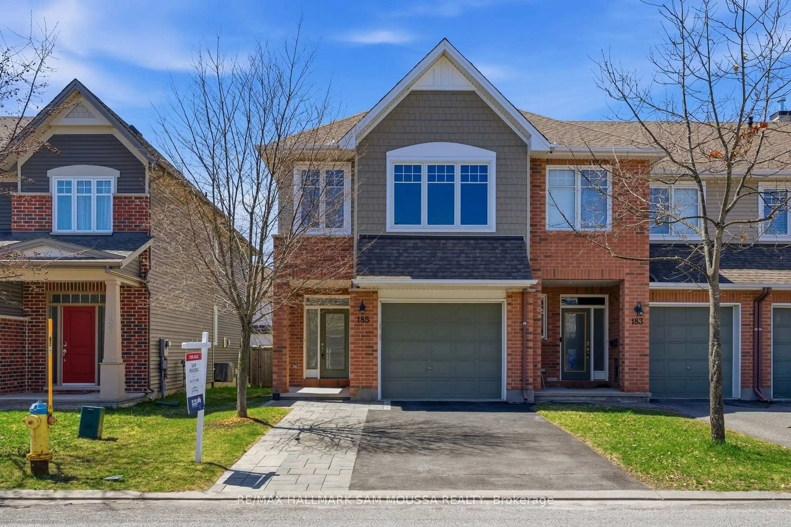
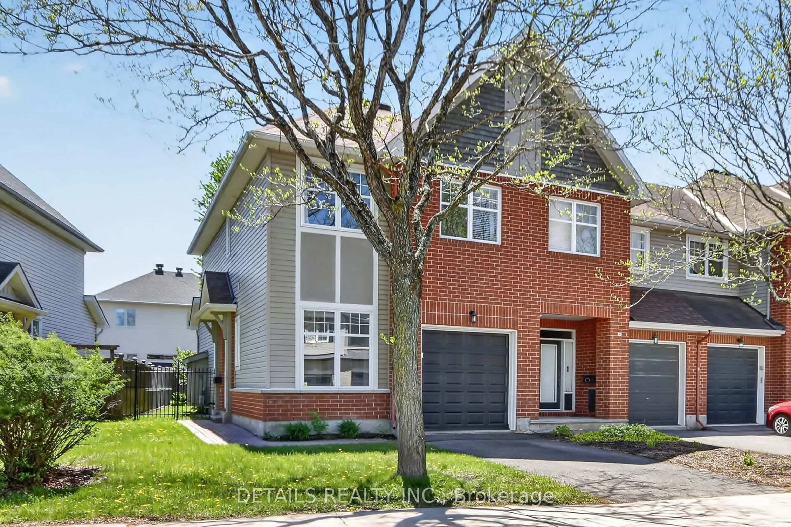
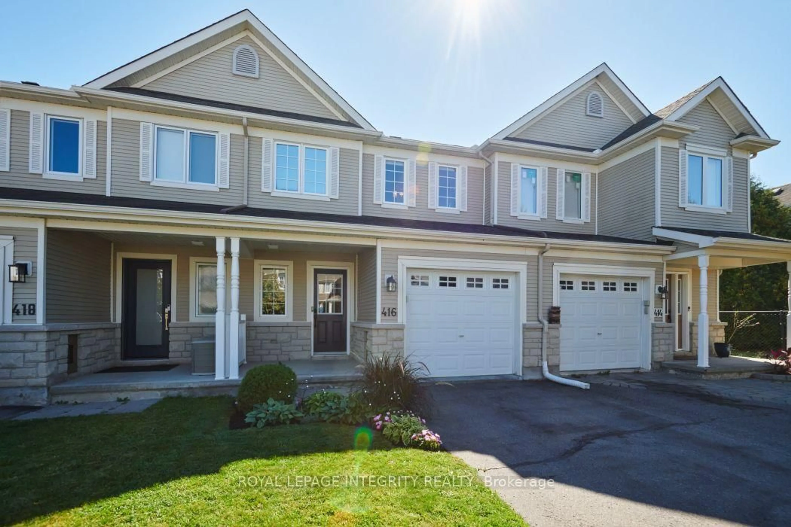
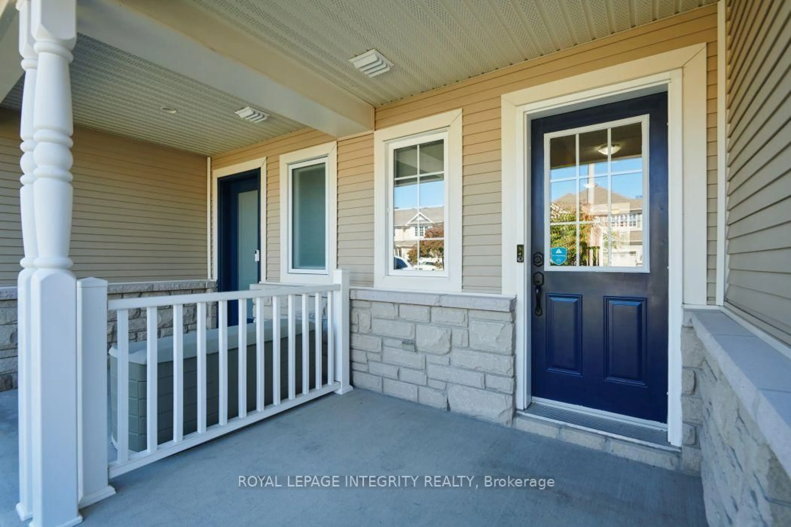
Welcome to 416 Wisteria Crescent! This spacious 3 bedroom townhome offers a great combination of comfortable living space, a private backyard and a convenient location in the desirable Hunt Club community. The main level features hardwood flooring and a bright, welcoming layout filled with natural light. The generous living and dining areas offer plenty of room for everyday living and entertaining, while the updated kitchen includes a convenient eating area and patio doors leading to the fully fenced backyard. Outside, the patio provides the perfect spot for summer BBQs, entertaining or simply relaxing. Upstairs, you'll find three comfortable bedrooms and two full bathrooms. The spacious primary bedroom features a walk-in closet and private ensuite. The finished lower level adds even more living space with a recreation room and fireplace ideal for movie nights a gym or kids' play area. Ideally located just steps from Wisteria Park and close to walking trails, green space, shopping, transit and everyday amenities. 24-hour irrevocable on all offers.
Property Details
Interior
Features
Main Floor
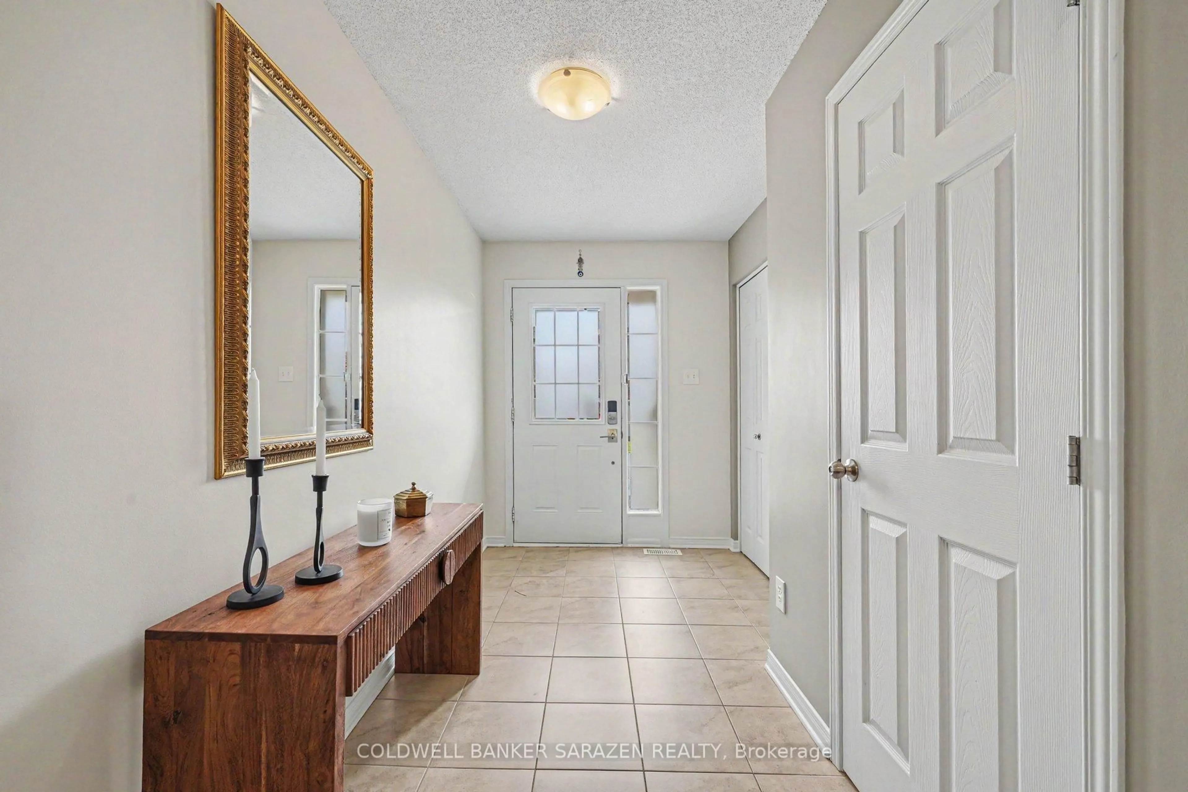
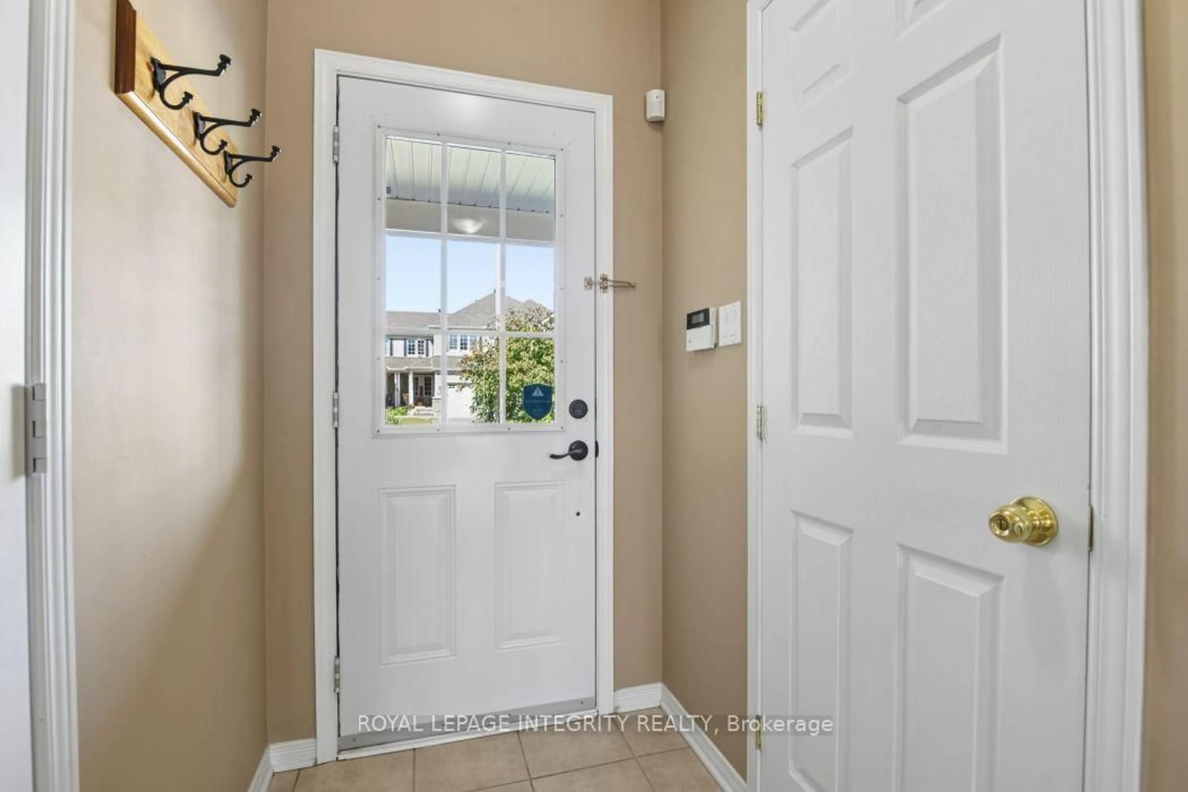
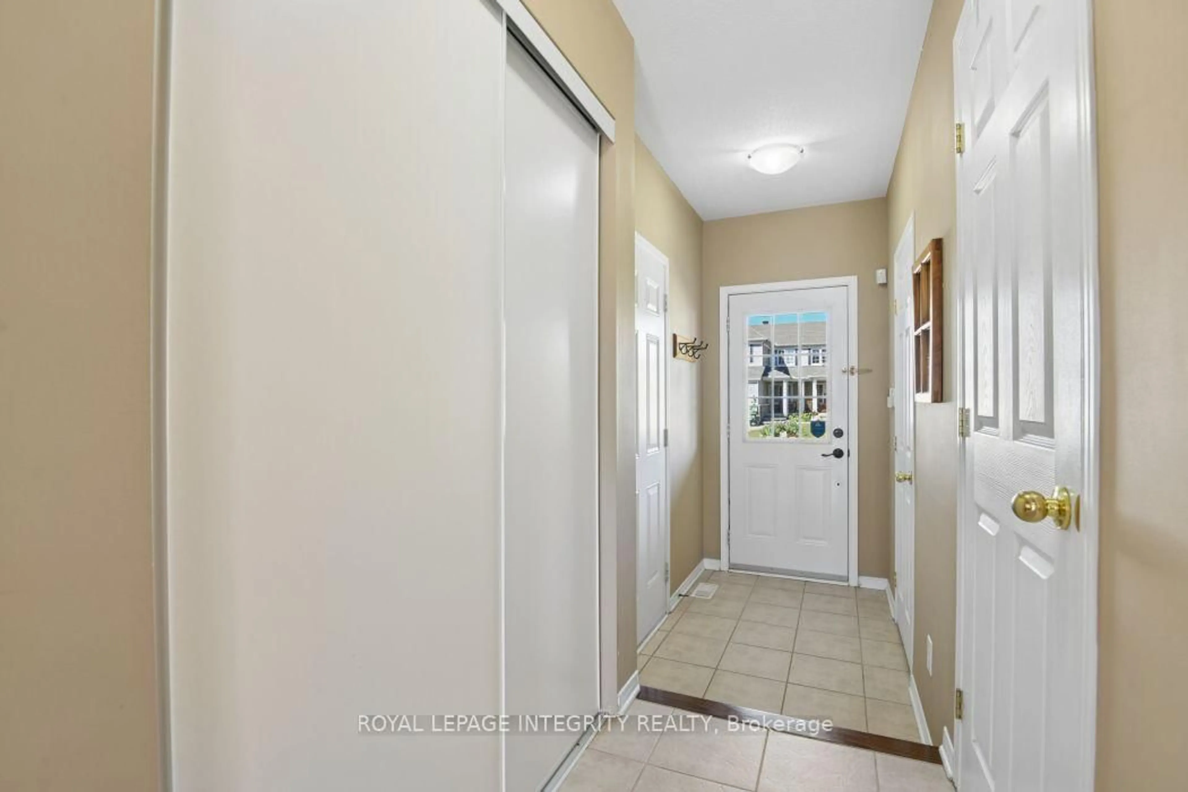
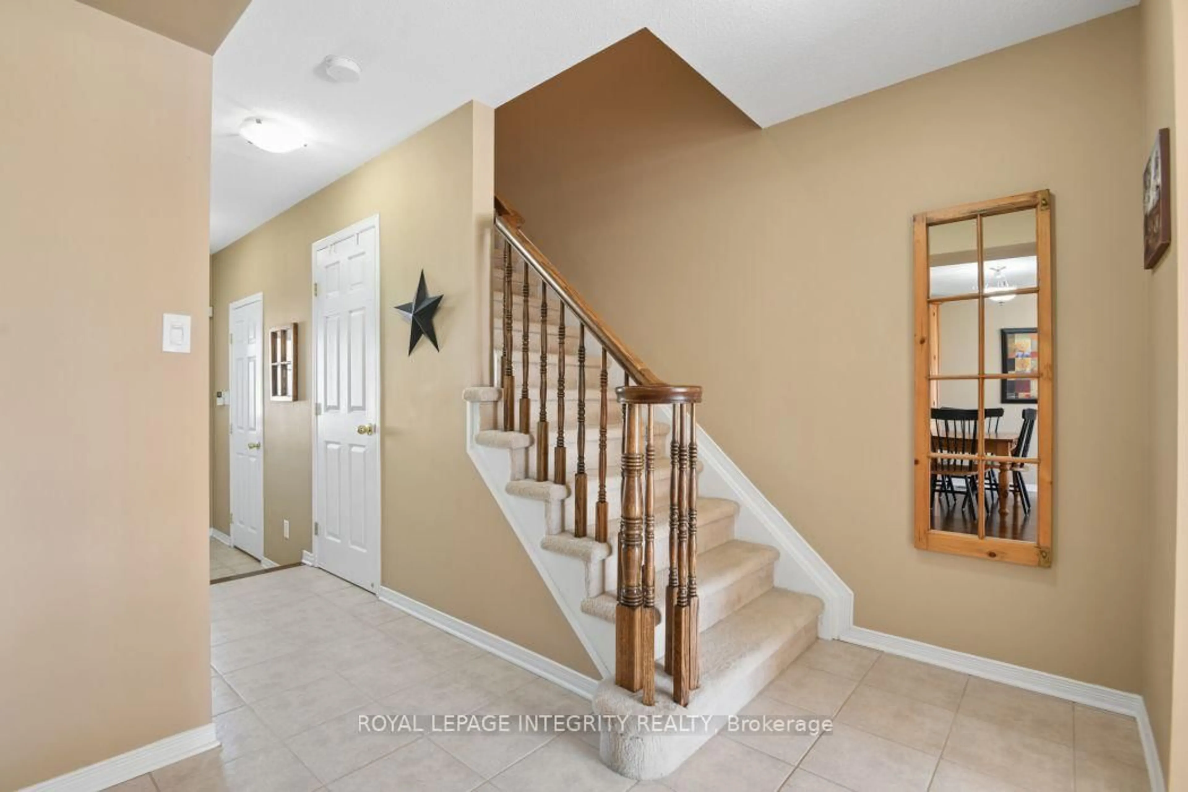
Foyer
2.02 x 1.25Powder Rm
2.16 x 0.99Dining
3.1 x 2.26Living
3.81 x 3.16Exterior
Features
Parking
Garage spaces 1
Garage type Attached
Other parking spaces 2
Total parking spaces 3
Property History
 28
28