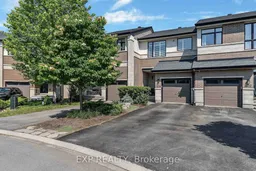
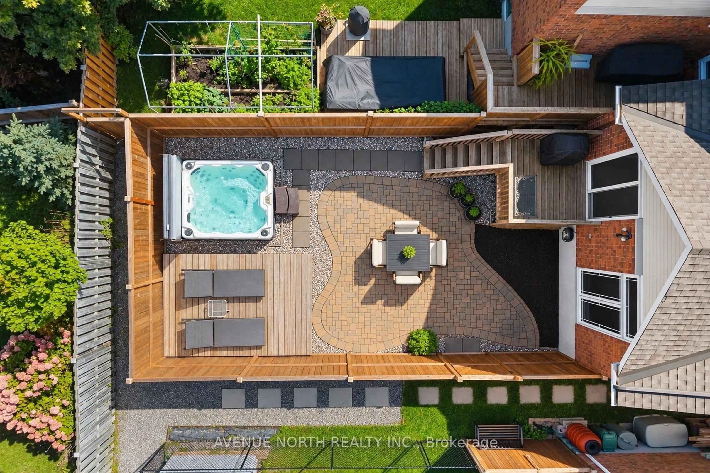
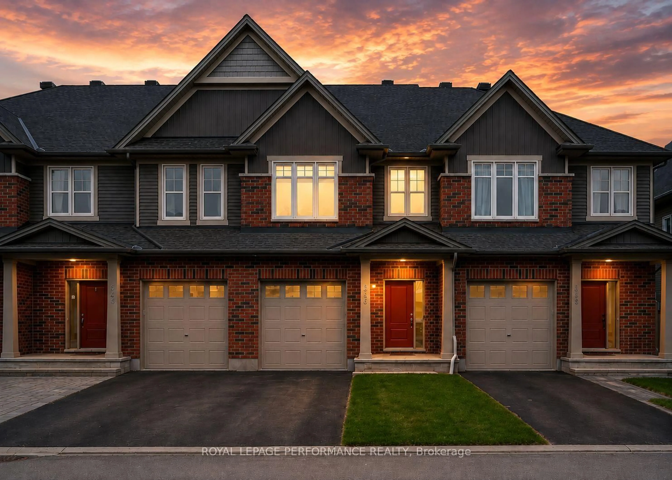
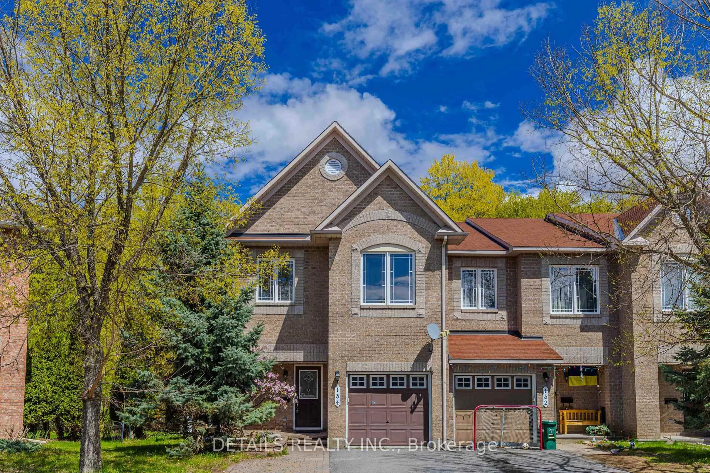
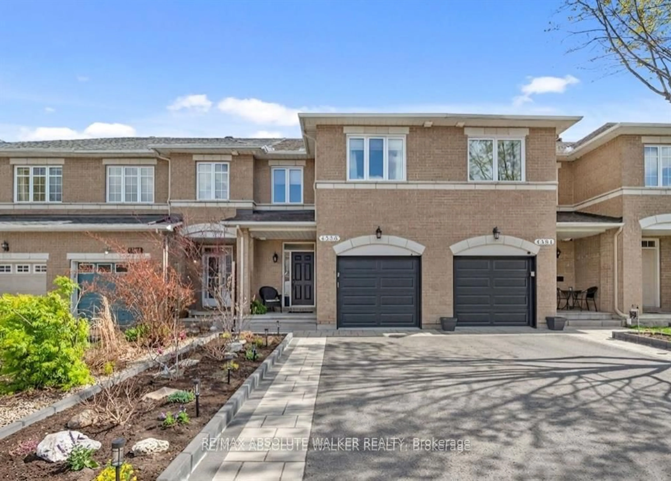
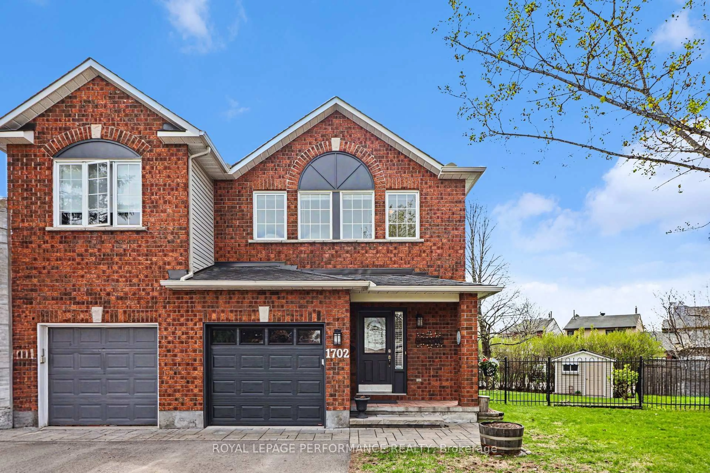
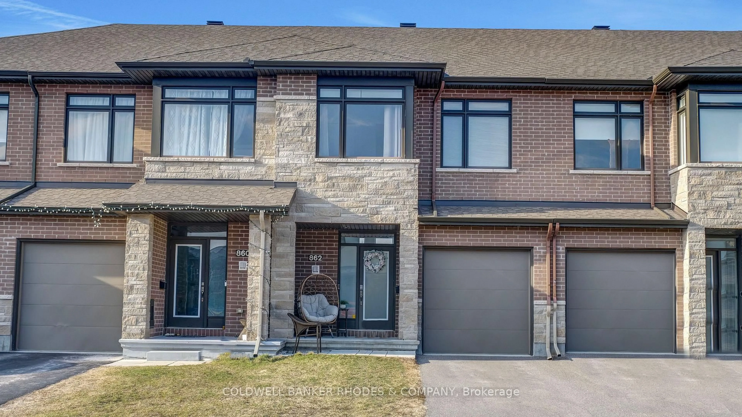
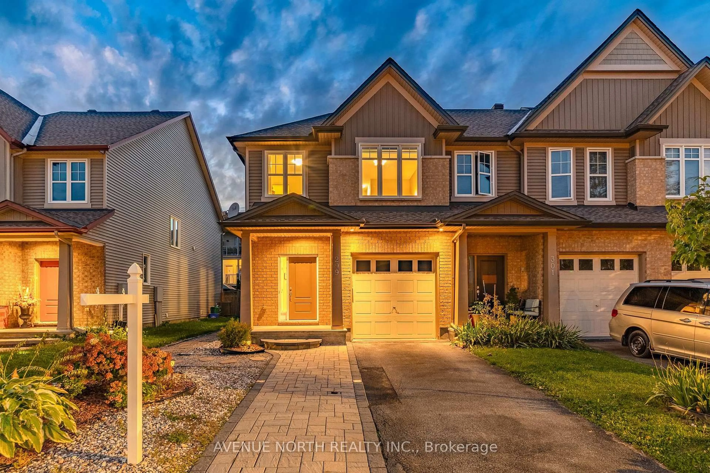
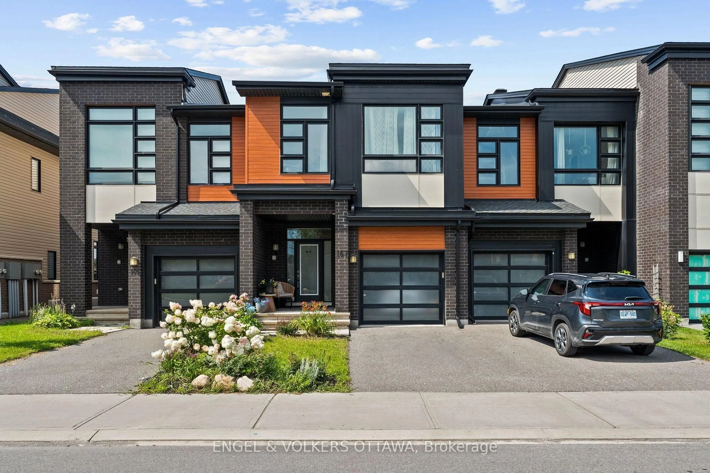
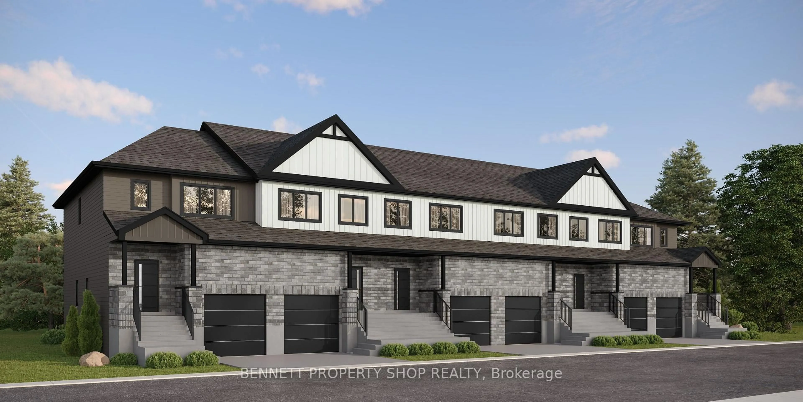
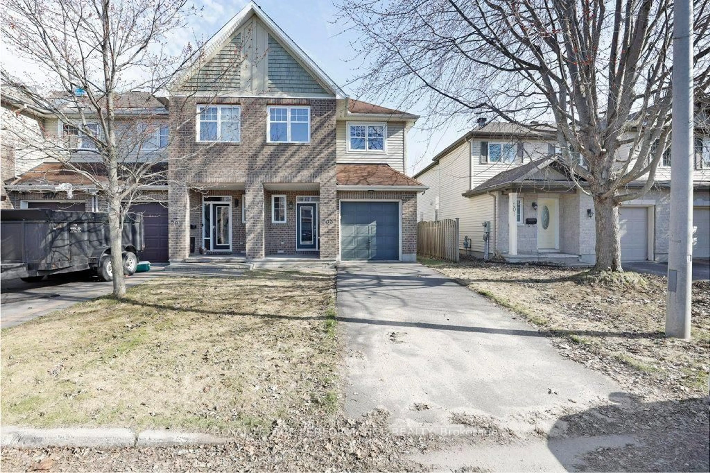
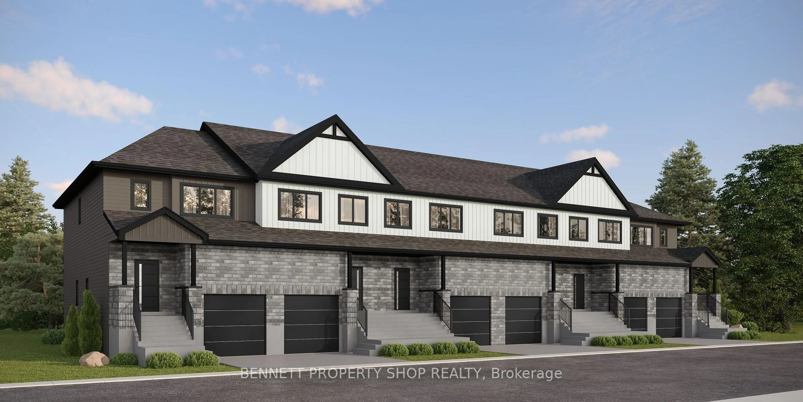
A pic from outside/outdoor area/front of a property/back of a property/a pic from drone, street for 178 Mattingly Way, Ottawa Ontario K4M 0C4
10 hours on Market

178 Mattingly Way, Ottawa, Ontario K4M 0C4

Townhouse
2
4
~1100-1500 sqft
$625,000
Get pre-qualifiedPowered by nesto
Townhouse
2
4
~1100-1500 sqft

Contact us about this property

Call

Highlights

Property Estimate

Days on market10 hours

Estimated valueNot available

Price/Sqft$492/sqft

Monthly cost

Open Calculator

Description

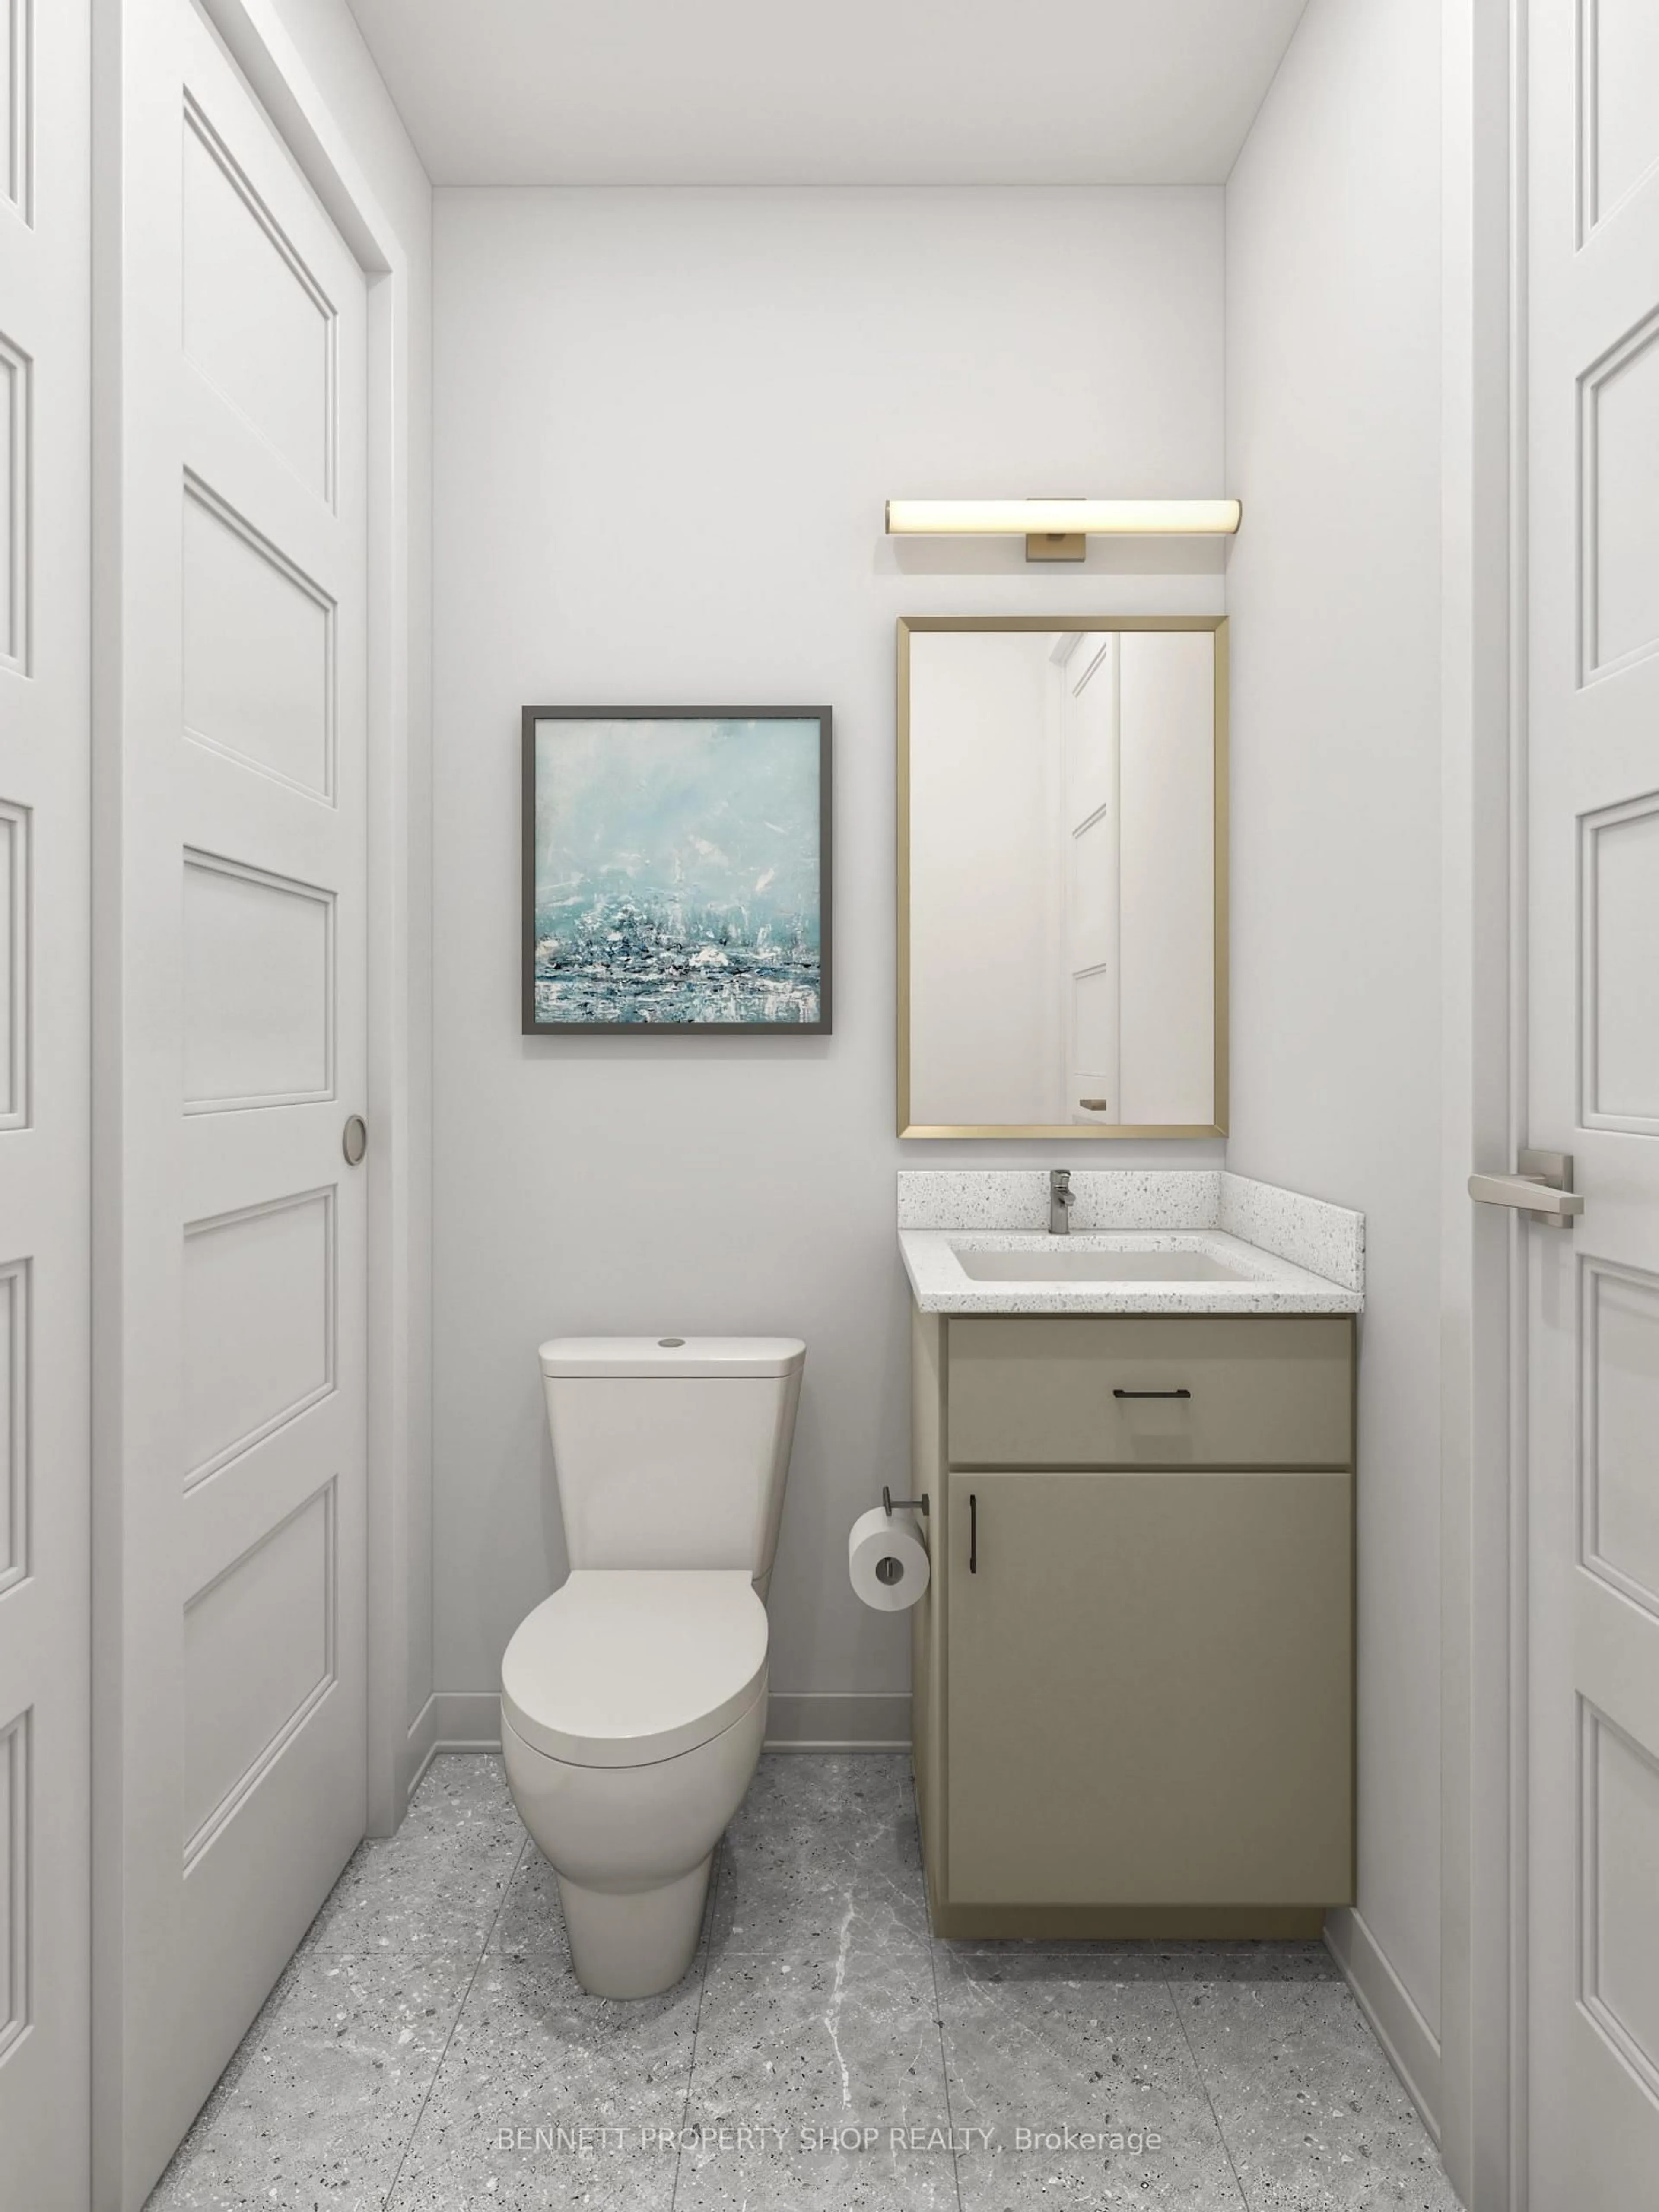
Stunning and stylish, this beautifully appointed 2-bedroom + loft, 3.5-bath home sits on an impressive 147-foot deep lot, offering the perfect blend of modern design, functional living space, and an exceptional backyard. Thoughtfully designed with quality finishes throughout, this home features hardwood flooring throughout the main level, a beautifully appointed kitchen complete with stone countertops and stainless steel appliances, bright open-concept living spaces, spacious bedrooms, and a versatile loft ideal for a home office or additional living area. The primary suite offers a luxurious ensuite featuring a glass-enclosed shower, while the convenience of a bathroom on every level adds to the home's everyday functionality. A rare opportunity to enjoy contemporary living on an oversized lot with plenty of room to relax, entertain, and make it your own.


Property Details

Style2-Storey
View-
Age of property6-15
SqFt~1100-1500 SqFt
Lot Size2,748 SqFt(135.82 x 20.24)
Parking Spaces3
MLS ®NumberX13535546
Community NameCity of Ottawa
Data SourceTRREB
Listing byEXP REALTY

Features

Heating: Forced Air
Cooling: Central Air
Fireplace
Basement: Part Fin

2nd Floor

Primary

4.72 x 3.76

2nd Br

3.51 x 2.89

Loft

2.84 x 2.59


Features

Lot size: 2,748 SqFt

Parking

Garage spaces 1

Garage type Attached

Other parking spaces 2

Total parking spaces 3


Property History

Jul 8, 2026
ListedActive
$625,000
10 hours on market
history photo preview37
Listing by trreb®
Property listed by EXP REALTY, Brokerage
Agent Banner Image
Interested in this property?Get in touch to get the inside scoop.
Market Data - City of Ottawa

Geo Zone Map ThumbnailCity of Ottawa

Balanced Market

View Market Data

Townhouse - for the past 30 days

Buyer's market Seller's market

Avg. Days on Market

Past 30 days

31 days

Compared to

2025

27 days

2024

20 days

2023

17 days

New Listings

Past 30 days

575 listings

Compared to

2025

563 listings

2024

485 listings

2023

597 listings

Units sold

Past 30 days

295 units

Compared to

2025

312 units

2024

315 units

2023

421 units

Median Sold Price

Past 30 days

$606,000

Compared to

2025

$619,950

2024

$617,000

2023

$585,000


What’s nearby?Essentials within 5 km

Local Logic

Transportation Scores

Estimated Budget