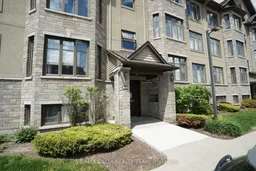
Unknown for 90 Prestige Circ #7, Ottawa Ontario K4A 0Y1
23 hours on Market

90 Prestige Circ #7, Ottawa, Ontario K4A 0Y1

In the same building:
-
Condo
2
2
~1200-1399 sqft
$399,900
Get pre-qualifiedPowered by nesto
Condo
2
2
~1200-1399 sqft

Contact us about this property

Call

Highlights

Property Estimate

Days on market23 hours

Estimated valueNot available

Price/Sqft$309/sqft

Monthly cost

Open Calculator

Description

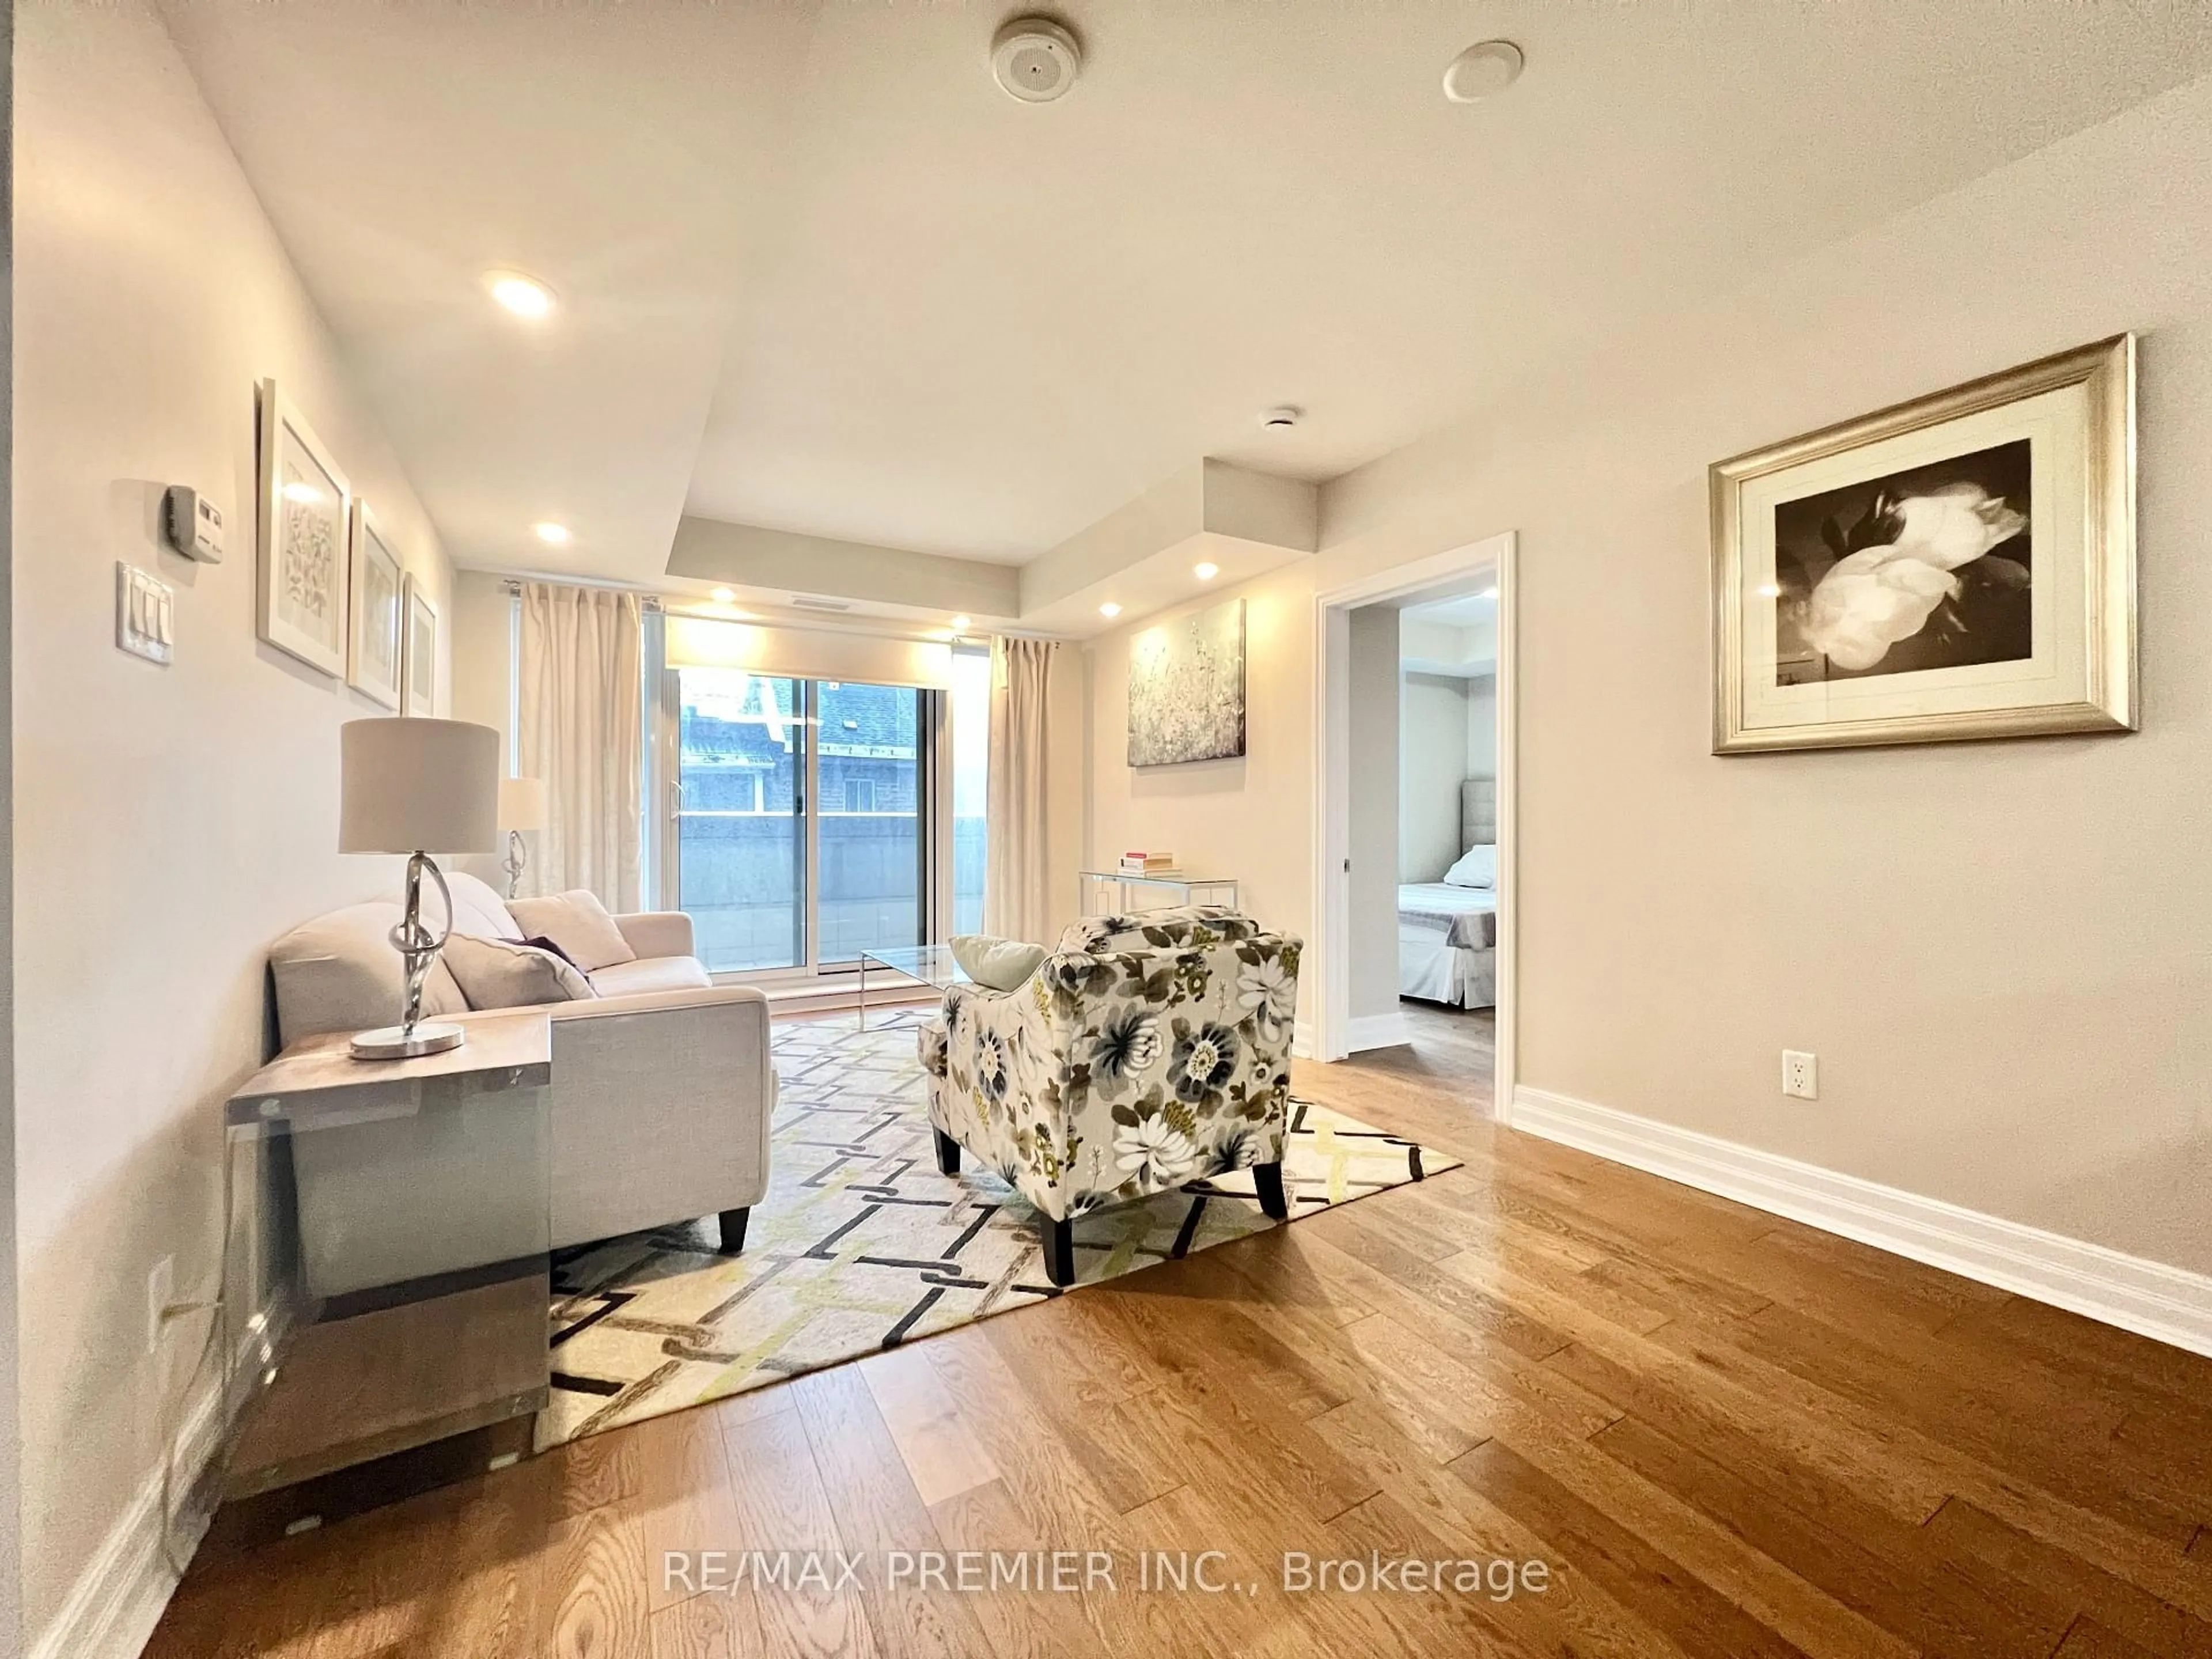
Welcome to penthouse luxury in this stunning 1,213 sq. ft. corner unit, where modern style meets breathtaking nature views. This beautifully upgraded 2-bedroom, 2-bathroom condo features airy 9-ft ceilings, gleaming hardwood, and ceramic tile floors. The open-concept layout centers around a chef-inspired kitchen boasting stainless steel appliances, premium granite countertops, custom built-in glass cabinetry, and an oversized island perfect for entertaining. Relax by the cozy gas fireplace in the expansive living/dining area, or step out onto the massive 20-ft private balcony to enjoy serene views of a dense adjacent ravine alongside panoramic vistas of Petrie Island and the Gatineau Hills. The primary 4-pc bathroom features a deep soaking tub and an oversized glass walk-in shower, plus convenient in-suite laundry. Granite finishes extend throughout all bathrooms. Includes 1 parking space with plenty of visitor parking available. Unbeatable location: about 20 minutes to downtown Ottawa, minutes to Trim Rd Park & Ride/LRT station, and excellent proximity to shopping, groceries, and major transit. Experience also an unmatched 4-season outdoor lifestyle at Petrie Island! Enjoy scenic walking, biking, and hiking trails, sandy beaches, kayaking, and paddleboarding right at your doorstep. Winter brings cross-country skiing, snowshoeing, and ice fishing before returning home to your cozy fireplace. Book your private viewing today!


Property Details

StyleApartment
View-
Age of property-
SqFt~1200-1399 SqFt
Lot Size-
Parking Spaces1
MLS ®NumberX13207010
Community NameCity of Ottawa
Data SourceTRREB
Listing byRE/MAX DELTA REALTY TEAM

Features

Heating: Forced Air
Cooling: Central Air
Fireplace

Main Floor

Kitchen

3.83 x 4.87

Dining

2.76 x 3.98

Living

4.44 x 3.98

Primary

3.86 x 4.39


Features

Patio: Open
Balcony: Open

Parking

Garage spaces -

Garage type -

Total parking spaces 1


3Story
Inclusions
Hydro
Water
Parking
Cable
Heat

Property History

May 28, 2026
ListedActive
$399,900
23 hours on market
history photo preview29
Listing by trreb®
Property listed by RE/MAX DELTA REALTY TEAM, Brokerage
Agent Banner Image
Interested in this property?Get in touch to get the inside scoop.
Market Data - City of Ottawa

Geo Zone Map ThumbnailCity of Ottawa

Balanced Market

View Market Data

Condo - for the past 30 days

Buyer's market Seller's market

Avg. Days on Market

Past 30 days

38 days

Compared to

2025

33 days

2024

30 days

2023

35 days

New Listings

Past 30 days

677 listings

Compared to

2025

639 listings

2024

504 listings

2023

275 listings

Units sold

Past 30 days

276 units

Compared to

2025

321 units

2024

319 units

2023

177 units

Median Sold Price

Past 30 days

$395,041

Compared to

2025

$414,000

2024

$415,000

2023

$417,500


What’s nearby?Essentials within 5 km

Local Logic

Transportation Scores

Estimated Budget